 For sale41 photos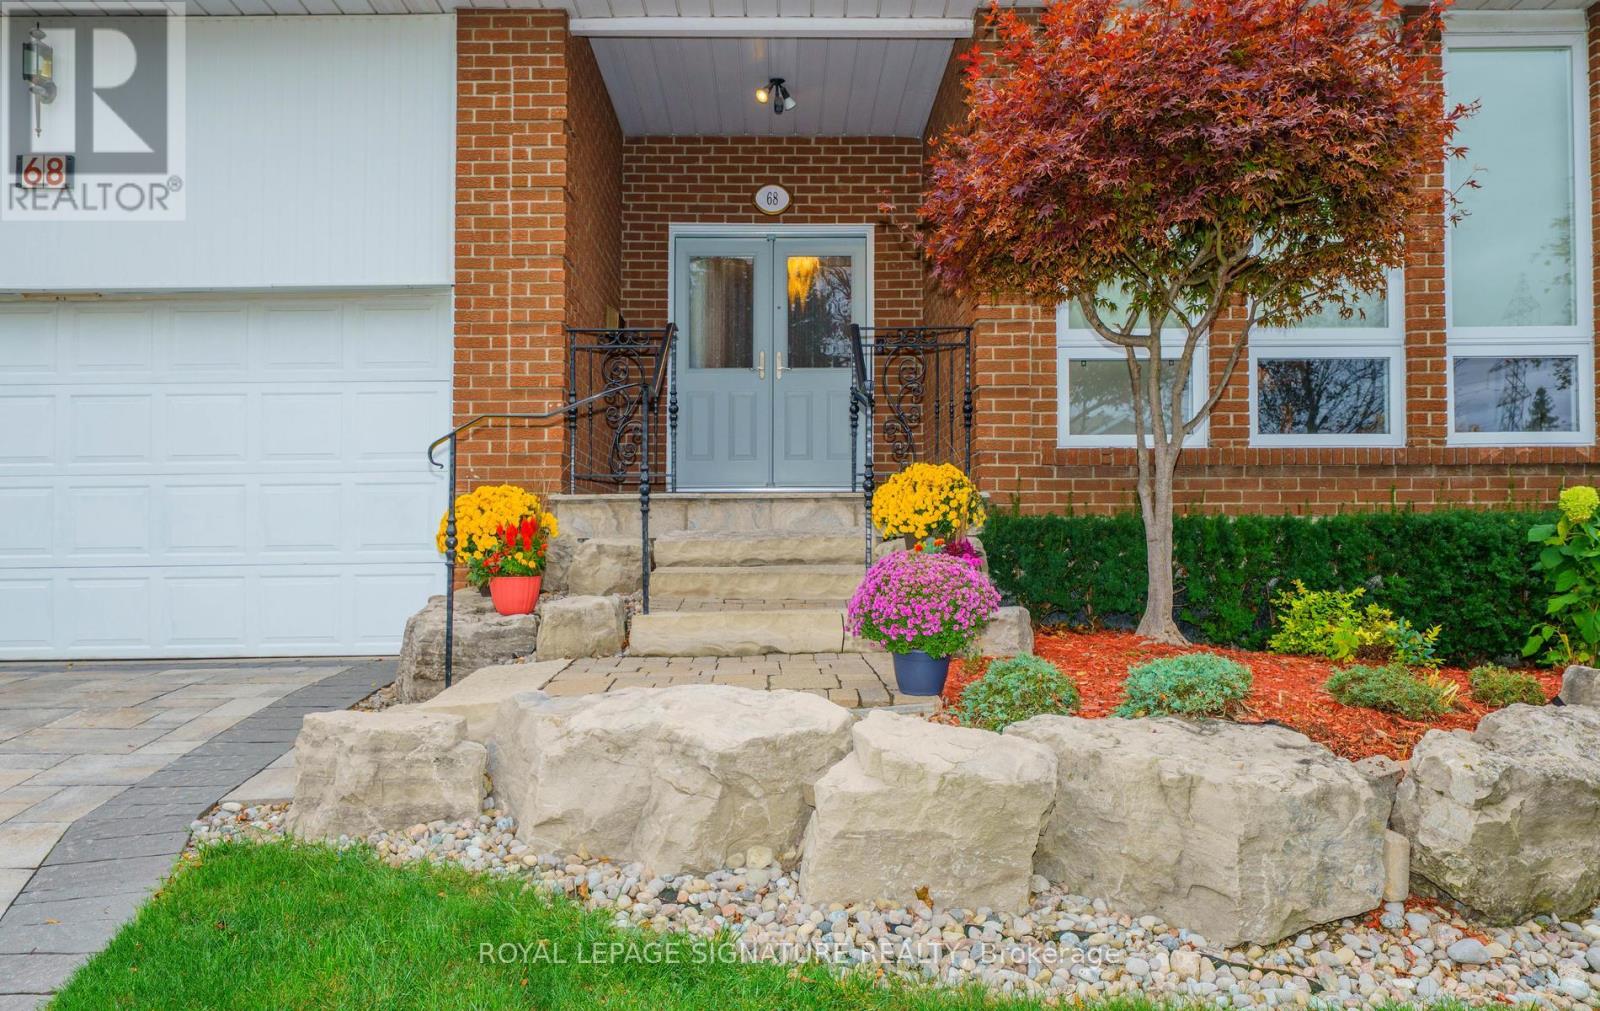
For sale
68 ELLENHALL SQUARE
MLS® E14083412 · 0 days on market · Active
$1,188,888
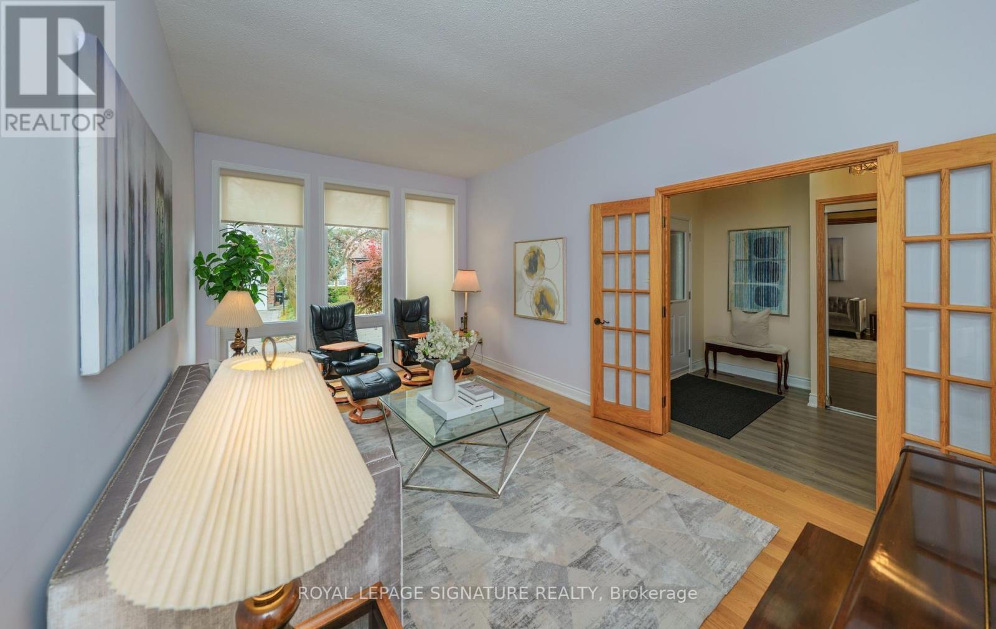
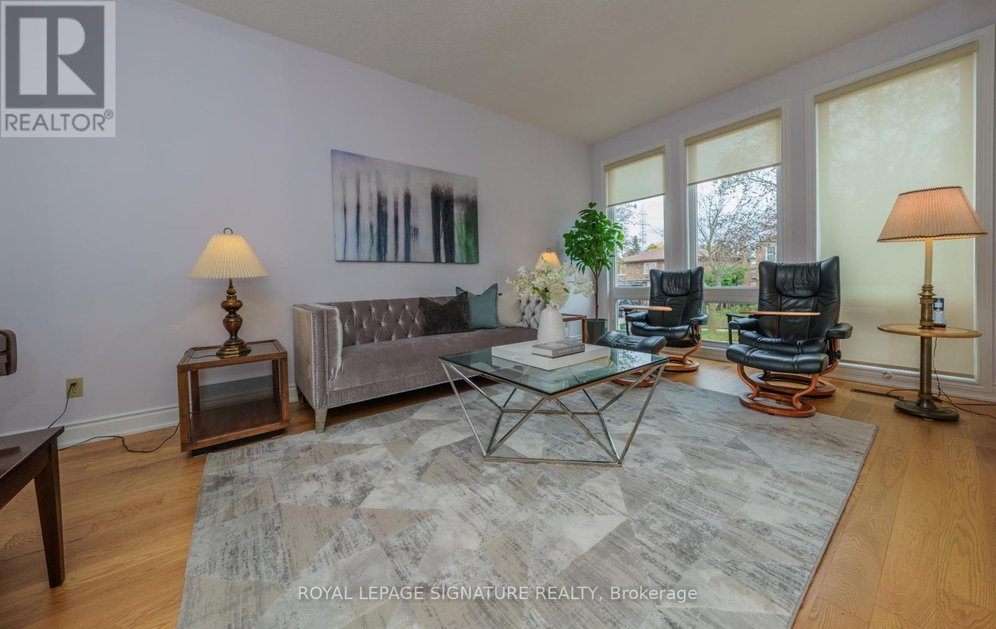
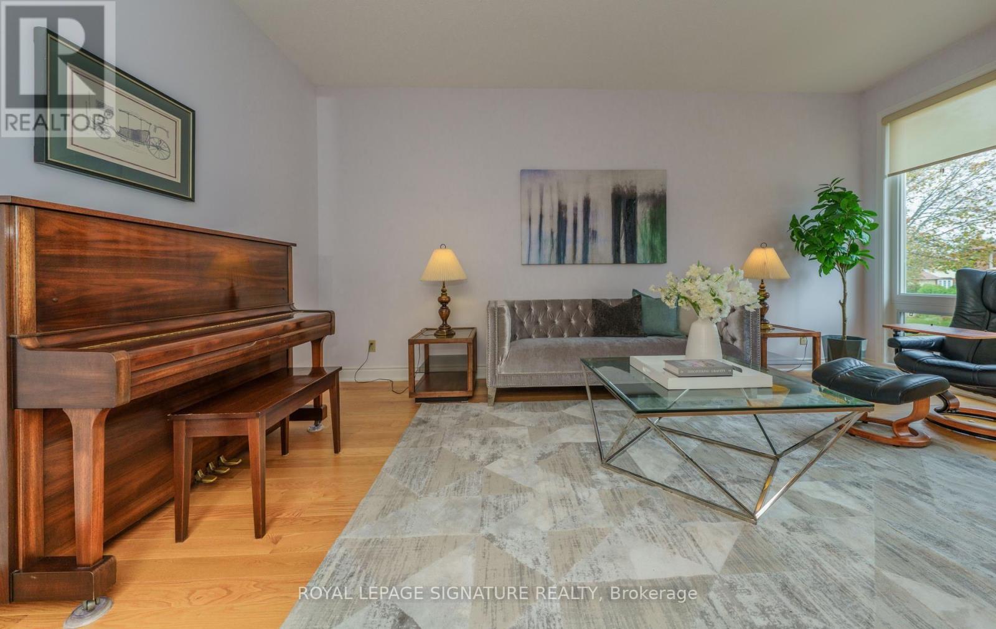
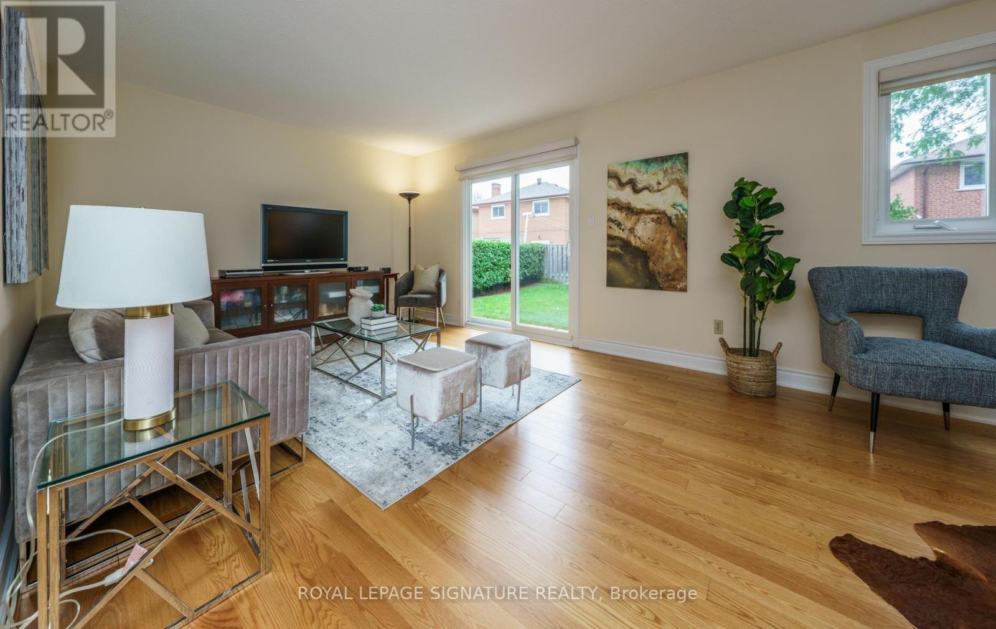
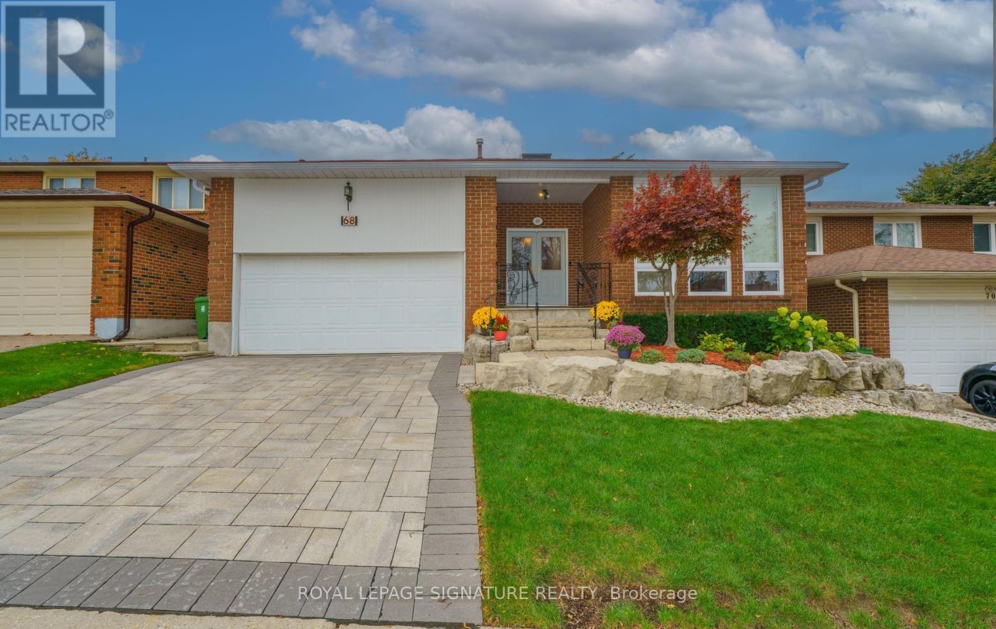
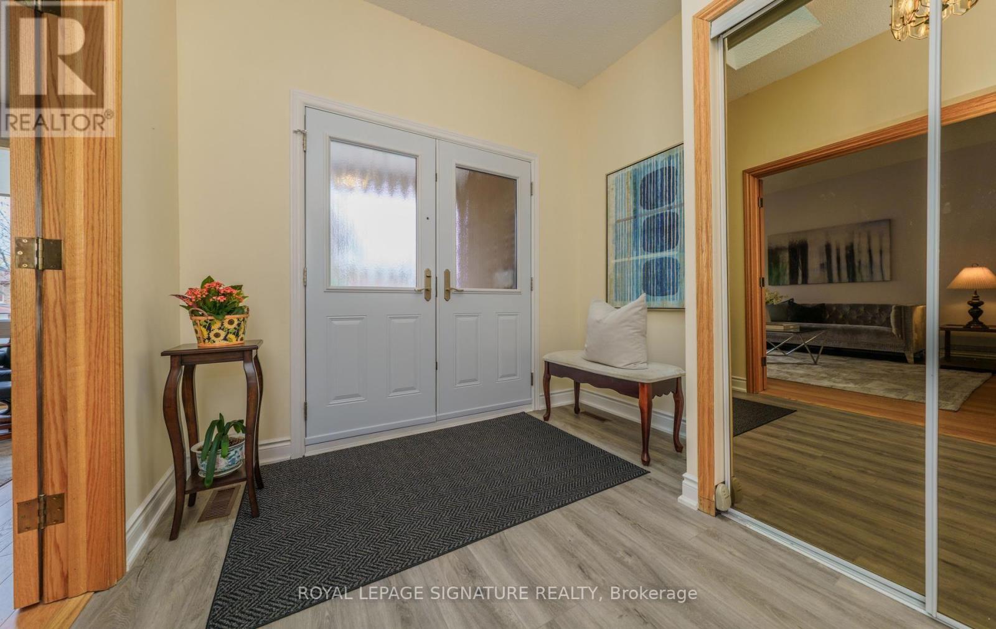
Inquire about this propertyWow! A RARE OPPORTUNITY! Discover This Exceptionally Spacious 5 Level Backsplit, Nestled On A Premium 50 x 110 ft. lot and Tucked Away On A Highly *Sought After* Child Safe Square Where Homes RARELY Become Available! A Truly The Added Charm Of A LUCKY Number 8 Address! This Exceptional Home Radiates Pride Of Ownership, Having Been Lovingly MAINTAINED, RENOVATED & CHERISHED By The Same Owners For 41 Years! From The Moment You Arrive, You Will Be Captivated By The Exquisite Stone Driveway & Extensive Custom Stonework Creating Outstanding Curb Appeal & Leading You To The Inviting Covered Front Porch & Elegant Double-door Entry! A Truly IMPRESSIVE WELCOME To This Remarkable Family Home! Step Inside & Be Welcomed By Natural Sunlight Streaming Through The SKYLIGHT! Elegant Separate Living & Dining Rooms Feature Beautiful Hardwood Flooring & French Doors! The Renovated Kitchen Is A Chefs Delight Featuring Quartz Countertops, An Expansive Breakfast Area For Casual Dining & A Convenient Walkout To The Deck! Just A Few Steps Down Discover The Expansive Family Rm, Where Your Family Can Gather Around The Fireplace On A Cold Winters Evening Framed By Built-in Bookcases & Walkout To A Lovely Backyard! A Renovated Bathroom, Main Floor Laundry Rm, & 4th Bedroom Complete This Level! The Upper Level Features a Spacious PRIMARY RETREAT Complete With A Beautifully Renovated 3 Pc Ensuite, Walk-in Closet & Offering A Private Haven To Relax & Unwind! Three Additional Generously Sized Bdrms Complete This Level! The Expansive Finished Basement Features Luxury Vinyl Plank Flooring & Pot Lighting Creating A Warm & Inviting Space Perfect For Family Enjoyment & Entertaining In The Huge Recreation Room Or Home Theatre! A Potential 5th Bdrm, Home Office, Convenient Cold Rm Complete This Level! Continue To The Sub-Basement, Renovated 3 Pc Bath & Offering 3 Additional Rooms With Incredible Versatility For Bedroom, Storage, Hobbies Or Whatever Your Heart Desires! THIS IS A VERY RARE OPPORTUNITY! (id:67193)
| Room | Level | Dimensions |
|---|---|---|
| Foyer | Main level | 2.78 x 2.74 |
| Recreational, Games room | Lower level | 9 x 4.5 |
| Office | Lower level | 4.1 x 2.7 |
| Other | Basement | 4.8 x 3.24 |
| Other | Basement | 3.78 x 3.66 |
| Living room | Main level | 5.77 x 3.8 |
| Dining room | Main level | 3.8 x 3.46 |
| Kitchen | Main level | 6.2 x 3.2 |
| Primary Bedroom | Upper Level | 4.23 x 3.6 |
| Bedroom 2 | Upper Level | 3.8 x 3.58 |
| Bedroom 3 | Upper Level | 3.14 x 2.83 |
| Bedroom 4 | Ground level | 3.4 x 2.8 |
| Laundry room | Ground level | 3.14 x 1.96 |
Kerrland Realty Group
Tell us when suits you. An agent from the team confirms the appointment — in person or by video, whichever you prefer.
 Kerri LuSales Representative · Team Leader(289) 971-1362
Estimate the monthly payment on this price. Adjust the down payment, rate and amortisation to see what changes.
Monthly payment
$6,072
Not included
Property tax, condo maintenance fees and home insurance are paid separately and are not part of this payment. Budget for them alongside it.
CMHC premium schedule as of 2026-08-18. Estimate only — not financial advice. Actual payments, insurance premiums and approval depend on your lender.
Land Transfer Tax — pre-filled with this price.

Neighbourhoods
Canada's largest city — condos, family homes, and everything between, across dozens of distinct neighbourhoods.
ExploreListed by ROYAL LEPAGE SIGNATURE REALTY. The information contained on this site is based in whole or in part on information that is provided by members of The Canadian Real Estate Association, who are responsible for its accuracy. CREA reproduces and distributes this information as a service for its members and assumes no responsibility for its accuracy.

This website is operated by a brokerage or salesperson who is a member of The Canadian Real Estate Association.
Kerrland Realty Group
Kerrland Realty Group is committed to delivering a seamless and elevated real estate experience through local expertise, skilled negotiation, and tailored strategies designed around each client's unique goals.