 For sale44 photos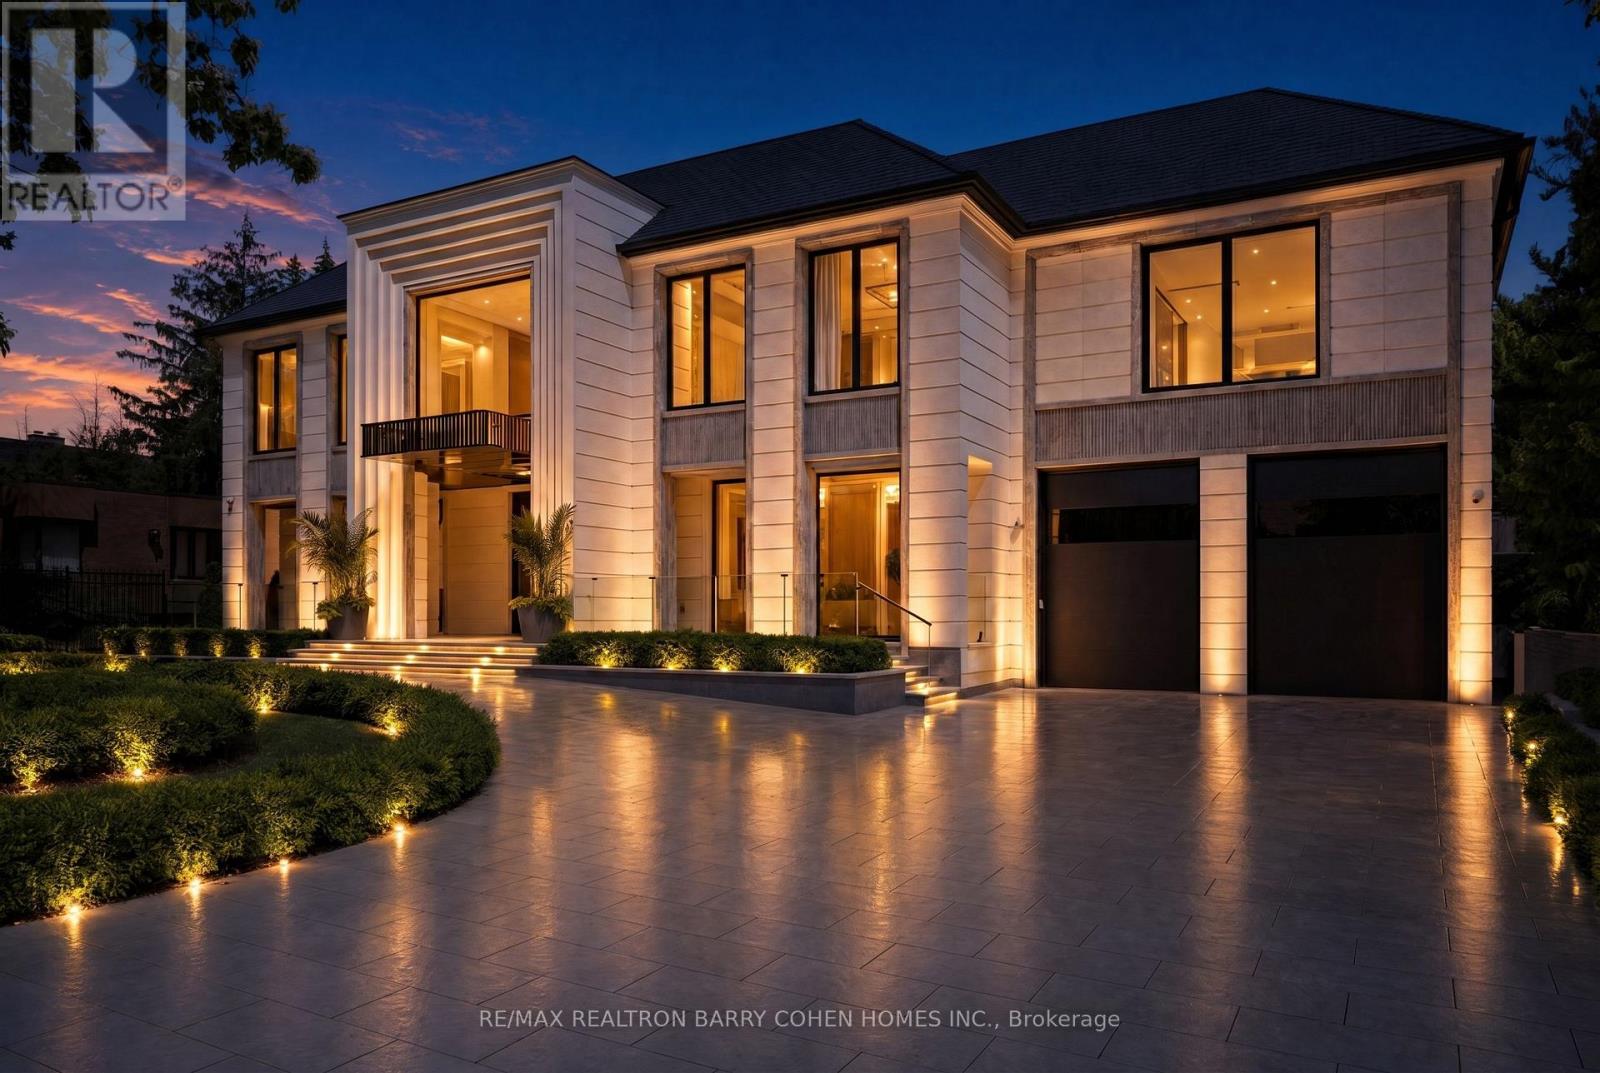
For sale
68 OLD COLONY ROAD
MLS® C13479304 · 84 days on market · Active
$30,000,000
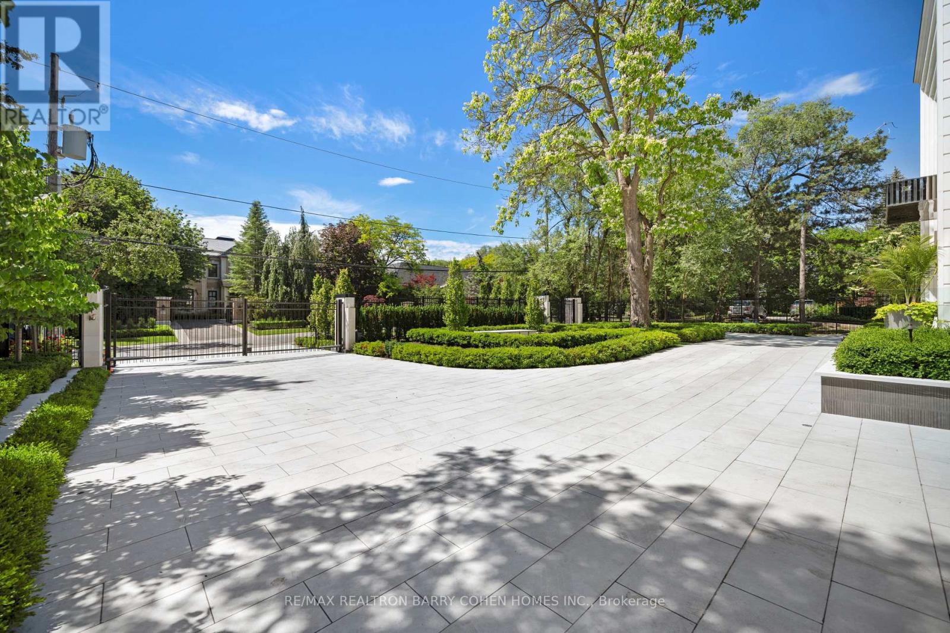
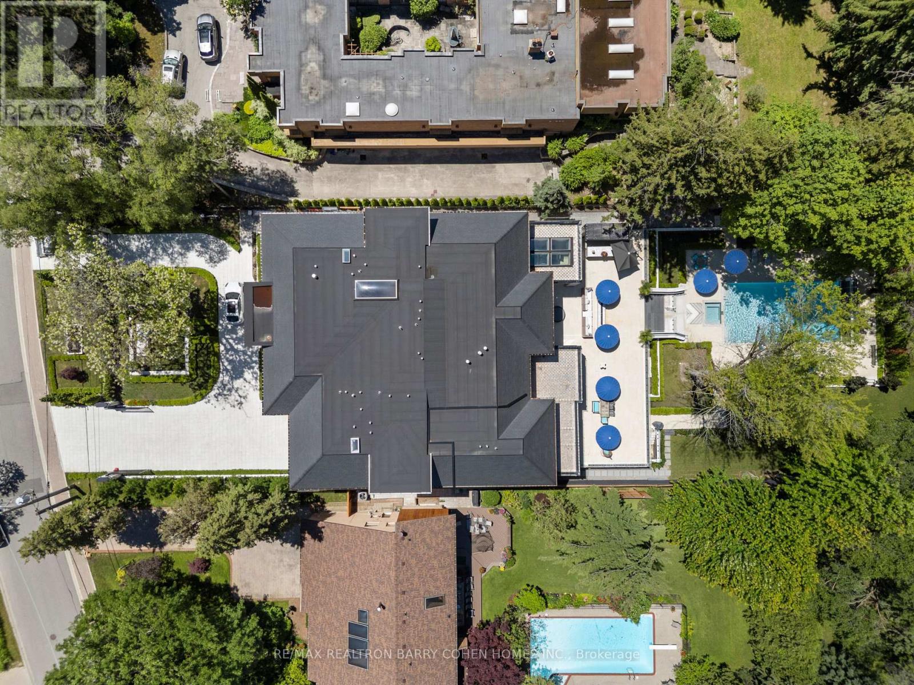
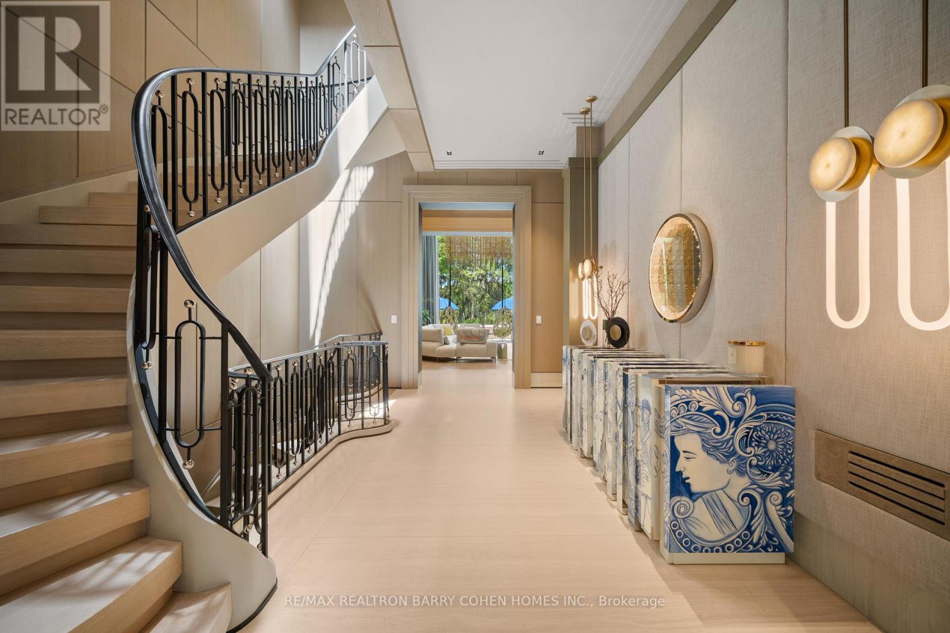
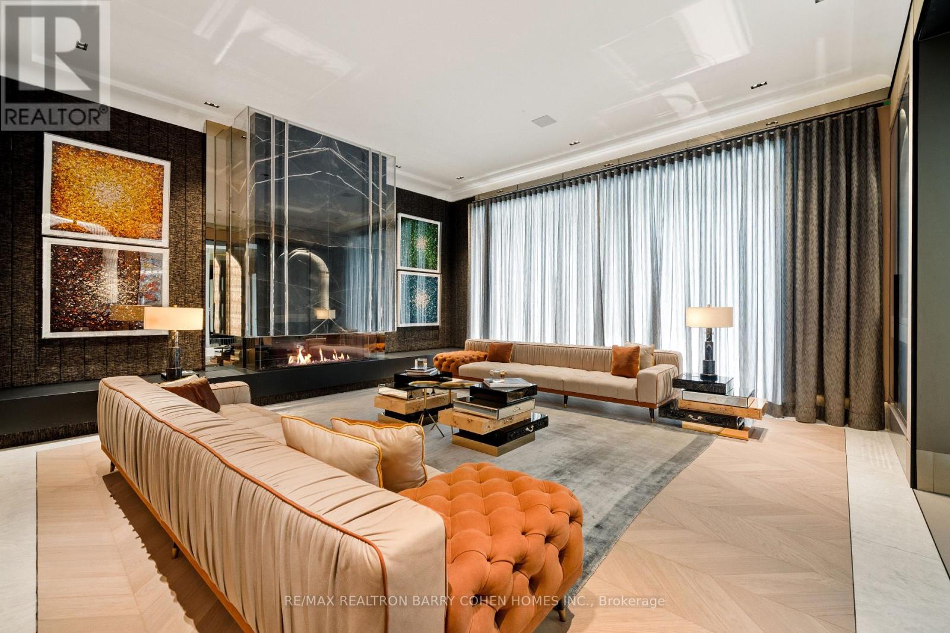
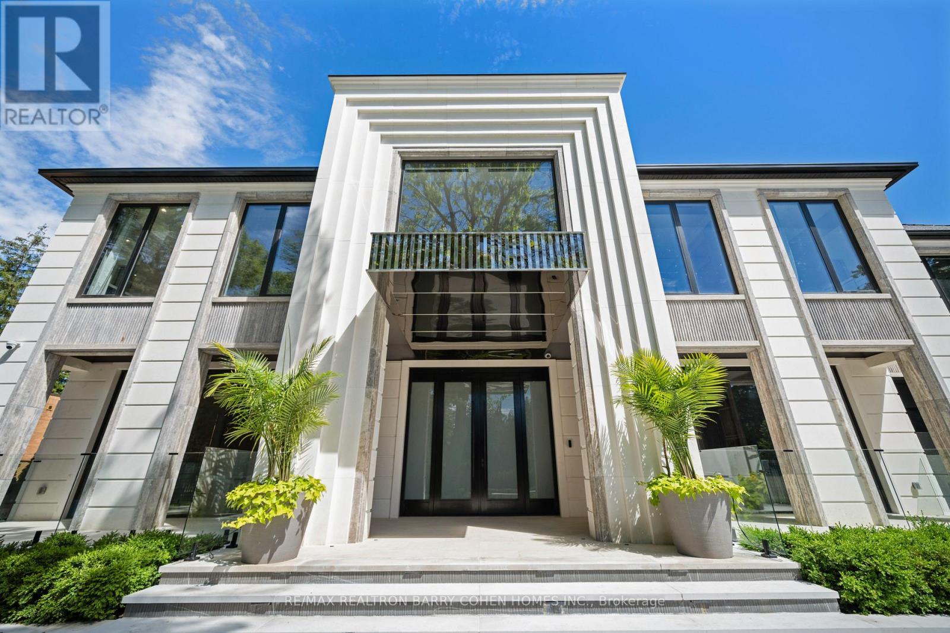
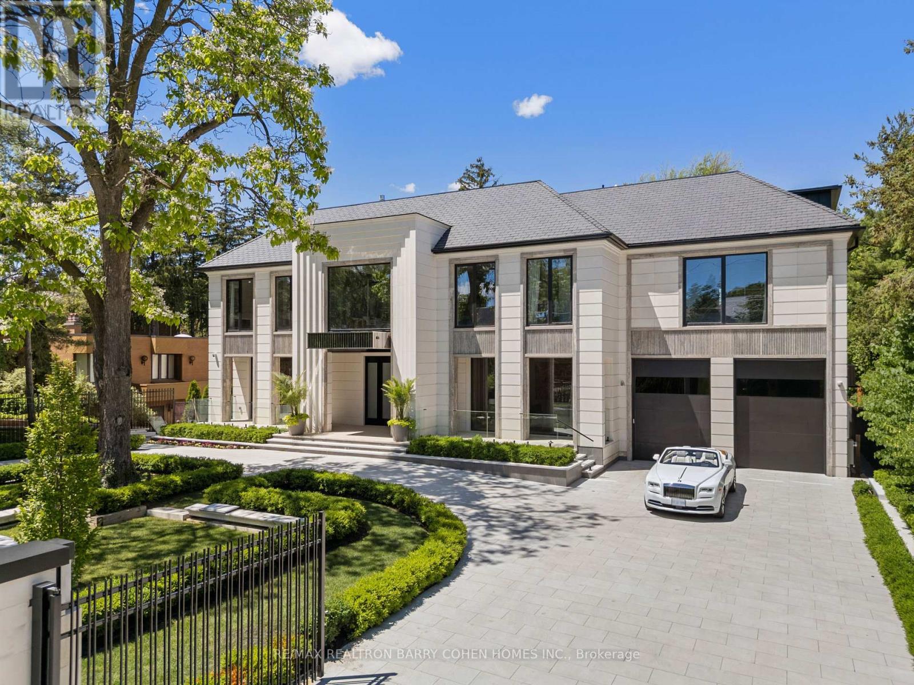
Inquire about this propertyA True Architectural Masterpiece Built And Designed By Danieli Development, This Extraordinary Custom Estate Exemplifies The Highest Level Of Craftsmanship, Innovation, Premium Imported European Limestone, And Modern Luxury. Showcasing Exceptional Scale And Impeccable Attention To Detail, This One-Of-A-Kind Residence Features Imported Materials From Europe, Bespoke Millwork, Designer Finishes, And State-Of-The-Art Control4 Smart Home Automation Throughout. A Grand Circular Staircase, Elevator Servicing All Levels, Expansive Principal Rooms, Soaring Ceilings, Heated Stone And Hardwood Floors, And Dramatic Floor-To-Ceiling Windows Create An Unparalleled Living Experience. The Chef-Inspired Gourmet Kitchen Is Appointed With A Dramatic Illuminated Quartzite Island, Premium Gaggenau And Bertazzoni Appliances, And A Fully Equipped Secondary Prep Kitchen. The Spectacular Primary Retreat Offers Boutique-Inspired Dual Dressing Rooms And Lavish His & Her Spa Ensuites. Additional Highlights Include Multiple Family And Entertainment Spaces, A Private Office, A Sophisticated Bar/Lounge, Home Theatre, Professional Gym, Indoor Basketball Court, And A Lower-Level Nanny Suite. Designed For Exceptional Indoor-Outdoor Living, The Residence Features Heated Terraces, A Heated Swimming Pool With Water Feature, Integrated Indoor/Outdoor Audio, Irrigation System, And Front & Rear Snowmelt System Including The Driveway And Deck. A Rare Offering Where Timeless Architecture Meets Contemporary Luxury, Created For The Most Discerning Buyer. (id:67193)
Kerrland Realty Group
Tell us when suits you. An agent from the team confirms the appointment — in person or by video, whichever you prefer.
 Kerri LuSales Representative · Team Leader(289) 971-1362
Estimate the monthly payment on this price. Adjust the down payment, rate and amortisation to see what changes.
Monthly payment
$136,054
Not included
Property tax, condo maintenance fees and home insurance are paid separately and are not part of this payment. Budget for them alongside it.
CMHC premium schedule as of 2026-08-18. Estimate only — not financial advice. Actual payments, insurance premiums and approval depend on your lender.
Land Transfer Tax — pre-filled with this price.

Neighbourhoods
Canada's largest city — condos, family homes, and everything between, across dozens of distinct neighbourhoods.
ExploreListed by RE/MAX REALTRON BARRY COHEN HOMES INC.. The information contained on this site is based in whole or in part on information that is provided by members of The Canadian Real Estate Association, who are responsible for its accuracy. CREA reproduces and distributes this information as a service for its members and assumes no responsibility for its accuracy.

This website is operated by a brokerage or salesperson who is a member of The Canadian Real Estate Association.
Kerrland Realty Group
Kerrland Realty Group is committed to delivering a seamless and elevated real estate experience through local expertise, skilled negotiation, and tailored strategies designed around each client's unique goals.
| Room | Level | Dimensions |
|---|---|---|
| Living room | Main level | 6.41 x 6.07 |
| Bedroom 2 | Second level | 7.13 x 6.38 |
| Bedroom 3 | Second level | 7.29 x 6.2 |
| Bedroom 4 | Second level | 6.03 x 4.48 |
| Bedroom 5 | Second level | 5.93 x 4.47 |
| Bedroom | Third level | 9.22 x 6.19 |
| Bedroom | Third level | 6.43 x 5.32 |
| Family room | Third level | 11.88 x 9.4 |
| Recreational, Games room | Lower level | 11.49 x 6.17 |
| Media | Lower level | 8.22 x 7.16 |
| Exercise room | Lower level | 11.55 x 6.01 |
| Dining room | Main level | 6.34 x 6.07 |
| Bedroom | Lower level | 4.92 x 4.1 |
| Kitchen | Main level | 7.2 x 6.52 |
| Eating area | Main level | 6.52 x 6.03 |
| Pantry | Main level | 3.98 x 2.74 |
| Family room | Main level | 9.24 x 6.66 |
| Sitting room | Main level | 6.39 x 5.13 |
| Bedroom | Main level | 6.51 x 5.47 |
| Office | Main level | 6.03 x 5.4 |
| Primary Bedroom | Second level | 9.46 x 5.86 |