 For sale50 photos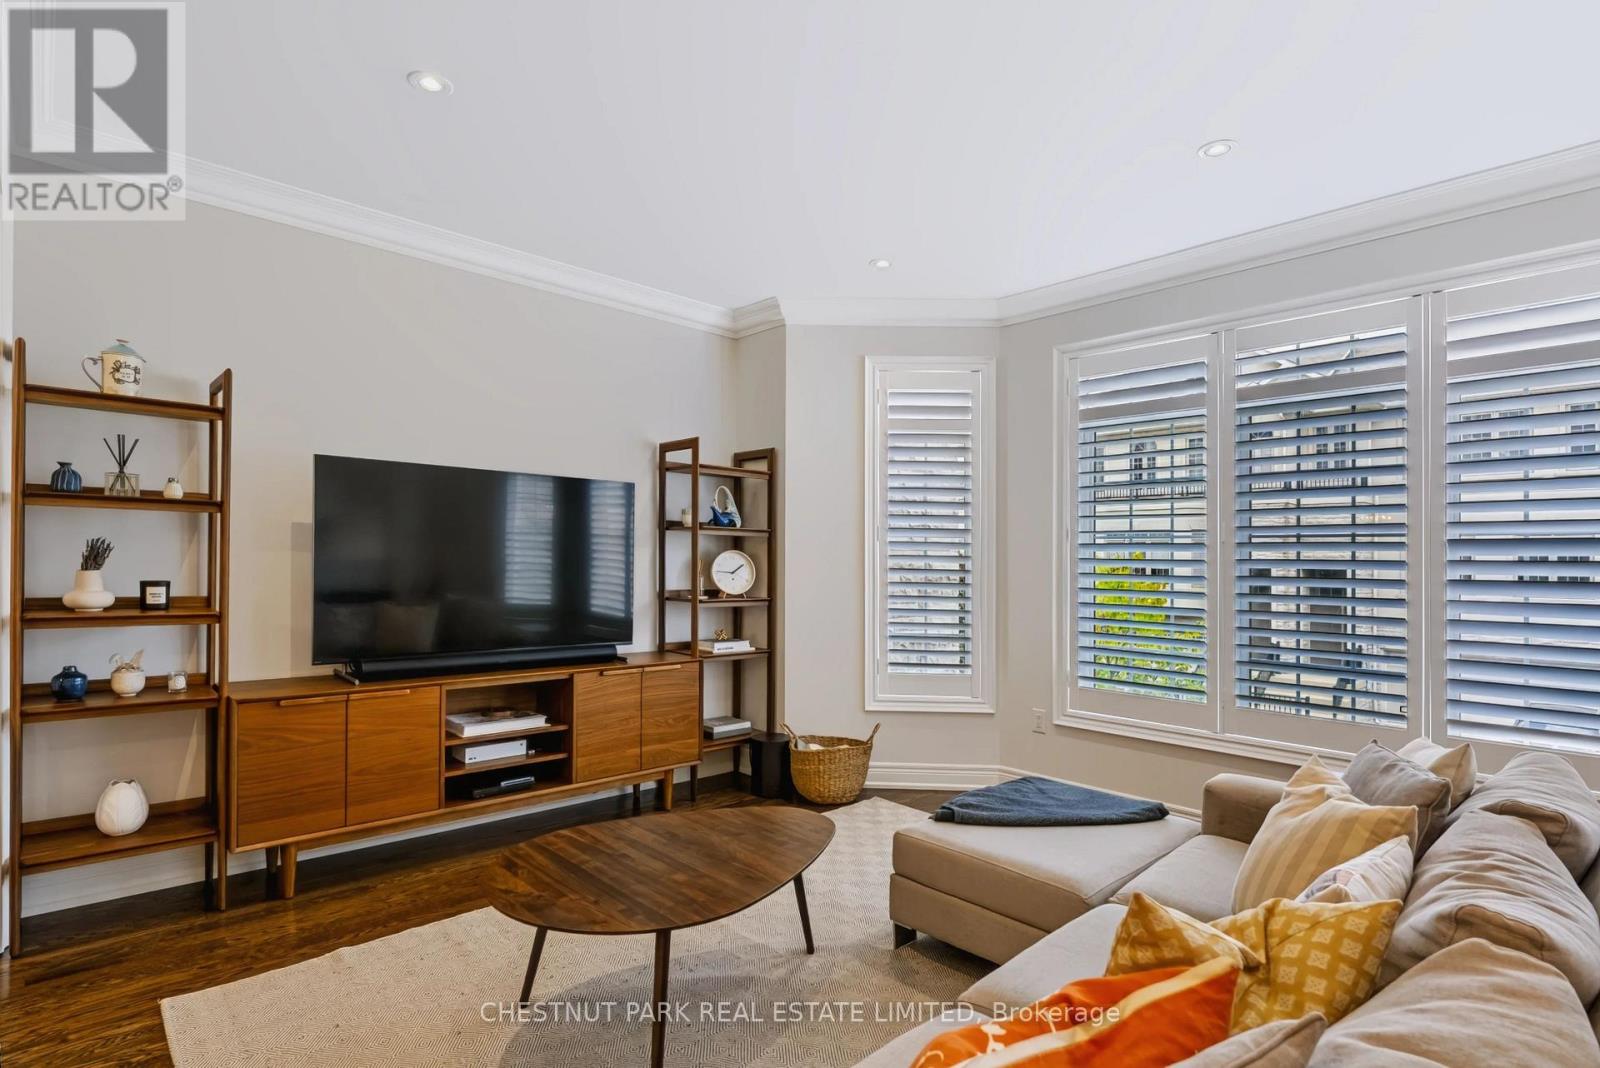
For sale
69 BLOORVIEW PLACE
MLS® C13797166 · 0 days on market · Active
$1,550,000
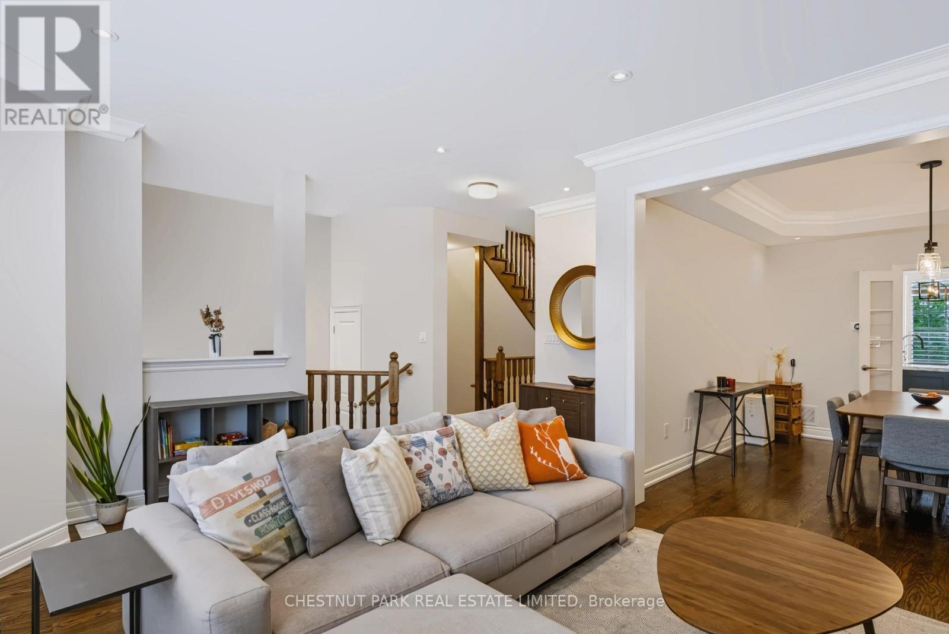
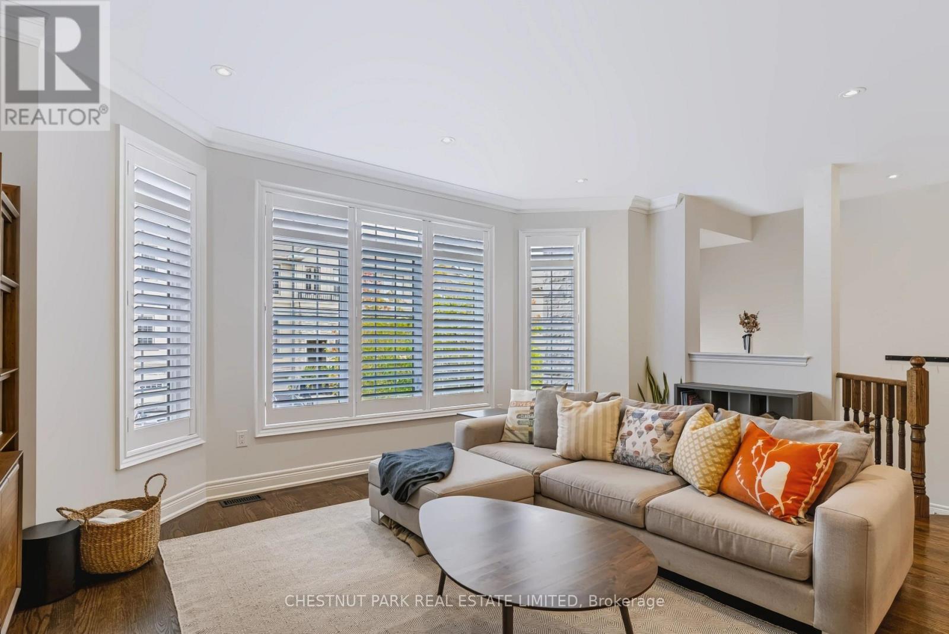
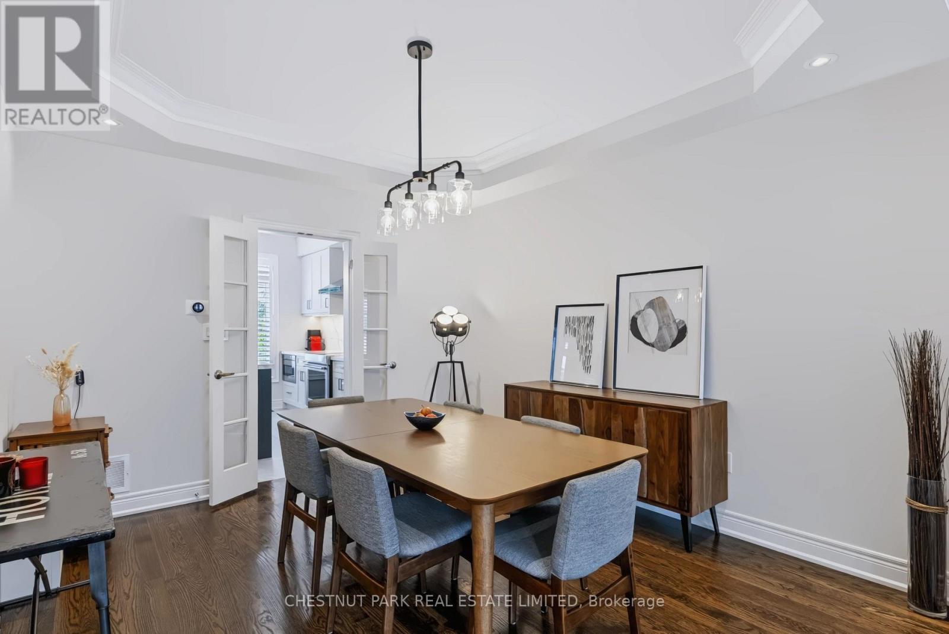
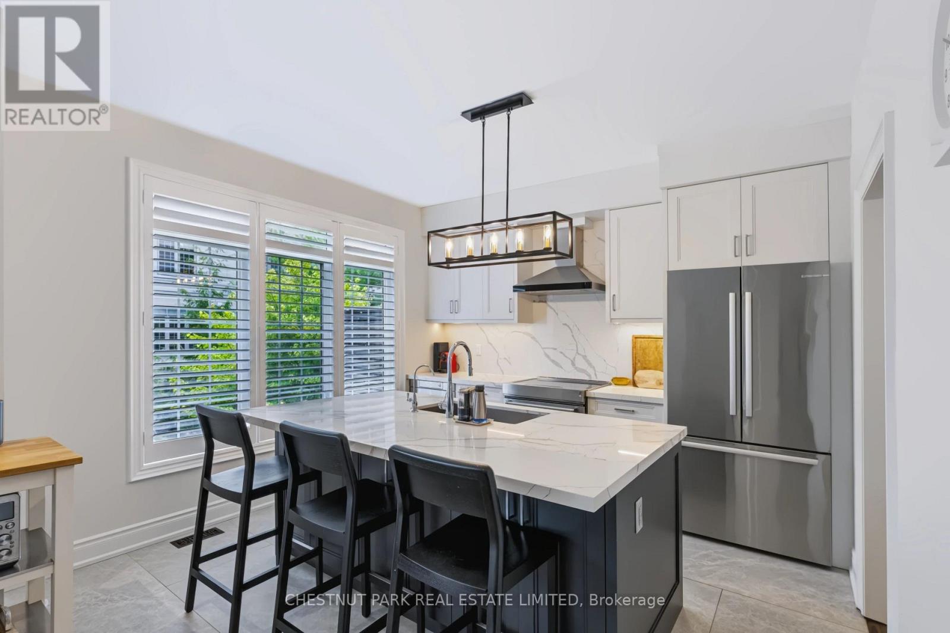
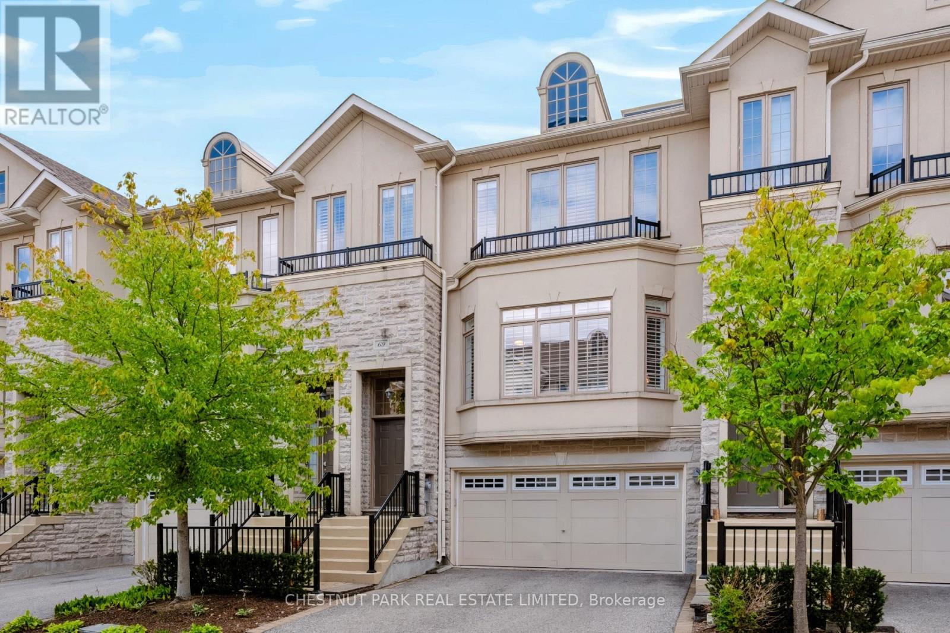
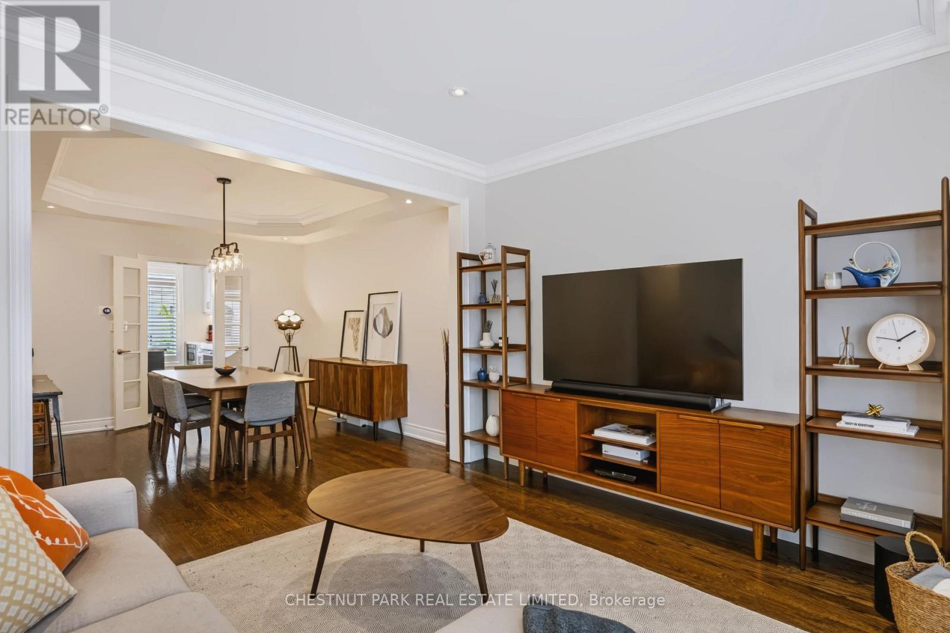
Inquire about this propertyLuxurious, beautifully renovated executive townhome offering pristine move-in condition living at its finest! The home features gorgeous hardwood floors, custom wood shutters, designer light fixtures and smooth ceilings throughout. The gorgeous kitchen features a large island with additional storage, quartz countertops and backsplash, Bosh 800 fridge with dual compressors, Bosch 500 dishwasher, KitchenAid induction range, Elica range hood, Sharp Built-in microwave, soft-close drawers and cabinet doors, a breakfast bar for 3 people, a reverse osmosis water filtration system, and a large custom walk-in pantry. The great-sized breakfast area includes a walk-out to the south-facing deck with a gas line for BBQ. The spacious living and dining rooms offer excellent space for entertaining and include upgraded pot lights. The front foyer has a coat closet. The second floor features 3 large bedrooms, custom reach-in closets and smart dimming light switches in all bedrooms on the second floor, a laundry room with double doors, a linen closet and a large walk-in custom storage closet. The luxurious king-sized primary bedroom features a fully renovated primary bathroom with a deep tub and a separate step-in glass shower with a rain shower + handheld shower, a large custom walk-in closet, and a second double-door closet. The great-sized second and third bedrooms include double closets, and the primary bedroom and secondary bedroom also have roll-down blinds. The ground level includes a recreation room/ 4th bedroom with a gas fireplace, a renovated bathroom with a walk-in glass shower with a rain shower head + handheld shower. There is also a den, currently used as a home gym. Walk out to a private terrace and yard featuring beautiful landscaping. Huge 2-car garage plus storage space with direct access from the home, plus 2 additional private driveway spaces; total 4 parking. Indoor pool, hot tub, large gym, party room, library, golf simulator. Leslie TTC station nearby. (id:67193)
Kerrland Realty Group
Tell us when suits you. An agent from the team confirms the appointment — in person or by video, whichever you prefer.
 Kerri LuSales Representative · Team Leader(289) 971-1362
Estimate the monthly payment on this price. Adjust the down payment, rate and amortisation to see what changes.
Monthly payment
$7,029
Not included
Property tax, condo maintenance fees and home insurance are paid separately and are not part of this payment. Budget for them alongside it.
CMHC premium schedule as of 2026-08-18. Estimate only — not financial advice. Actual payments, insurance premiums and approval depend on your lender.
Land Transfer Tax — pre-filled with this price.

Neighbourhoods
Canada's largest city — condos, family homes, and everything between, across dozens of distinct neighbourhoods.
ExploreListed by CHESTNUT PARK REAL ESTATE LIMITED. The information contained on this site is based in whole or in part on information that is provided by members of The Canadian Real Estate Association, who are responsible for its accuracy. CREA reproduces and distributes this information as a service for its members and assumes no responsibility for its accuracy.

This website is operated by a brokerage or salesperson who is a member of The Canadian Real Estate Association.
Kerrland Realty Group
Kerrland Realty Group is committed to delivering a seamless and elevated real estate experience through local expertise, skilled negotiation, and tailored strategies designed around each client's unique goals.
| Room | Level | Dimensions |
|---|---|---|
| Living room | Main level | 4.01 x 5.72 |
| Den | Ground level | 2.82 x 2.92 |
| Other | Ground level | 4.5 x 4.5 |
| Dining room | Main level | 3.78 x 3.38 |
| Kitchen | Main level | 3.66 x 3.71 |
| Eating area | Main level | 3.28 x 3.48 |
| Foyer | Main level | 3.68 x 4.98 |
| Primary Bedroom | Second level | 3.68 x 4.98 |
| Bedroom 2 | Second level | 3.66 x 3.38 |
| Bedroom 3 | Second level | 3.2 x 3.68 |
| Laundry room | Second level | 1.6 x 1 |
| Recreational, Games room | Ground level | 3.43 x 4.14 |