 For sale30 photos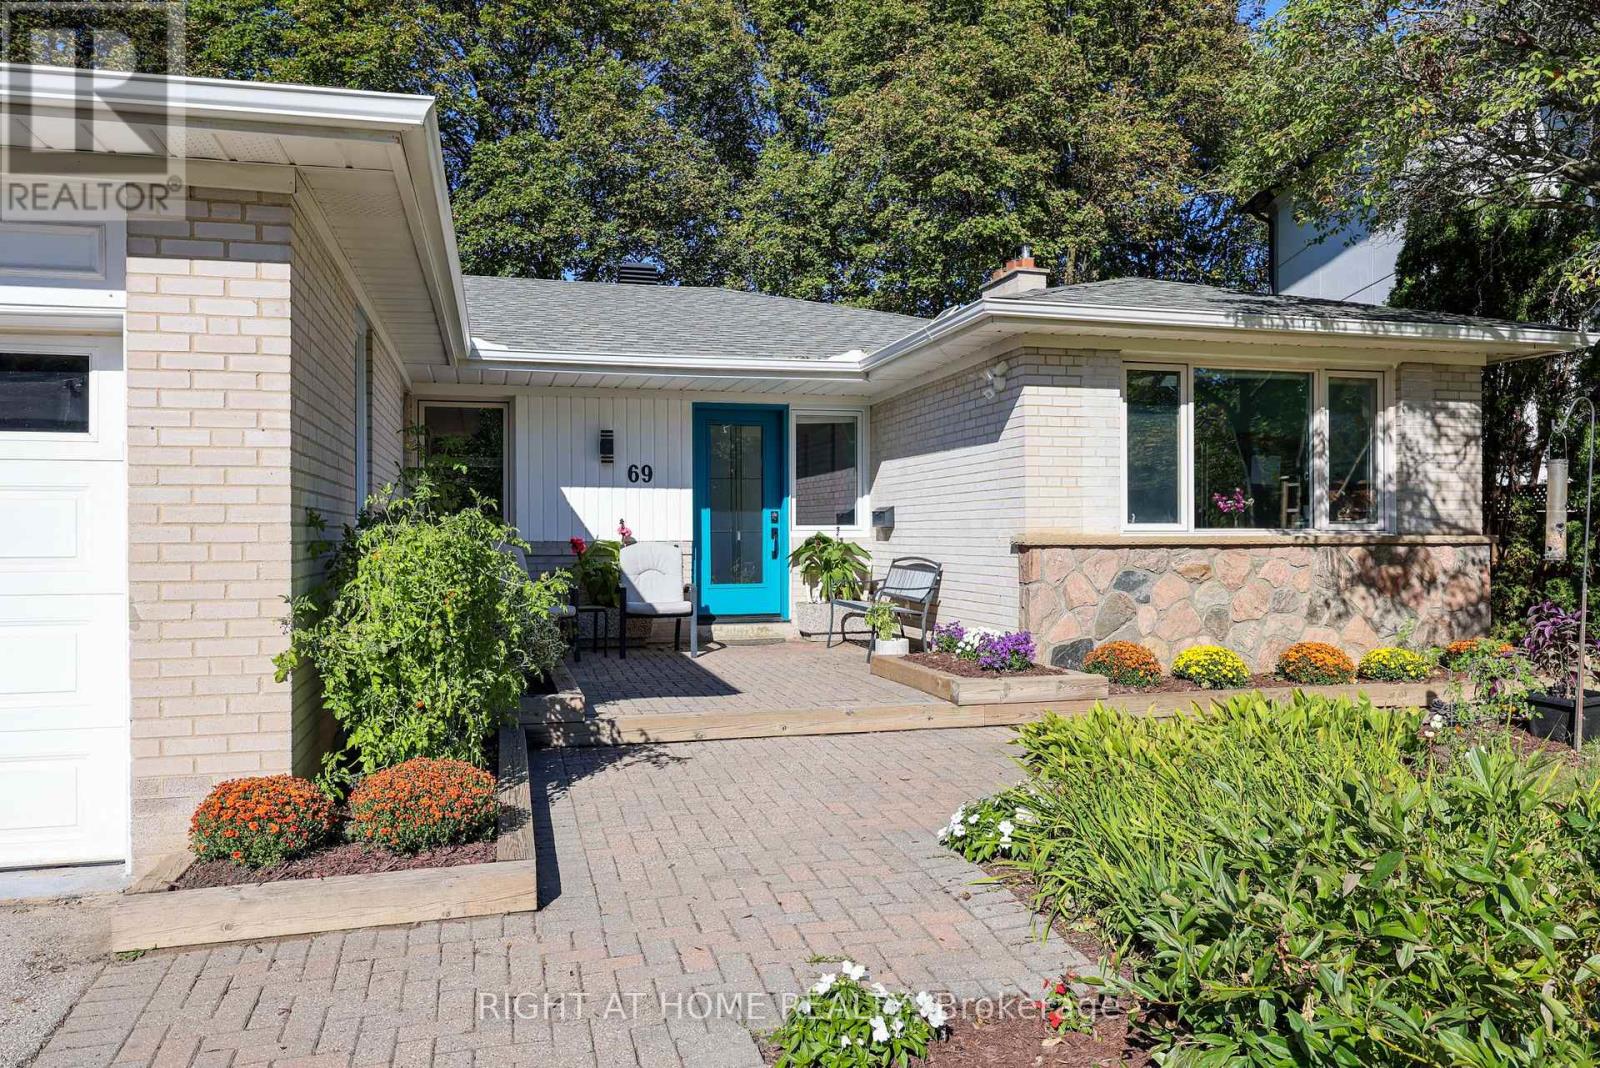
For sale
69 MONTRESSOR DRIVE
MLS® C13830178 · 0 days on market · Active
$2,198,000
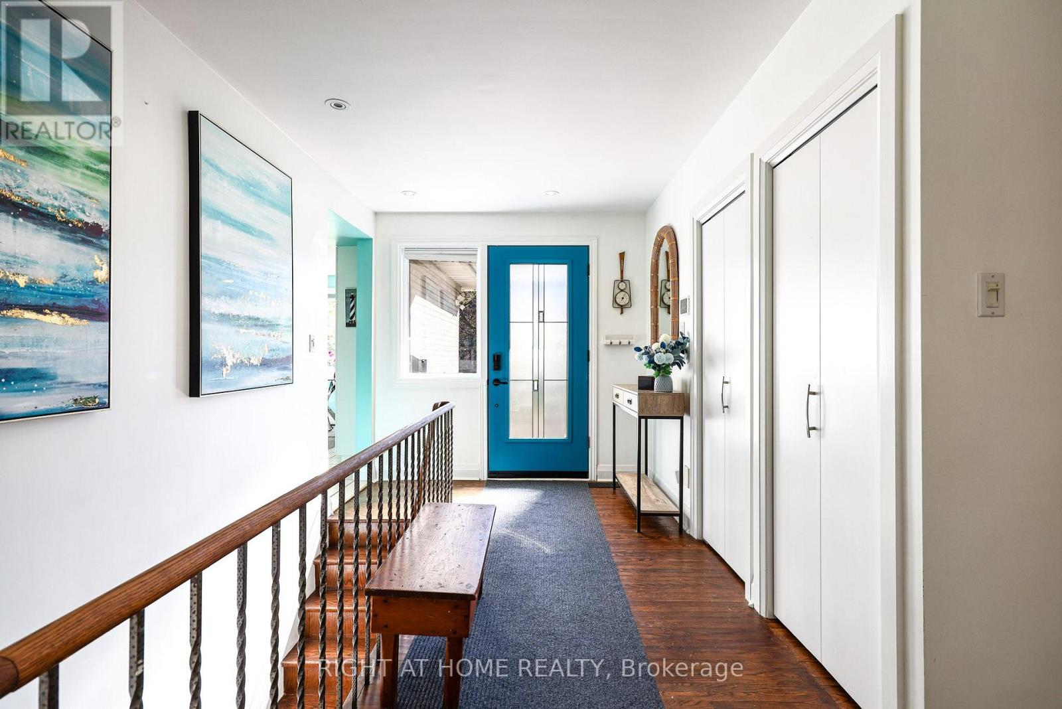
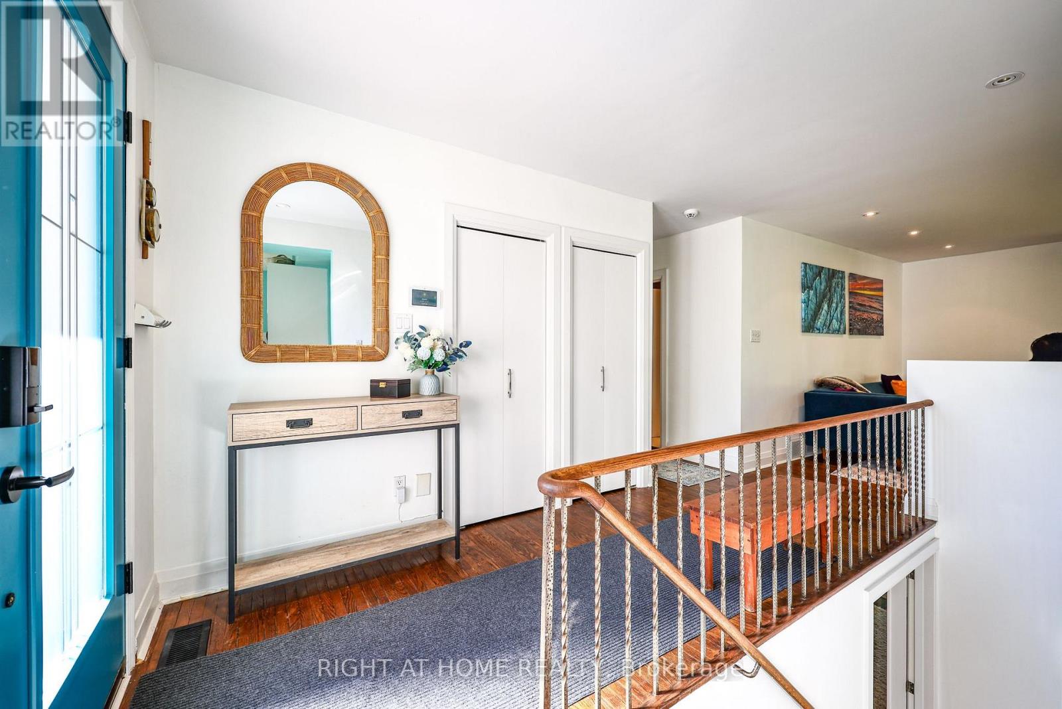
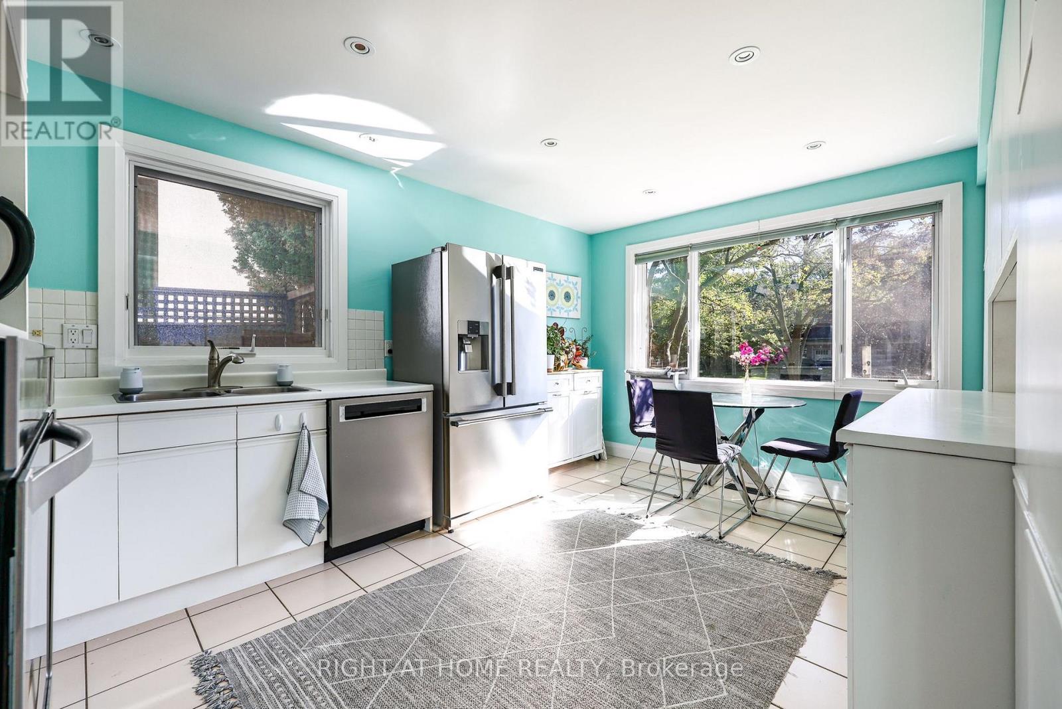
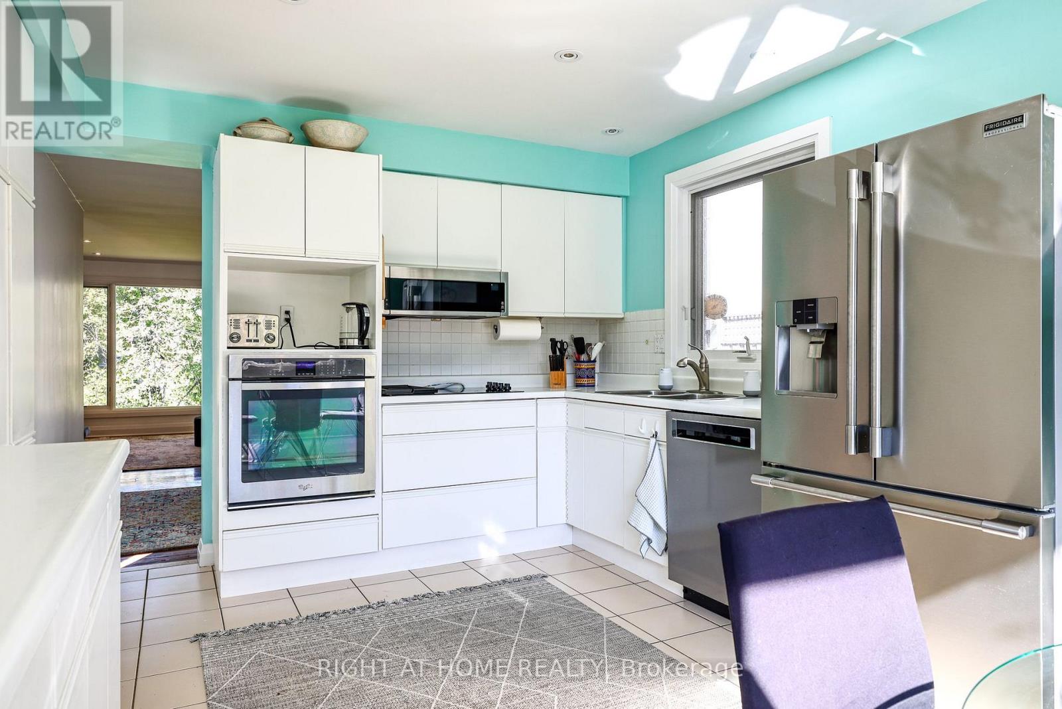
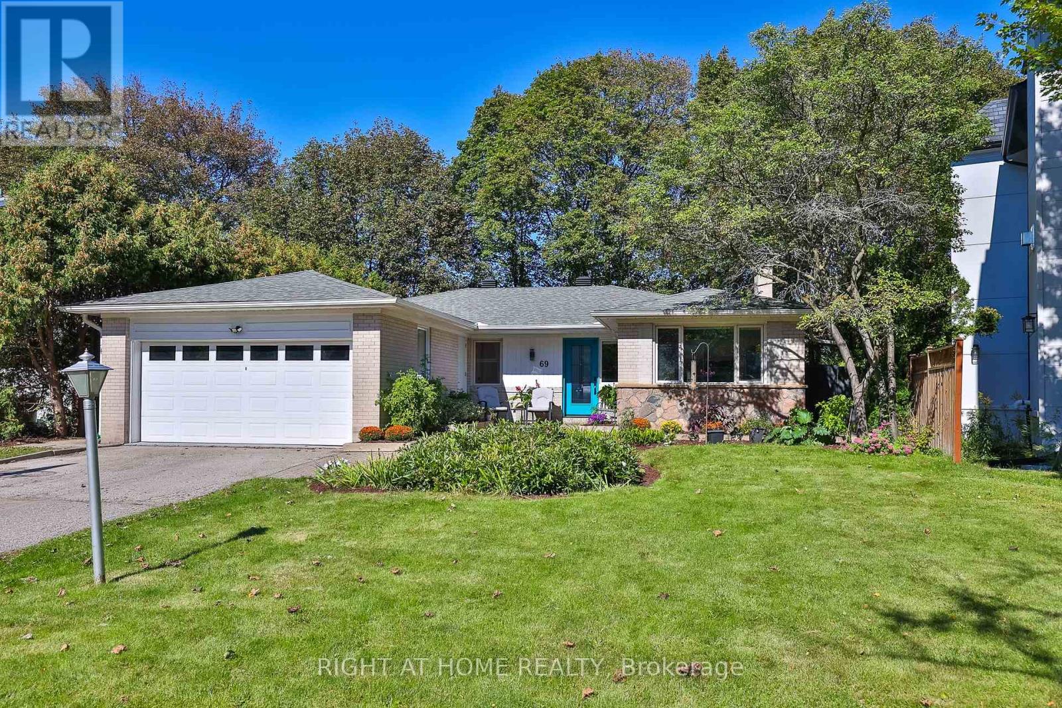
Inquire about this propertyNature and Tranquility in the City! Rarely does an opportunity arise to own a premium property offering an abundance of mature trees, exceptional privacy and a peaceful, cottage-inspired setting, all within the city. This lovingly maintained and thoughtfully updated family home is filled with natural light and offers over 3,000 sq. ft. of beautifully finished living space across the upper and walk out lower levels.The bright eat-in kitchen features a Frigidaire Professional refrigerator and quality built-in appliances, including a KitchenAid dishwasher, Maytag cooktop, Whirlpool oven and built-in microwave. The dining room offers a beautiful walkout to the upper deck, while the spacious living room features a fireplace and large picture and casement windows overlooking the backyard.The above-ground lower level features a separate entrance and walkout to the backyard, as well as wonderful flexibility for family living with a cozy den, office space with large built-in desk, bookshelves and cabinets, 3 bedrooms, one with a window seat, another with a bay window and fireplace, and abundant storage throughout. Unwind in your private sauna, sip coffee in the garden, relax beneath the gorgeous maple trees, or entertain and BBQ on one of the spacious decks. A 9' x 7' "s/he shed" provides additional flexible space for an office, reading nook, or whatever your heart desires.Located in the coveted St. Andrew's School District with French Immersion, within walking distance of parks and playgrounds, and just minutes from prestigious private schools, Bayview Village Shopping Centre, York Mills & Bayview subway stations, the Granite Club, Cricket Club, YMCA and Hwy 401. Buy with confidence - Carson Dunlop Home Inspection Report (Sept. 2026) available. (id:67193)
Kerrland Realty Group
Tell us when suits you. An agent from the team confirms the appointment — in person or by video, whichever you prefer.
 Kerri LuSales Representative · Team Leader(289) 971-1362
Estimate the monthly payment on this price. Adjust the down payment, rate and amortisation to see what changes.
Monthly payment
$9,968
Not included
Property tax, condo maintenance fees and home insurance are paid separately and are not part of this payment. Budget for them alongside it.
CMHC premium schedule as of 2026-08-18. Estimate only — not financial advice. Actual payments, insurance premiums and approval depend on your lender.
Land Transfer Tax — pre-filled with this price.

Neighbourhoods
Canada's largest city — condos, family homes, and everything between, across dozens of distinct neighbourhoods.
ExploreListed by RIGHT AT HOME REALTY. The information contained on this site is based in whole or in part on information that is provided by members of The Canadian Real Estate Association, who are responsible for its accuracy. CREA reproduces and distributes this information as a service for its members and assumes no responsibility for its accuracy.

This website is operated by a brokerage or salesperson who is a member of The Canadian Real Estate Association.
Kerrland Realty Group
Kerrland Realty Group is committed to delivering a seamless and elevated real estate experience through local expertise, skilled negotiation, and tailored strategies designed around each client's unique goals.
| Room | Level | Dimensions |
|---|---|---|
| Foyer | Main level | 4.27 x 2.49 |
| Bedroom 4 | Lower level | 3.96 x 3.66 |
| Bedroom 5 | Lower level | 3.96 x 3.91 |
| Kitchen | Main level | 4.7 x 3.4 |
| Bedroom | Lower level | 3 x 3.18 |
| Bathroom | Lower level | 2.14 x 2.01 |
| Laundry room | Lower level | 3.61 x 2.34 |
| Utility room | Lower level | 3.23 x 2.41 |
| Dining room | Main level | 3.4 x 3 |
| Living room | Main level | 5.82 x 3.94 |
| Primary Bedroom | Main level | 4.83 x 3.94 |
| Bedroom 2 | Main level | 3.61 x 3.53 |
| Bedroom 3 | Main level | 3.33 x 3.12 |
| Bathroom | Main level | 3.94 x 1.5 |
| Family room | Lower level | 5.26 x 3.81 |
| Office | Lower level | 4.39 x 4.17 |