 For sale50 photos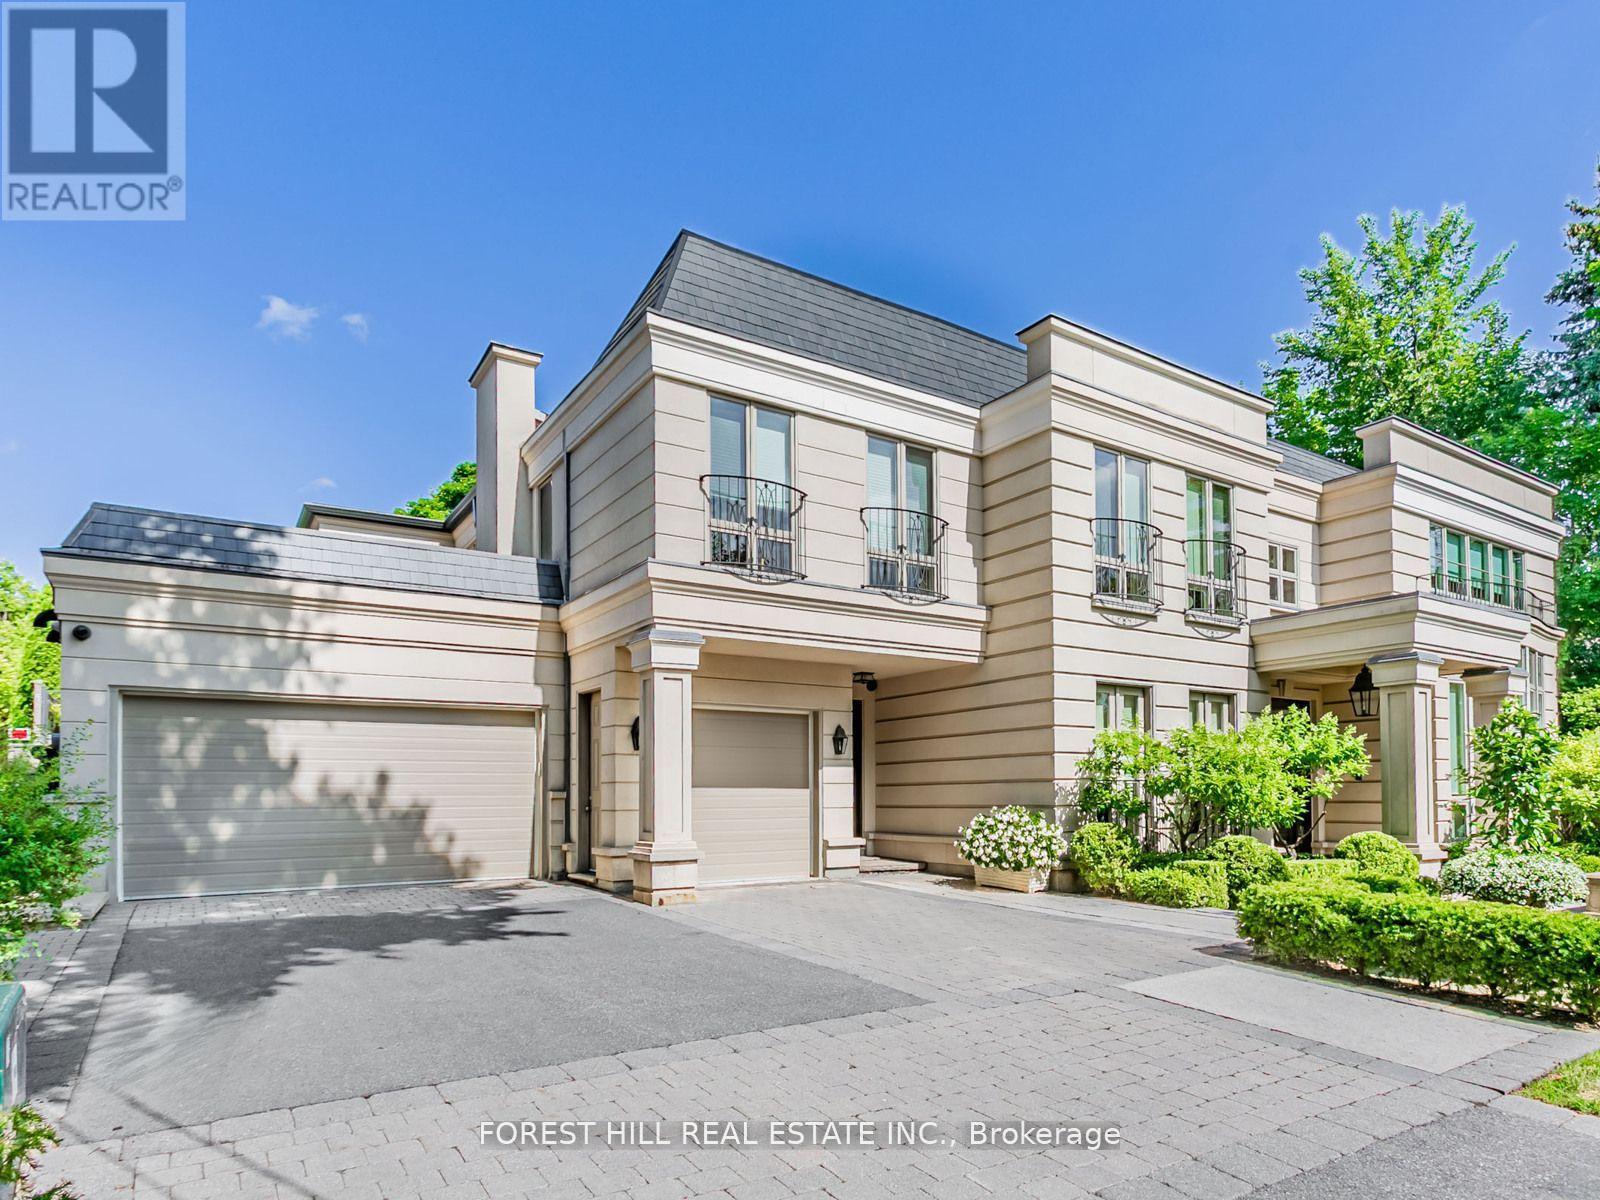
For sale
7 CEDARWOOD AVENUE
MLS® C13634704 · 42 days on market · Active
$6,795,000
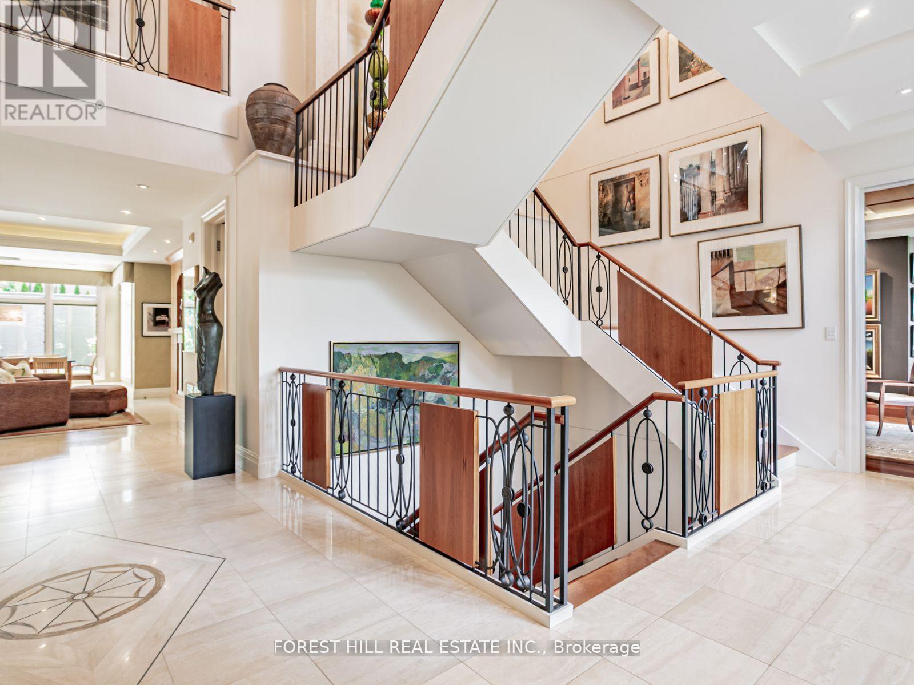
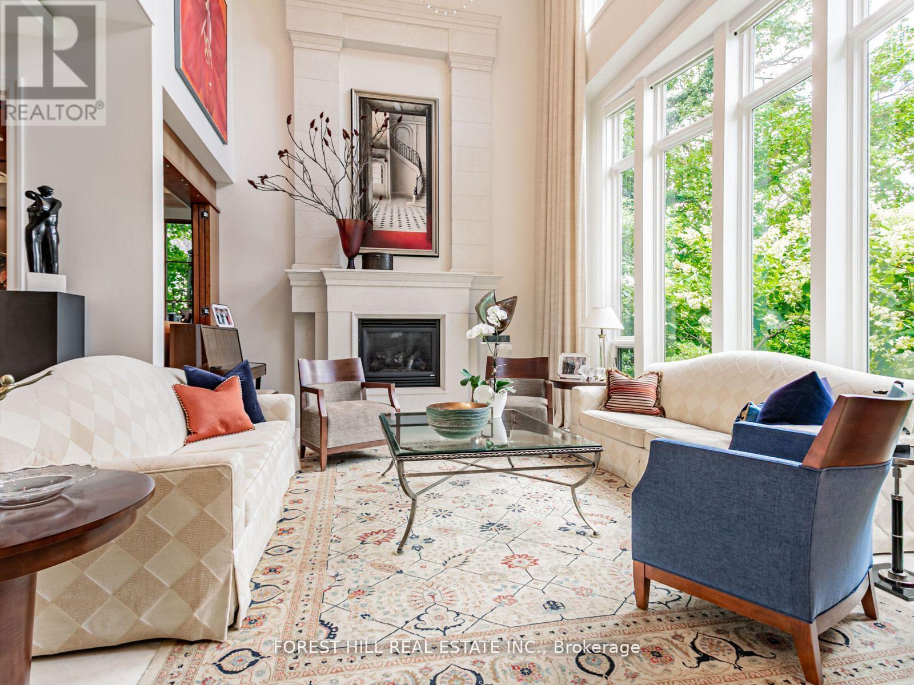
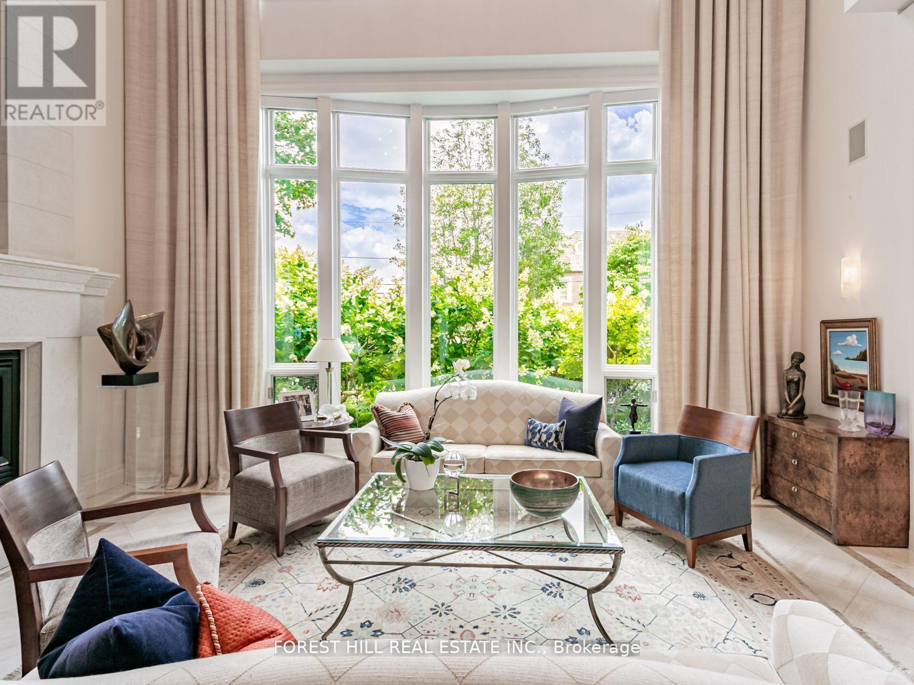
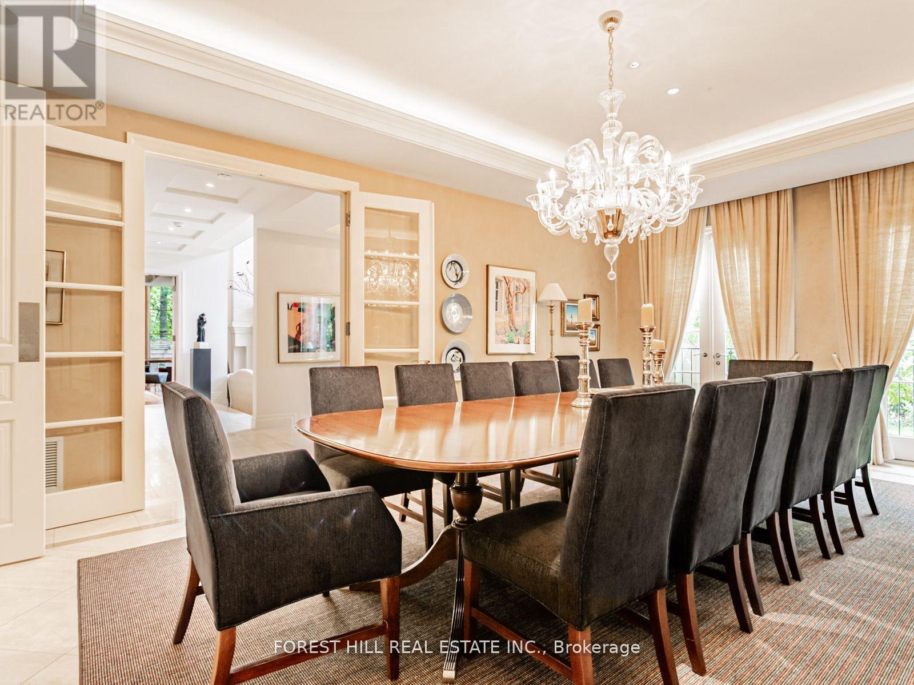
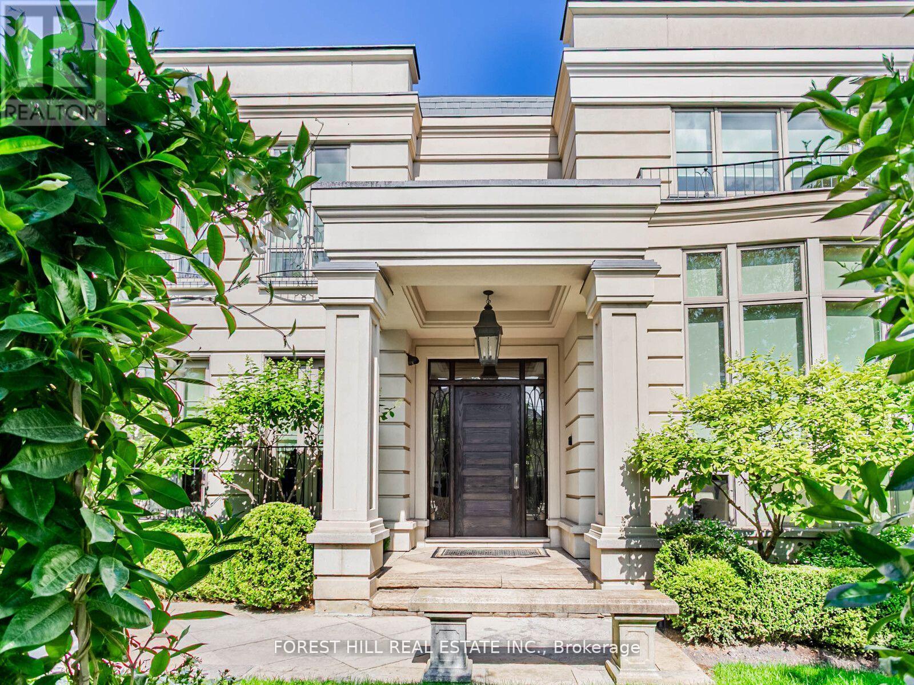
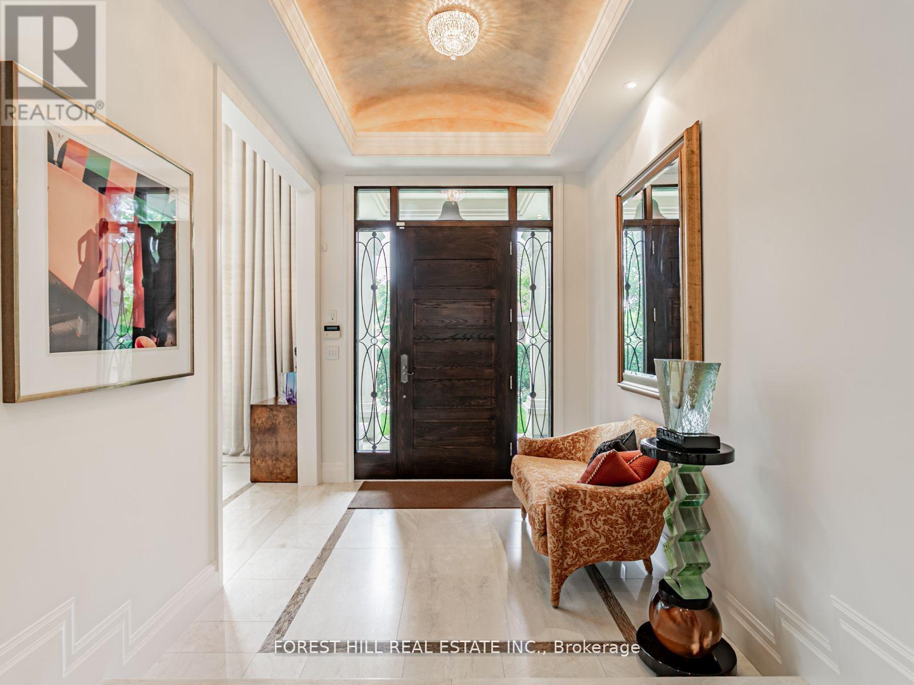
Inquire about this propertyIf you are looking for a quiet street and a large private lot, you've found your next home! This remarkable custom-built residence offers a perfect balance of elegance, comfort, and functionality across three levels of thoughtfully designed living space. The main floor welcomes you with a sophisticated living room featuring soaring ceiling height of over 20 ft with a dramatic floor to ceiling window and a gas fireplace. A formal dining room with adjoining servery is enhanced with built-in speakers and glass doors, creating the ideal setting for entertaining. Two offices provide flexible work-from-home options, while the inviting family room, with its two-way fireplace and walk-out to the garden, seamlessly connects to the chefs kitchen. This culinary space is equipped with a centre island, stainless steel appliances, and a built-in desk, while the adjoining breakfast area with room for both casual meals and a cozy seating area that shares the fireplace and opens directly to the garden. Upstairs, the primary suite offers a true retreat with a sitting room and a walk-out that overlooks the rear grounds, walk-in closet, and a luxurious six-piece ensuite. Additional bedrooms each feature their own sitting area, walk-in closets with built-ins, and private ensuites, with unique enhancements including hardwood flooring and custom built-ins. The lower level is designed for recreation and entertainment, highlighted by a large room with a built-in bar, gas fireplace, and garden walk-out. An exercise room with mirrored walls and built-in speakers, plus a media room for a full theatre experience, add to the lifestyle appeal. Two additional bedrooms with private ensuites, one of two laundry rooms, a three-piece bath and garden walk-out. The backyard oasis is beyond description with an outdoor BBQ, stunning water feature, pool, hot tub and covered pergola for al fresco dining. Privacy and lush landscaping. This home is a must see! (id:67193)
Kerrland Realty Group
Tell us when suits you. An agent from the team confirms the appointment — in person or by video, whichever you prefer.
 Kerri LuSales Representative · Team Leader(289) 971-1362
Estimate the monthly payment on this price. Adjust the down payment, rate and amortisation to see what changes.
Monthly payment
$30,816
Not included
Property tax, condo maintenance fees and home insurance are paid separately and are not part of this payment. Budget for them alongside it.
CMHC premium schedule as of 2026-08-18. Estimate only — not financial advice. Actual payments, insurance premiums and approval depend on your lender.
Land Transfer Tax — pre-filled with this price.

Neighbourhoods
Canada's largest city — condos, family homes, and everything between, across dozens of distinct neighbourhoods.
ExploreListed by FOREST HILL REAL ESTATE INC.. The information contained on this site is based in whole or in part on information that is provided by members of The Canadian Real Estate Association, who are responsible for its accuracy. CREA reproduces and distributes this information as a service for its members and assumes no responsibility for its accuracy.

This website is operated by a brokerage or salesperson who is a member of The Canadian Real Estate Association.
Kerrland Realty Group
Kerrland Realty Group is committed to delivering a seamless and elevated real estate experience through local expertise, skilled negotiation, and tailored strategies designed around each client's unique goals.
| Room | Level | Dimensions |
|---|---|---|
| Dining room | Main level | 6.81 x 4.57 |
| Primary Bedroom | Second level | 5.99 x 4.88 |
| Office | Main level | 5.26 x 4.88 |
| Bedroom 2 | Second level | 3.68 x 4.6 |
| Bedroom | Lower level | 4.8 x 4.14 |
| Media | Lower level | 6.71 x 4.57 |
| Sitting room | Second level | 4.45 x 3.35 |
| Eating area | Main level | 6.5 x 5 |
| Bedroom 4 | Second level | 3.81 x 3.56 |
| Laundry room | Lower level | 3.89 x 4.27 |
| Office | Main level | 2.49 x 4.11 |
| Kitchen | Main level | 5.03 x 4.88 |
| Recreational, Games room | Lower level | 6.4 x 11.99 |
| Family room | Main level | 6.53 x 6.78 |
| Exercise room | Lower level | 4.17 x 4.75 |
| Laundry room | Main level | 3.51 x 5.79 |
| Living room | Main level | 4.78 x 6.3 |
| Bedroom 5 | Second level | 4.42 x 3.76 |
| Bedroom 3 | Second level | 3.66 x 3.48 |
| Furnace | Lower level | 6.3 x 2.9 |
| Bedroom | Lower level | 4.06 x 4.19 |