Saved listing data. Ask Kerri for the latest prices, counts and status.
 For sale49 photos
For sale
7 RANWOOD DRIVE
MLS® W14093764 · 7 days on market · Active
$2,160,000
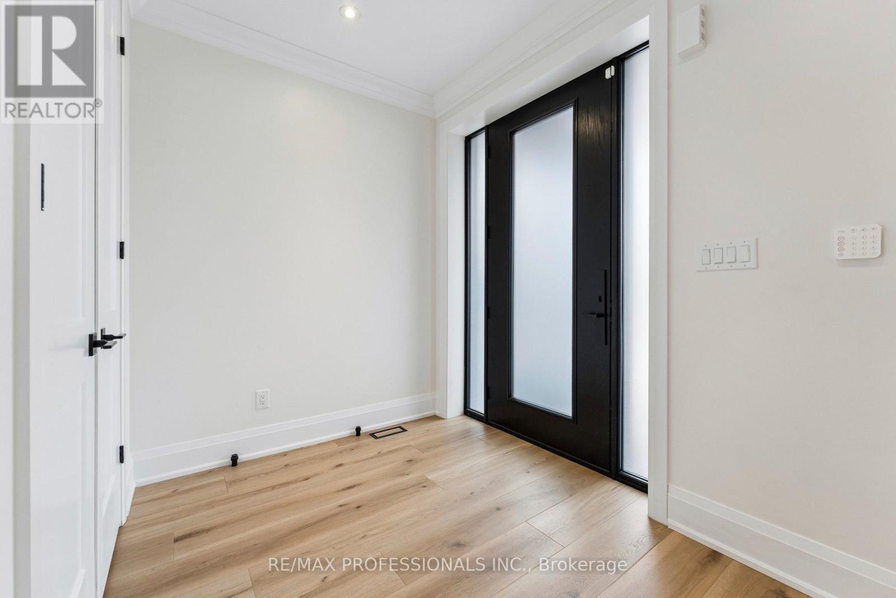
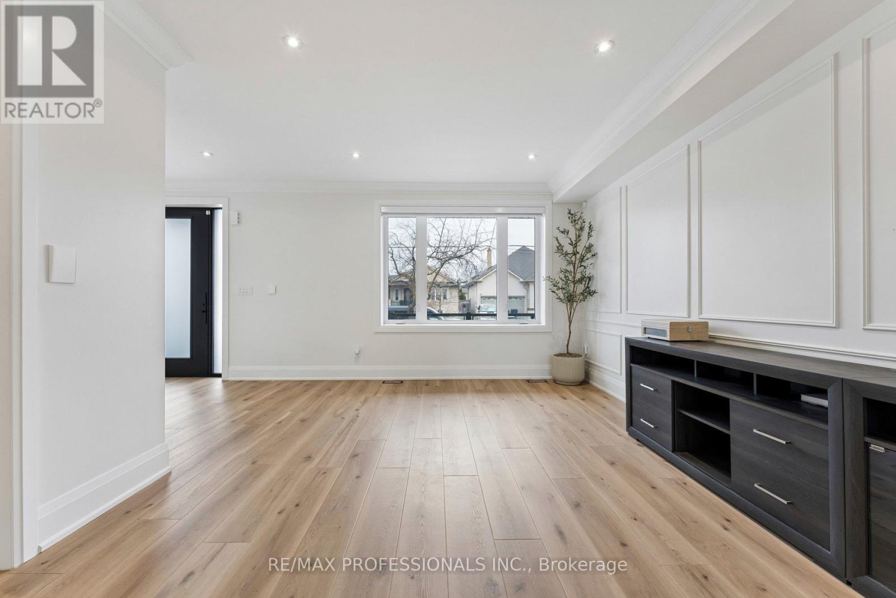
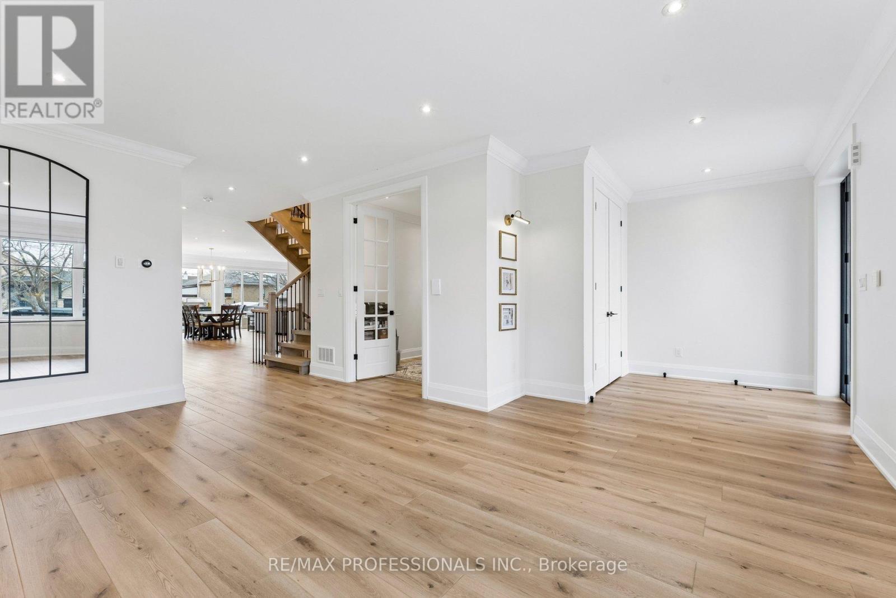
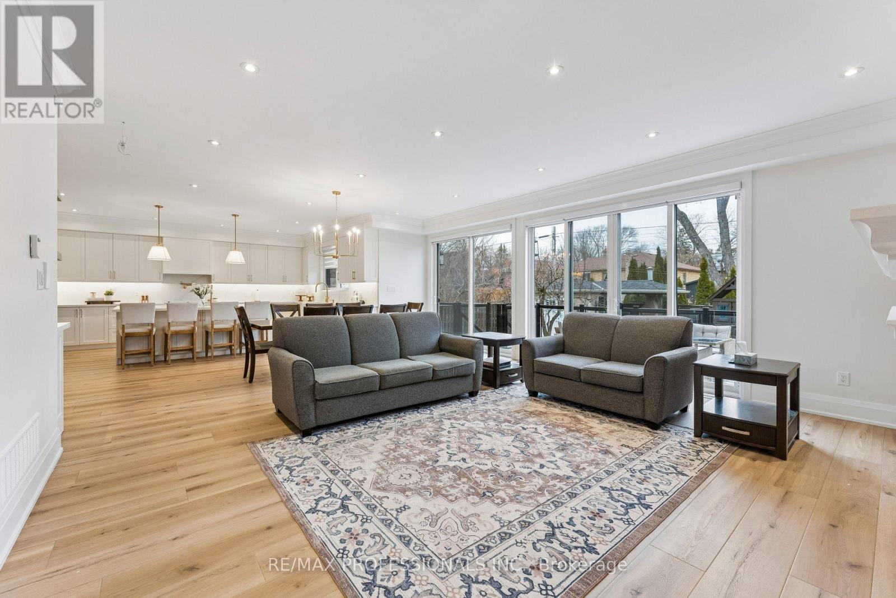
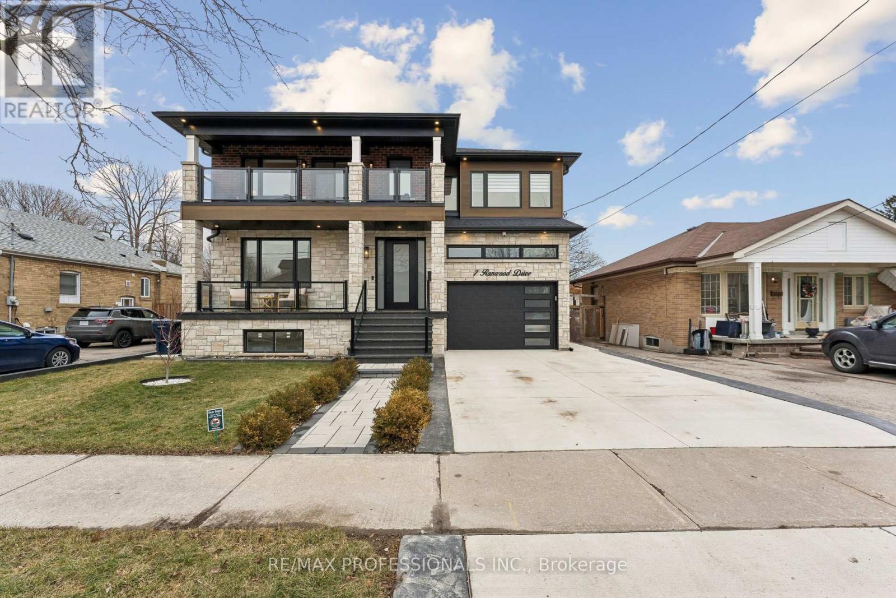
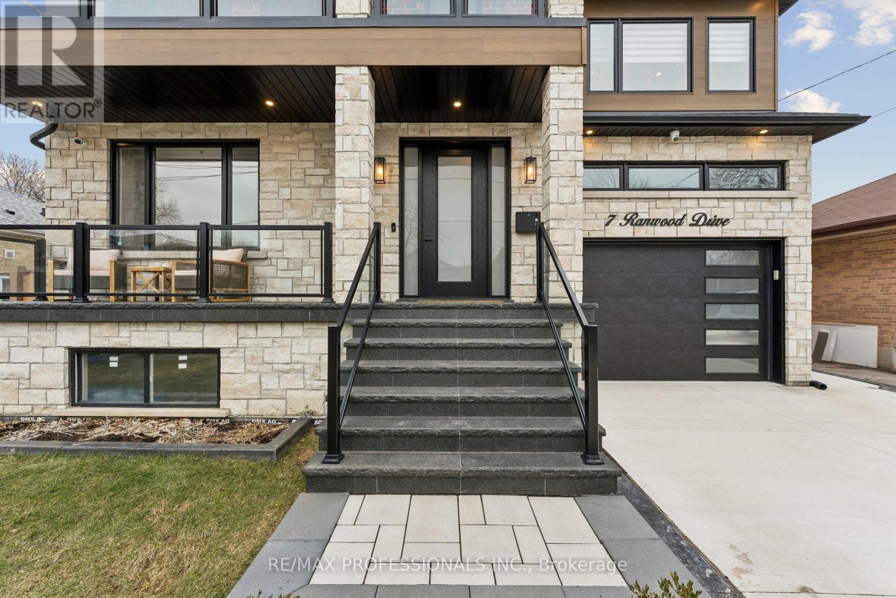
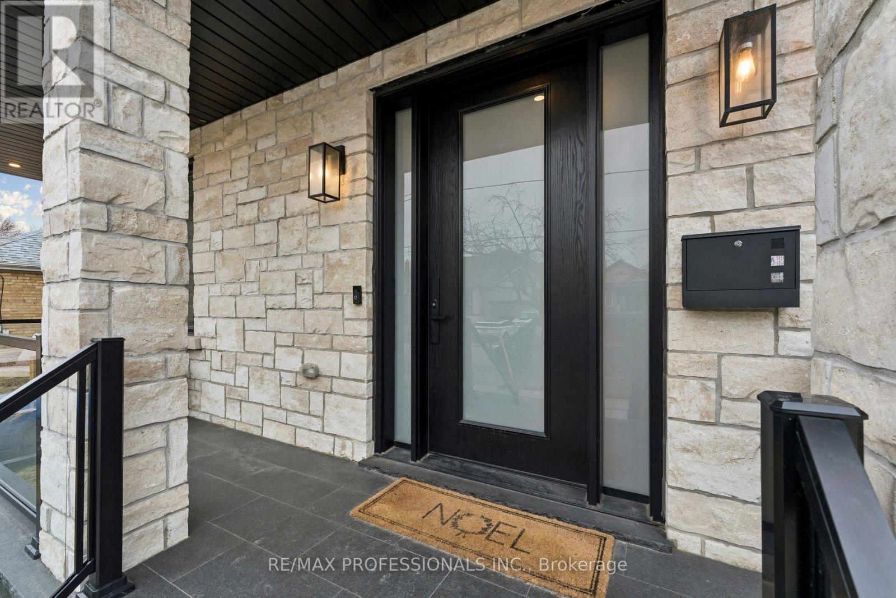
Inquire about this propertyWelcome to 7 Ranwood Drive. This custom-built brick and stone home strikes the perfect balance between refined design and exceptional functionality - built to impress and engineered to perform. At the heart of the home is a chef's kitchen outfitted with Samsung Smart Appliances, a double convection oven, induction cooktop, and a built-in Bosch Coffee System. Custom cabinetry flows throughout the main level - through the office, playroom, and mudroom - ensuring every space is as organized as it is beautiful. The garage - entry mudroom features floor-to-ceiling storage and a dog wash station, because the details truly matter here. The primary ensuite offers spa-level comfort with a timer-controlled whirlpool tub, while walk-out balconies and generous walk-in closets elevate everyday living. Elegant wainscotting throughout the home, quality fixtures, and a gas fireplace with a statement mantel bring warmth and charactor to the living room. The home's infrastructure is equally impressive: full basement spray foam insulation, an HRV system, water softener, owned hot water tank, and a backup sump pump. Every bedroom is hardwired with Ethernet, with rough-ins for Wi-fi extenders and outdoor speakers. Security features include a nine-channel camera system, smart doorbell, and three - point locking on the front door. The garage is EV charger rough-in ready. The lower level is a standout feature - a fully self - contained two-bedroom suite with its own private entrance, electrical panel, and walk-out access. Whether for multi-generational living or rental income, the flexibillity here is exceptional. All of this, just miniutes from Weston GO, the UP Express, and Highways 401/400/427, with easy access to top schools, parks, and the Humber River Trails. (id:67193)
| Room | Level | Dimensions |
|---|---|---|
| Foyer | Main level | 3.16 x 2.79 |
| Laundry room | Second level | 1.63 x 2.82 |
| Recreational, Games room | Basement | 6.88 x 5.72 |
| Family room | Main level | 3.83 x 2.79 |
| Office | Main level | 2.99 x 2.78 |
| Playroom | Main level | 2.39 x 3.35 |
| Living room | Main level | 7.75 x 5.53 |
| Dining room | Main level | 7.75 x 5.53 |
| Kitchen | Main level | 4.18 x 5.95 |
| Primary Bedroom | Second level | 7.14 x 5.76 |
| Bedroom 2 | Main level | 4.38 x 4.3 |
| Bedroom 3 | Main level | 3.97 x 4.47 |
Kerrland Realty Group
Tell us when suits you. An agent from the team confirms the appointment — in person or by video, whichever you prefer.
 Kerri LuSales Representative · Team Leader(289) 971-1362
Estimate the monthly payment on this price. Adjust the down payment, rate and amortisation to see what changes.
Monthly payment
$9,796
Not included
Property tax, condo maintenance fees and home insurance are paid separately and are not part of this payment. Budget for them alongside it.
CMHC premium schedule as of 2026-08-18. Estimate only — not financial advice. Actual payments, insurance premiums and approval depend on your lender.
Land Transfer Tax — pre-filled with this price.

Neighbourhoods
Canada's largest city — condos, family homes, and everything between, across dozens of distinct neighbourhoods.
ExploreListed by RE/MAX PROFESSIONALS INC.. The information contained on this site is based in whole or in part on information that is provided by members of The Canadian Real Estate Association, who are responsible for its accuracy. CREA reproduces and distributes this information as a service for its members and assumes no responsibility for its accuracy.

This website is operated by a brokerage or salesperson who is a member of The Canadian Real Estate Association.
Kerrland Realty Group
Kerrland Realty Group is committed to delivering a seamless and elevated real estate experience through local expertise, skilled negotiation, and tailored strategies designed around each client's unique goals.