 For sale1 photo
For sale
2023 - 700 HUMBERWOOD BOULEVARD SE
MLS® W14085352 · 0 days on market · Active
$419,900
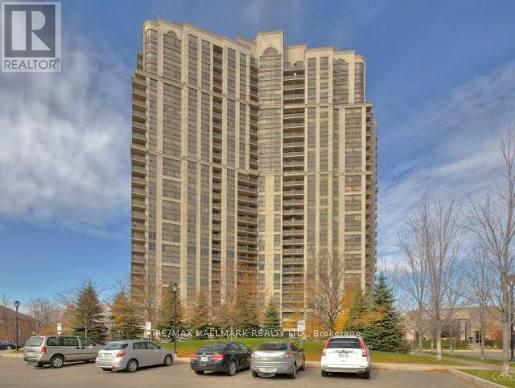
Inquire about this property"On a Clear Day, You Can See Forever!" - Barbara Streisand said it best! And the views from this fabulous 1-bedroom + den suite are proof! Enjoy stunning southwest-facing vistas that stretch across the horizon, filling your home with natural light and spectacular scenery.The spacious primary bedroom offers a double closet, plenty of room to unwind, and a view you'll love waking up to. The open-concept living and dining area makes entertaining a breeze, with ample space for a proper dining table and front-row seats to those incredible views. The kitchen features a convenient breakfast bar, perfect for sipping a glass of wine while preparing dinner with friends. Need a home office, creative space, or room for overnight guests? The versatile den has you covered! Add a stylish 4-piece bathroom and a fantastic layout, and you've got a suite that checks all the boxes for first-time buyers, young professionals, or anyone looking to get into the market.The building? Think resort living without leaving home! Enjoy 24-hour security, an indoor pool, hot tub, fitness centre, party room, and an impressive grand foyer that welcomes you home in style. Who needs a vacation when your everyday surroundings feel like a getaway? Location, location, location! You're surrounded by convenience, with shopping malls, Humber College, Woodbine Racetrack, the casino, and hospital all nearby. With easy access to Highway 427 and connections to major highways, getting around the GTA is a breeze - and the airport is just a short drive away.Spectacular views. Resort-style amenities. A location that delivers. What more could you ask for in a fabulous starter home? Stop renting and start living - this could be your perfect first step into homeownership! (id:67193)
| Room | Level | Dimensions |
|---|---|---|
| Kitchen | Main level | 8.05 x 8.05 |
| Dining room | Main level | 18.01 x 11.51 |
| Living room | Main level | 18.01 x 11.51 |
| Primary Bedroom | Main level | 13.12 x 10.01 |
| Den | Main level | 8.01 x 6.99 |
Kerrland Realty Group
Tell us when suits you. An agent from the team confirms the appointment — in person or by video, whichever you prefer.
 Kerri LuSales Representative · Team Leader(289) 971-1362
Estimate the monthly payment on this price. Adjust the down payment, rate and amortisation to see what changes.
Monthly payment
$1,530
Not included
Property tax, condo maintenance fees and home insurance are paid separately and are not part of this payment. Budget for them alongside it.
CMHC premium schedule as of 2026-08-18. Estimate only — not financial advice. Actual payments, insurance premiums and approval depend on your lender.
Land Transfer Tax — pre-filled with this price.

Neighbourhoods
Canada's largest city — condos, family homes, and everything between, across dozens of distinct neighbourhoods.
ExploreListed by RE/MAX HALLMARK REALTY LTD.. The information contained on this site is based in whole or in part on information that is provided by members of The Canadian Real Estate Association, who are responsible for its accuracy. CREA reproduces and distributes this information as a service for its members and assumes no responsibility for its accuracy.

This website is operated by a brokerage or salesperson who is a member of The Canadian Real Estate Association.
Kerrland Realty Group
Kerrland Realty Group is committed to delivering a seamless and elevated real estate experience through local expertise, skilled negotiation, and tailored strategies designed around each client's unique goals.


