Saved listing data. Ask Kerri for the latest prices, counts and status.
 For sale48 photos
For sale
71 HIGHHILL DRIVE
MLS® E14102476 · 5 days on market · Active
$999,900
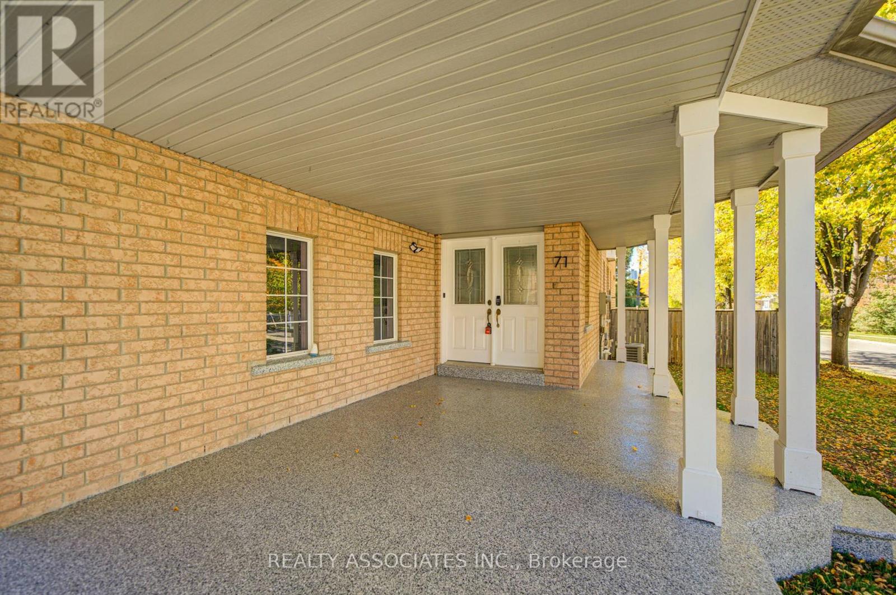
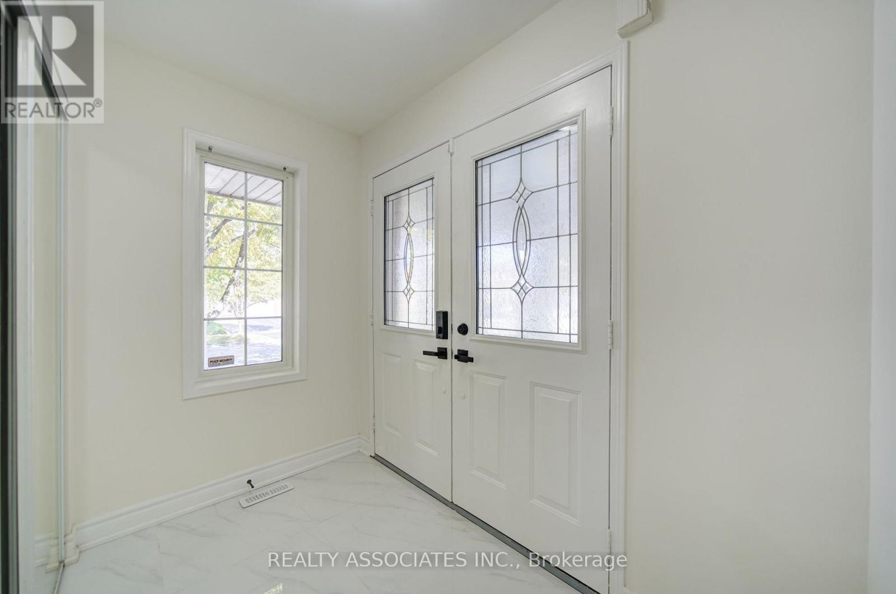
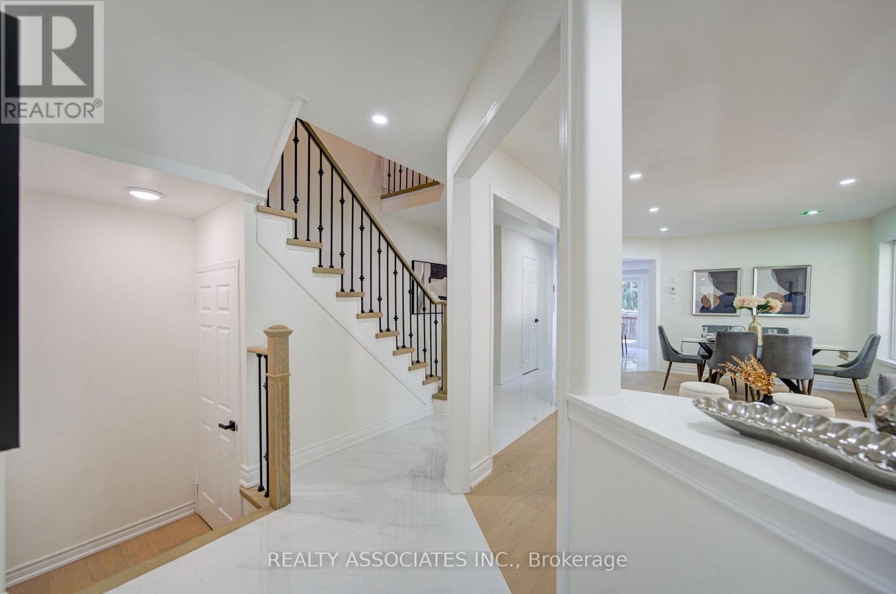
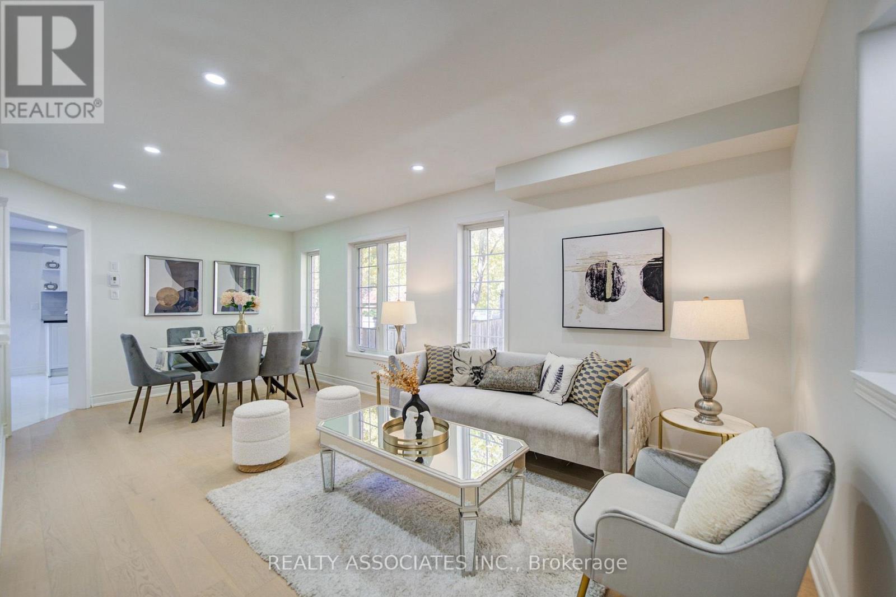
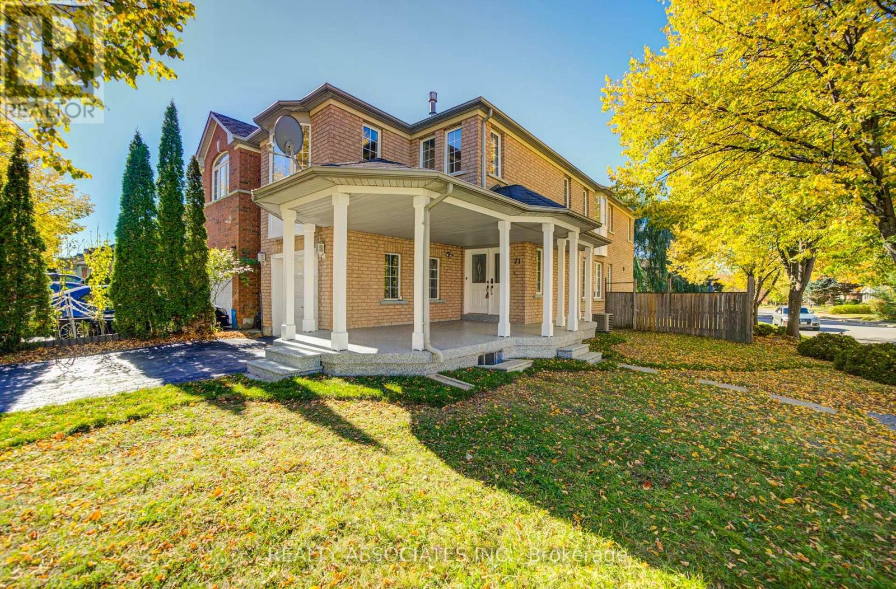
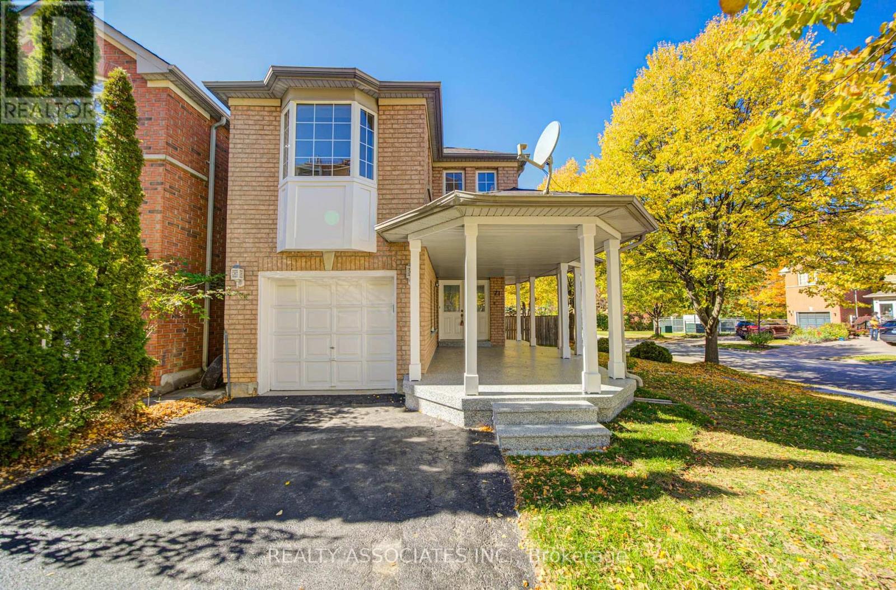
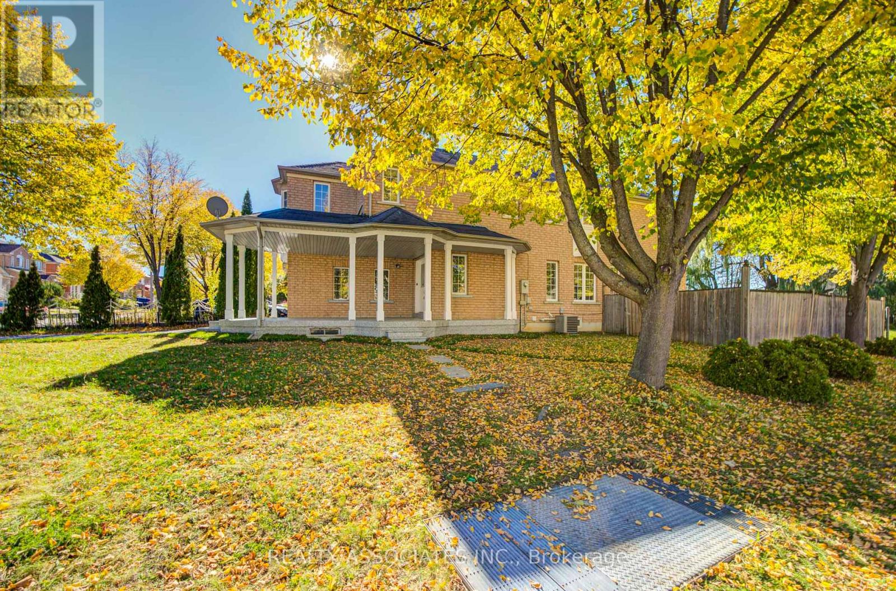
Inquire about this propertyAbsolutely "stunning" house. Over 2,600 sq ft of living space with many recent upgrades, updates and improvements. Like a "Model home" in a high-demand neighbourhood. You won't be disappointed. Family room can be 4th bedroom. Basement has potential to rent with access from the garage and can generate income. Main floor has plumbing and electric connection for laundry in the kitchen (sealed for now). Great single family or perfect for large family with in-law suite. New appliances, freshly painted. New hardwood flooring in living, dining, bedrooms, and family room. New tiles in the foyer, hallway, kitchen and new backsplash in the kitchen. Brand new full washroom on the second floor with standing shower. Basement has a large rec room, two bedrooms, two washrooms ++. New sliding glass door with walk out to the deck and fenced yard. Not to be missed. Roof, furnace, AC newer. Huge front porch can be enclosed into a nice solarium and has epoxy flooring. Direct entrance from garage to the house. Super great location, minutes to bus stop, 401, 404, golf course, Fairview Mall, Agincourt GO Stn, parks and all schools (elementary, middle, high school: Vradenburg Jr, Tyrrell Sr (Gifted and Extended French), and Sir John A Macdonald CI). Corner house with no house directly behind and open on three sides for lots of light and privacy. See Virtual Tour ** (id:67193)
| Room | Level | Dimensions |
|---|---|---|
| Living room | Ground level | 5.61 x 3.66 |
| Recreational, Games room | Basement | 3.66 x 3.35 |
| Bedroom | Basement | 2.44 x 2.29 |
| Kitchen | Basement | 2.13 x 2.44 |
| Laundry room | Basement | 1.22 x 1.22 |
| Living room | Basement | 6 x 4.84 |
| Dining room | Basement | 6 x 4.84 |
| Kitchen | Basement | 6 x 4.84 |
| Bedroom | Basement | 3.22 x 2.62 |
| Bedroom 2 | Basement | 3.04 x 2.43 |
| Bedroom 3 | Basement | 5.57 x 3.53 |
| Dining room | Ground level | 3.66 x 5.61 |
| Kitchen | Ground level | 4.27 x 2.47 |
| Eating area | Ground level | 2.47 x 2.13 |
| Foyer | Ground level | 2.13 x 1.83 |
| Family room | Second level | 3.96 x 3.05 |
| Primary Bedroom | Second level | 4.88 x 3.23 |
| Bedroom 2 | Second level | 3.35 x 2.74 |
| Bedroom 3 | Second level | 3.35 x 2.74 |
| Bedroom 5 | Basement | 2.74 x 1.83 |
Kerrland Realty Group
Tell us when suits you. An agent from the team confirms the appointment — in person or by video, whichever you prefer.
 Kerri LuSales Representative · Team Leader(289) 971-1362
Estimate the monthly payment on this price. Adjust the down payment, rate and amortisation to see what changes.
Monthly payment
$4,953
Not included
Property tax, condo maintenance fees and home insurance are paid separately and are not part of this payment. Budget for them alongside it.
CMHC premium schedule as of 2026-08-18. Estimate only — not financial advice. Actual payments, insurance premiums and approval depend on your lender.
Land Transfer Tax — pre-filled with this price.

Neighbourhoods
Canada's largest city — condos, family homes, and everything between, across dozens of distinct neighbourhoods.
ExploreListed by REALTY ASSOCIATES INC.. The information contained on this site is based in whole or in part on information that is provided by members of The Canadian Real Estate Association, who are responsible for its accuracy. CREA reproduces and distributes this information as a service for its members and assumes no responsibility for its accuracy.

This website is operated by a brokerage or salesperson who is a member of The Canadian Real Estate Association.
Kerrland Realty Group
Kerrland Realty Group is committed to delivering a seamless and elevated real estate experience through local expertise, skilled negotiation, and tailored strategies designed around each client's unique goals.