 For sale50 photos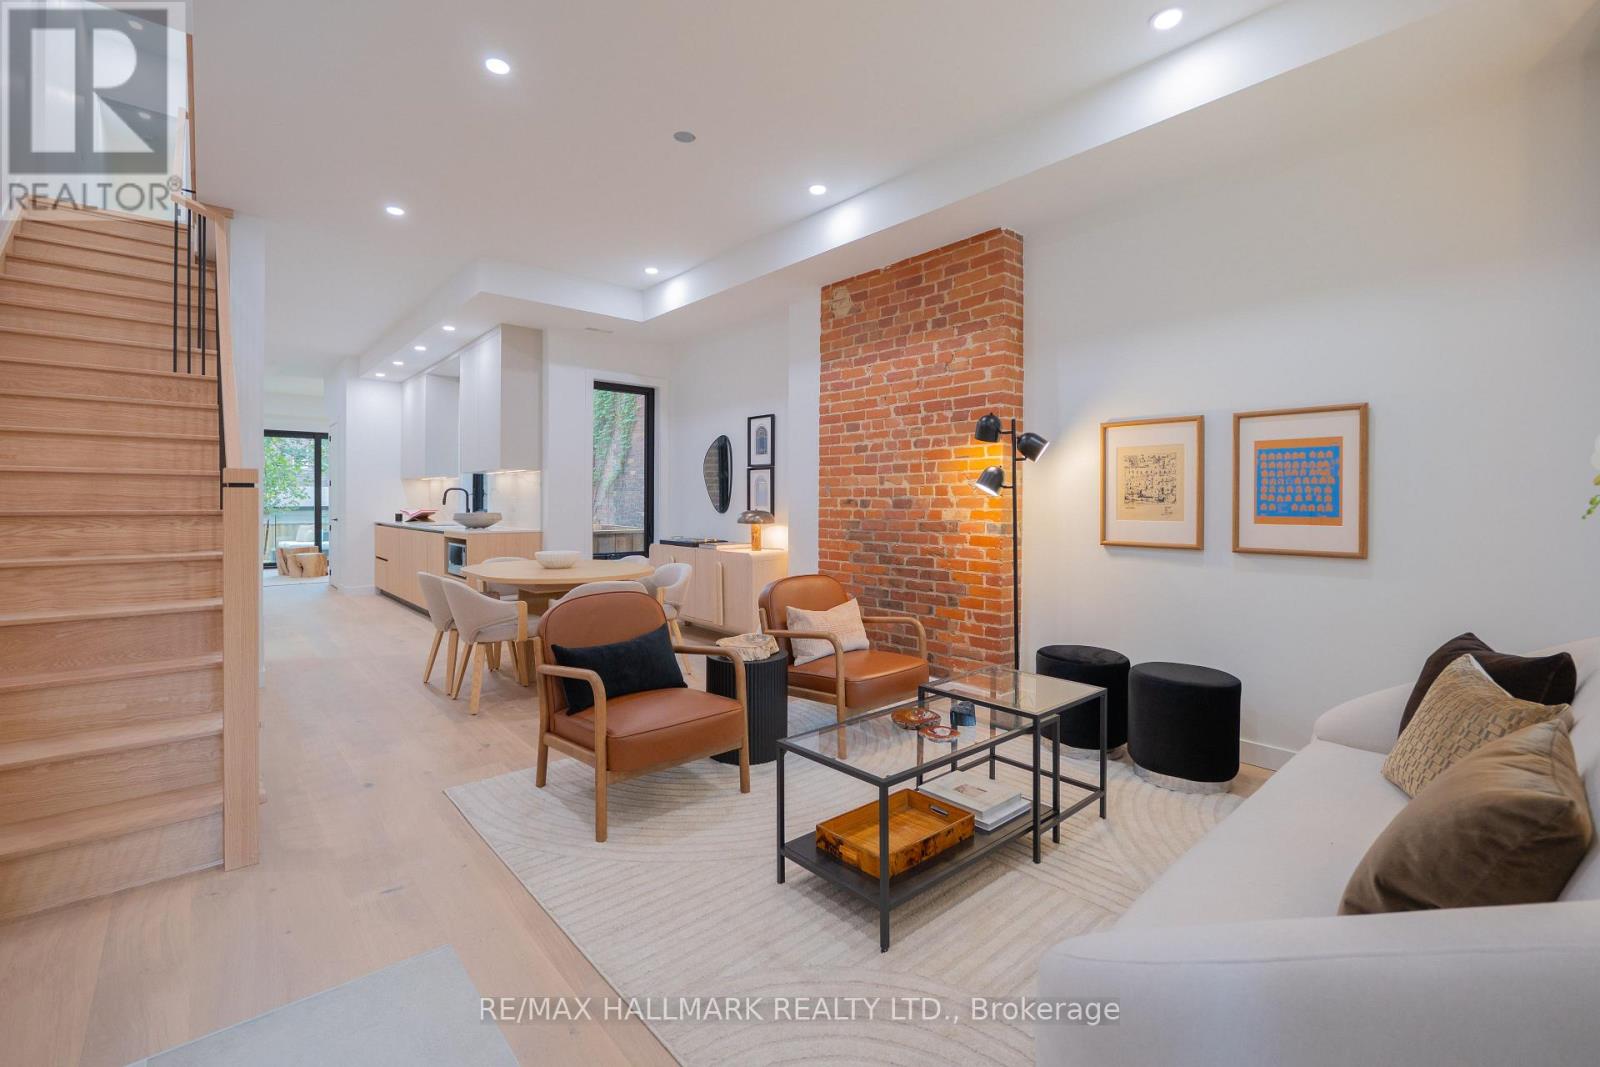
For sale
71 LANGLEY AVENUE
MLS® E14080844 · 0 days on market · Active
$1,989,000
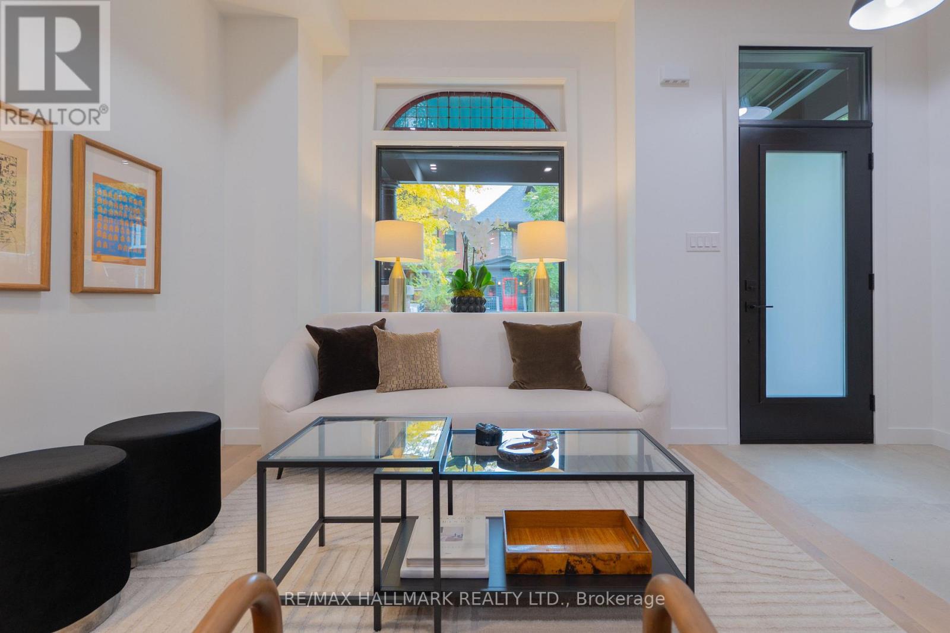
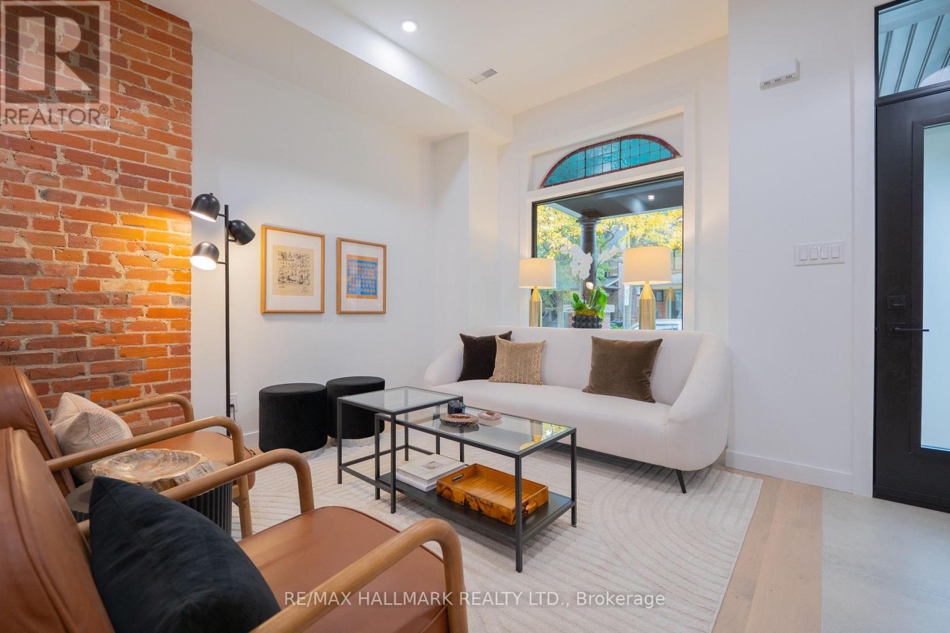
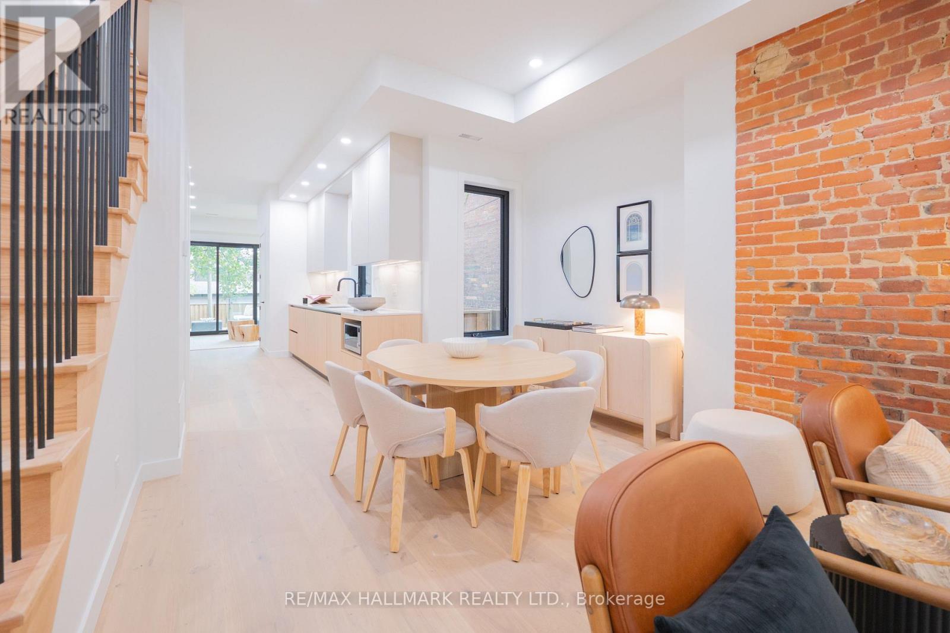
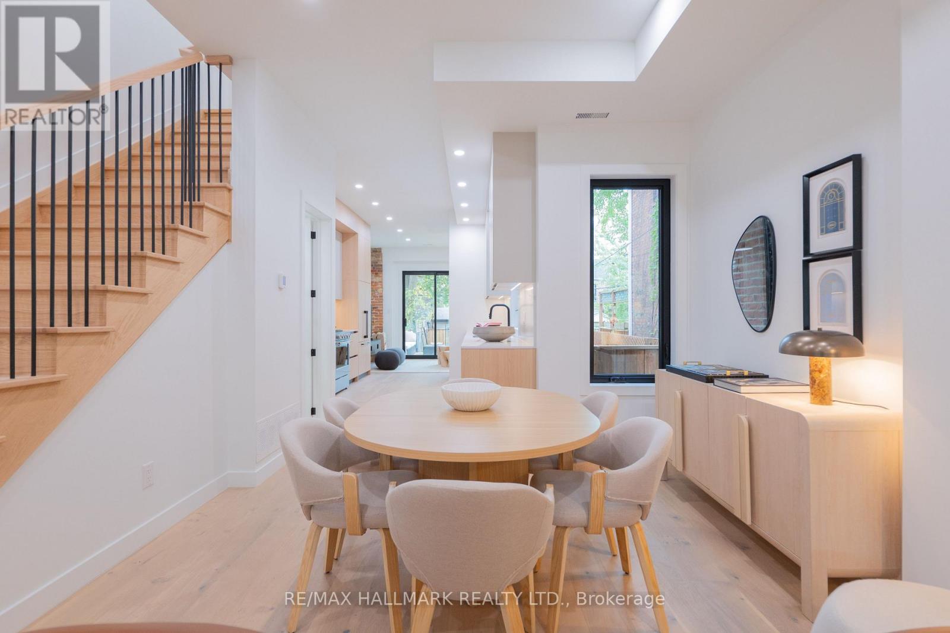
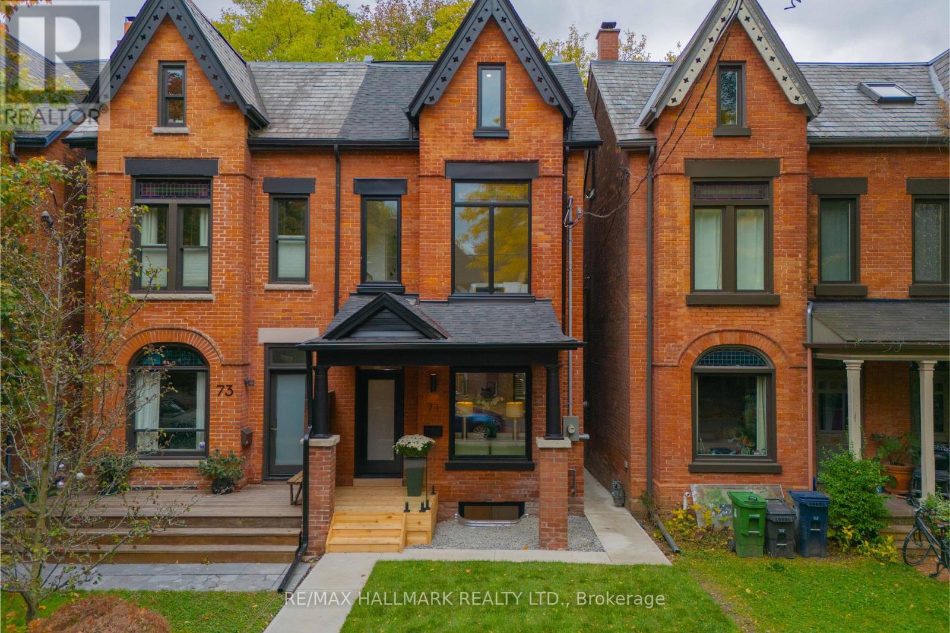
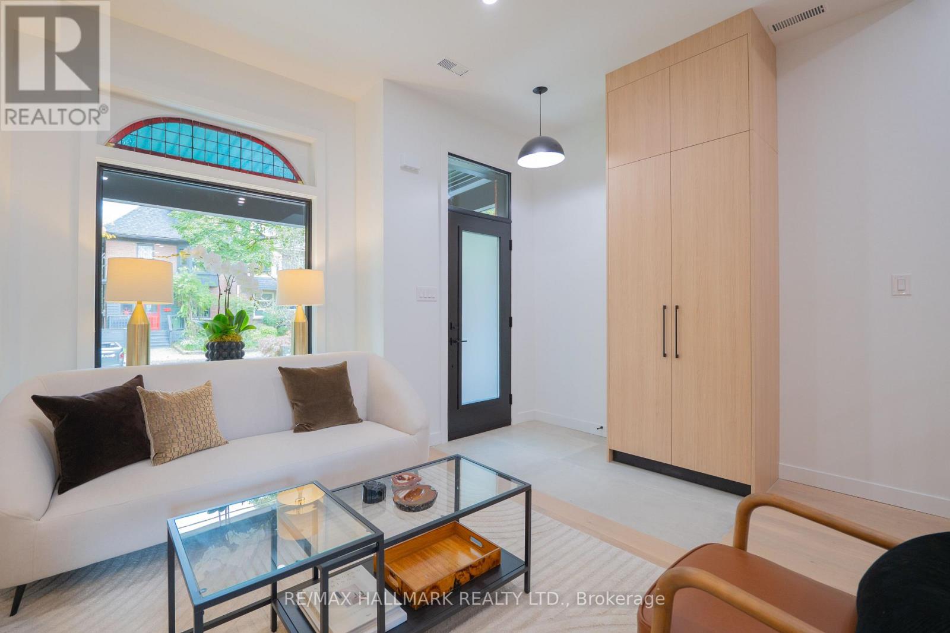
Inquire about this propertyWelcome to 71 Langley Ave, a stunning Victorian masterpiece meticulously rebuilt from the studs up, where timeless architectural character meets exceptional modern craftsmanship. Approx. 2400 Sq. Ft. No detail has been overlooked in this extraordinary transformation, featuring a spectacular new three-storey addition and thoughtfully designed living spaces that check every box. Step inside and prepare to be impressed! Soaring 10 foot main-floor ceilings, beautiful engineered hardwood floors, custom millwork and elegant staircases create an immediate sense of sophistication. The gorgeous custom kitchen, appointed with KitchenAid and Fisher & Paykel appliances, flows beautifully into the living spaces, including that coveted and rarely found main-floor family room. Offering four spacious bedrooms, this home truly shines on the third floor, where an incredible primary retreat awaits. Soaring 10-foot ceilings, a luxurious five-piece ensuite, private sitting/dressing room and your very own south-facing treetop deck create a sanctuary you'll never want to leave. The fully underpinned and waterproofed lower level features impressive 8-foot ceilings, a separate entrance and kitchen/laundry rough-ins, offering exciting potential for a future legal apartment. Behind the beauty is an equally impressive investment in infrastructure: 200-amp electrical, upgraded water and gas services, three heat pumps providing independent climate zones, new energy-efficient windows and doors, and new roofing. Original brickwork has been beautifully restored and stained glass preserved, honouring the home's Victorian heritage. Add convenient second-floor laundry and a private, fully fenced south-facing backyard, and the picture is complete. And the location? Simply outstanding. Nestled in the heart of Prime Riverdale, within the highly coveted Withrow Avenue Junior Public School, Earl Grey Senior Public School and Riverdale Collegiate Institute catchments. An exceptional home. (id:67193)
| Room | Level | Dimensions |
|---|---|---|
| Living room | Main level | 6.06 x 4.47 |
| Recreational, Games room | Basement | 4.61 x 2.86 |
| Dining room | Main level | 6.06 x 4.47 |
| Bedroom | Basement | 4.16 x 3.93 |
| Kitchen | Main level | 5.27 x 3.25 |
| Family room | Main level | 3.96 x 3.07 |
| Bedroom 2 | Second level | 4.49 x 3.23 |
| Bedroom 3 | Second level | 3.11 x 2.51 |
| Bedroom 4 | Second level | 4.94 x 4.12 |
| Primary Bedroom | Third level | 4.98 x 4.04 |
| Sitting room | Third level | 4.32 x 3.57 |
| Bathroom | Third level | 3.31 x 3.28 |
Kerrland Realty Group
Tell us when suits you. An agent from the team confirms the appointment — in person or by video, whichever you prefer.
 Kerri LuSales Representative · Team Leader(289) 971-1362
Estimate the monthly payment on this price. Adjust the down payment, rate and amortisation to see what changes.
Monthly payment
$9,020
Not included
Property tax, condo maintenance fees and home insurance are paid separately and are not part of this payment. Budget for them alongside it.
CMHC premium schedule as of 2026-08-18. Estimate only — not financial advice. Actual payments, insurance premiums and approval depend on your lender.
Land Transfer Tax — pre-filled with this price.

Neighbourhoods
Canada's largest city — condos, family homes, and everything between, across dozens of distinct neighbourhoods.
ExploreListed by RE/MAX HALLMARK REALTY LTD.. The information contained on this site is based in whole or in part on information that is provided by members of The Canadian Real Estate Association, who are responsible for its accuracy. CREA reproduces and distributes this information as a service for its members and assumes no responsibility for its accuracy.

This website is operated by a brokerage or salesperson who is a member of The Canadian Real Estate Association.
Kerrland Realty Group
Kerrland Realty Group is committed to delivering a seamless and elevated real estate experience through local expertise, skilled negotiation, and tailored strategies designed around each client's unique goals.