 For sale16 photos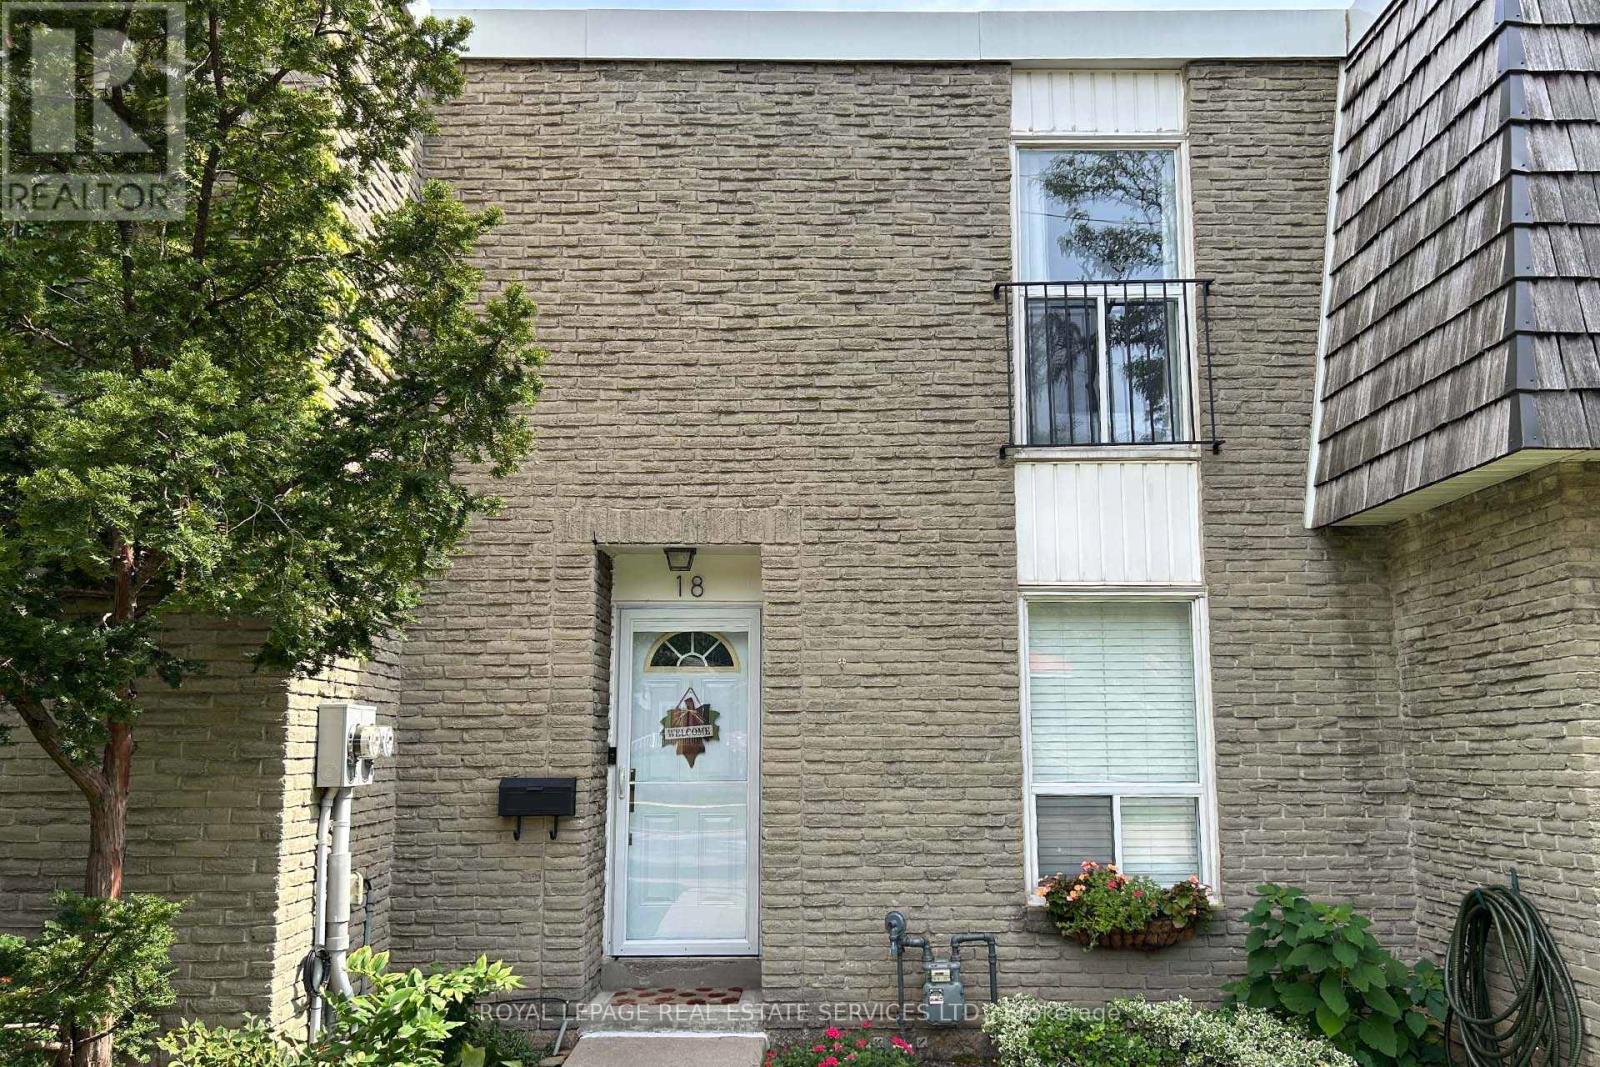
For sale
18 - 71 OLD BURNHAMTHORPE ROAD
MLS® W13876852 · 2 days on market · Active
$789,000
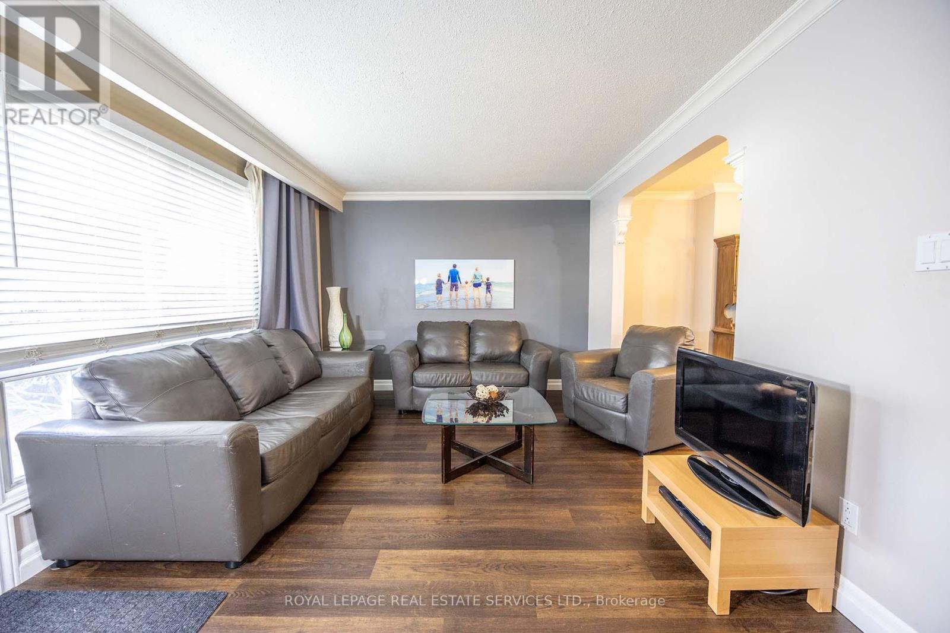
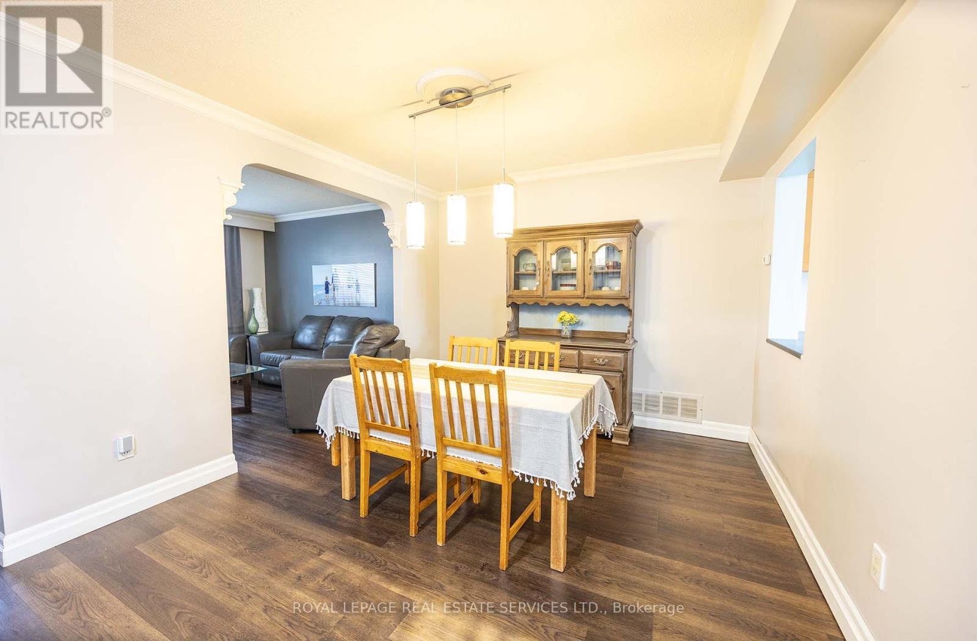
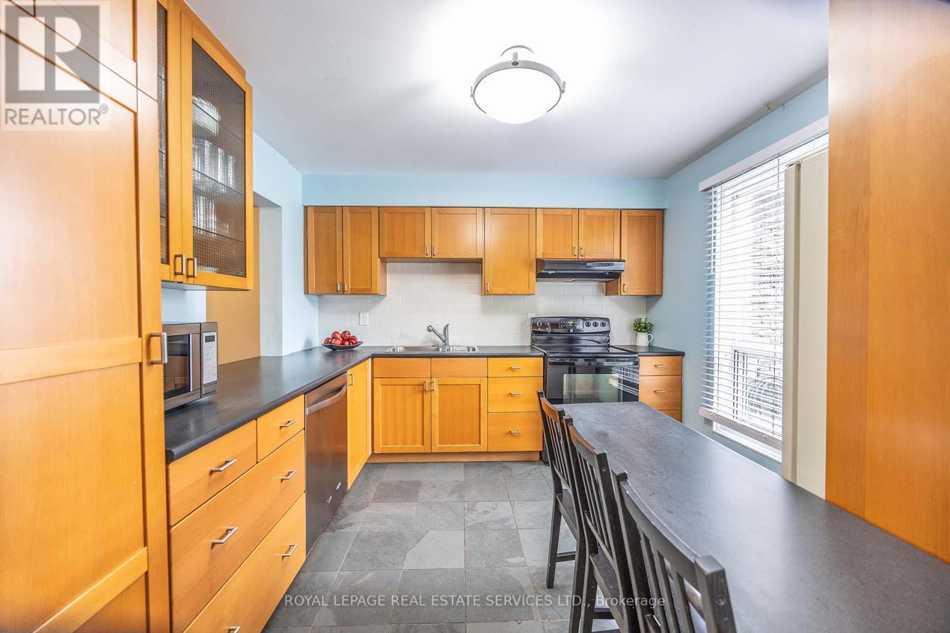
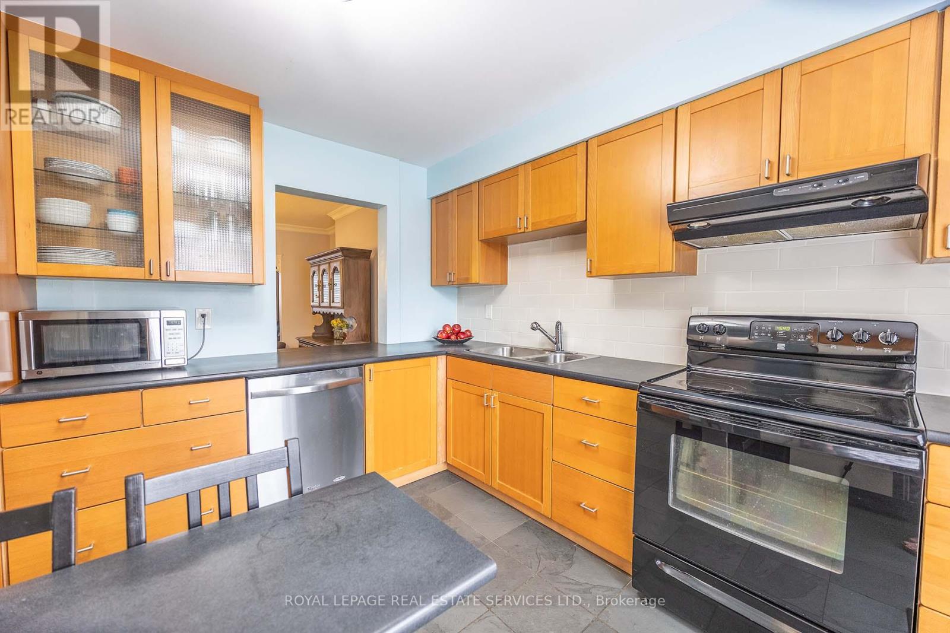
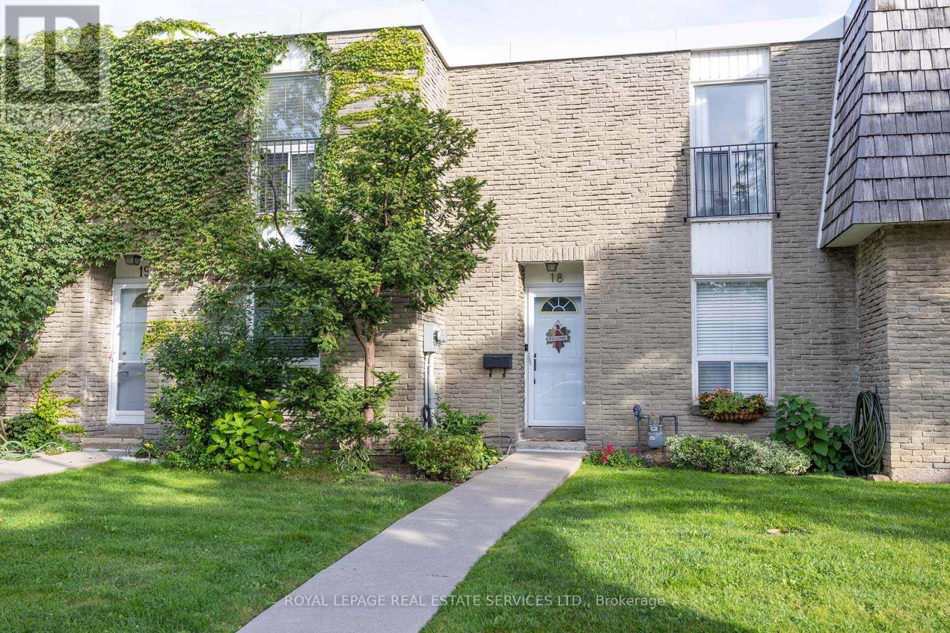
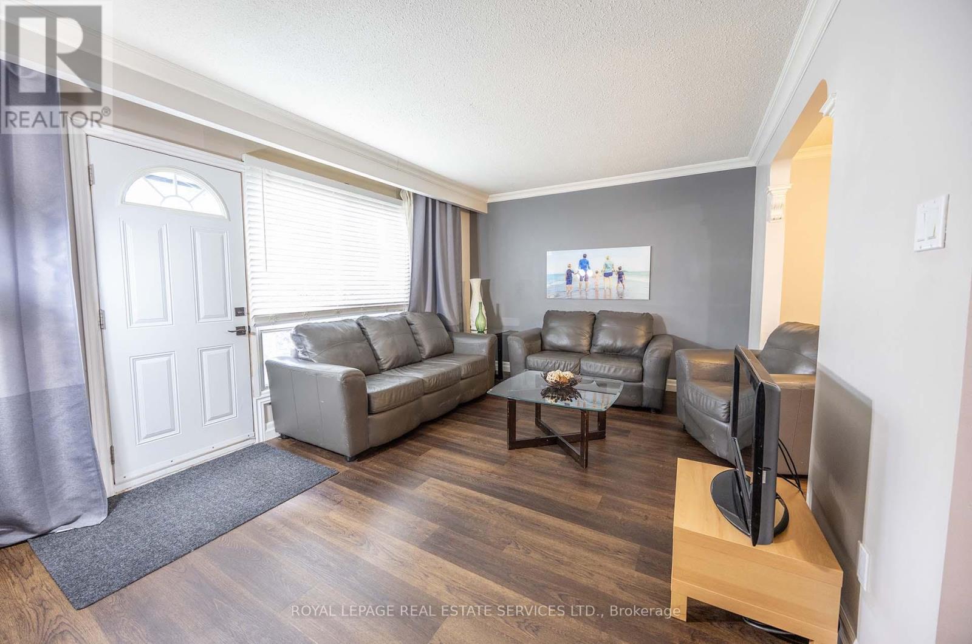
Inquire about this propertyWelcome Home to this Bright and Tidy Three Bedroom Town Home Located in the Highly Desirable Markland Woods Neighbourhood. Neatly Laid-Out Main Floor is Flooded with Natural Light From Large Windows. Primary Bedroom Will Easily Accommodate a King Size Bed. Second and Third Bedrooms Have Generous Closets and Room to Study. South-Facing Patio Gets Full Sun Most of the Day. Underground Parking for Shelter from the Elements. Unit Faces Quiet Old Burnhamthorpe Road. Long Established Burnhamthorpe Gate is a Quiet and Well-Managed Complex with a True Sense of Community and Belonging. A Quick Commute to Islington Subwayor a 15 Minute Drive to Pearson Airport. A Short Drive to Both Sherway Gardens and Square One. Also Within Justa Few Minutes of the Mississauga Border and Centennial Park where you will find Four New Baseball Diamonds,Twelve New Pickleball Courts, Eight New Beach Volleyball Courts and the Highly Anticipated Skating Trail.Nearby Shopping with many Grocery Store Options. Walking Distance to Etobicoke Creek and other Nature Trails. Maintenance includes Water, Cable TV, High Speed Internet and Snow Shovelling Right to the Front Door. (id:67193)
| Room | Level | Dimensions |
|---|---|---|
| Living room | Main level | 3.31 x 5.5 |
| Dining room | Main level | 3.27 x 4.16 |
| Kitchen | Main level | 3.23 x 3.26 |
| Primary Bedroom | Second level | 3.18 x 4.95 |
| Bedroom 2 | Second level | 3.97 x 2.7 |
| Bedroom 3 | Second level | 3.29 x 2.68 |
| Recreational, Games room | Basement | 5.17 x 4.41 |
| Laundry room | Basement | 3.17 x 3.15 |
| Other | Basement | 2.6 x 2.19 |
Kerrland Realty Group
Tell us when suits you. An agent from the team confirms the appointment — in person or by video, whichever you prefer.
 Kerri LuSales Representative · Team Leader(289) 971-1362
Estimate the monthly payment on this price. Adjust the down payment, rate and amortisation to see what changes.
Monthly payment
$3,724
Not included
Property tax, condo maintenance fees and home insurance are paid separately and are not part of this payment. Budget for them alongside it.
CMHC premium schedule as of 2026-08-18. Estimate only — not financial advice. Actual payments, insurance premiums and approval depend on your lender.
Land Transfer Tax — pre-filled with this price.

Neighbourhoods
Canada's largest city — condos, family homes, and everything between, across dozens of distinct neighbourhoods.
ExploreListed by ROYAL LEPAGE REAL ESTATE SERVICES LTD.. The information contained on this site is based in whole or in part on information that is provided by members of The Canadian Real Estate Association, who are responsible for its accuracy. CREA reproduces and distributes this information as a service for its members and assumes no responsibility for its accuracy.

This website is operated by a brokerage or salesperson who is a member of The Canadian Real Estate Association.
Kerrland Realty Group
Kerrland Realty Group is committed to delivering a seamless and elevated real estate experience through local expertise, skilled negotiation, and tailored strategies designed around each client's unique goals.