 For sale28 photos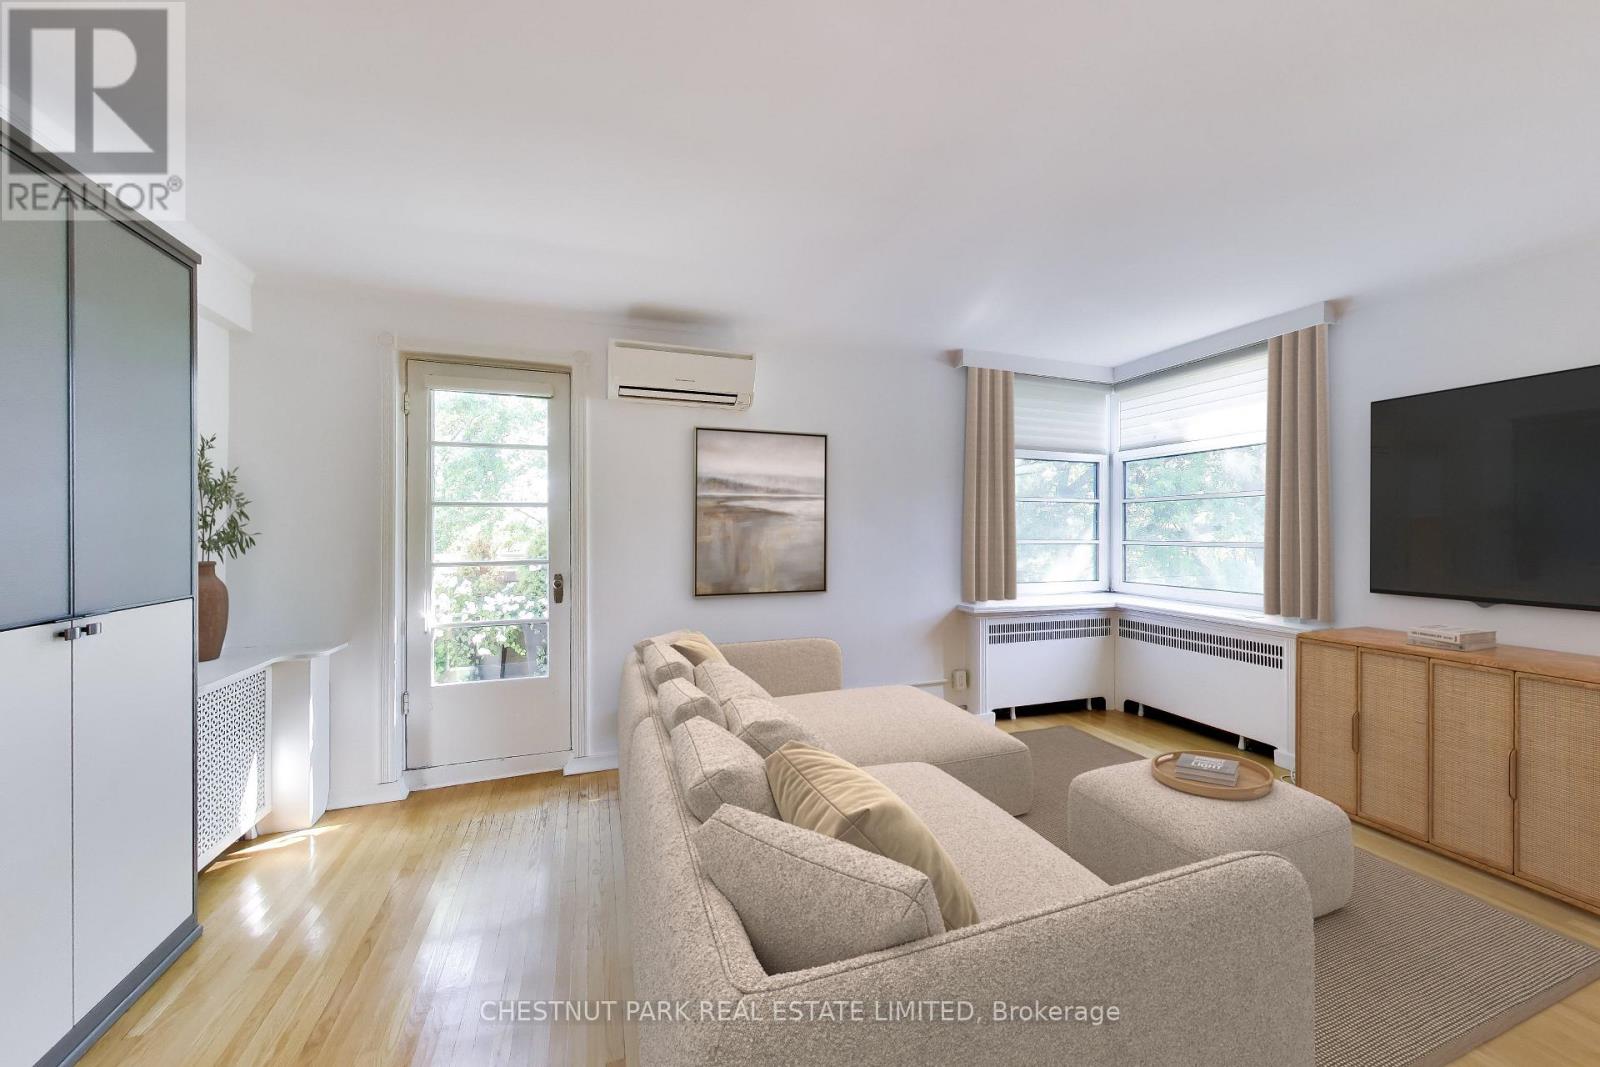
For sale
509 - 717 EGLINTON AVENUE W
MLS® C13790888 · 0 days on market · Active
$599,000
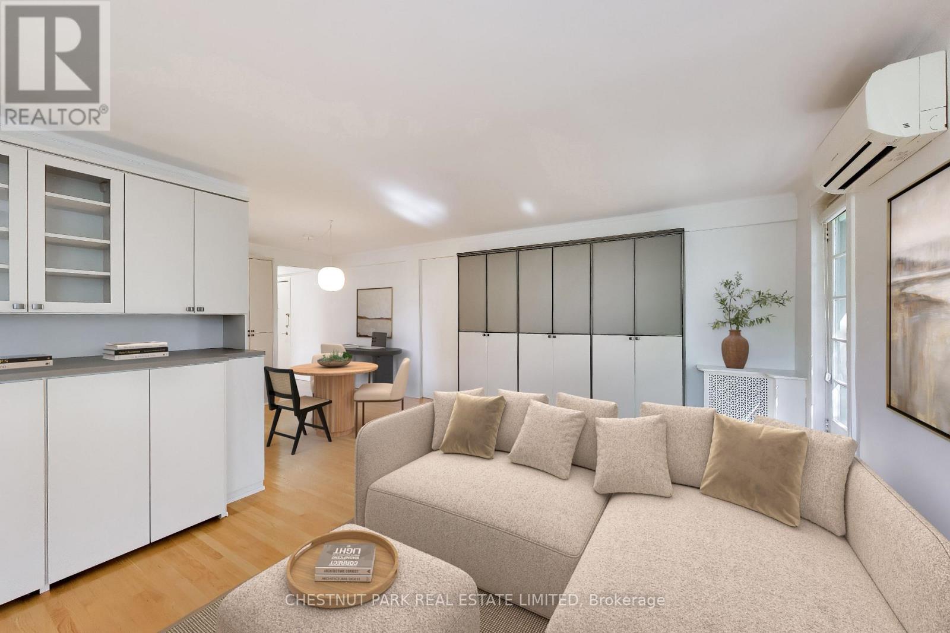
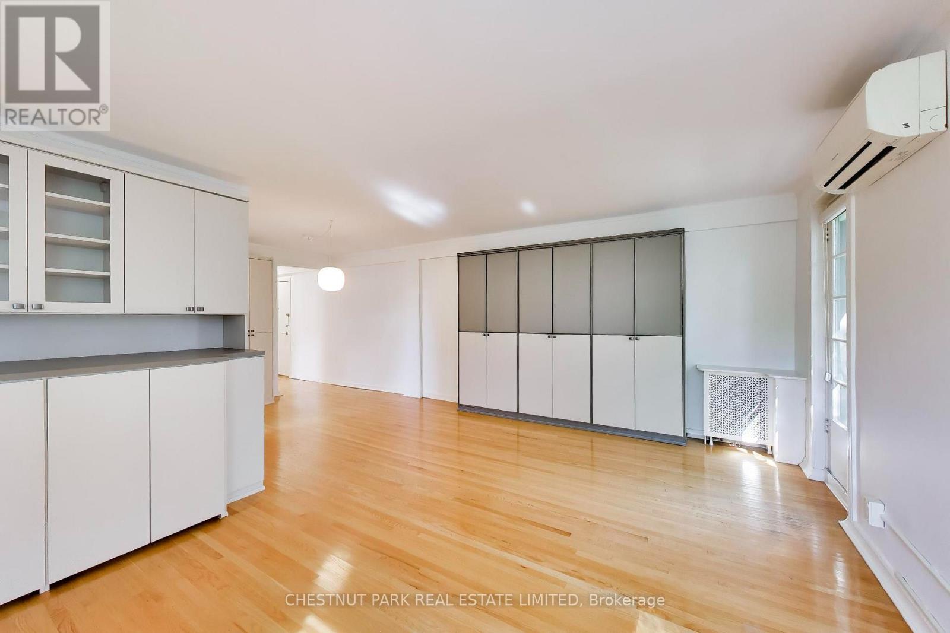
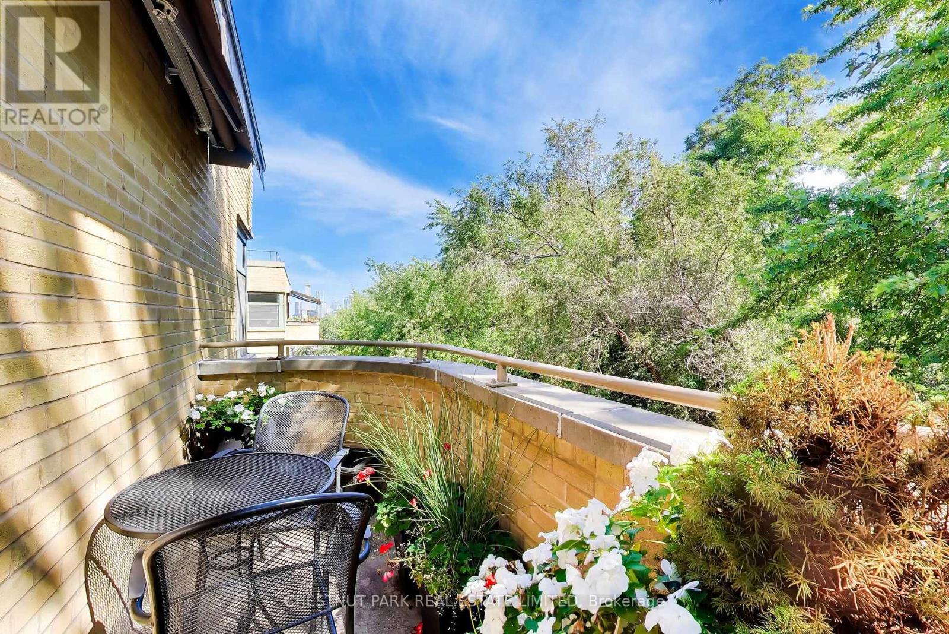
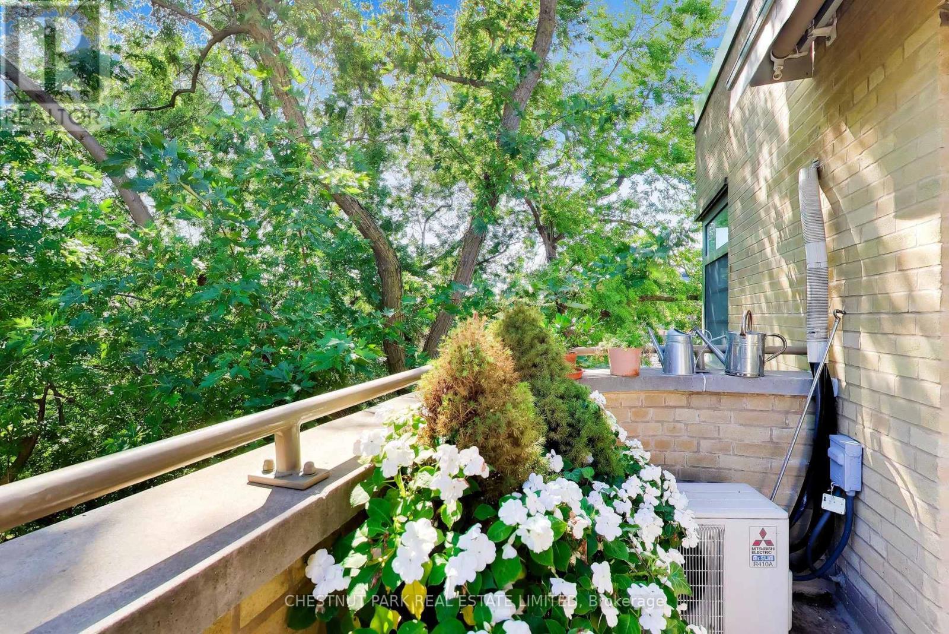
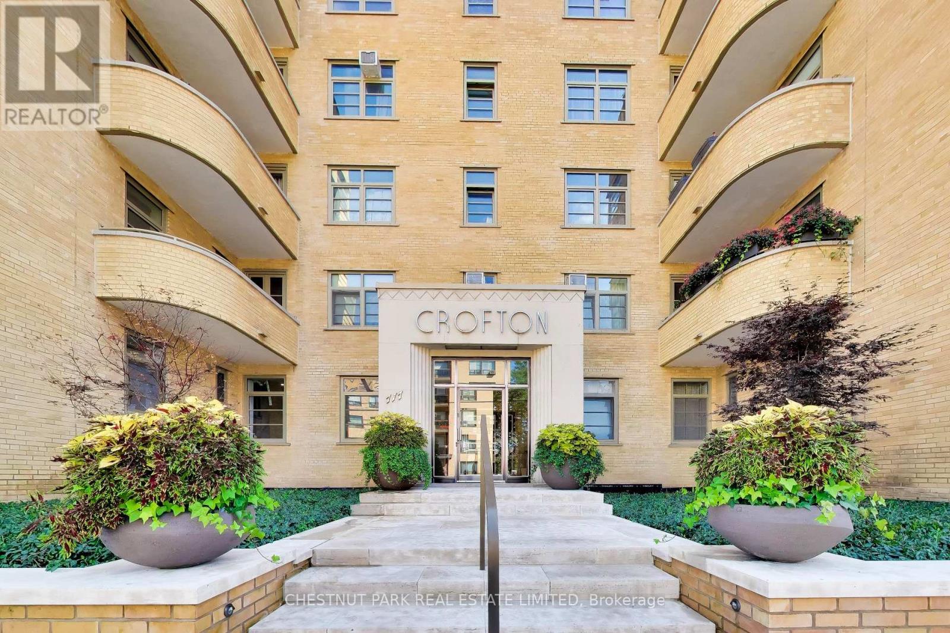
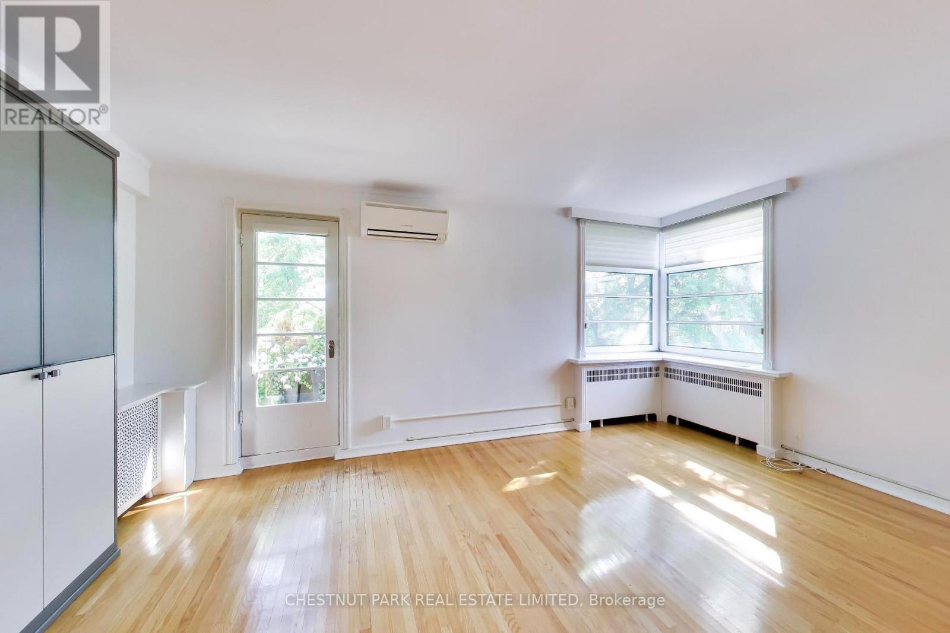
Inquire about this propertyA Rare Forest Hill Retreat with Art Deco Distinction. Welcome to an exceptional residence in the heart of Upper Forest Hill, set within the meticulously restored Crofton, an elegant Art Deco boutique building inspired by the timeless sophistication of New York architecture. Positioned on a quiet southwest corner and overlooking a lush, tree-lined ravine, this beautifully appointed two-bedroom, one-bathroom, 949 SF suite offers a rare combination of privacy, natural beauty, and refined urban living. The spacious living and dining areas are complemented by custom built-ins throughout, while expansive windows and a generous balcony capture tranquil ravine vistas and impressive skyline views. The renovated kitchen is thoughtfully designed with premium Miele appliances, and a rare ensuite laundry adds everyday convenience. For those with a passion for gardening, the private outdoor balcony setting offers a truly special opportunity to create your own urban sanctuary with city skyline views. The suite includes one dedicated, single parking space-not tandem parking. Monthly maintenance fees include property taxes, heat, hydro, water, fibre-optic internet, and cable. The Crofton has undergone an extensive restoration, including updated electrical and plumbing systems, a renewed building envelope, rebuilt balconies, and beautifully redesigned front landscaping. Ideally located in coveted Upper Forest Hill, this exceptional residence is close to the LRT, Beltline trails, neighbourhood shops, and renowned restaurants. A distinctive Forest Hill offering where architectural heritage, modern comfort, and ravine-side serenity come together. (id:67193)
Kerrland Realty Group
Tell us when suits you. An agent from the team confirms the appointment — in person or by video, whichever you prefer.
 Kerri LuSales Representative · Team Leader(289) 971-1362
Estimate the monthly payment on this price. Adjust the down payment, rate and amortisation to see what changes.
Monthly payment
$2,545
Not included
Property tax, condo maintenance fees and home insurance are paid separately and are not part of this payment. Budget for them alongside it.
CMHC premium schedule as of 2026-08-18. Estimate only — not financial advice. Actual payments, insurance premiums and approval depend on your lender.
Land Transfer Tax — pre-filled with this price.

Neighbourhoods
Canada's largest city — condos, family homes, and everything between, across dozens of distinct neighbourhoods.
ExploreListed by CHESTNUT PARK REAL ESTATE LIMITED. The information contained on this site is based in whole or in part on information that is provided by members of The Canadian Real Estate Association, who are responsible for its accuracy. CREA reproduces and distributes this information as a service for its members and assumes no responsibility for its accuracy.

This website is operated by a brokerage or salesperson who is a member of The Canadian Real Estate Association.
Kerrland Realty Group
Kerrland Realty Group is committed to delivering a seamless and elevated real estate experience through local expertise, skilled negotiation, and tailored strategies designed around each client's unique goals.
| Room | Level | Dimensions |
|---|---|---|
| Living room | Flat | 5.09 x 4.15 |
| Dining room | Flat | 2.71 x 8.4 |
| Kitchen | Flat | 2.26 x 7.5 |
| Primary Bedroom | Flat | 5.09 x 10.7 |
| Bedroom 2 | Flat | 3.93 x 2.77 |