 For sale30 photos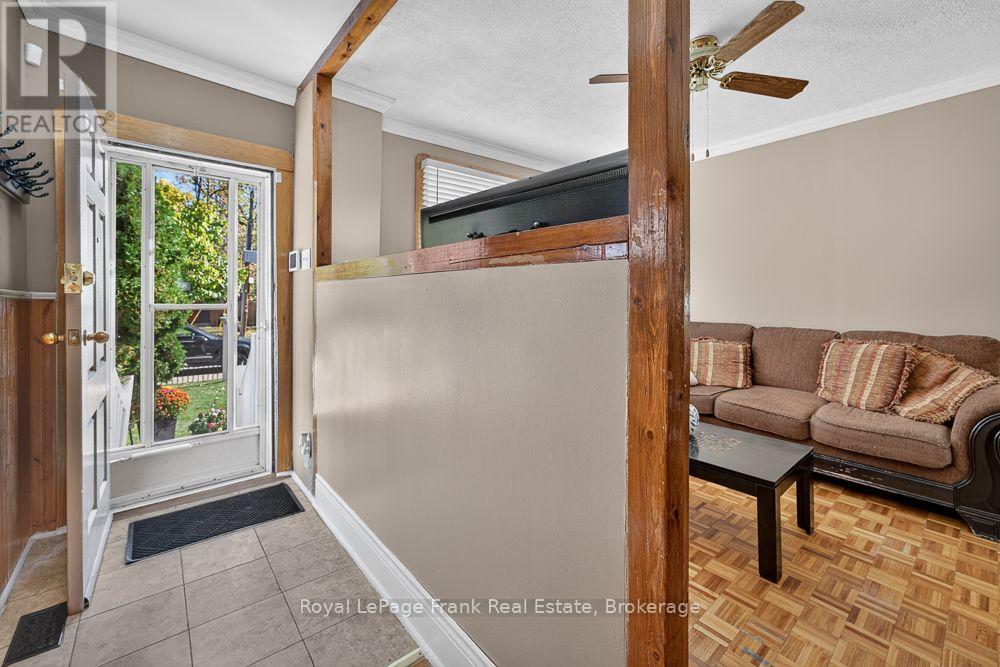
For sale
72 TWENTY SECOND STREET
MLS® W13875600 · 2 days on market · Active
$799,990
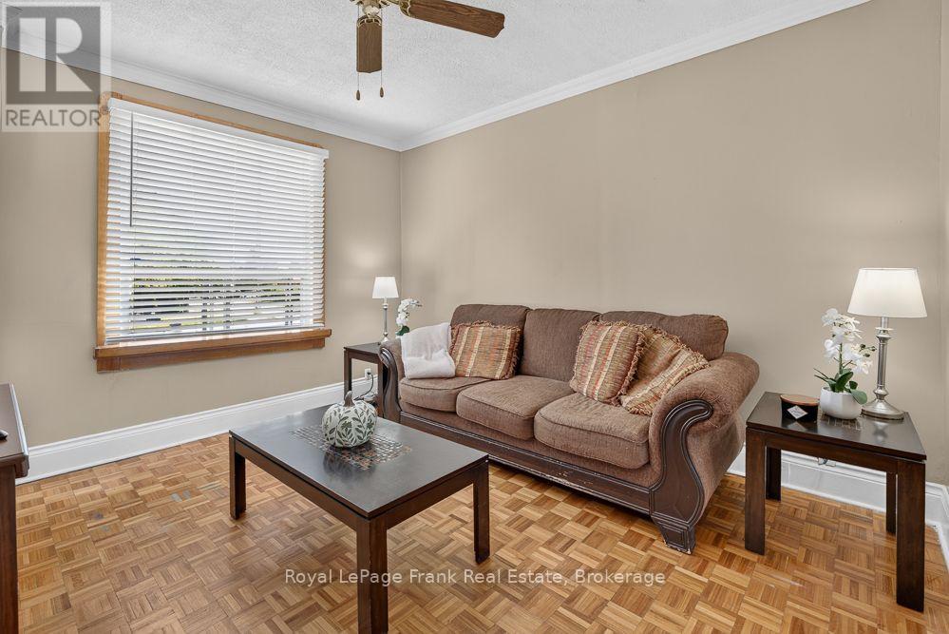
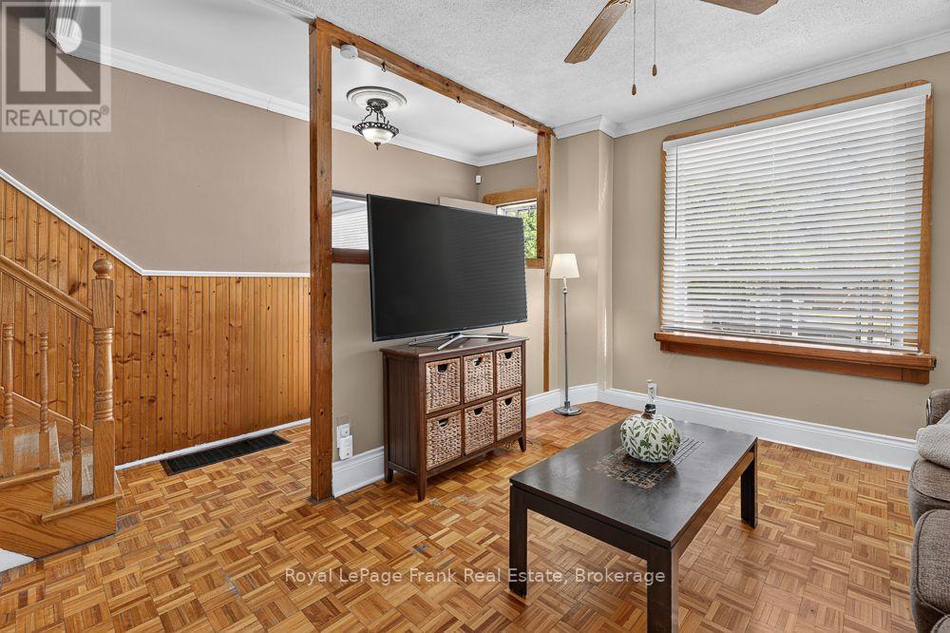
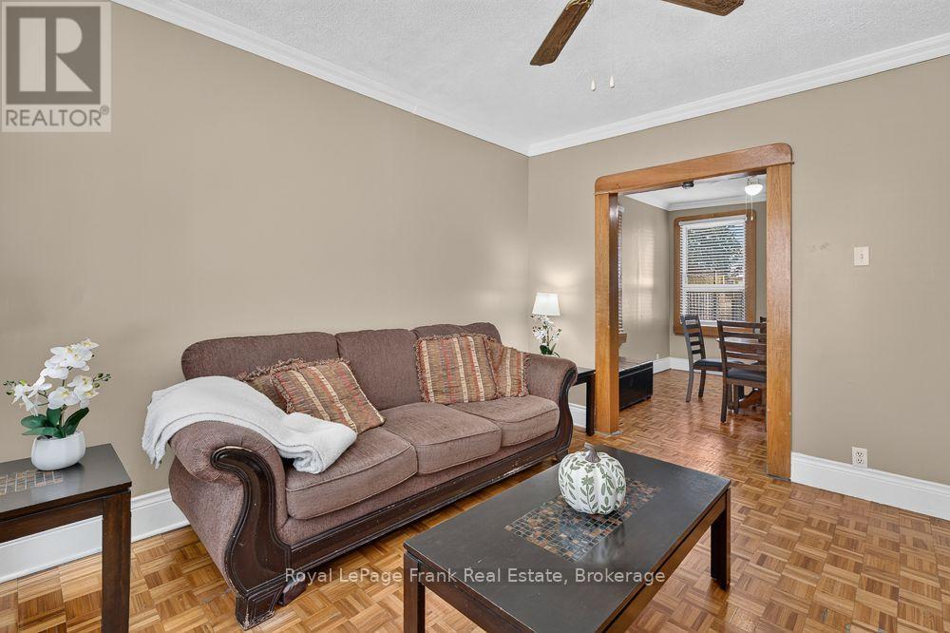
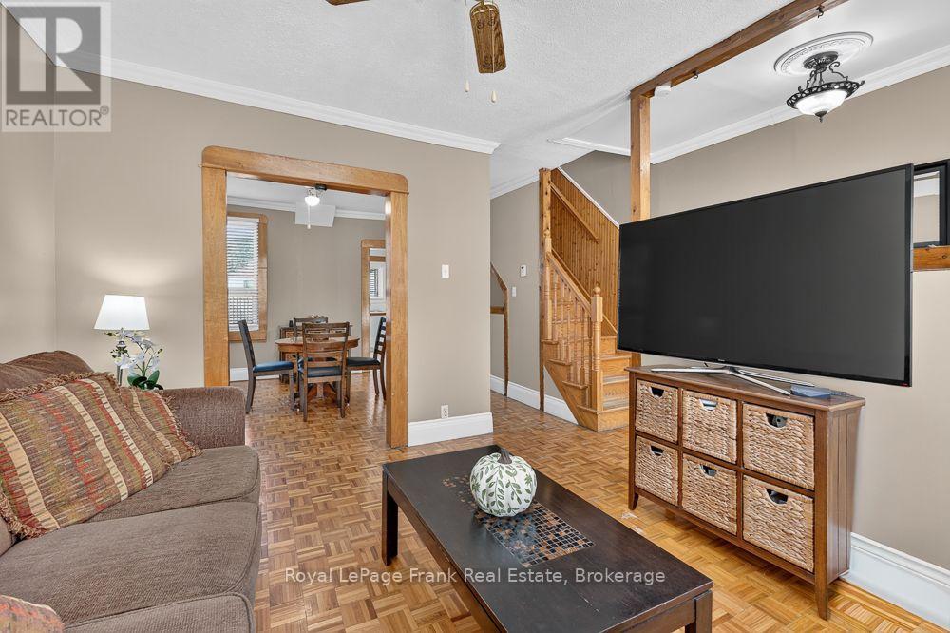
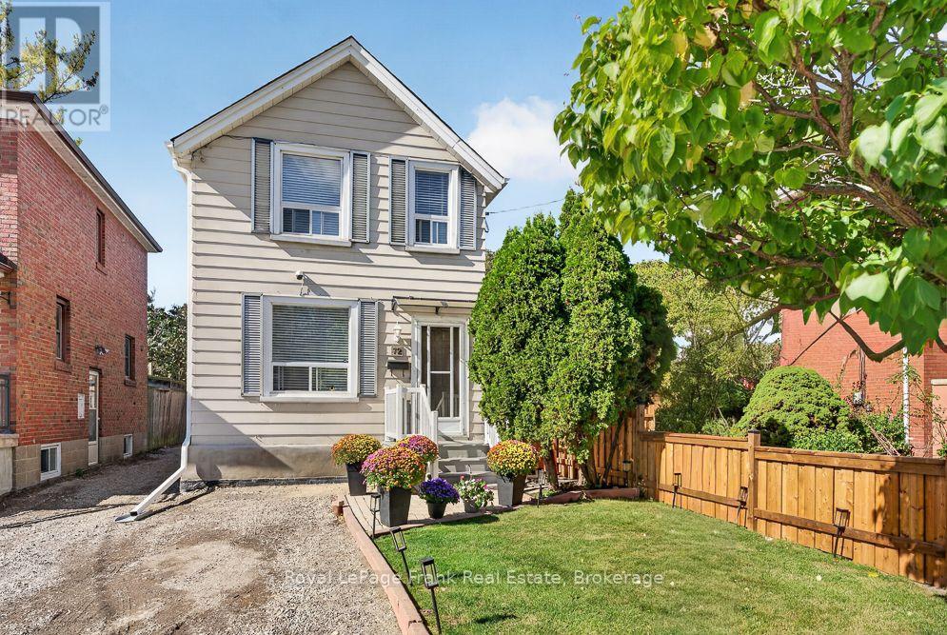
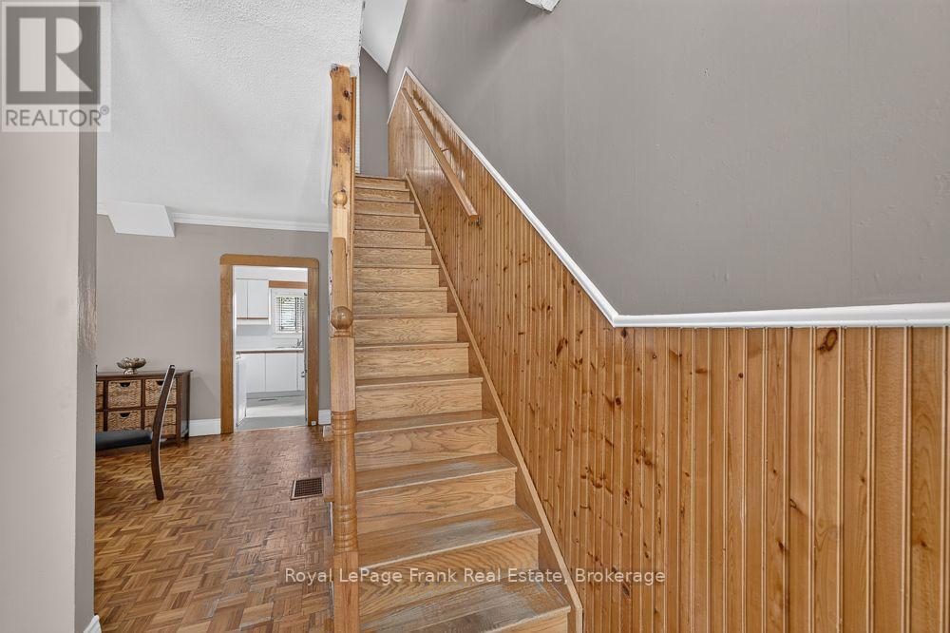
Inquire about this propertyCharming Detached 2-Storey Home in Sought-After Long Branch! Welcome to 72 Twenty Second St., a 2-bedroom, 1-bath detached home in a great neighbourhood, located in one of South Etobicoke's desirable lakeside communities. An excellent opportunity for first-time buyers, downsizers, investors or anyone looking to create a home of their own, with original character and plenty of potential to update and personalize. Enjoy a comfortable backyard with room for gardening, entertaining or relaxing outdoors, plus a shared driveway with the neighbouring detached home, which will be paved before closing. Location is a standout! Enjoy the walkable Lake Shore Boulevard West community withcafs, restaurants, shops, groceries and everyday amenities nearby. Nearby schools, Long Branch Library and Long Branch Arena add to the convenience, while recreation is abundant with Colonel Samuel Smith Park, Marie Curtis Park, Lake Ontario, the Waterfront Trail and Etobicoke Creek nearby, along with soccer and multi-sport facilities, community recreation centres and playing fields. Humber Polytechnic's Lakeshore Campus is also close by. Commuters will appreciate Long Branch GO Station, TTC service and easy access tothe QEW, Gardiner Expressway and Highway 427. A wonderful opportunity to enjoy detached-home living in a vibrant west-end community surrounded by water front recreation, local amenities, transit and an established neighbourhood feel. (id:67193)
| Room | Level | Dimensions |
|---|---|---|
| Living room | Main level | 3.96 x 3.35 |
| Dining room | Main level | 3.66 x 3.85 |
| Kitchen | Main level | 2.93 x 3.05 |
| Primary Bedroom | Second level | 2.86 x 4.08 |
| Bedroom 2 | Second level | 2.89 x 2.88 |
| Bathroom | Second level | 3.14 x 1.74 |
Kerrland Realty Group
Tell us when suits you. An agent from the team confirms the appointment — in person or by video, whichever you prefer.
 Kerri LuSales Representative · Team Leader(289) 971-1362
Estimate the monthly payment on this price. Adjust the down payment, rate and amortisation to see what changes.
Monthly payment
$3,788
Not included
Property tax, condo maintenance fees and home insurance are paid separately and are not part of this payment. Budget for them alongside it.
CMHC premium schedule as of 2026-08-18. Estimate only — not financial advice. Actual payments, insurance premiums and approval depend on your lender.
Land Transfer Tax — pre-filled with this price.

Neighbourhoods
Canada's largest city — condos, family homes, and everything between, across dozens of distinct neighbourhoods.
ExploreListed by Royal LePage Frank Real Estate. The information contained on this site is based in whole or in part on information that is provided by members of The Canadian Real Estate Association, who are responsible for its accuracy. CREA reproduces and distributes this information as a service for its members and assumes no responsibility for its accuracy.

This website is operated by a brokerage or salesperson who is a member of The Canadian Real Estate Association.
Kerrland Realty Group
Kerrland Realty Group is committed to delivering a seamless and elevated real estate experience through local expertise, skilled negotiation, and tailored strategies designed around each client's unique goals.