 For sale47 photos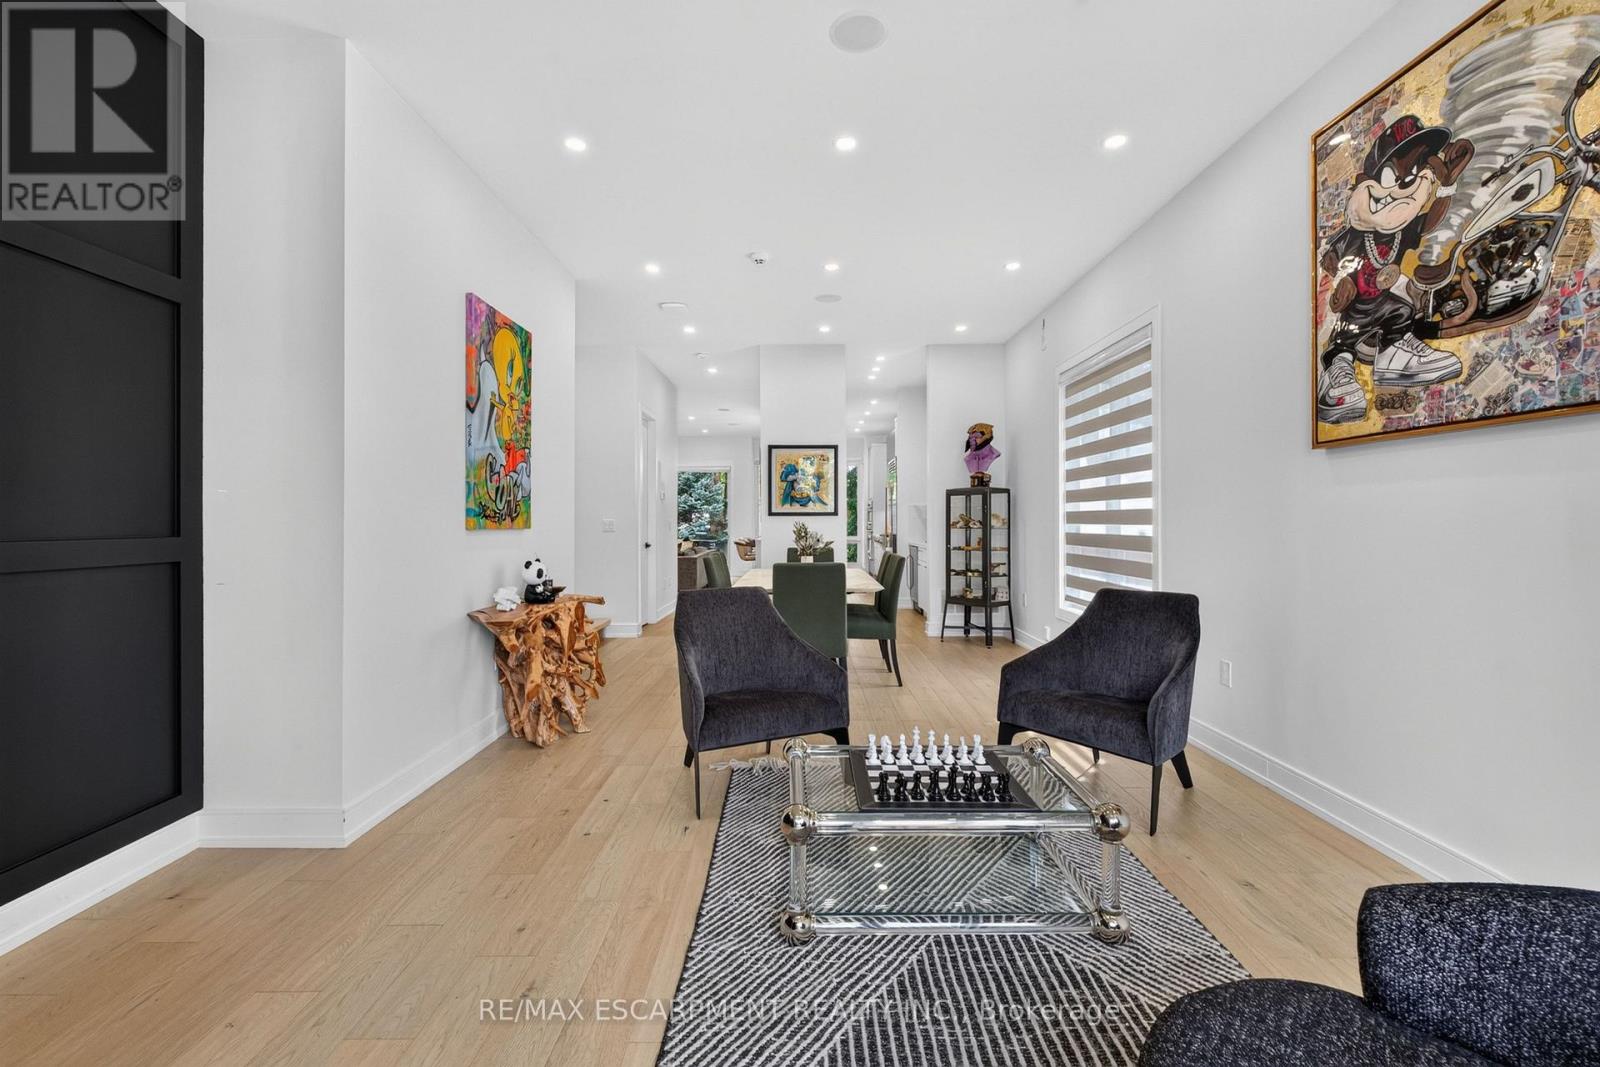
For sale
73 ELMA STREET
MLS® W13798028 · 0 days on market · Active
$2,315,000
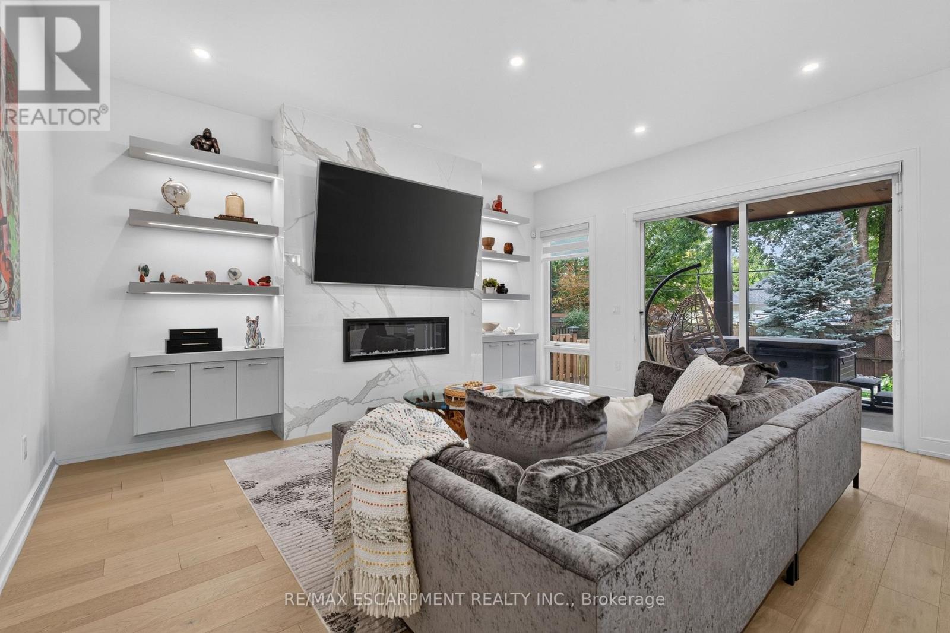
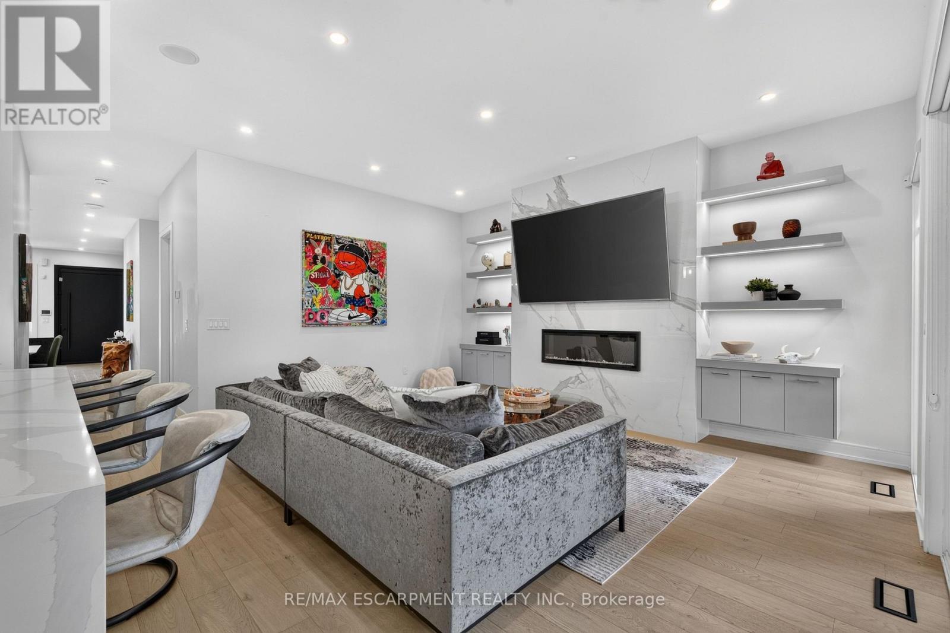
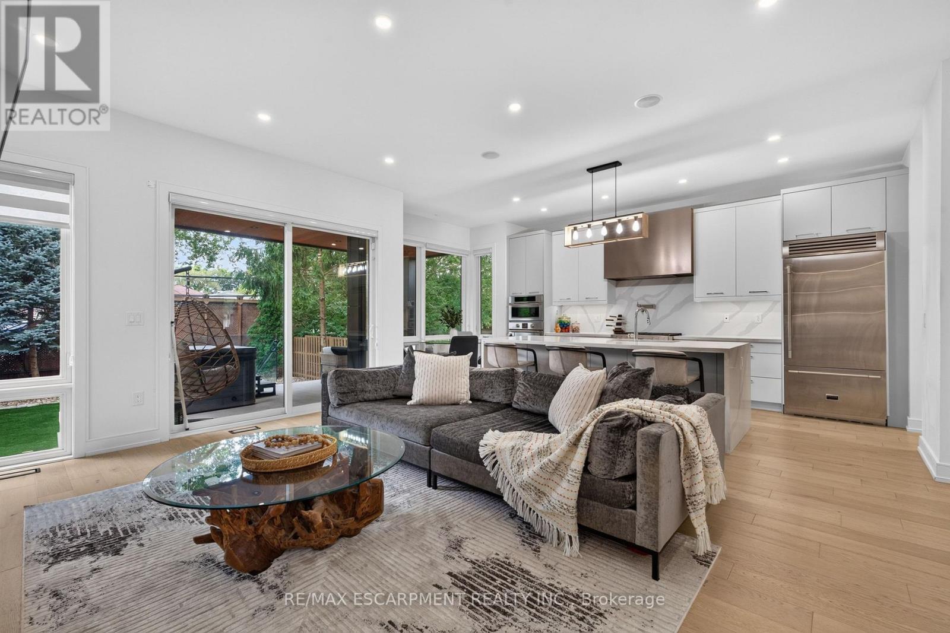
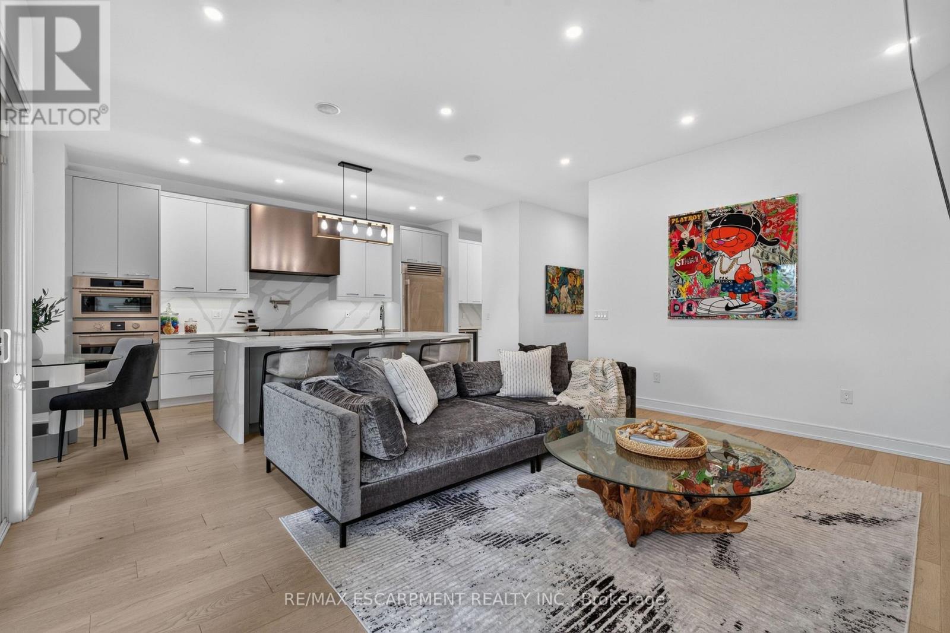
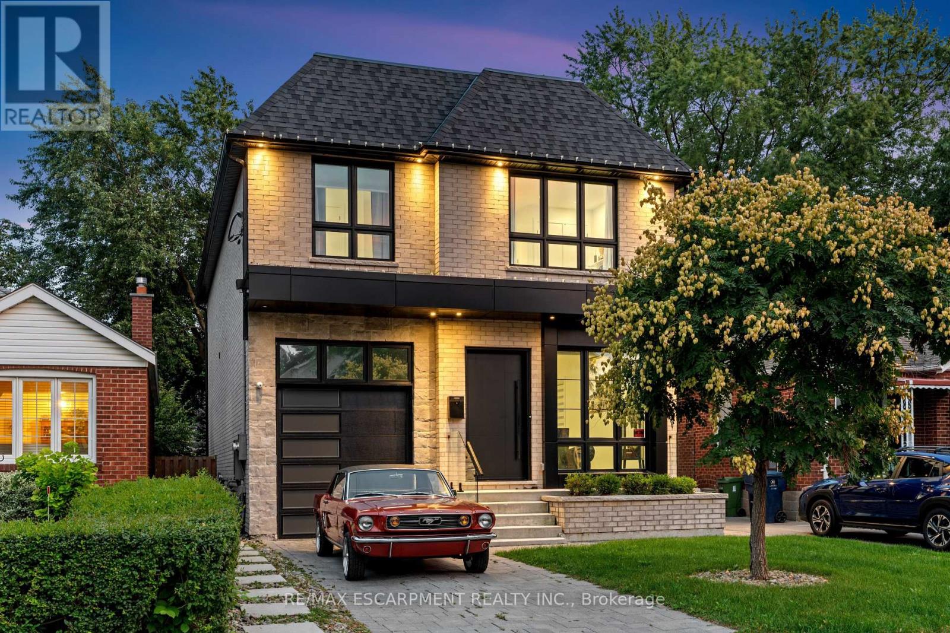
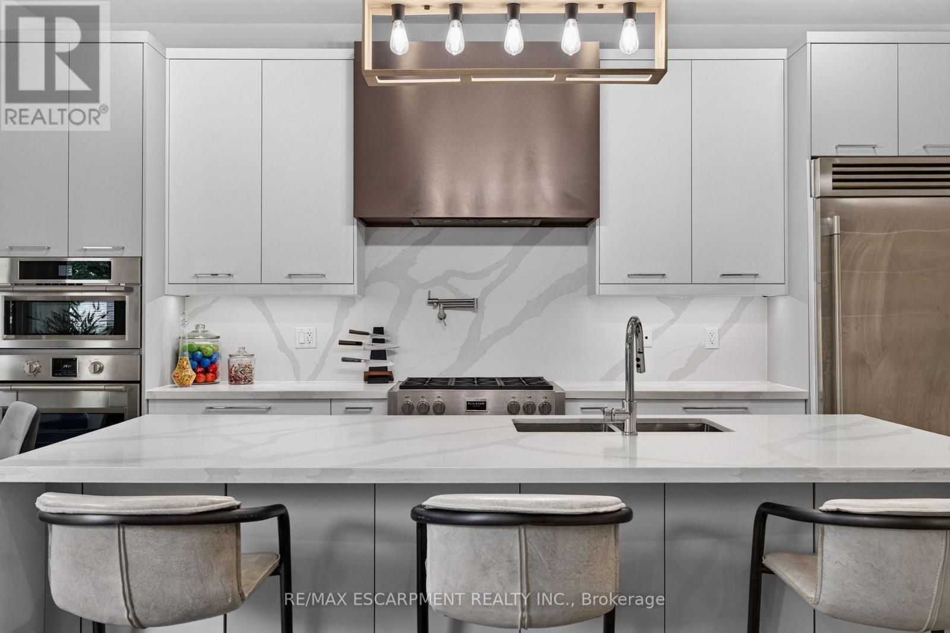
Inquire about this propertyThe house is what you buy, What happens inside it is what you'll remember. Nearly 4,000 sq.ft.across three finished levels gives you an incredible place for all of it.With 4+1 bedrooms and 6 bathrooms, there's room to gather and, equally important, room todisappear. The main floor is bright and open with wide plank hardwood, soaring ceilings,oversized windows, custom millwork and built in speakers. At its centre is a beautifullyfinished kitchen with Fulgor Milano appliances, an oversized island, full height backsplash andadjoining servery. The family room, anchored by a floor to ceiling porcelain fireplace, opensdirectly to the backyard.Upstairs, the primary suite features a private balcony, walk in closet and 5 piece ensuite withheated floors. A junior suite with its own heated ensuite, plus two additional bedrooms, alaundry room and another heated bathroom complete the second floor.One bedroom doubles as a safe room with a security door. Every window has security film, there's a concealed safe and a backup generator ready when the grid isn't.Downstairs, a fifth bedroom with private ensuite and dedicated theatre make staying home considerably more appealing.Out back, turf means weekends aren't spent mowing, while the hot tub gives you somewhere better to spend them.It has everything you'd expect from a home at this level, and quite a few things you wouldn't, but the best part hasn't happened yet.The house is already here. The memories are still yours to make. (id:67193)
Kerrland Realty Group
Tell us when suits you. An agent from the team confirms the appointment — in person or by video, whichever you prefer.
 Kerri LuSales Representative · Team Leader(289) 971-1362
Estimate the monthly payment on this price. Adjust the down payment, rate and amortisation to see what changes.
Monthly payment
$10,499
Not included
Property tax, condo maintenance fees and home insurance are paid separately and are not part of this payment. Budget for them alongside it.
CMHC premium schedule as of 2026-08-18. Estimate only — not financial advice. Actual payments, insurance premiums and approval depend on your lender.
Land Transfer Tax — pre-filled with this price.

Neighbourhoods
Canada's largest city — condos, family homes, and everything between, across dozens of distinct neighbourhoods.
ExploreListed by RE/MAX ESCARPMENT REALTY INC.. The information contained on this site is based in whole or in part on information that is provided by members of The Canadian Real Estate Association, who are responsible for its accuracy. CREA reproduces and distributes this information as a service for its members and assumes no responsibility for its accuracy.

This website is operated by a brokerage or salesperson who is a member of The Canadian Real Estate Association.
Kerrland Realty Group
Kerrland Realty Group is committed to delivering a seamless and elevated real estate experience through local expertise, skilled negotiation, and tailored strategies designed around each client's unique goals.
| Room | Level | Dimensions |
|---|---|---|
| Living room | Main level | 14.5 x 15.3 |
| Laundry room | Second level | 10.2 x 7.2 |
| Media | Basement | 24.2 x 19.11 |
| Bedroom 2 | Basement | 13.6 x 8.11 |
| Utility room | Basement | 13.6 x 2.11 |
| Den | Basement | 16 x 11.1 |
| Other | Basement | 8.8 x 4.1 |
| Exercise room | Basement | 7.7 x 7.8 |
| Bathroom | Basement | 2.51 x 2.03 |
| Dining room | Main level | 12.9 x 9.1 |
| Kitchen | Main level | 10.7 x 13.5 |
| Eating area | Main level | 10.6 x 7.2 |
| Family room | Main level | 14.6 x 17.77 |
| Pantry | Main level | 8 x 6.11 |
| Primary Bedroom | Second level | 10.14 x 17.5 |
| Bedroom 2 | Second level | 12.1 x 11.1 |
| Bedroom | Second level | 12.9 x 11.1 |
| Bedroom | Second level | 10.1 x 11.11 |