Saved listing data. Ask Kerri for the latest prices, counts and status.
 For sale40 photos
For sale
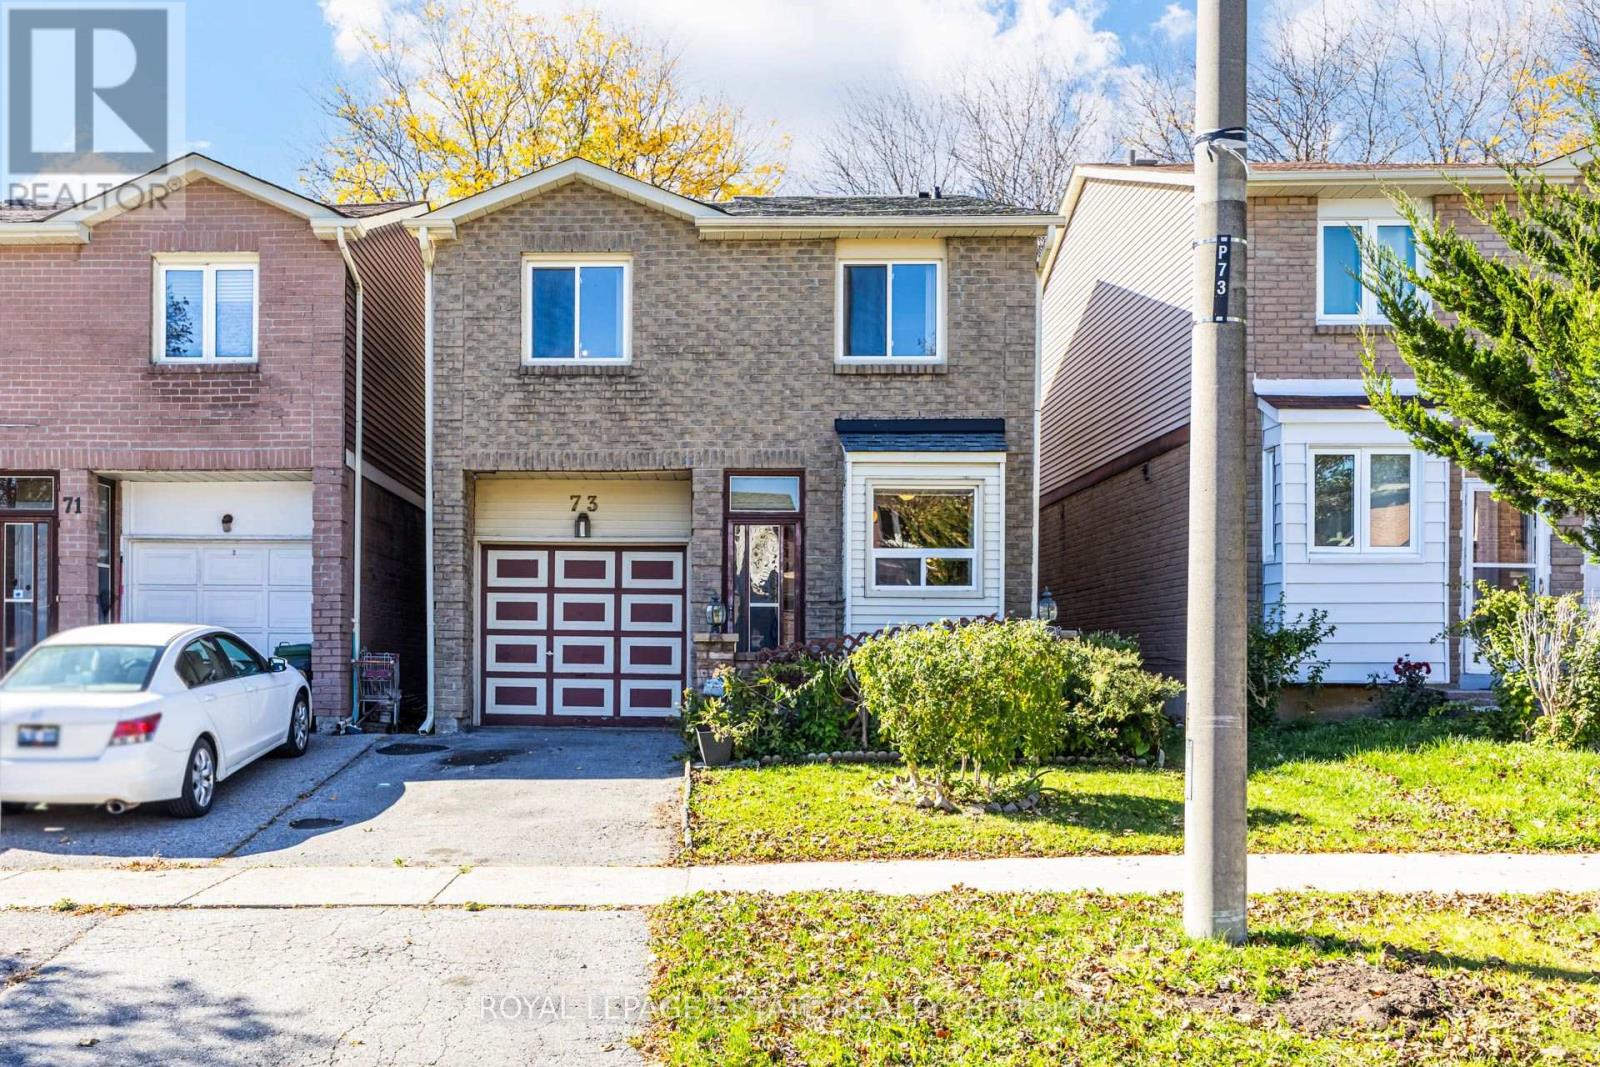
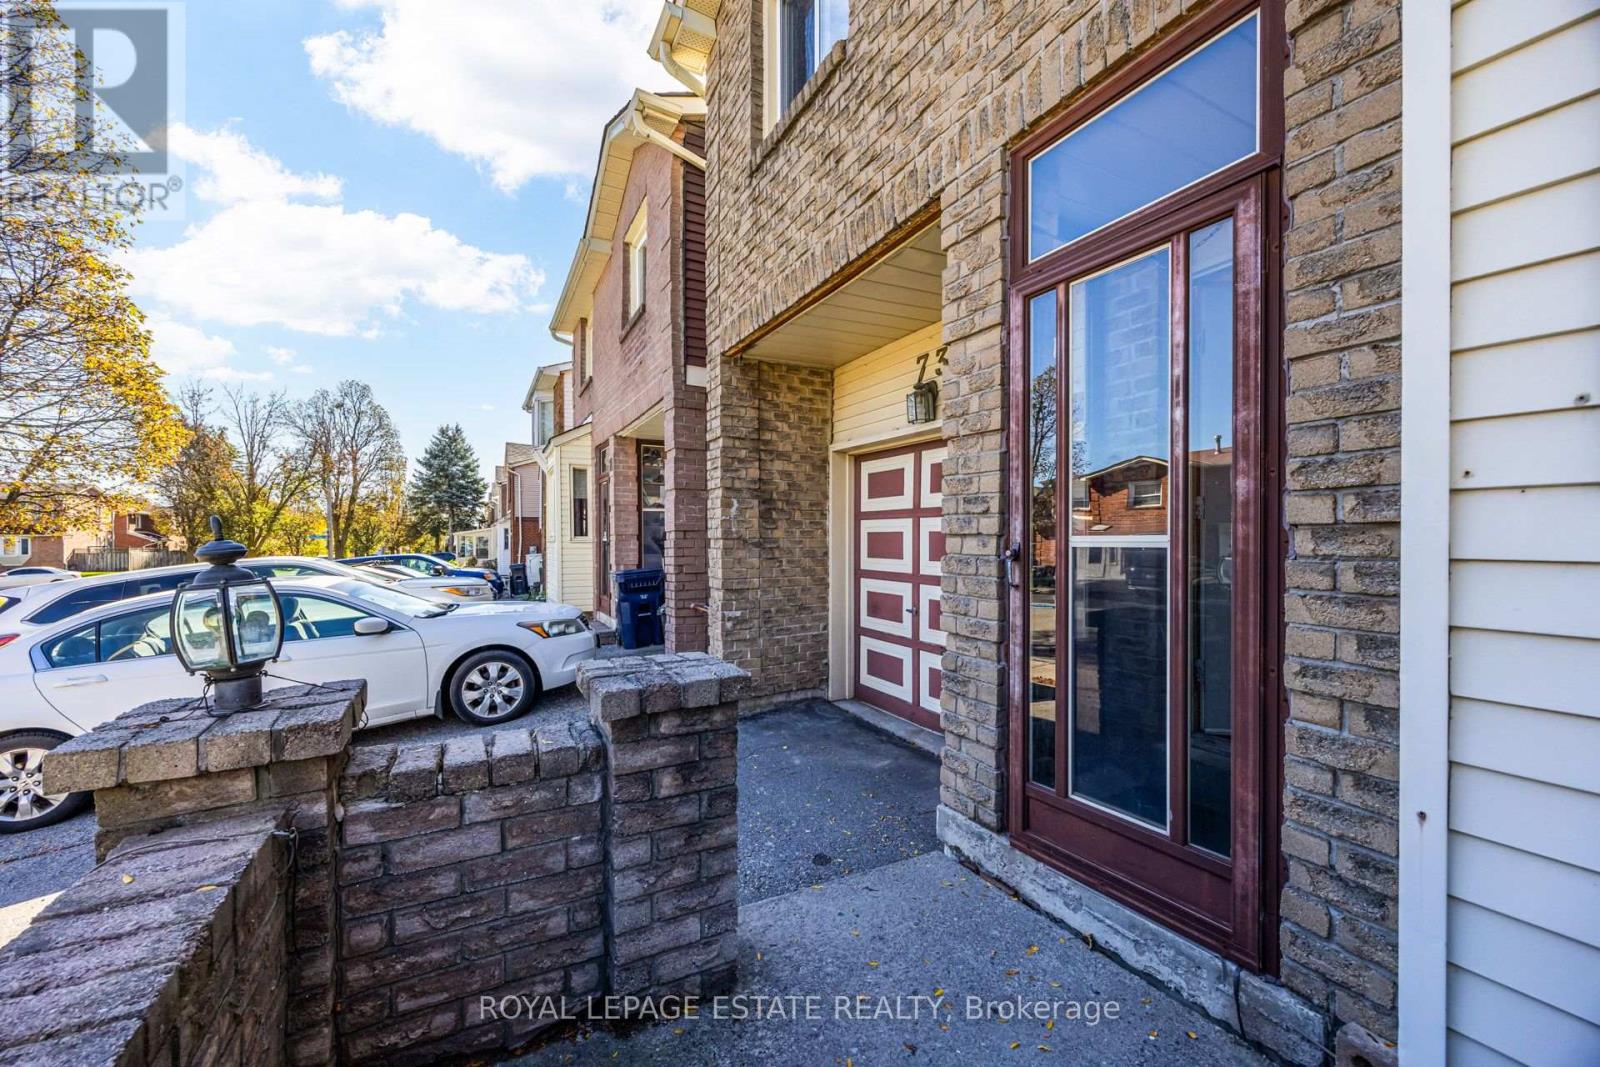
73 SPRING FOREST SQUARE
MLS® E14108472 · 4 days on market · Active
$599,999
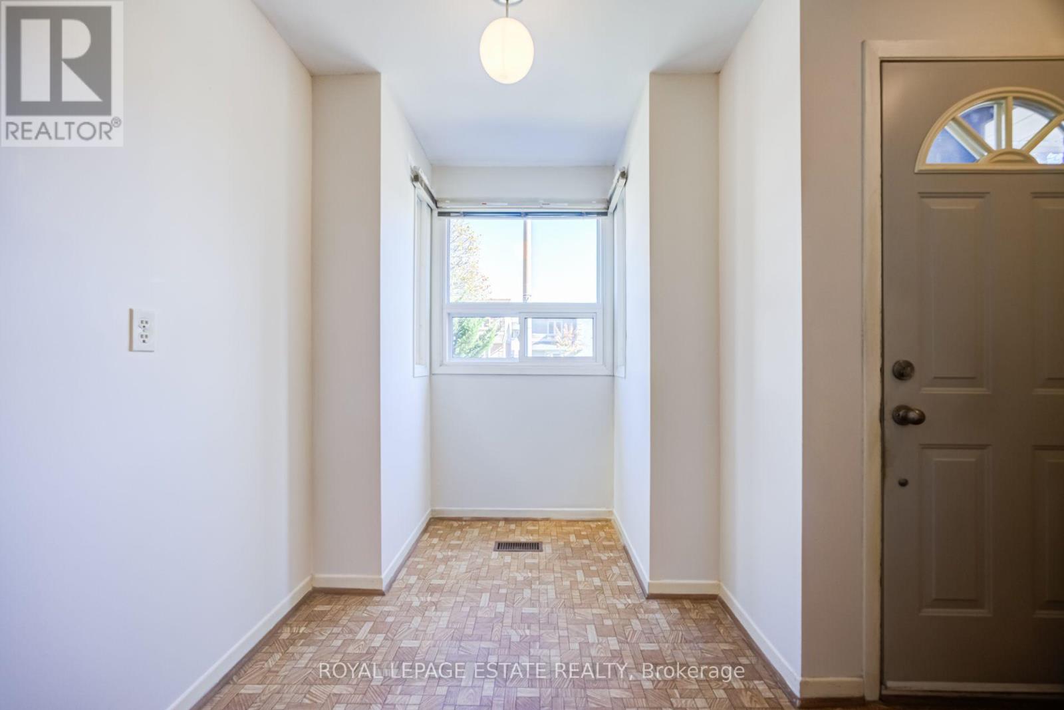
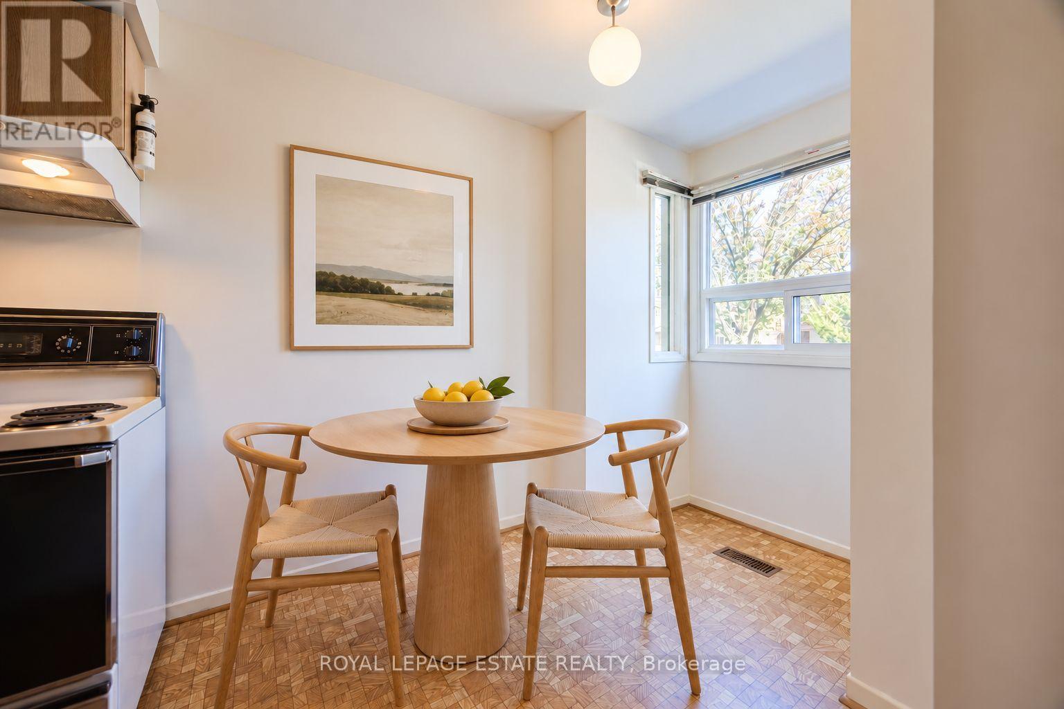
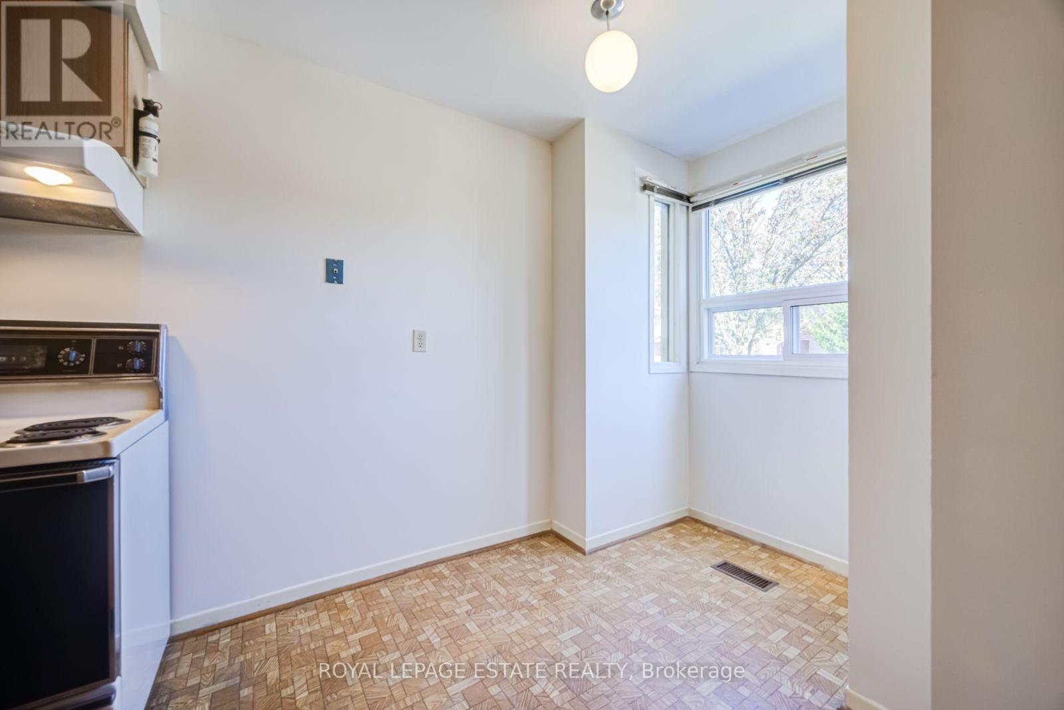
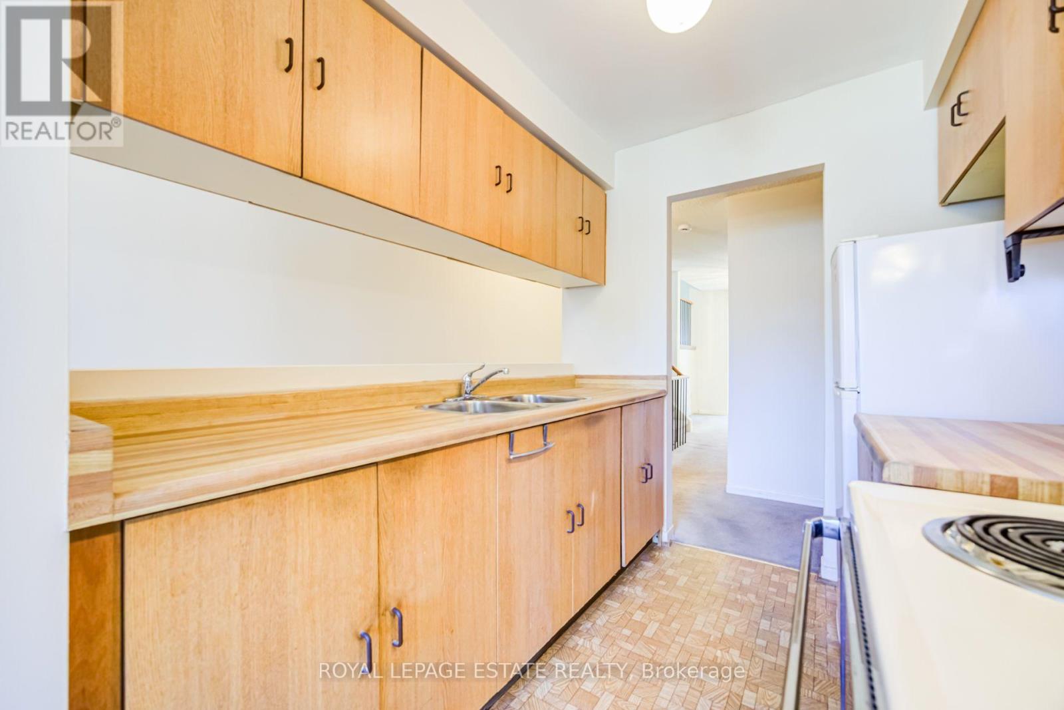
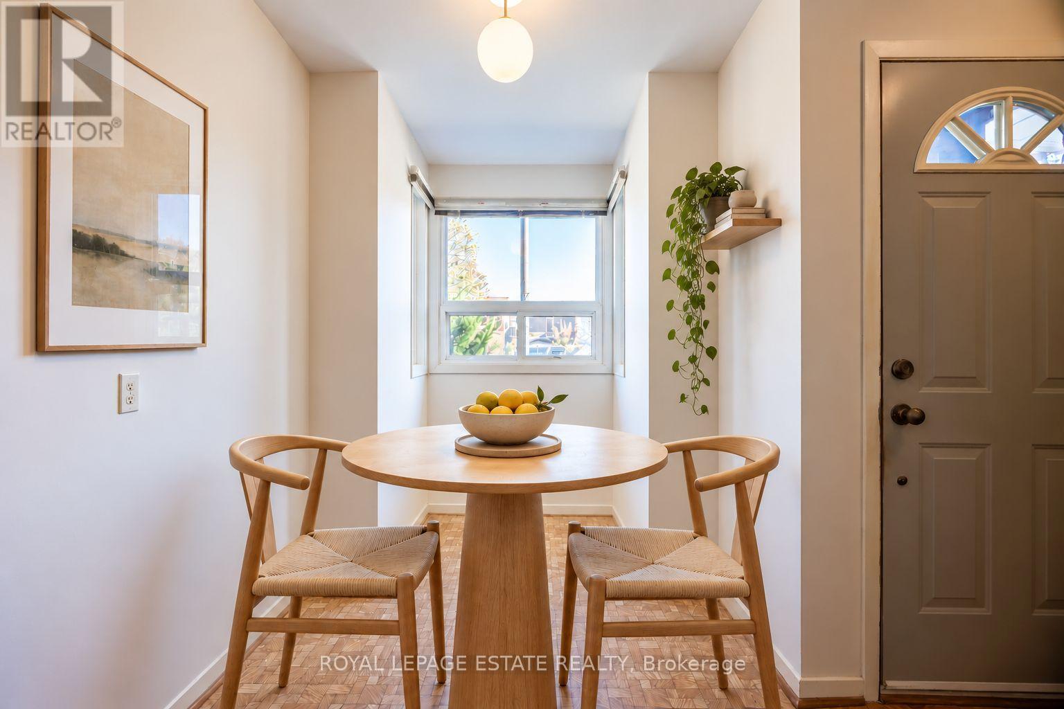
Inquire about this propertyLovingly maintained by the same family for nearly 40 years, this charming home on Spring Forest Square offers warmth, character, and endless potential! Featuring a timeless brick exterior and a unique five-level split layout within a unique two-storey front aesthetic, this home provides many versatile living spaces. The bright eat-in kitchen features a cozy breakfast nook, generous counter space, and a convenient galley-style pass-through. A formal dining room is perfect for family gatherings, while the separate living room impresses with soaring vaulted ceilings and an open view overlooking the dining area. A convenient two-piece powder room completes the main floor. Upstairs, three comfortable bedrooms include an exceptionally spacious primary retreat with its own private two-piece ensuite. The bonus family room in the sub-basement provides additional space for casual entertaining, movie nights, or relaxation. Move-in ready with plenty of opportunity to add your personal touch! Ideally situated in the vibrant Agincourt South neighbourhood, close to schools, parks, recreation centres, and everyday amenities. Adding to the area's appeal is the future Sheppard & McCowan subway station, part of the Scarborough Subway Extension, which will provide enhanced transit connectivity and convenient access to the area. A wonderful opportunity to make this cherished family home your own! **Property is virtually staged** (id:67193)
| Room | Level | Dimensions |
|---|---|---|
| Eating area | Main level | 5.32 x 2.13 |
| Family room | Lower level | 4.62 x 3.18 |
| Recreational, Games room | Basement | 8.64 x 2.99 |
| Laundry room | Basement | 2.77 x 2.39 |
| Kitchen | Main level | 5.32 x 2.13 |
| Dining room | Main level | 3.52 x 2.87 |
| Bathroom | Main level | 1.58 x 1.24 |
| Living room | Main level | 4.36 x 2.76 |
| Bedroom | Second level | 3.57 x 2.72 |
| Bathroom | Second level | 2.1 x 1.52 |
| Bedroom 2 | Second level | 3.87 x 2.72 |
| Primary Bedroom | Second level | 4.97 x 3.59 |
| Bathroom | Second level | 1.51 x 1.51 |
Kerrland Realty Group
Tell us when suits you. An agent from the team confirms the appointment — in person or by video, whichever you prefer.
 Kerri LuSales Representative · Team Leader(289) 971-1362
Estimate the monthly payment on this price. Adjust the down payment, rate and amortisation to see what changes.
Monthly payment
$2,551
Not included
Property tax, condo maintenance fees and home insurance are paid separately and are not part of this payment. Budget for them alongside it.
CMHC premium schedule as of 2026-08-18. Estimate only — not financial advice. Actual payments, insurance premiums and approval depend on your lender.
Land Transfer Tax — pre-filled with this price.

Neighbourhoods
Canada's largest city — condos, family homes, and everything between, across dozens of distinct neighbourhoods.
ExploreListed by ROYAL LEPAGE ESTATE REALTY. The information contained on this site is based in whole or in part on information that is provided by members of The Canadian Real Estate Association, who are responsible for its accuracy. CREA reproduces and distributes this information as a service for its members and assumes no responsibility for its accuracy.

This website is operated by a brokerage or salesperson who is a member of The Canadian Real Estate Association.
Kerrland Realty Group
Kerrland Realty Group is committed to delivering a seamless and elevated real estate experience through local expertise, skilled negotiation, and tailored strategies designed around each client's unique goals.