 For sale29 photos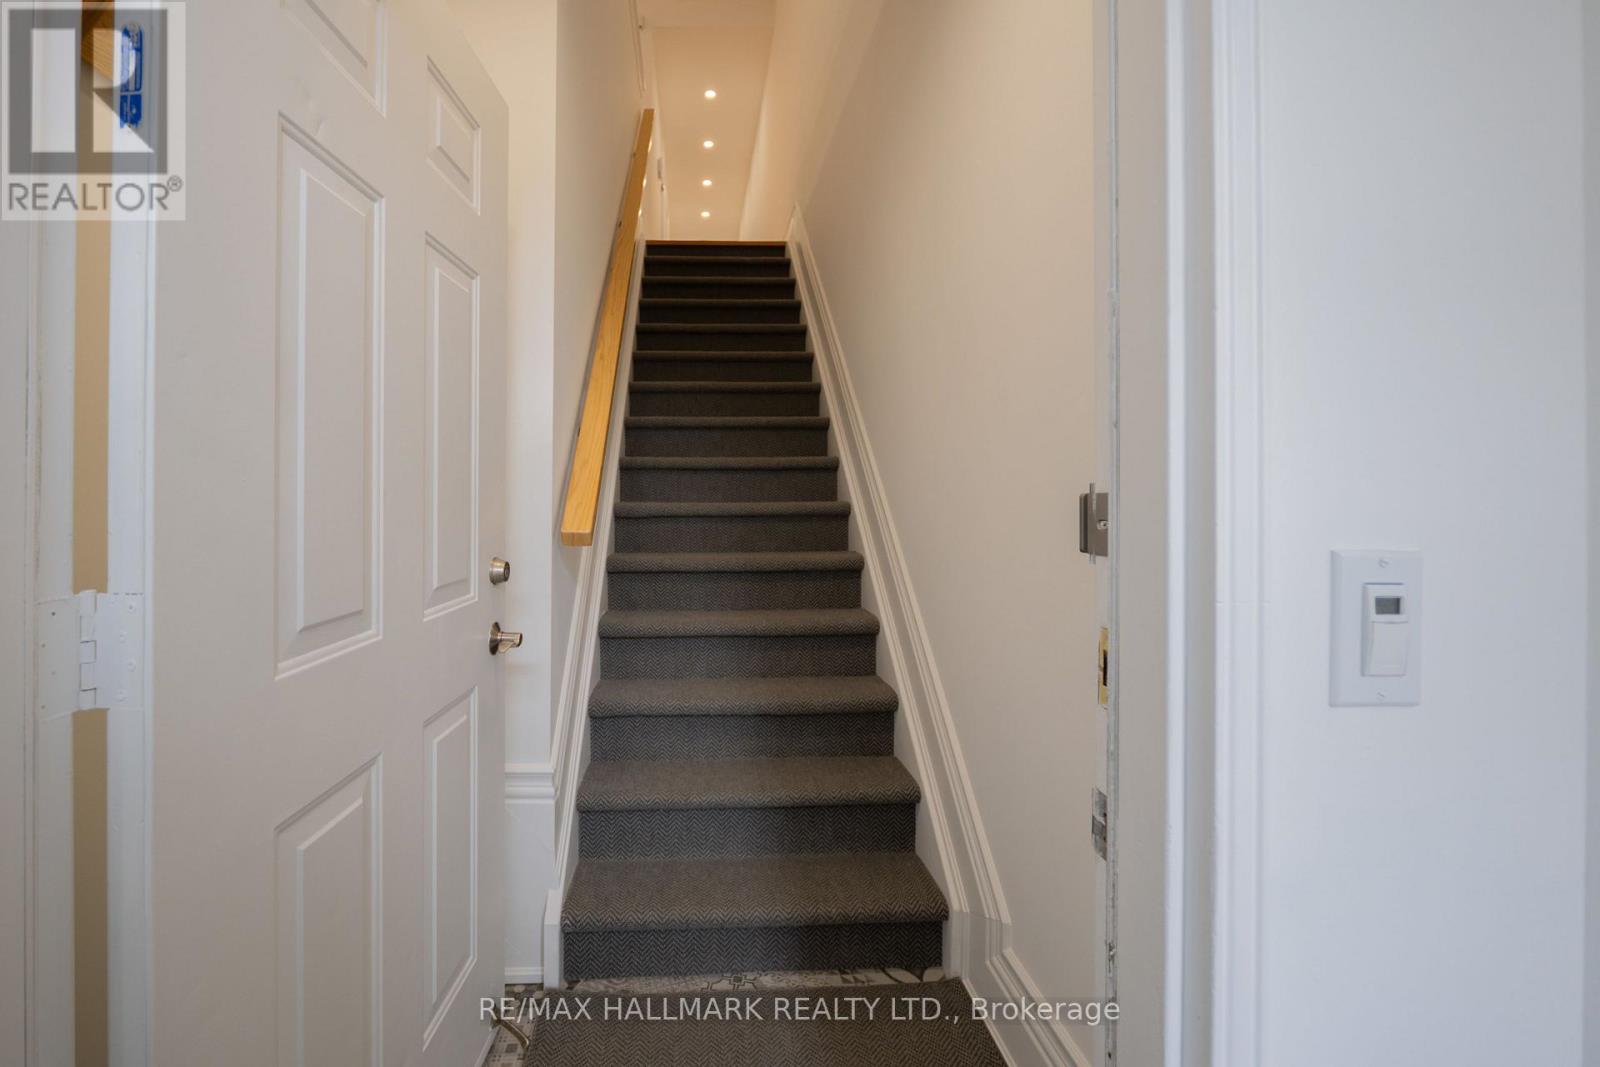
For sale
C - 74 COXWELL AVENUE
MLS® E13810346 · 0 days on market · Active
$729,900
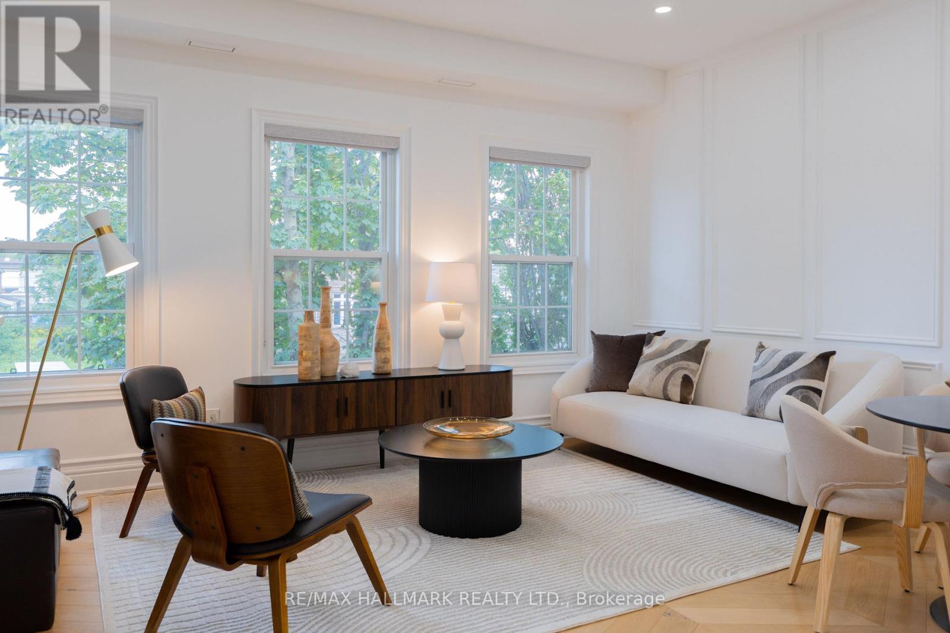
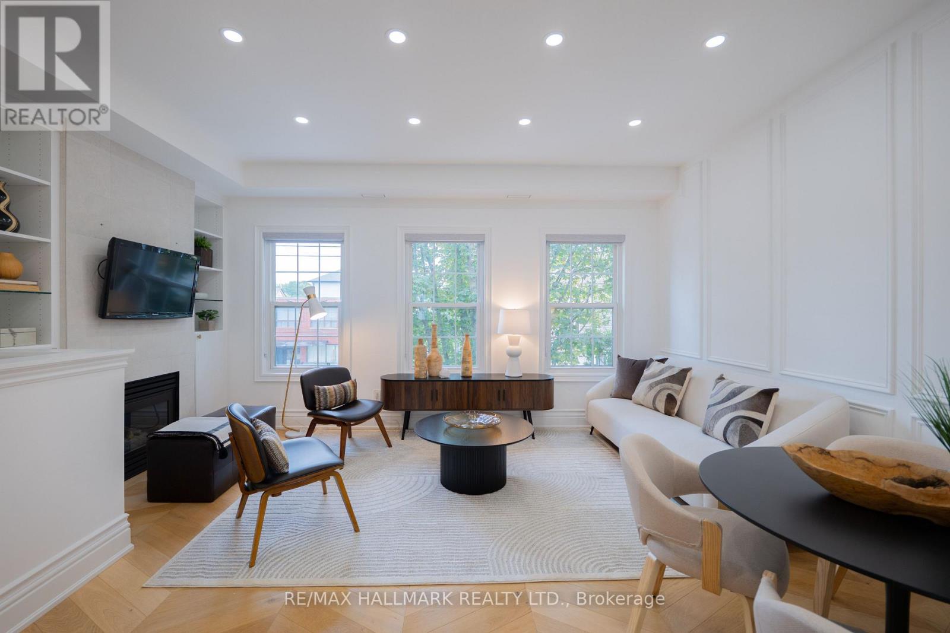
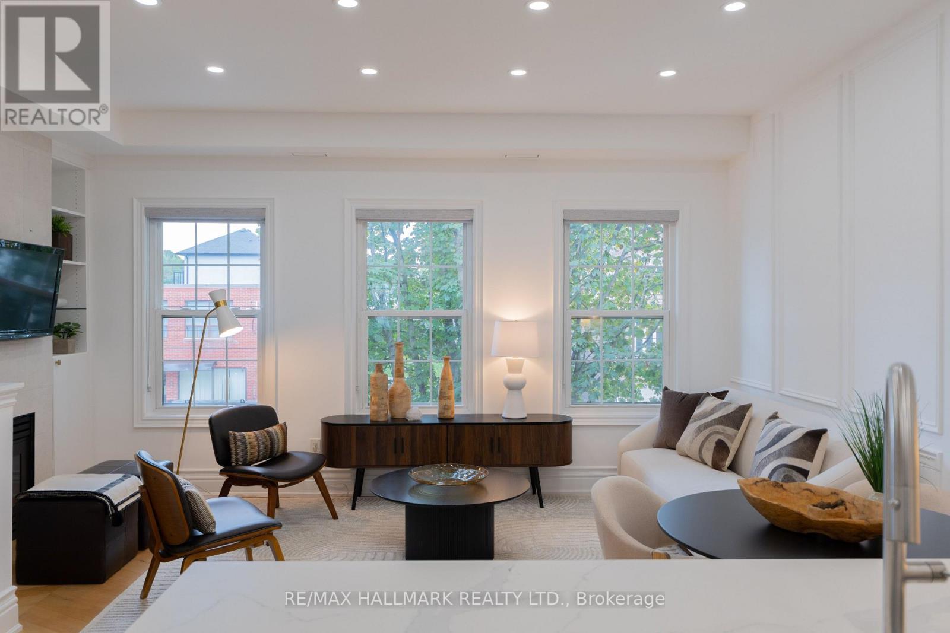
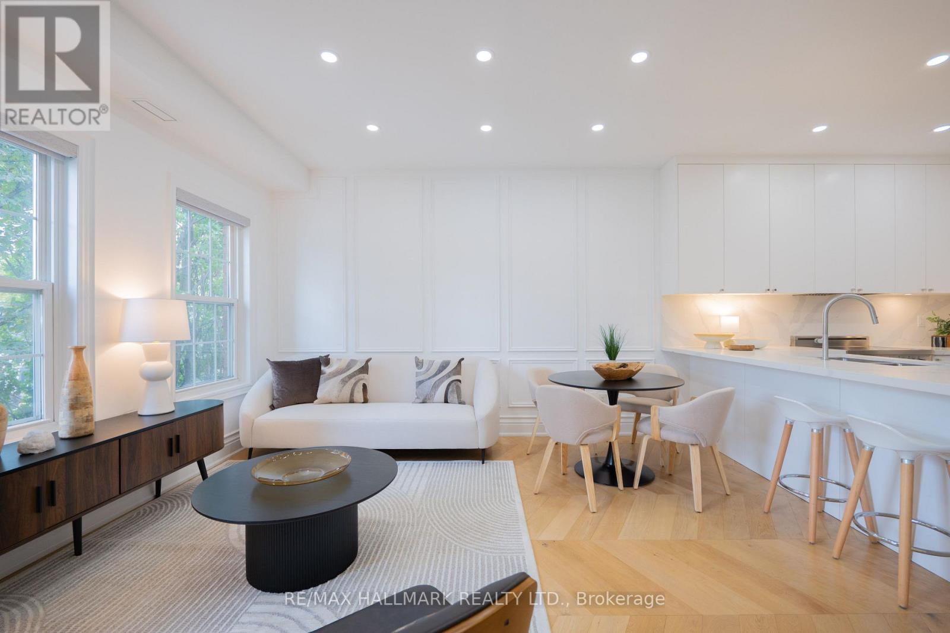
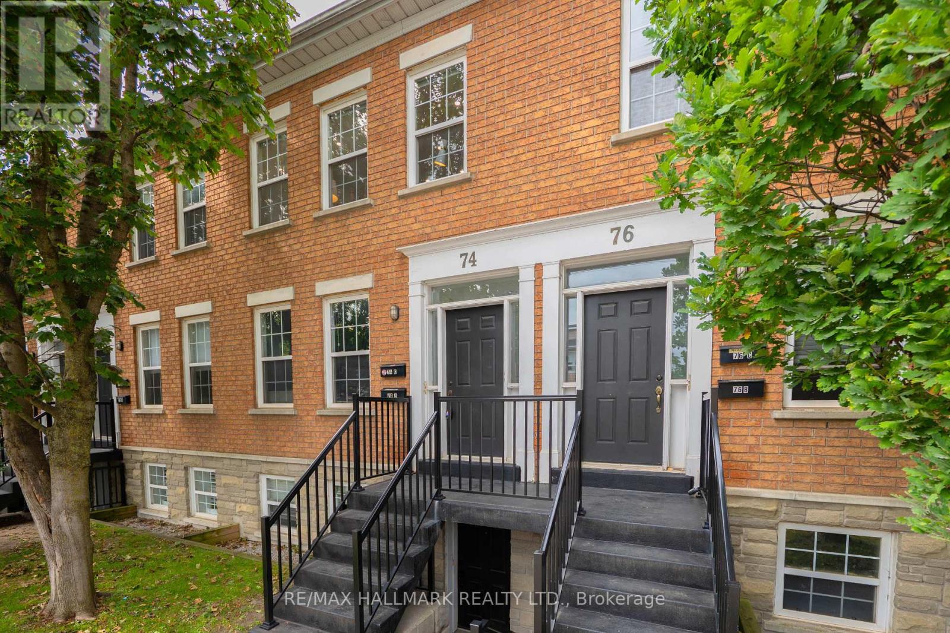
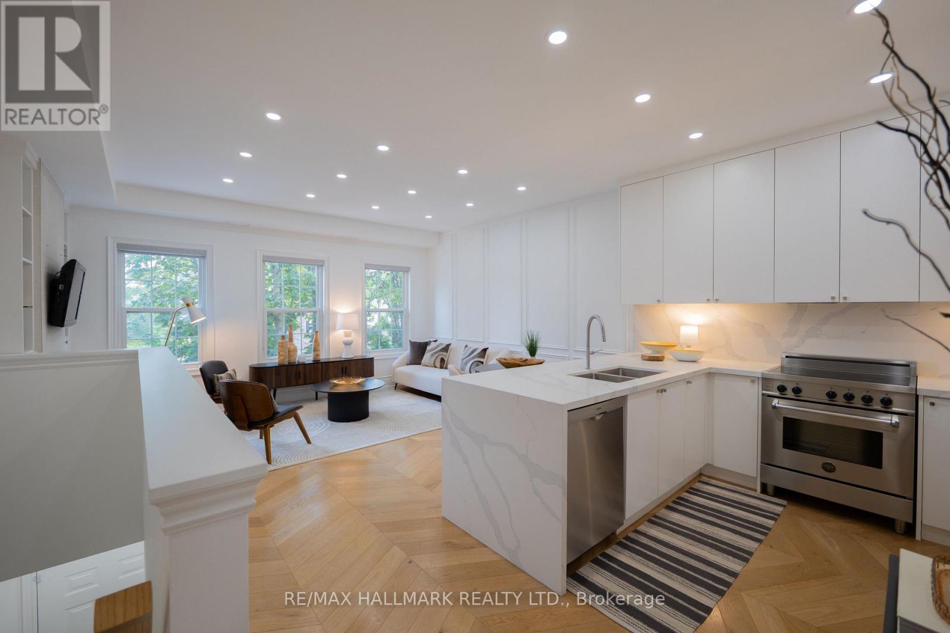
Inquire about this propertyBeach living, beautifully reimagined. Welcome to 74C Coxwell Ave. A completely renovated 2-bedroom, 2-bathroom upper-level townhome where exceptional design, beautiful finishes and an incredible location come together. Step inside and prepare to be impressed. Soaring 10-foot ceilings and an abundance of natural light create an immediate sense of space, while stunning natural white oak chevron floors bring warmth and character throughout. Custom trim and mouldings add another layer of sophistication and make this home feel anything but ordinary. At the heart of the home is a show-stopping open-concept kitchen, living and dining space designed for both everyday living and entertaining. The custom kitchen features sleek cabinetry, dramatic quartz waterfall countertops and beautiful finishes, while the fireplace creates a warm, inviting focal point for the living area. The spacious primary bedroom feels like a true retreat, complete with a beautifully renovated ensuite and convenient ensuite laundry. A generous second bedroom and additional full bathroom offer flexibility for guests, a home office or everyday living. And then there's the location. Woodbine Park is just steps away, the Beach and lakefront are an easy 10-minute walk, and some of the east end's best shops, restaurants and neighbourhood favourites are close by. With TTC right at your door, getting around the city couldn't be easier. Stylish. Sophisticated. Completely move-in ready. And beautifully positioned for life by the lake. (id:67193)
Kerrland Realty Group
Tell us when suits you. An agent from the team confirms the appointment — in person or by video, whichever you prefer.
 Kerri LuSales Representative · Team Leader(289) 971-1362
Estimate the monthly payment on this price. Adjust the down payment, rate and amortisation to see what changes.
Monthly payment
$3,287
Not included
Property tax, condo maintenance fees and home insurance are paid separately and are not part of this payment. Budget for them alongside it.
CMHC premium schedule as of 2026-08-18. Estimate only — not financial advice. Actual payments, insurance premiums and approval depend on your lender.
Land Transfer Tax — pre-filled with this price.

Neighbourhoods
Canada's largest city — condos, family homes, and everything between, across dozens of distinct neighbourhoods.
ExploreListed by RE/MAX HALLMARK REALTY LTD.. The information contained on this site is based in whole or in part on information that is provided by members of The Canadian Real Estate Association, who are responsible for its accuracy. CREA reproduces and distributes this information as a service for its members and assumes no responsibility for its accuracy.

This website is operated by a brokerage or salesperson who is a member of The Canadian Real Estate Association.
Kerrland Realty Group
Kerrland Realty Group is committed to delivering a seamless and elevated real estate experience through local expertise, skilled negotiation, and tailored strategies designed around each client's unique goals.
| Room | Level | Dimensions |
|---|---|---|
| Living room | Main level | 5.14 x 3.94 |
| Dining room | Main level | 5.14 x 3.94 |
| Kitchen | Main level | 2.5 x 2.71 |
| Primary Bedroom | Main level | 3.96 x 3.02 |
| Bedroom 2 | Main level | 3.93 x 3.08 |