Saved listing data. Ask Kerri for the latest prices, counts and status.
 For sale46 photos
For sale
74 TILLEY DRIVE
MLS® E14102042 · 5 days on market · Active
$998,800
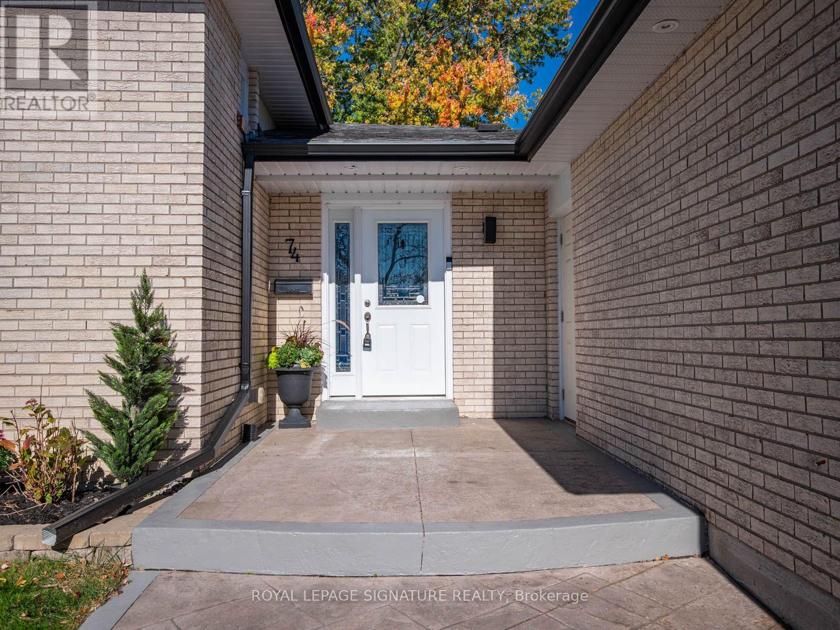
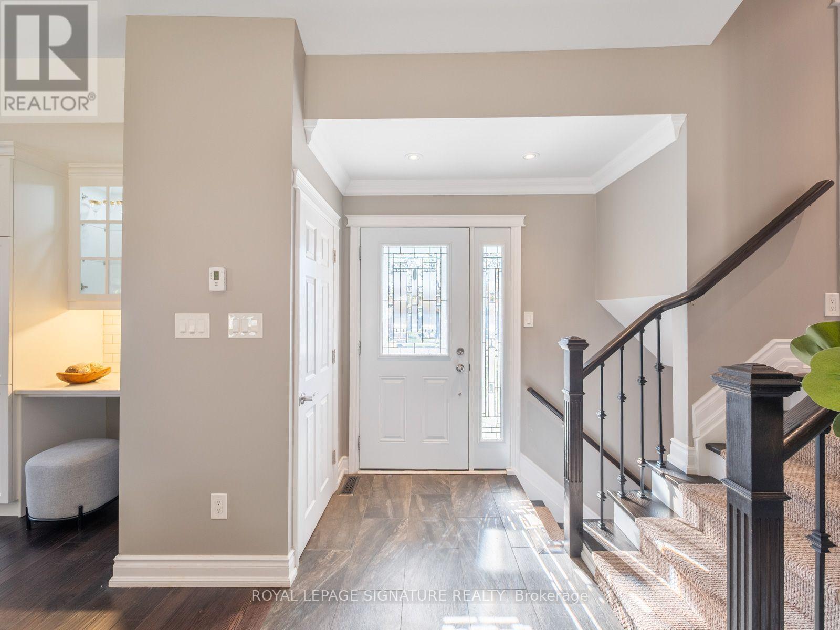
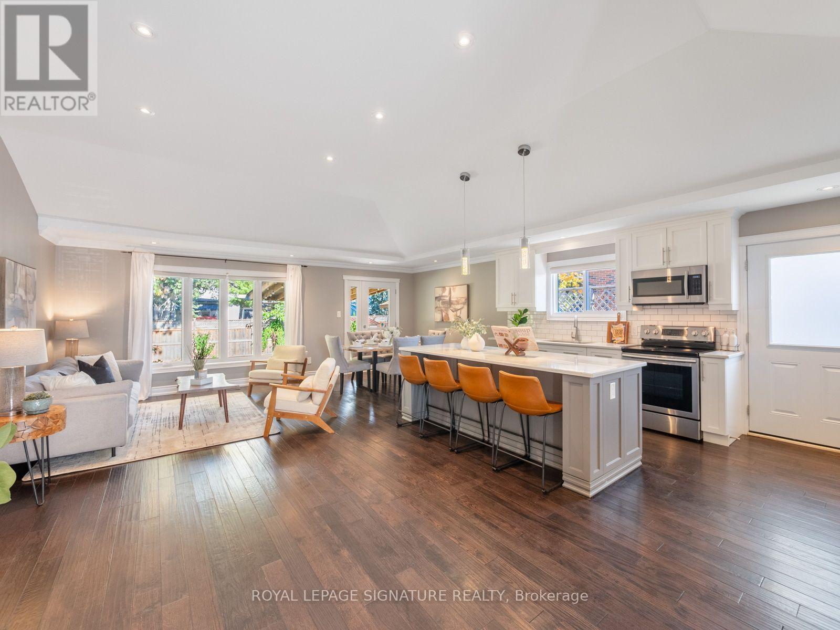
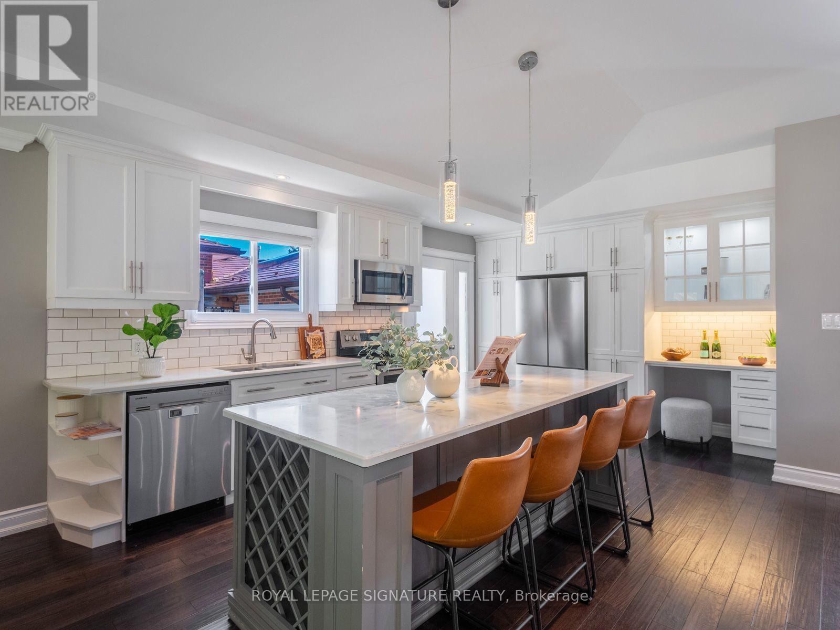
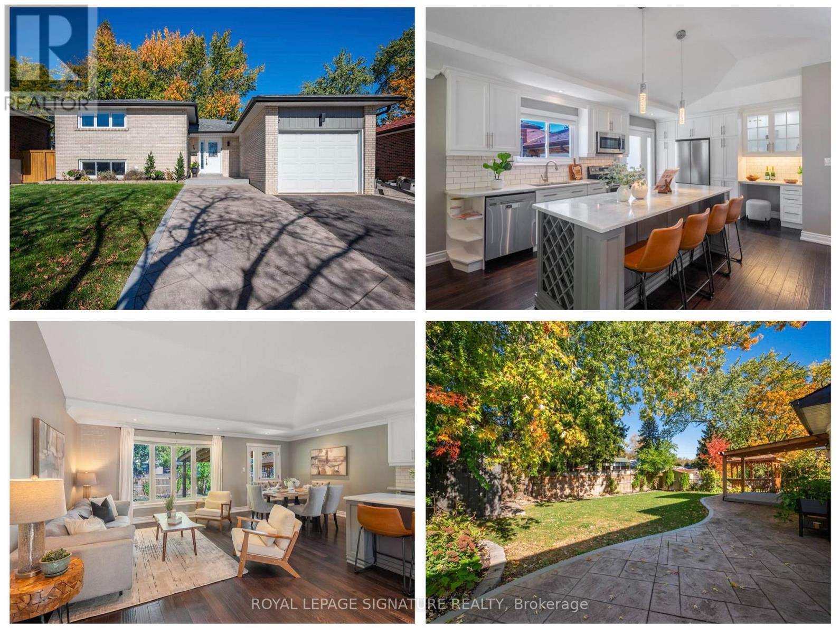
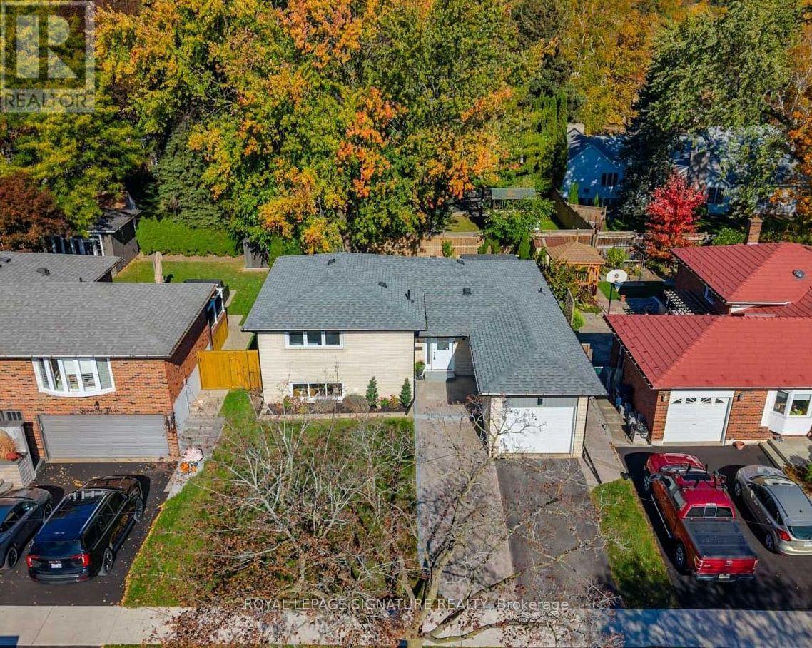
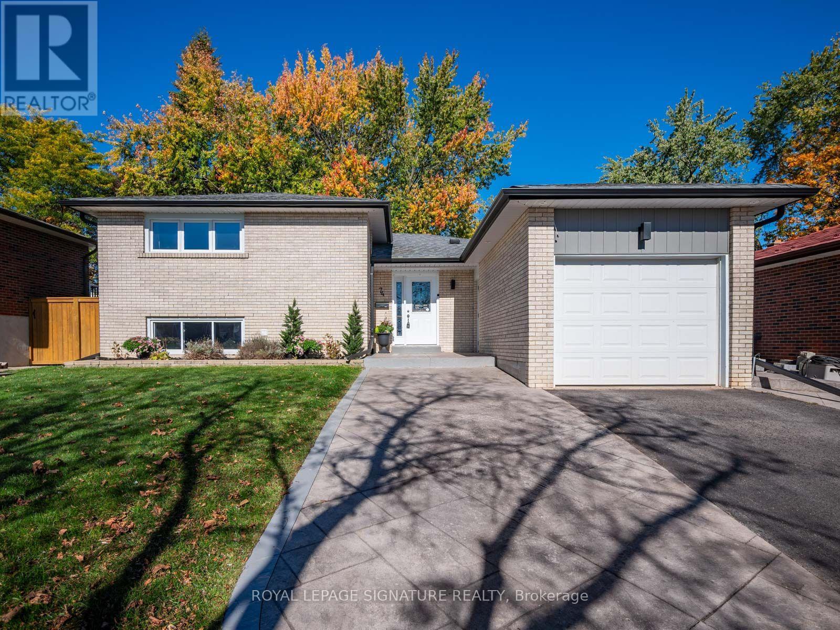
Inquire about this propertyWelcome to 74 Tilley Drive, a beautifully renovated 3+1 bedroom, 2 bathroom home in the sought-after waterfront community of West Rouge! From the moment you step inside, you'll be impressed by the stunning open concept living space with vaulted ceilings, hardwood floors and a gorgeous custom kitchen with a large centre island. An incredible space designed for both everyday family living and entertaining! The main floor is filled with natural light and features walkouts to the backyard through a back patio door and a convenient side entrance off the kitchen. Just a few steps up are three spacious bedrooms and a beautifully renovated 4-piece semi-ensuite bathroom. A few steps down, you'll find a generous family room, home office and renovated 3-piece bathroom with walk-in shower. The lowest level offers flexible space including a bedroom, gym or playroom, plus laundry and plenty of storage. Extensive improvements continue outdoors with custom stamped concrete walkways and side pathways, a fully fenced backyard ideal for kids and pets, a spacious deck for outdoor dining and entertaining, and a garden shed for extra storage. There is plenty of room to park in the private driveway with extended concrete walkway allowing for 2 cars to fit and in the private garage with EV charger rough-in. The location is hard to beat! Walk to the neighbourhood plaza with Metro, Shoppers Drug Mart, major banks, restaurants and a variety of local businesses. Enjoy excellent schools, parks, Rouge National Urban Park, Rouge Beach, the Waterfront Trail, Adams Park and Port Union Village Common, along with nearby playgrounds, sports facilities, a library and community centre. Commuting is easy with TTC within walking distance, Rouge Hill GO Station nearby and Highway 401 just a 2-minute drive away. Extensively renovated inside and out, this exceptional home offers beautiful living spaces, everyday convenience and a wonderful lifestyle in one of Toronto's most desirable waterfront communities! (id:67193)
| Room | Level | Dimensions |
|---|---|---|
| Living room | Main level | 3.66 x 6.32 |
| Bedroom | Lower level | 3.3 x 3.63 |
| Exercise room | Lower level | 2.41 x 5.03 |
| Laundry room | Lower level | 2.41 x 2.95 |
| Dining room | Main level | 2.62 x 3.33 |
| Utility room | Lower level | 4.34 x 2.95 |
| Kitchen | Main level | 4.04 x 2.9 |
| Primary Bedroom | Upper Level | 4.22 x 3.33 |
| Bedroom 2 | Upper Level | 2.92 x 4.01 |
| Bedroom 3 | Upper Level | 2.79 x 2.9 |
| Bathroom | Upper Level | 1.47 x 3.33 |
| Family room | In between | 3.2 x 8 |
| Bathroom | In between | 2.43 x 2.43 |
| Office | In between | 2.11 x 3.58 |
Kerrland Realty Group
Tell us when suits you. An agent from the team confirms the appointment — in person or by video, whichever you prefer.
 Kerri LuSales Representative · Team Leader(289) 971-1362
Estimate the monthly payment on this price. Adjust the down payment, rate and amortisation to see what changes.
Monthly payment
$4,947
Not included
Property tax, condo maintenance fees and home insurance are paid separately and are not part of this payment. Budget for them alongside it.
CMHC premium schedule as of 2026-08-18. Estimate only — not financial advice. Actual payments, insurance premiums and approval depend on your lender.
Land Transfer Tax — pre-filled with this price.

Neighbourhoods
Canada's largest city — condos, family homes, and everything between, across dozens of distinct neighbourhoods.
ExploreListed by ROYAL LEPAGE SIGNATURE REALTY. The information contained on this site is based in whole or in part on information that is provided by members of The Canadian Real Estate Association, who are responsible for its accuracy. CREA reproduces and distributes this information as a service for its members and assumes no responsibility for its accuracy.

This website is operated by a brokerage or salesperson who is a member of The Canadian Real Estate Association.
Kerrland Realty Group
Kerrland Realty Group is committed to delivering a seamless and elevated real estate experience through local expertise, skilled negotiation, and tailored strategies designed around each client's unique goals.