 For sale50 photos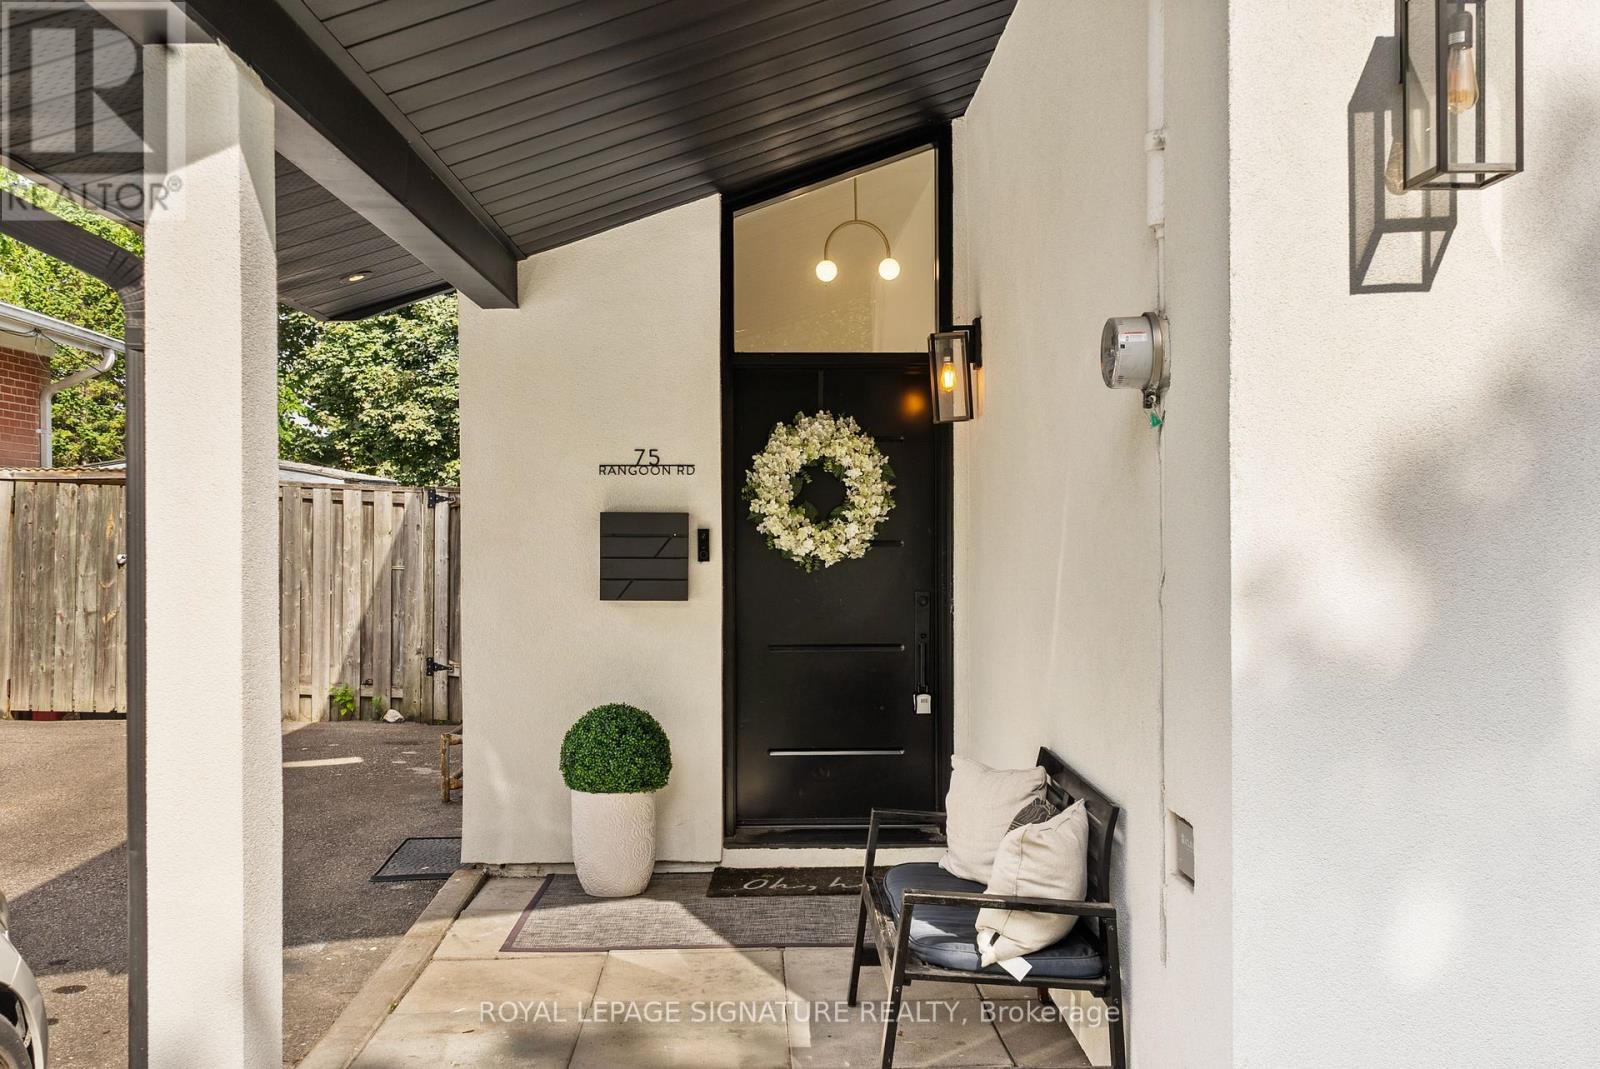
For sale
75 RANGOON ROAD
MLS® W13797946 · 0 days on market · Active
$1,399,000
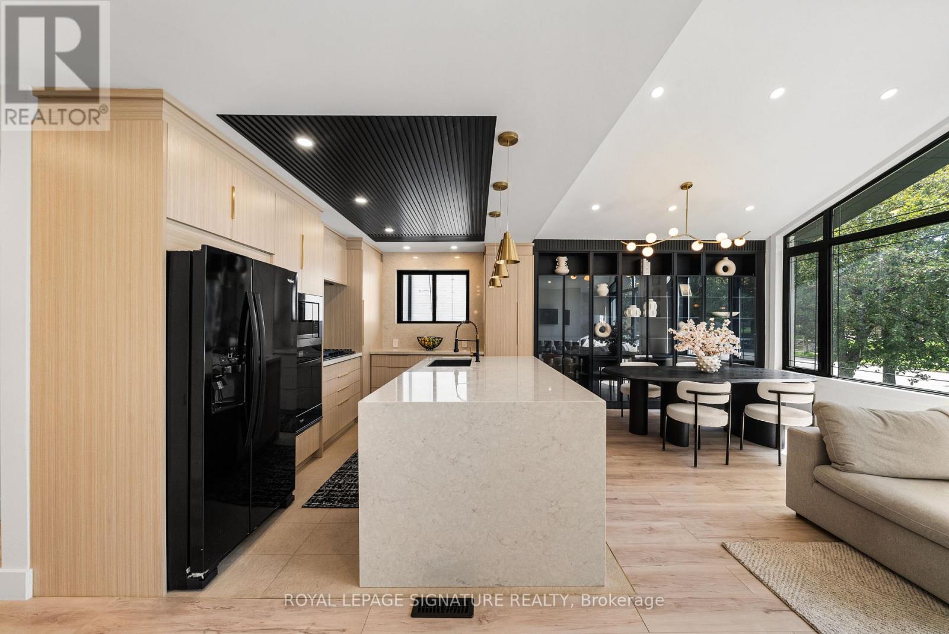
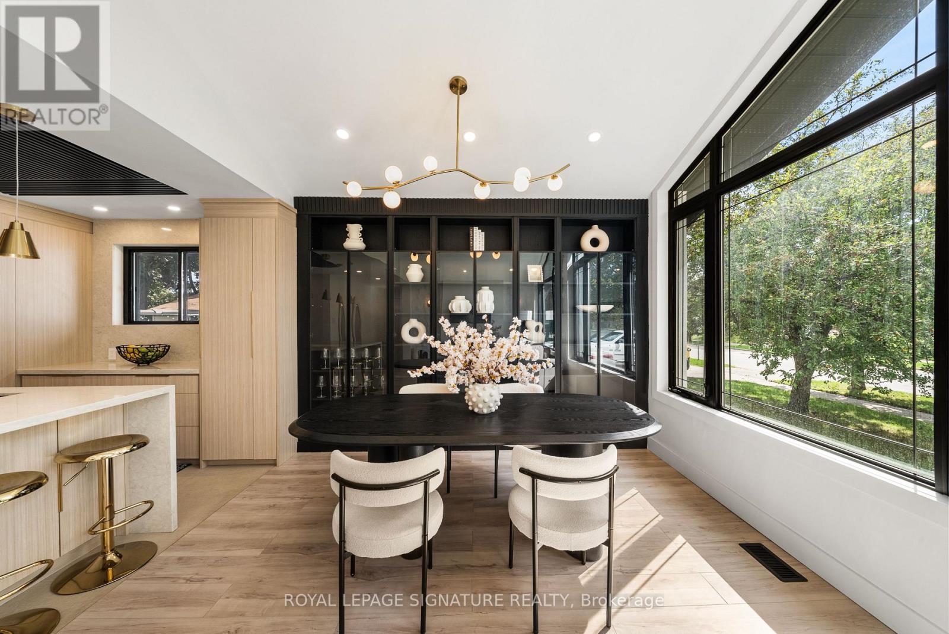
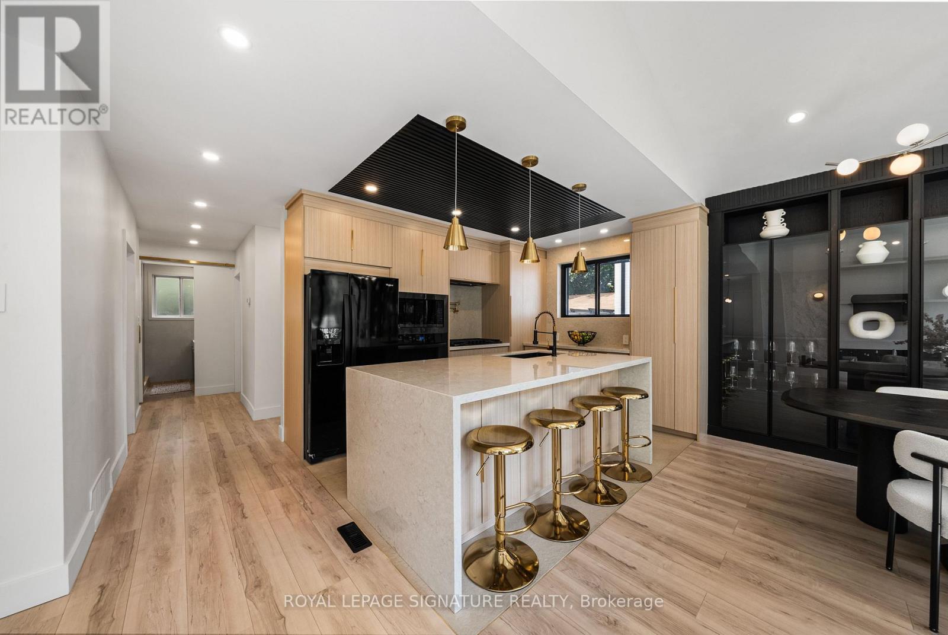
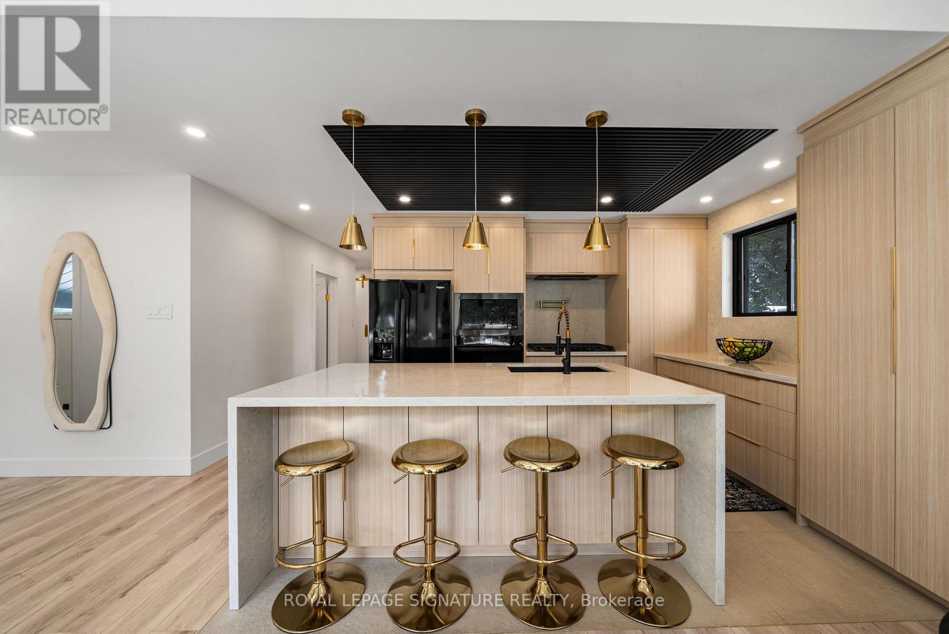
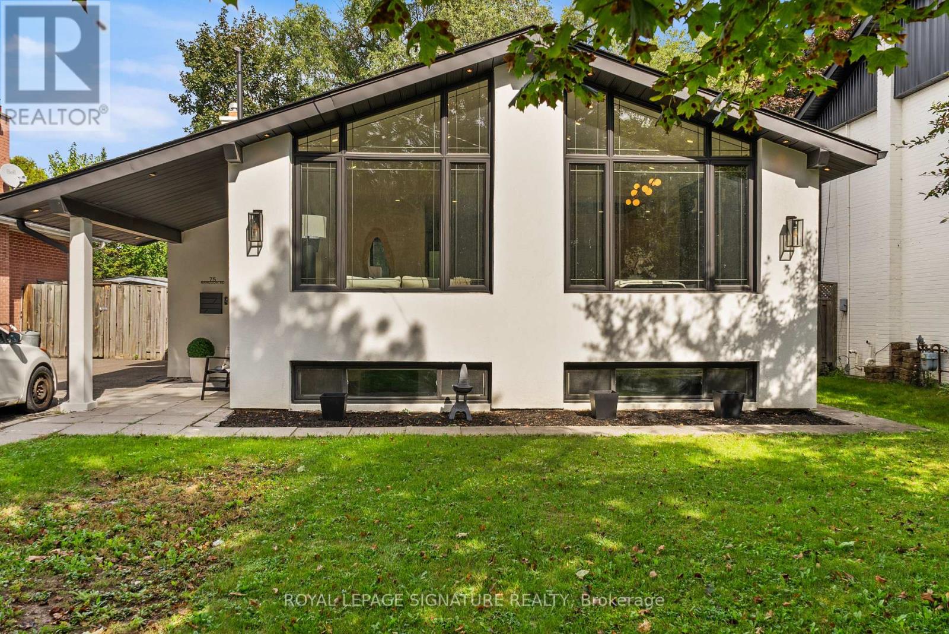
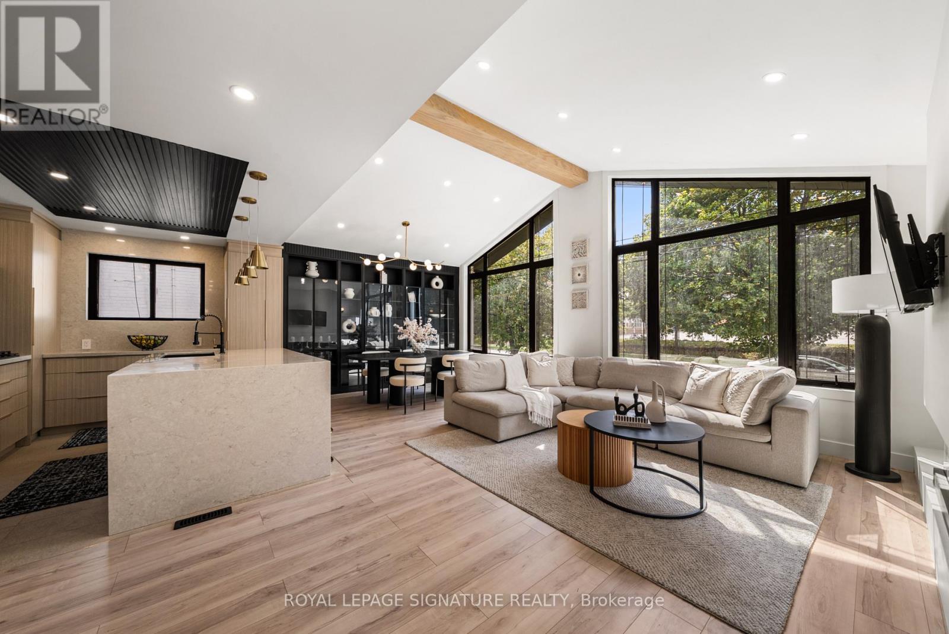
Inquire about this propertySome homes are renovated. Others are thoughtfully reimagined. Welcome to 75 Rangoon Road, a home where every space has been designed with intention, character and the way people actually live in mind. Step inside and the soaring vaulted ceilings, exposed feature beam and three-sided fireplace immediately set the tone. The open-concept main floor feels both impressive and inviting, with custom built-ins adding warmth, function and a polished, considered finish throughout. At the heart of the home is a kitchen made for gathering. A dramatic quartz waterfall island anchors the space, complemented by sleek appliances, a pot filler, generous pantry storage, dedicated coffee bar and wine fridge - thoughtful details that make everyday living feel effortless. The primary bedroom feels like a true retreat, complete with its own fireplace, walk-in closet and walkout to the backyard. Downstairs is anything but an afterthought. With its own separate entrance, the beautifully finished lower level offers a second kitchen with quartz island, spacious living area, fireplace, custom built-in bar with Beverage and Wine Fridge, two additional bedrooms, two bathrooms and separate laundry - an exceptional space for extended family, guests or simply more room to live. Outside, the generous 45' x 122' lot offers space to relax, entertain and enjoy, while the large powered shed provides incredible flexibility for a workshop, studio, home gym or additional storage. All of this, just minutes from Centennial Park, great schools, shopping, transit, Pearson Airport and major highways. 75 Rangoon Road isn't simply move-in ready - it's a home designed to be lived in, gathered in and loved. (id:67193)
Kerrland Realty Group
Tell us when suits you. An agent from the team confirms the appointment — in person or by video, whichever you prefer.
 Kerri LuSales Representative · Team Leader(289) 971-1362
Estimate the monthly payment on this price. Adjust the down payment, rate and amortisation to see what changes.
Monthly payment
$7,300
Not included
Property tax, condo maintenance fees and home insurance are paid separately and are not part of this payment. Budget for them alongside it.
CMHC premium schedule as of 2026-08-18. Estimate only — not financial advice. Actual payments, insurance premiums and approval depend on your lender.
Land Transfer Tax — pre-filled with this price.

Neighbourhoods
Canada's largest city — condos, family homes, and everything between, across dozens of distinct neighbourhoods.
ExploreListed by ROYAL LEPAGE SIGNATURE REALTY. The information contained on this site is based in whole or in part on information that is provided by members of The Canadian Real Estate Association, who are responsible for its accuracy. CREA reproduces and distributes this information as a service for its members and assumes no responsibility for its accuracy.

This website is operated by a brokerage or salesperson who is a member of The Canadian Real Estate Association.
Kerrland Realty Group
Kerrland Realty Group is committed to delivering a seamless and elevated real estate experience through local expertise, skilled negotiation, and tailored strategies designed around each client's unique goals.
| Room | Level | Dimensions |
|---|---|---|
| Living room | Main level | 3.89 x 3.58 |
| Dining room | Main level | 3.89 x 3.58 |
| Kitchen | Main level | 3.73 x 2.92 |
| Primary Bedroom | Main level | 3.73 x 3.07 |
| Bedroom 2 | Main level | 4.04 x 2.9 |
| Bedroom 3 | Main level | 3.1 x 3.07 |
| Kitchen | Lower level | 4.06 x 2.77 |
| Living room | Lower level | 6.81 x 3.43 |
| Bedroom | Lower level | 3.28 x 2.49 |
| Bedroom | Lower level | 3.28 x 3.78 |