 For sale29 photos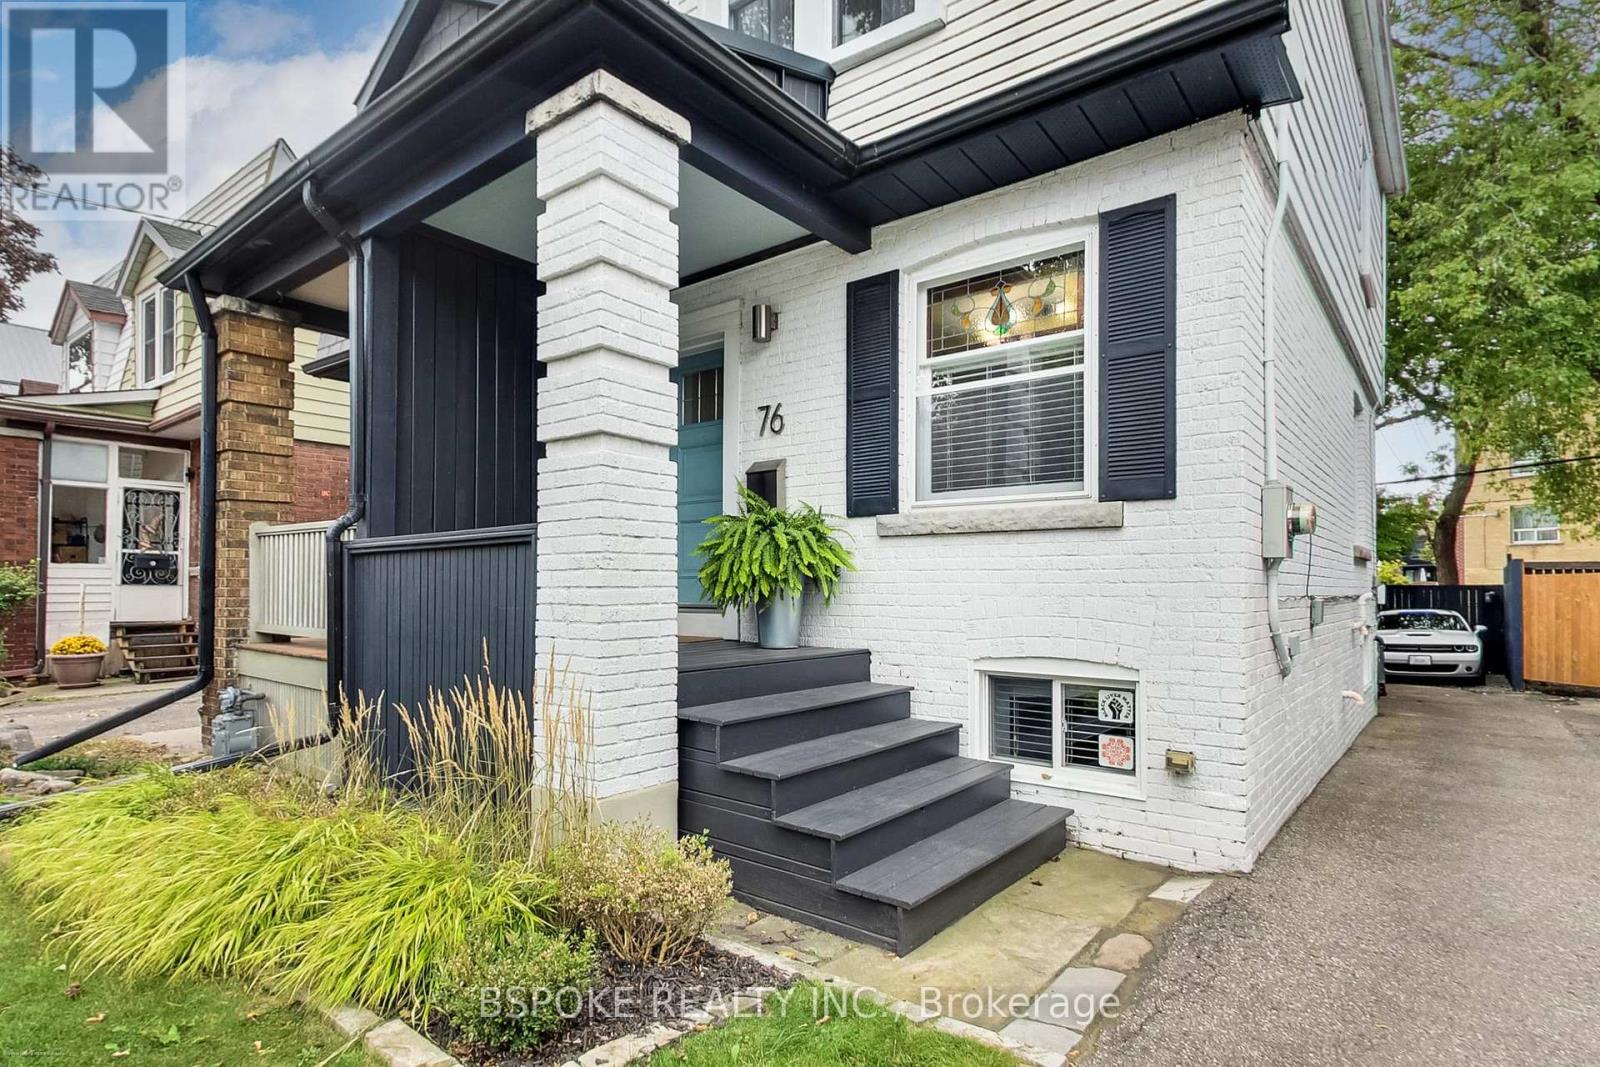
For sale
76 HILTZ AVENUE
MLS® E13847962 · 0 days on market · Active
$949,000
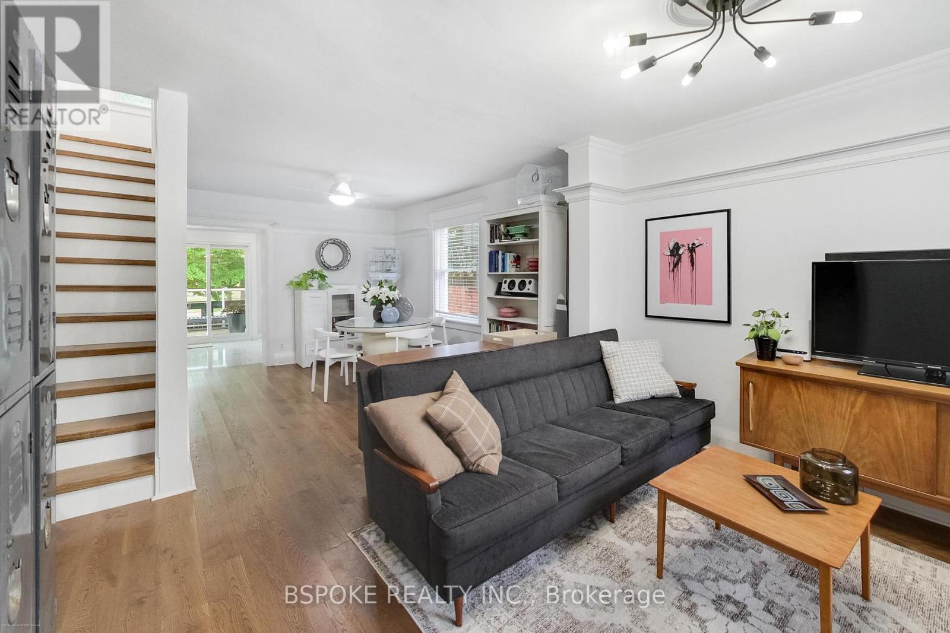
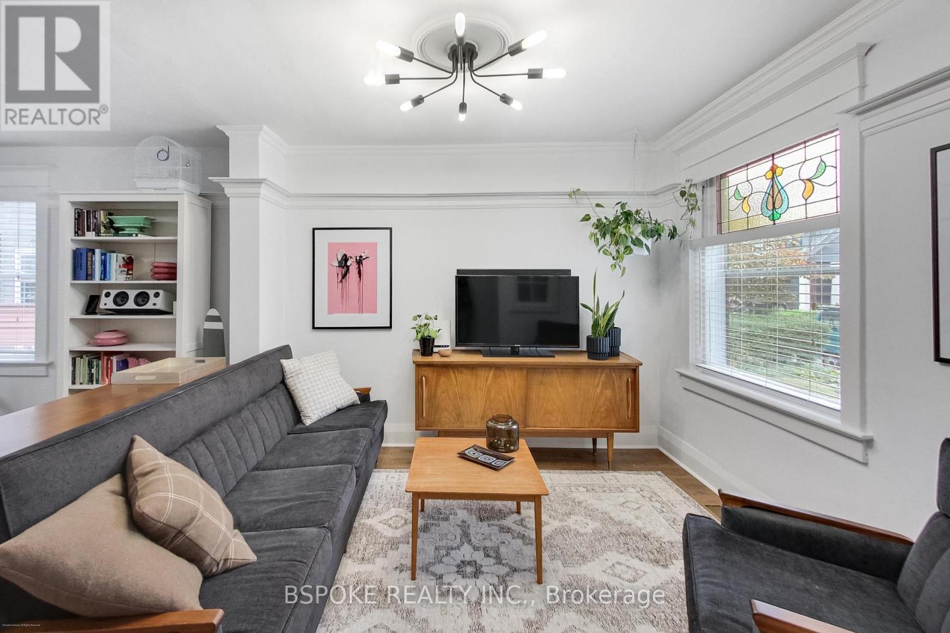
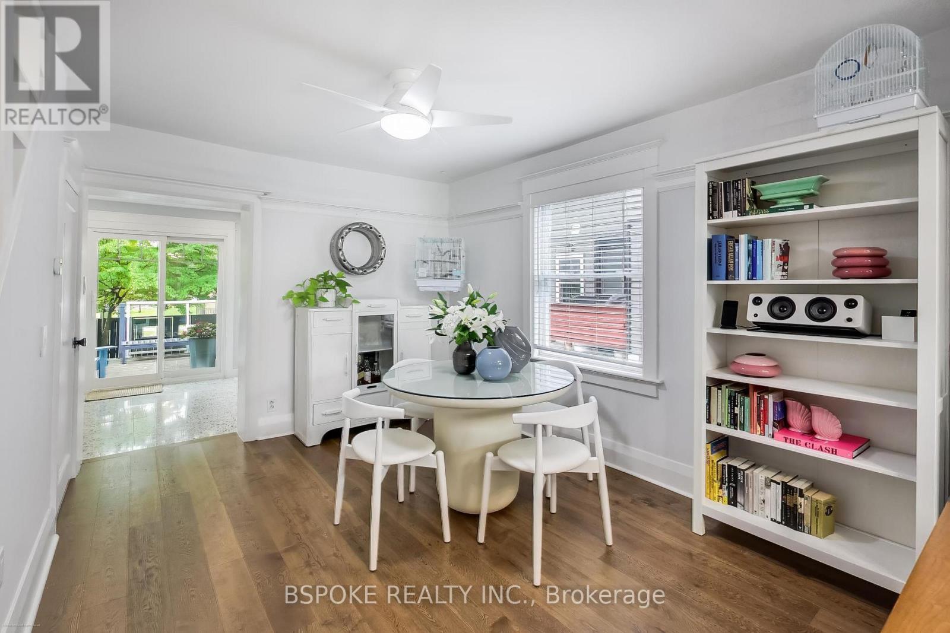
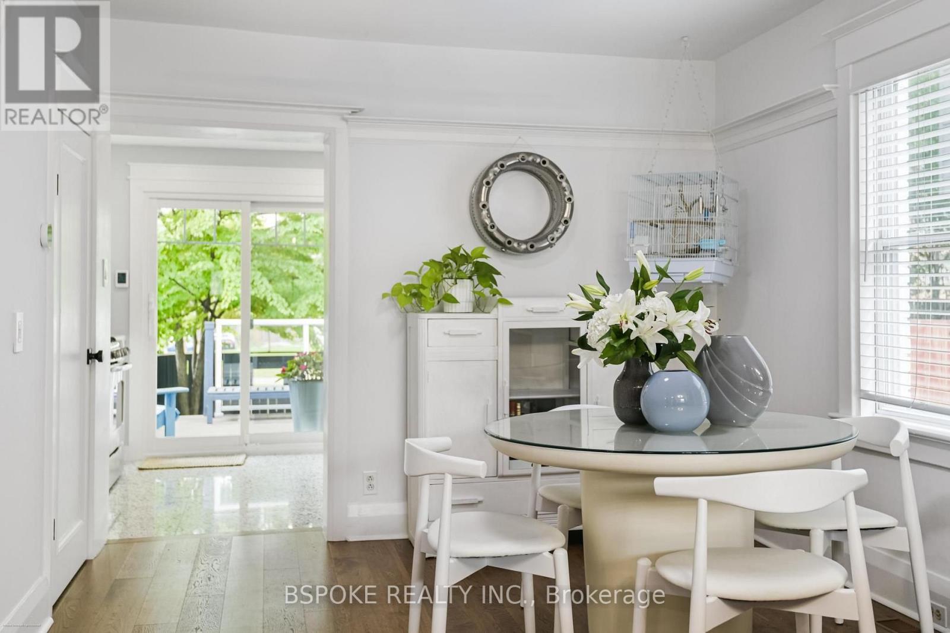
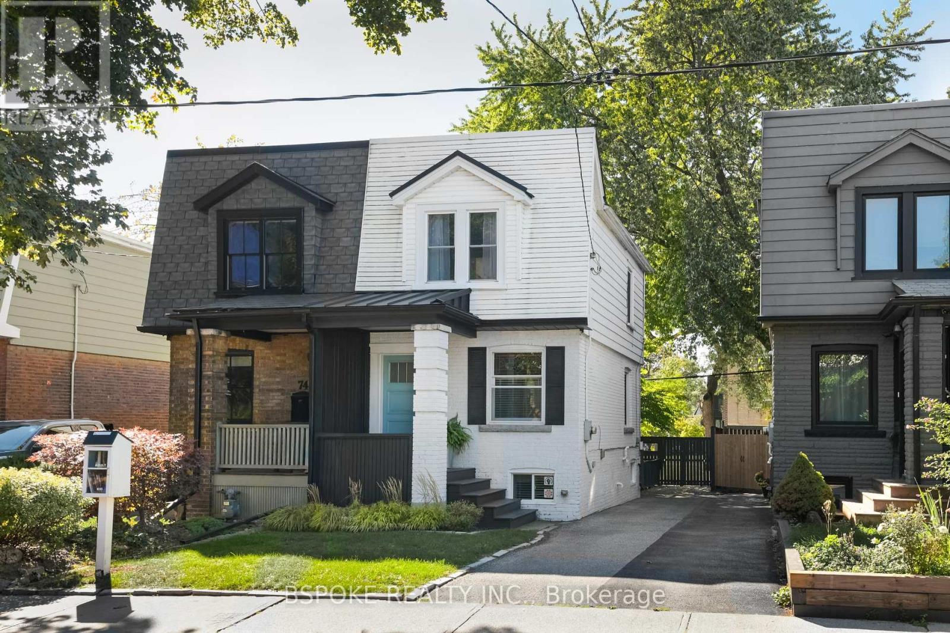
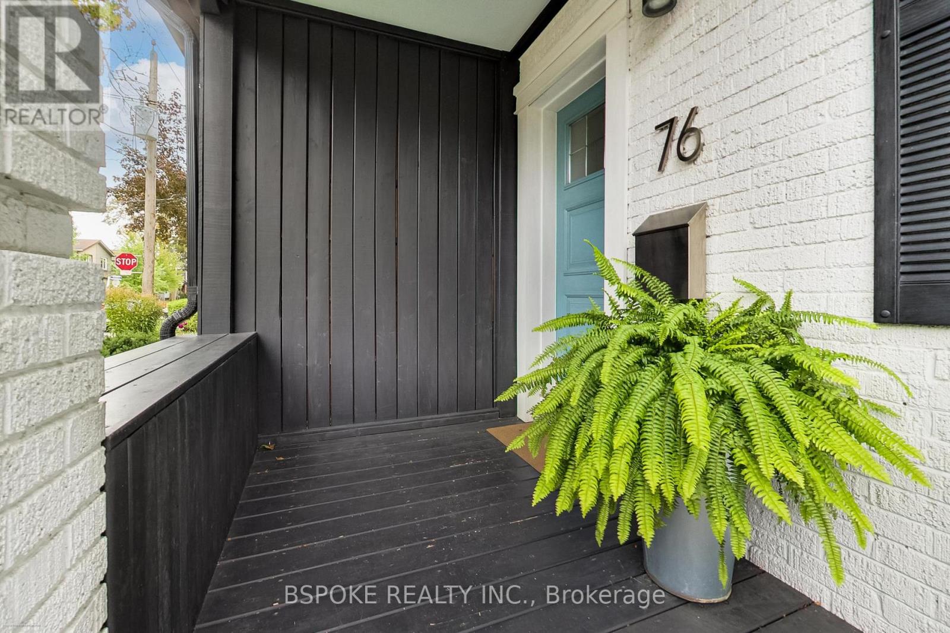
Inquire about this propertyDown the path from the Little Library and behind the blue front door, 76 Hiltz Ave is a surprisingly spacious 2+1 bed, 2-bath semi where modern meets vintage and more than a decade of thoughtful improvements have shaped the home from the inside out. Engineered hardwood floors and new subfloors run throughout, and the kitchen was taken back to the studs and rebuilt in 2024 with new cabinetry, custom brushed-nickel pulls, and standout 24x24 white terrazzo floors. Upstairs, the primary bedroom features crown moulding, designer wallpaper, and a custom built-in closet, along with an updated, crisp white 4-piece bathroom. Downstairs, even your tall friends can stand up straight: the foundation was lowered and underpinned to achieve approx. 7-ft ceilings, with a rec/bedroom, second bathroom, custom California Closets built-ins, new insulated flooring and carpet tiles, plus extensive infrastructure work including a sump pump, interior membrane, and backflow valve. Outside, the rebuilt front porch overlooks the garden, while the custom rear deck offers a more tucked-away place to unwind. The backyard gate opens directly onto the park. Add parking and a location between Greenwood Park and Queen St E, with your favourite restaurants, cafés, independent shops and the Queen streetcar close by, and this is a house with personality, practical space and substance behind the style. (id:67193)
Kerrland Realty Group
Tell us when suits you. An agent from the team confirms the appointment — in person or by video, whichever you prefer.
 Kerri LuSales Representative · Team Leader(289) 971-1362
Estimate the monthly payment on this price. Adjust the down payment, rate and amortisation to see what changes.
Monthly payment
$4,656
Not included
Property tax, condo maintenance fees and home insurance are paid separately and are not part of this payment. Budget for them alongside it.
CMHC premium schedule as of 2026-08-18. Estimate only — not financial advice. Actual payments, insurance premiums and approval depend on your lender.
Land Transfer Tax — pre-filled with this price.

Neighbourhoods
Canada's largest city — condos, family homes, and everything between, across dozens of distinct neighbourhoods.
ExploreListed by BSPOKE REALTY INC.. The information contained on this site is based in whole or in part on information that is provided by members of The Canadian Real Estate Association, who are responsible for its accuracy. CREA reproduces and distributes this information as a service for its members and assumes no responsibility for its accuracy.

This website is operated by a brokerage or salesperson who is a member of The Canadian Real Estate Association.
Kerrland Realty Group
Kerrland Realty Group is committed to delivering a seamless and elevated real estate experience through local expertise, skilled negotiation, and tailored strategies designed around each client's unique goals.
| Room | Level | Dimensions |
|---|---|---|
| Foyer | Ground level | 0.9 x 4 |
| Living room | Ground level | 3 x 3 |
| Dining room | Ground level | 3 x 4.3 |
| Kitchen | Ground level | 3 x 2.7 |
| Bedroom | Second level | 3.5 x 3.4 |
| Bedroom 2 | Second level | 2.3 x 2.6 |
| Recreational, Games room | Basement | 3.5 x 3.3 |