 For sale50 photos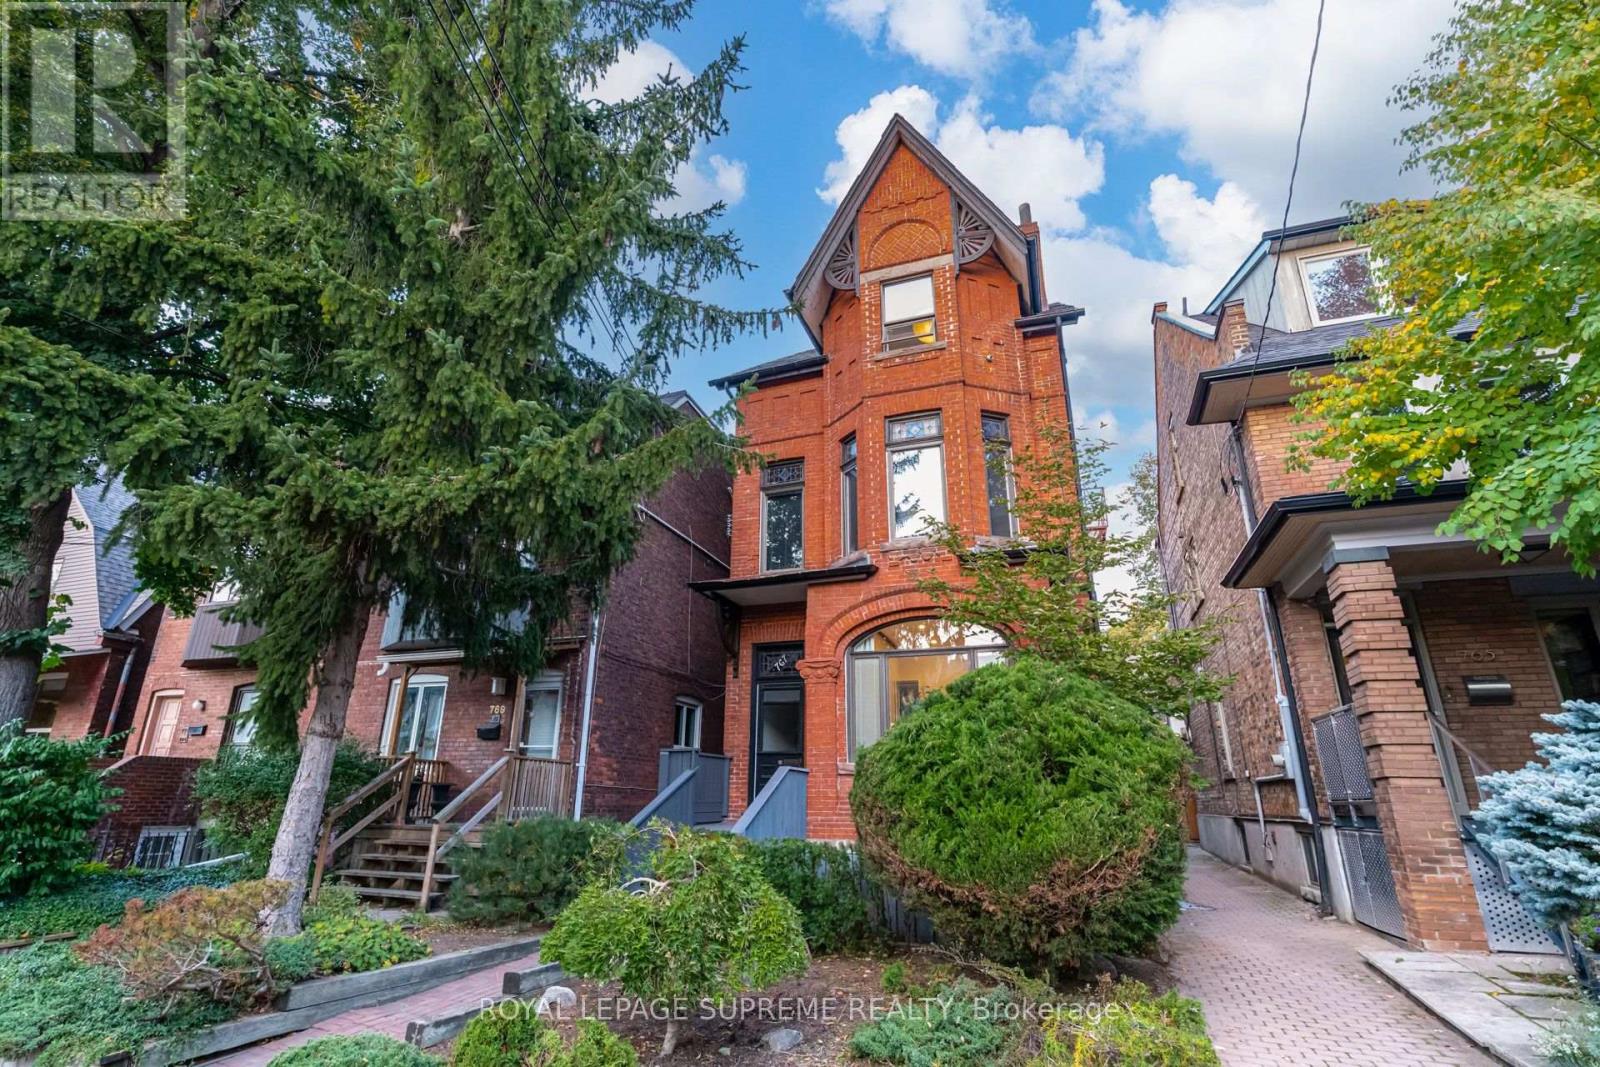
For sale
767 EUCLID AVENUE
MLS® C13882836 · 0 days on market · Active
$2,700,000
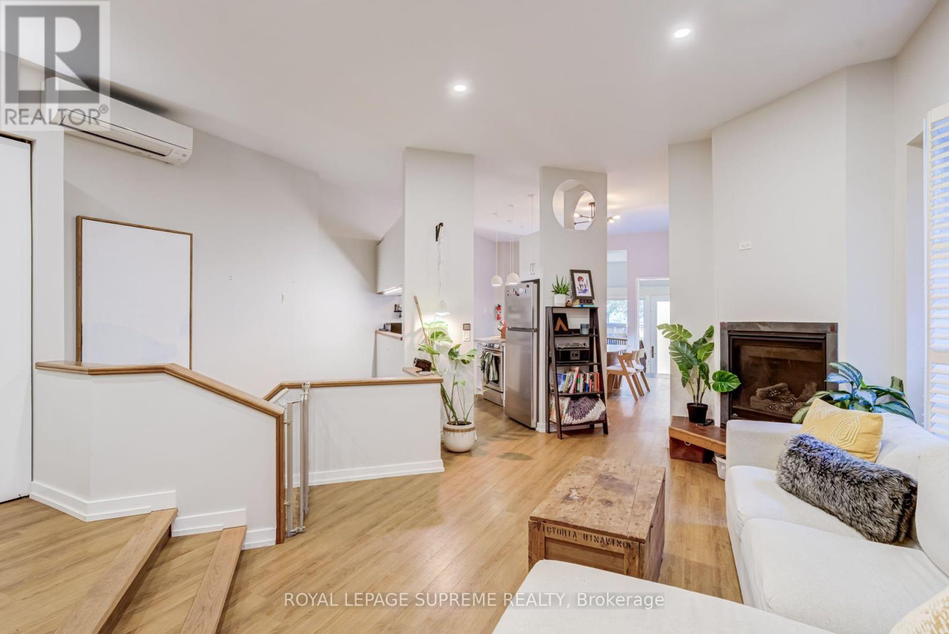
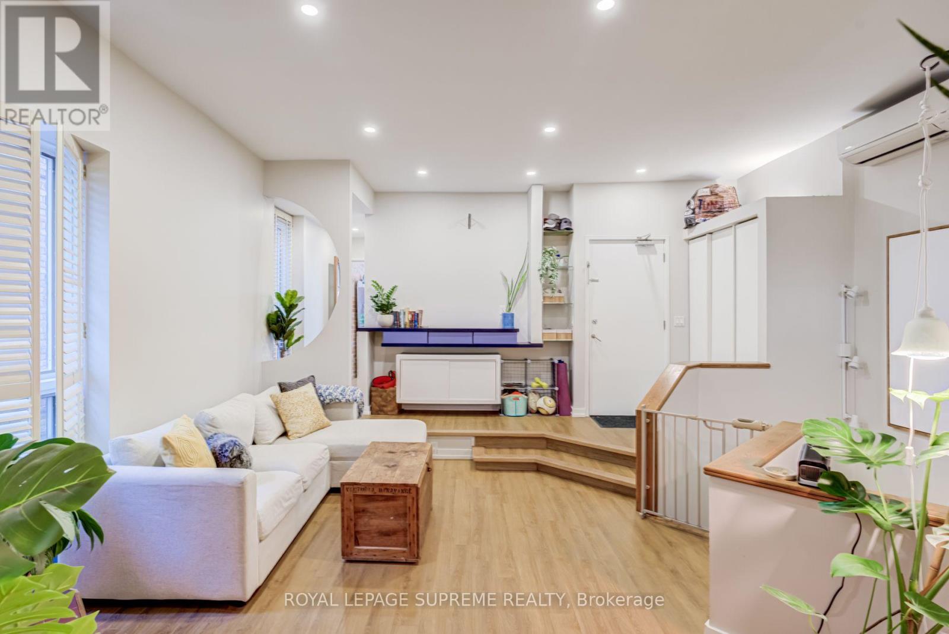
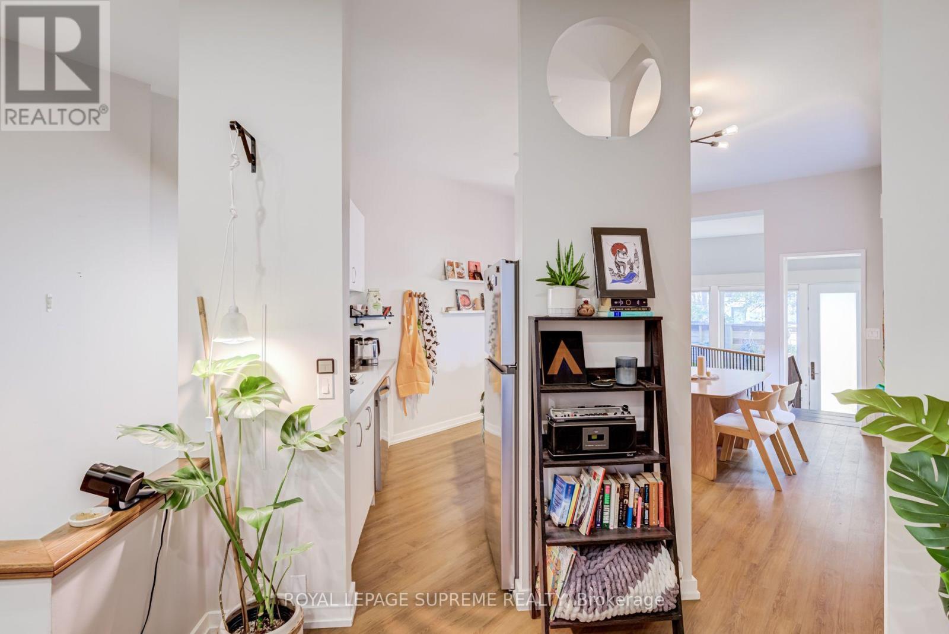
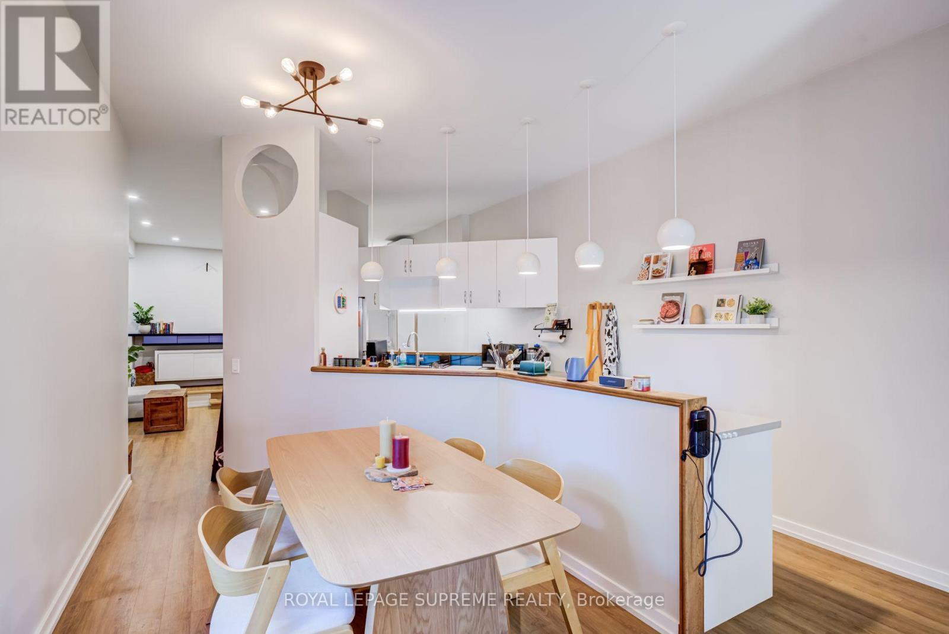
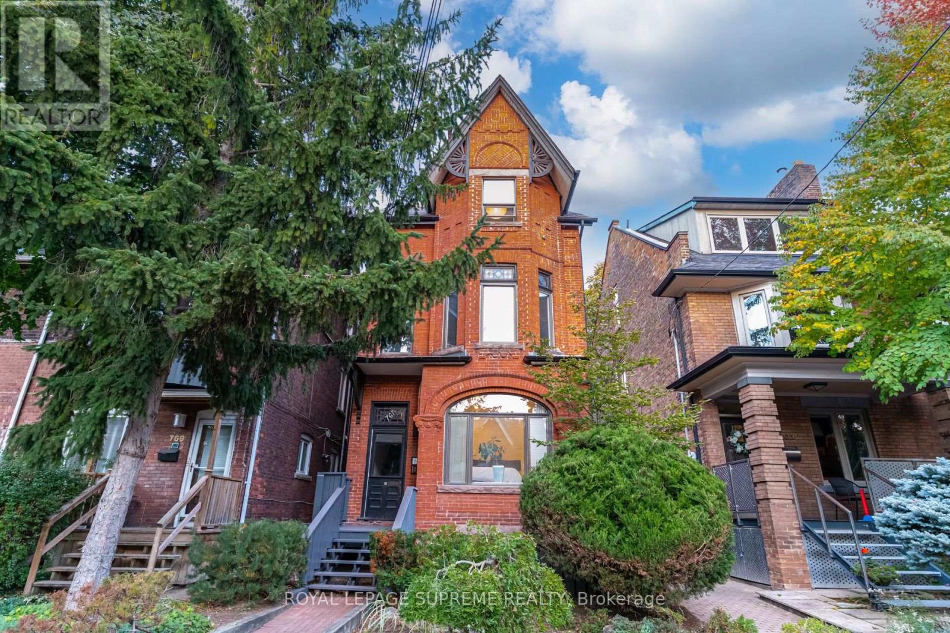
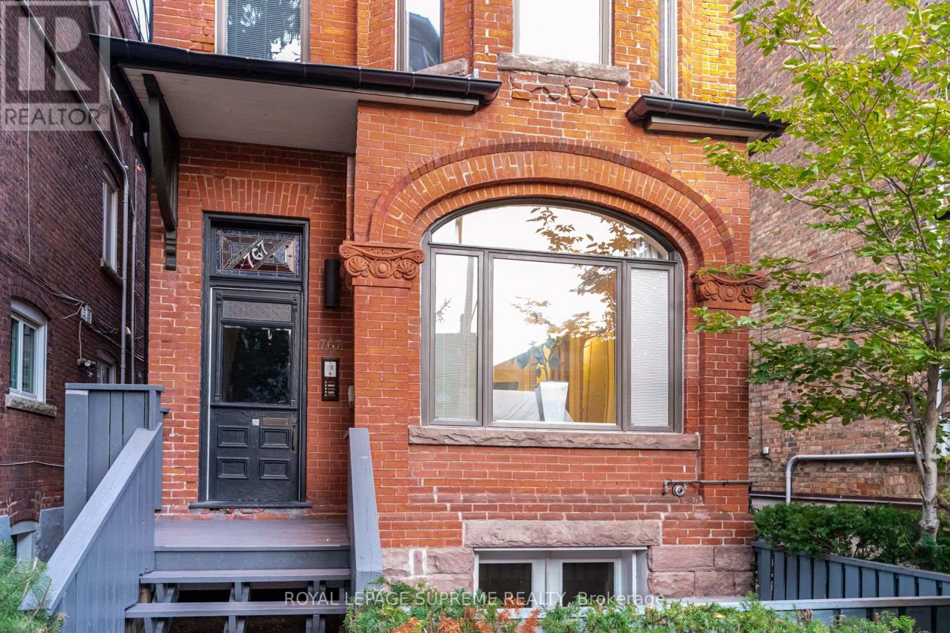
Inquire about this propertyFour residences. Endless possibilities. One remarkable piece of Toronto history. Set on coveted Euclid Avenue in the heart of Seaton Village, this detached Victorian fourplex blends timeless character, impressive income potential and rare versatility. Dating back to 1885 and complete with its original slate roof, this building has a story. Each self-contained residence has its own personality and private outdoor space. The expansive two-level main residence offers a gas fireplace, bright kitchen and dining area, a dedicated office with patio walk-out, three bedrooms across both levels and two four-piece baths. The second-floor one-bedroom suite features a bay-windowed bedroom, multiple closets, soaring ceilings, an electric fireplace, a three-piece bath, and a private balcony. Above, a spectacular two-storey suite delivers a gas fireplace, bright living and dining areas, a bonus reading room or office, a five-piece bath, a generous balcony, and a loft-style bedroom overlooking the space. The high-ceilinged bachelor completes the offering with a sunken kitchen and large private sunken patio. Three units feature newer heat pumps. The second and third floors have separate gas and hydro meters plus ensuite laundry; the main and basement share laundry and utilities. The current owner reports near-zero vacancy throughout ownership. Live beautifully while generating income, accommodate extended family or lease all four. Steps to Bloor, cafés, restaurants, independent shops, parks and the subway - 767 Euclid is distinctly Toronto and undeniably special. (id:67193)
| Room | Level | Dimensions |
|---|---|---|
| Living room | Main level | 4.42 x 4.25 |
| Primary Bedroom | Second level | 5.69 x 4.87 |
| Living room | Third level | 4.72 x 3.82 |
| Dining room | Third level | 3.63 x 1.93 |
| Kitchen | Third level | 3.66 x 2.61 |
| Office | Third level | 3.69 x 3.56 |
| Primary Bedroom | Third level | 3.92 x 2.7 |
| Living room | Basement | 4.02 x 2.92 |
| Dining room | Basement | 3.23 x 2.31 |
| Kitchen | Basement | 3.01 x 2.51 |
| Kitchen | Main level | 6.22 x 3.31 |
| Office | Main level | 3.01 x 2.14 |
| Primary Bedroom | Main level | 4.47 x 3.27 |
| Bedroom 2 | Basement | 3.76 x 3.67 |
| Bedroom 3 | Basement | 3.36 x 2.74 |
| Living room | Second level | 4.07 x 3.68 |
| Dining room | Second level | 4.22 x 4 |
| Kitchen | Second level | 4.13 x 4.07 |
Kerrland Realty Group
Tell us when suits you. An agent from the team confirms the appointment — in person or by video, whichever you prefer.
 Kerri LuSales Representative · Team Leader(289) 971-1362
Estimate the monthly payment on this price. Adjust the down payment, rate and amortisation to see what changes.
Monthly payment
$12,245
Not included
Property tax, condo maintenance fees and home insurance are paid separately and are not part of this payment. Budget for them alongside it.
CMHC premium schedule as of 2026-08-18. Estimate only — not financial advice. Actual payments, insurance premiums and approval depend on your lender.
Land Transfer Tax — pre-filled with this price.

Neighbourhoods
Canada's largest city — condos, family homes, and everything between, across dozens of distinct neighbourhoods.
ExploreListed by ROYAL LEPAGE SUPREME REALTY. The information contained on this site is based in whole or in part on information that is provided by members of The Canadian Real Estate Association, who are responsible for its accuracy. CREA reproduces and distributes this information as a service for its members and assumes no responsibility for its accuracy.

This website is operated by a brokerage or salesperson who is a member of The Canadian Real Estate Association.
Kerrland Realty Group
Kerrland Realty Group is committed to delivering a seamless and elevated real estate experience through local expertise, skilled negotiation, and tailored strategies designed around each client's unique goals.