 For sale35 photos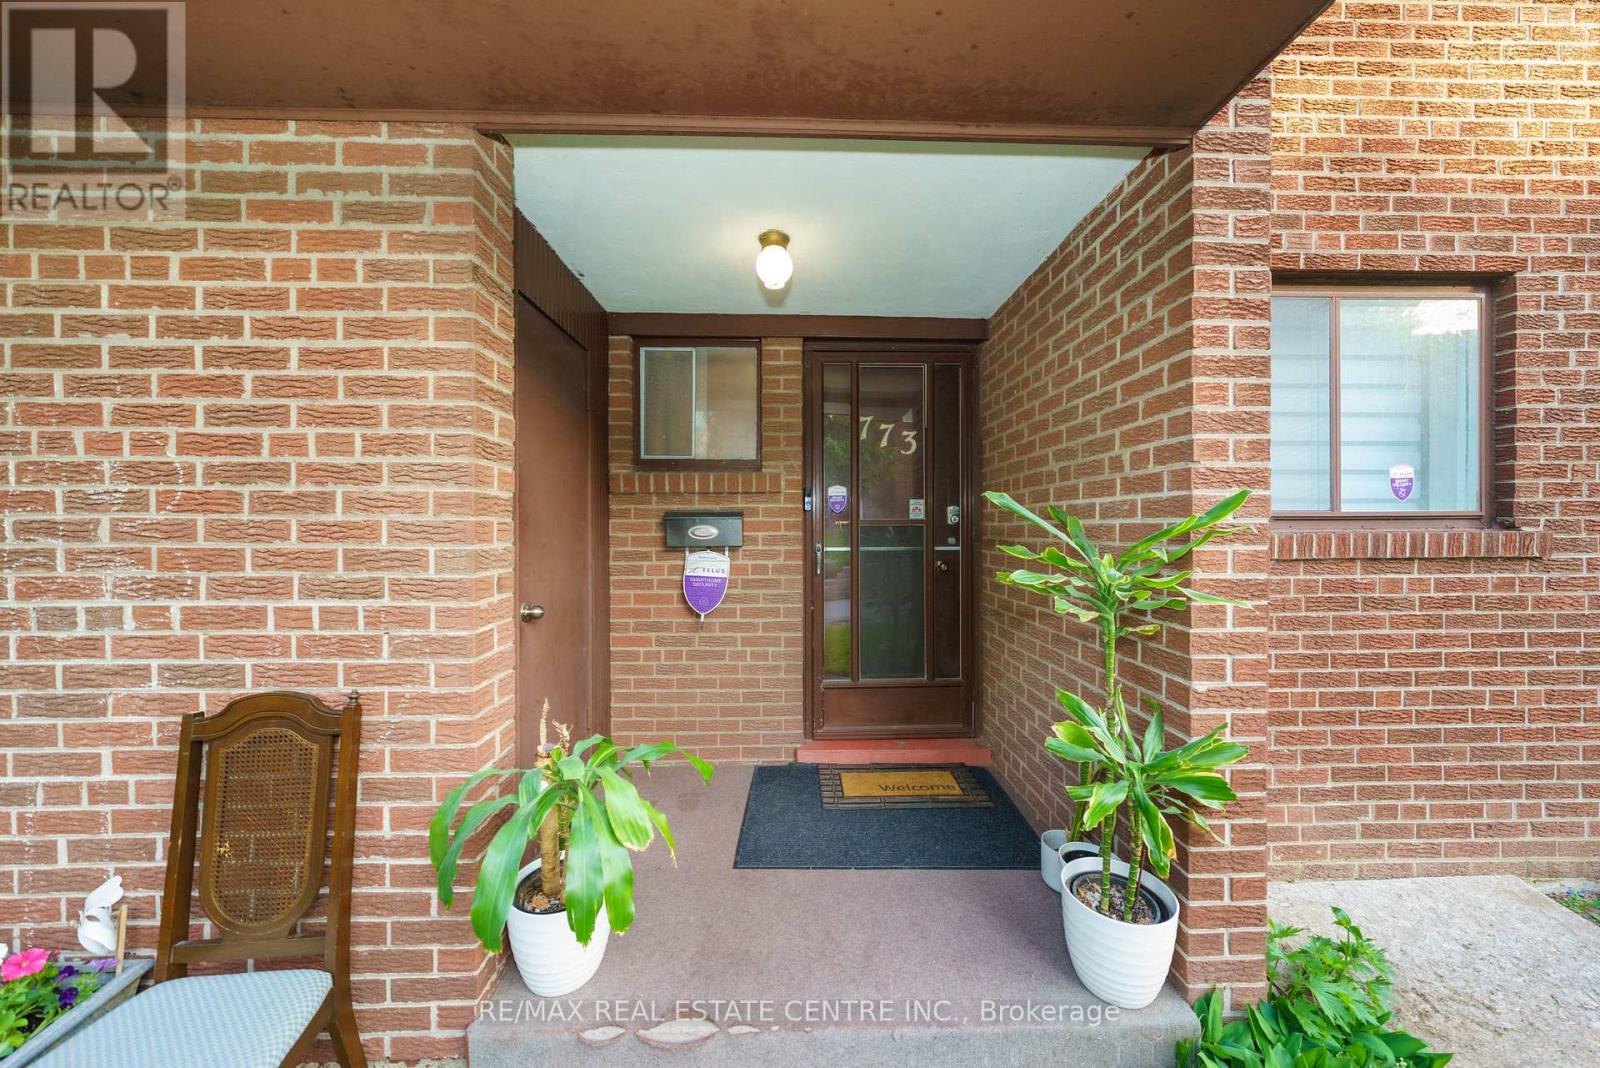
For sale
30 - 773 MILITARY TRAIL
MLS® E13743720 · 11 days on market · Active
$619,900
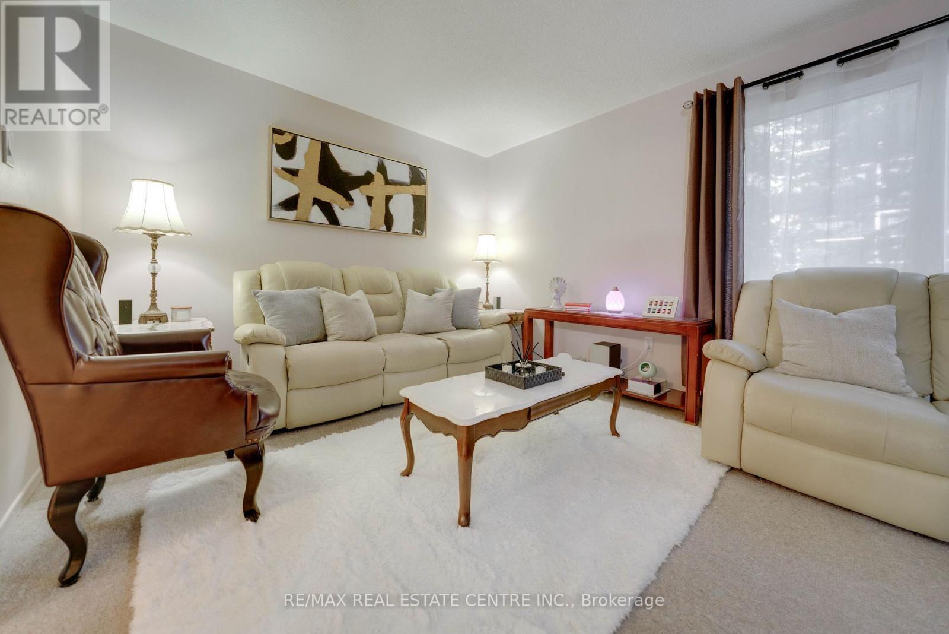
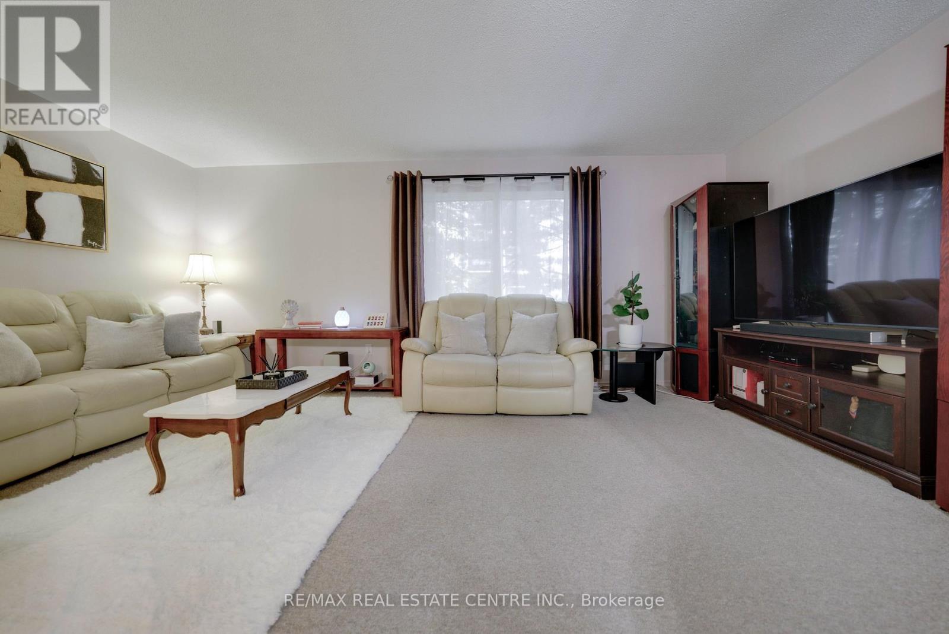
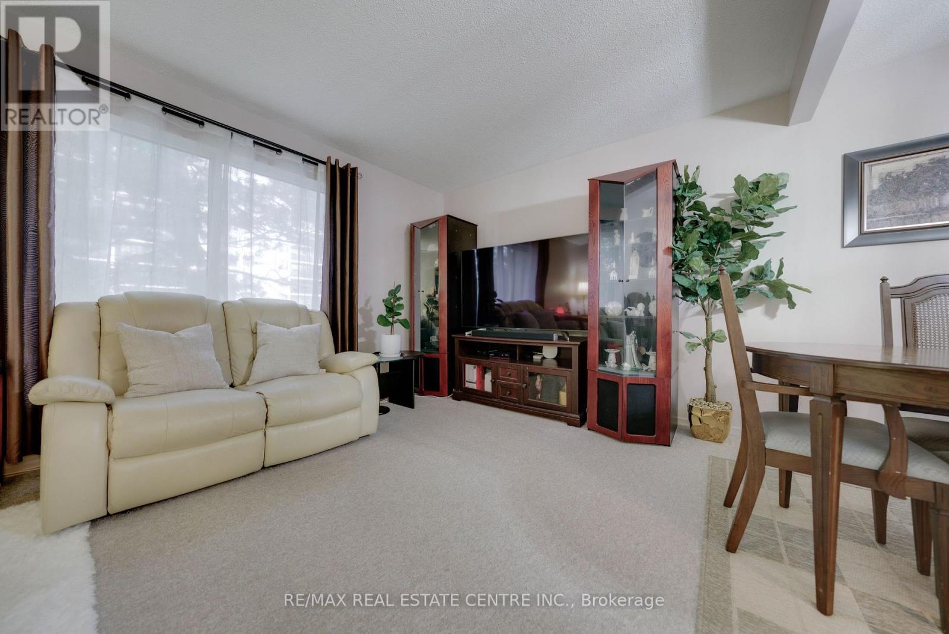
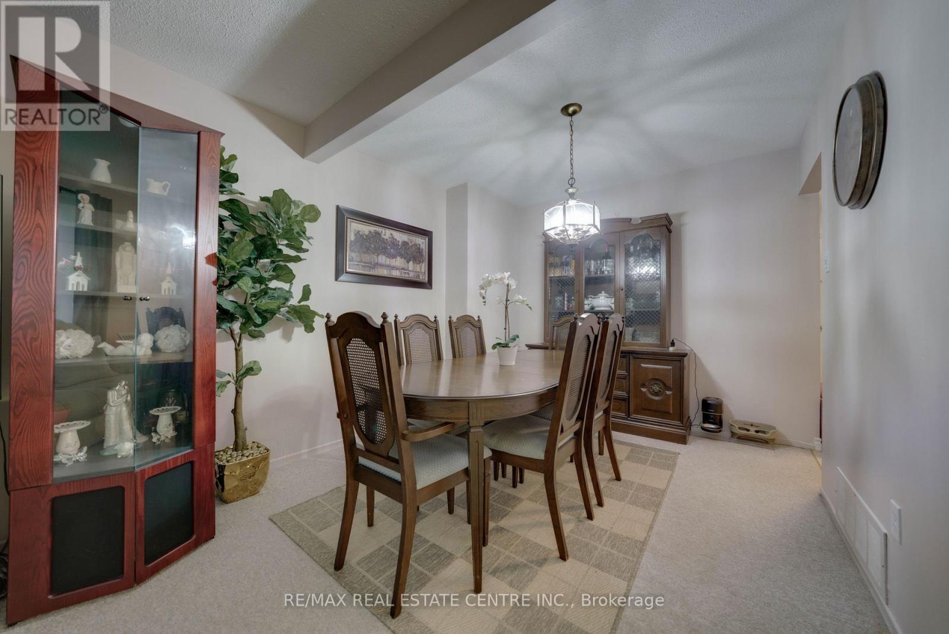
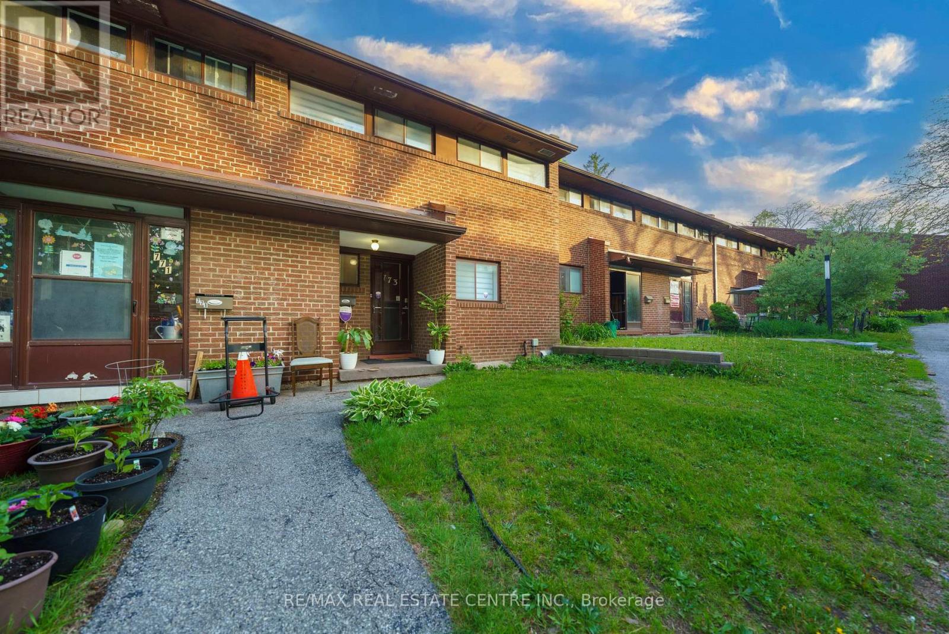
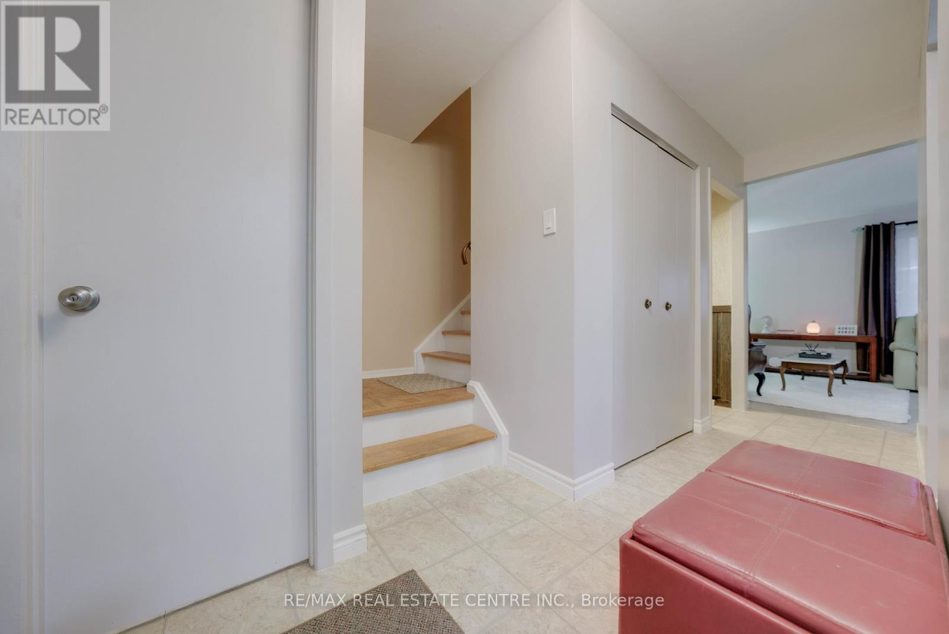
Inquire about this propertyStop scrolling through condos. This is the real thing - a bright, spacious 3-bedroom townhome tucked into one of Scarborough's most sought-after green pockets, surrounded by parkland and mature trees and a walk to 2 schools & Univ of Toronto+Centennial College. From the moment you walk in, this home feels cared for. Sunlight fills every level, renovated bathrooms, upgraded light fixtures, new Zebra blinds give it a fresh, move-in-ready feel. The main lvl is open concept and has room for family & guests. The finished lower level is built for relaxing with a walk-out to your own private, fenced backyard surrounded by trees, plus a built-in bar that makes entertaining feel effortless. Hosting friends or just enjoying a quiet evening outside.The primary bedroom comes complete with a large walk-in closet you'll wonder how you ever lived without.Storage is plentiful throughout, and the quiet position within the complex means you get privacy without sacrificing convenience.And the location delivers everything a first home should:Steps to TTC, minutes to major highways, and walking distance to U of T Scarborough, Centennial College, the Pan Am Sports Centre, Walmart, and top-rated schools at every level. Medical and pharmacy services are close by too - this is a neighbourhood built for real life.Extra parking spots are available to rent if needed - a rare and practical bonus.This is the home that makes the leap from renting to owning feel like the easiest decision you've ever made. Water, Cable (rogers), Internet, Parking, Building insurance, Common elements & Roof included in Maintenace fees! Move in Ready! Must See! (id:67193)
Kerrland Realty Group
Tell us when suits you. An agent from the team confirms the appointment — in person or by video, whichever you prefer.
 Kerri LuSales Representative · Team Leader(289) 971-1362
Estimate the monthly payment on this price. Adjust the down payment, rate and amortisation to see what changes.
Monthly payment
$2,664
Not included
Property tax, condo maintenance fees and home insurance are paid separately and are not part of this payment. Budget for them alongside it.
CMHC premium schedule as of 2026-08-18. Estimate only — not financial advice. Actual payments, insurance premiums and approval depend on your lender.
Land Transfer Tax — pre-filled with this price.

Neighbourhoods
Canada's largest city — condos, family homes, and everything between, across dozens of distinct neighbourhoods.
ExploreListed by RE/MAX REAL ESTATE CENTRE INC.. The information contained on this site is based in whole or in part on information that is provided by members of The Canadian Real Estate Association, who are responsible for its accuracy. CREA reproduces and distributes this information as a service for its members and assumes no responsibility for its accuracy.

This website is operated by a brokerage or salesperson who is a member of The Canadian Real Estate Association.
Kerrland Realty Group
Kerrland Realty Group is committed to delivering a seamless and elevated real estate experience through local expertise, skilled negotiation, and tailored strategies designed around each client's unique goals.
| Room | Level | Dimensions |
|---|---|---|
| Living room | Main level | 5.9 x 3.37 |
| Dining room | Main level | 2.6 x 2.94 |
| Kitchen | Main level | 3.29 x 3.04 |
| Primary Bedroom | Second level | 4.24 x 3.43 |
| Bedroom 2 | Second level | 3.54 x 2.82 |
| Bedroom 3 | Second level | 3.23 x 2.96 |
| Recreational, Games room | Basement | 5.78 x 5.1 |