Saved listing data. Ask Kerri for the latest prices, counts and status.
 For sale50 photos
For sale
78 ROYAL YORK ROAD
MLS® W14094844 · 7 days on market · Active
$1,595,000
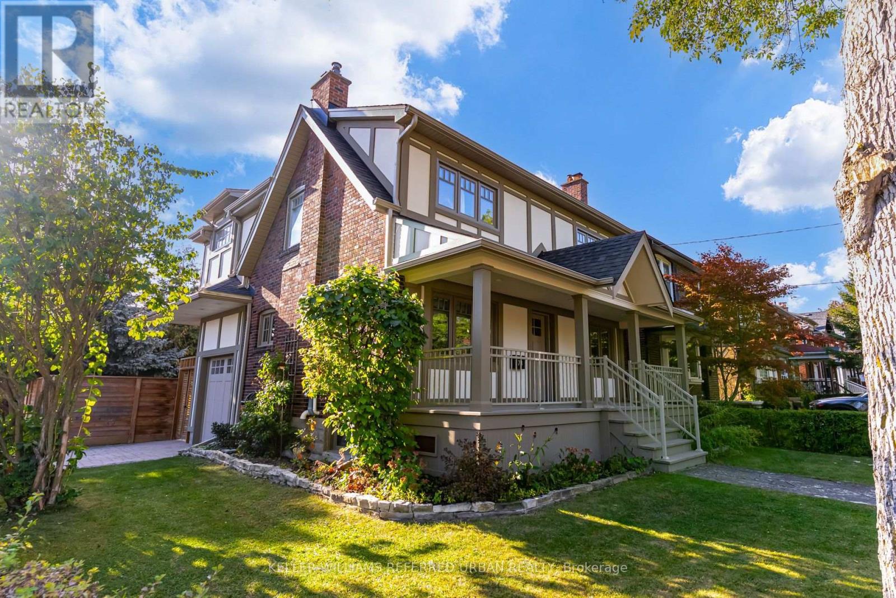
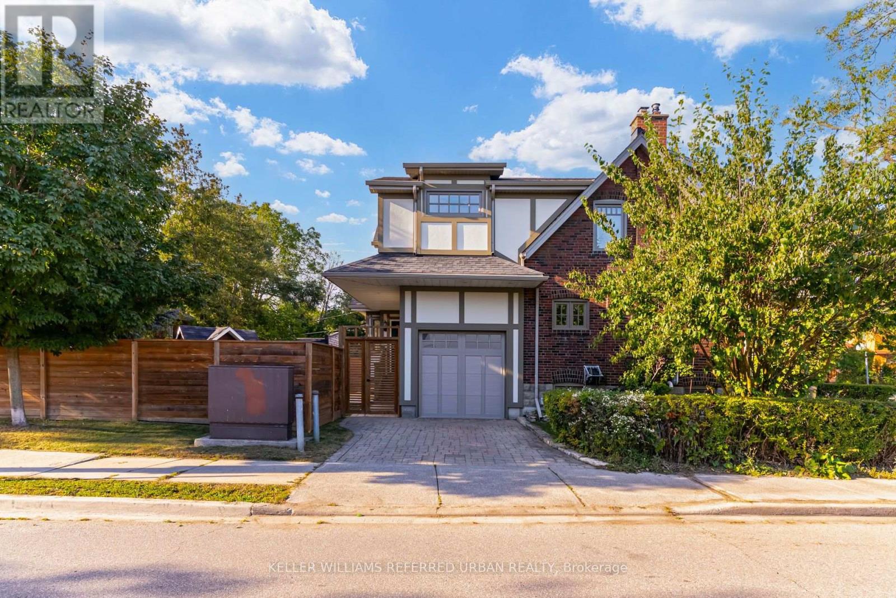
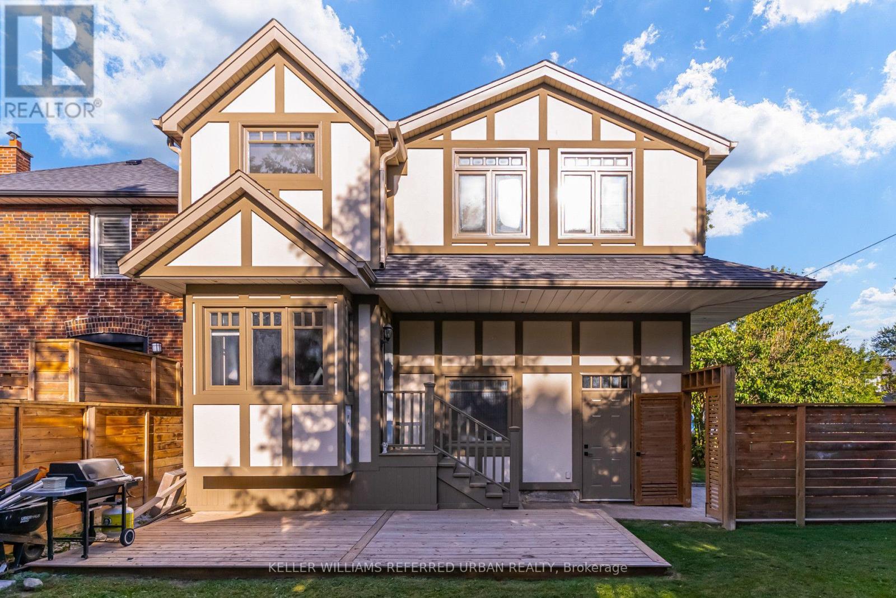
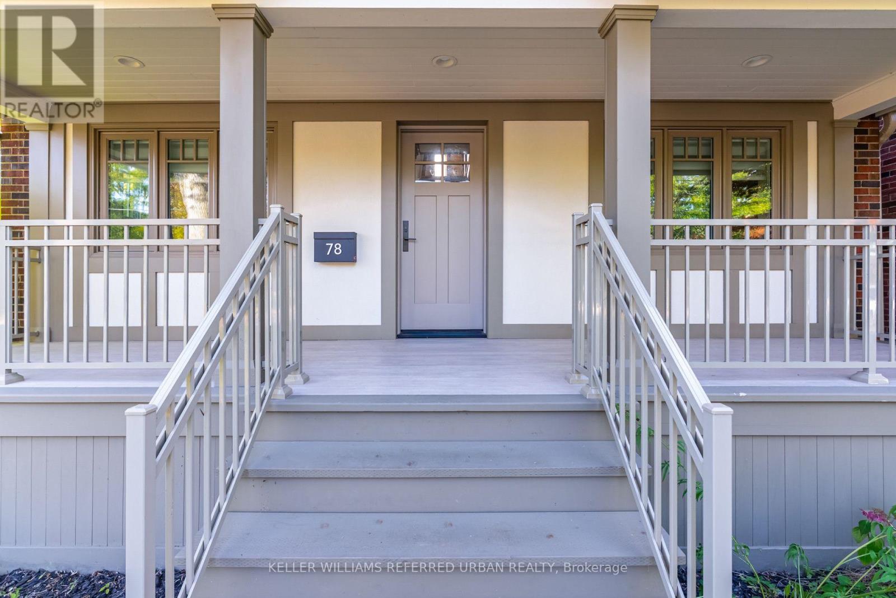
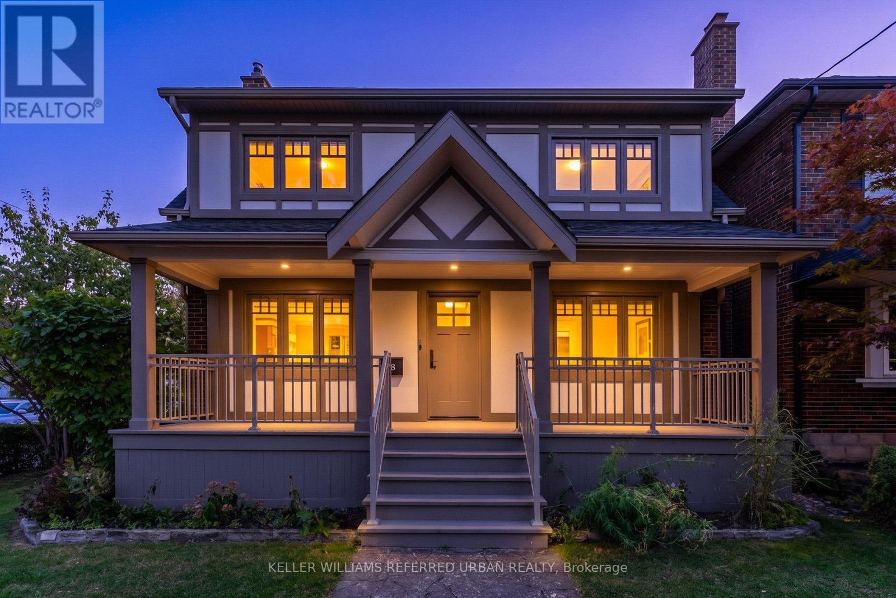
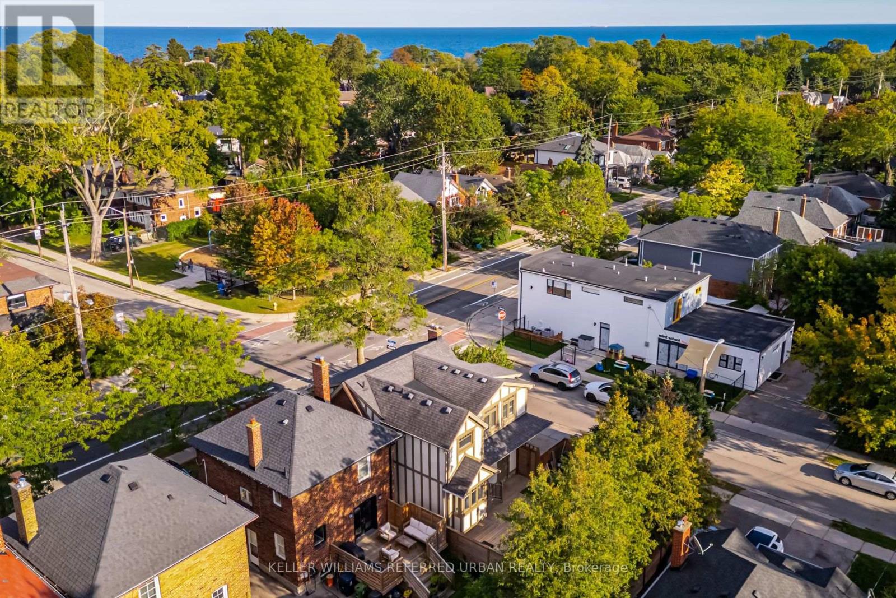
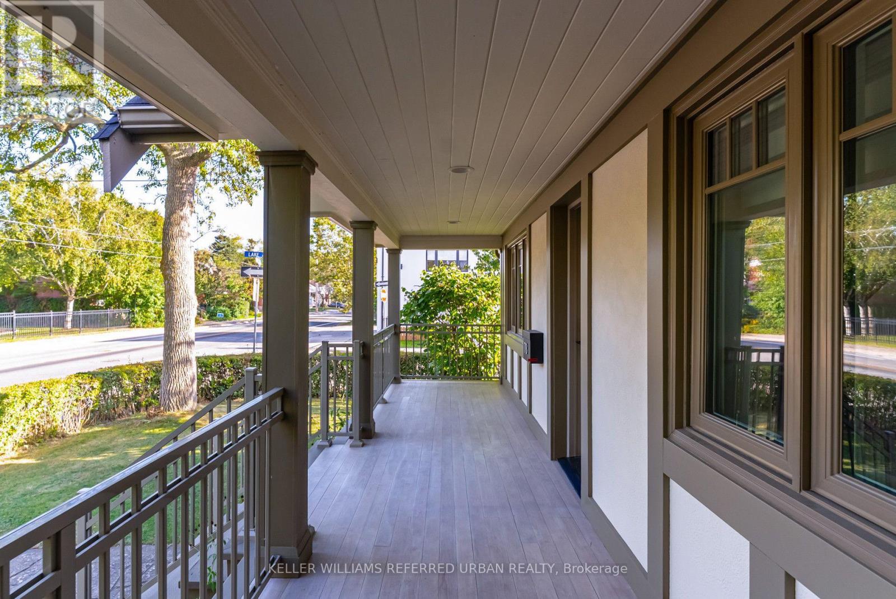
Inquire about this property"The Mission Of An Architect Is To Help People Understand How To Make Life More Beautiful, The World A Better One For Living In, And To Give Reason, Rhyme, And Meaning To Life" - Frank Lloyd Wright. Live Like Royalty On Royal York In This Stunning Tudor-Style Castle! Meticulously & Lovingly Hand-Crafted. Traditional Charm W/ A Touch Of Modern Sensibilities. Dual-Facade Exterior: Solid Brick W/ James Hardie Fibre-Cement (Fire-Rated Cladding) W/ Large Front Porch, Secluded Backyard Oasis & B/I Garage W/ Private Drive On Lake Cres. Awe-Inspiring Cathedral Ceilings In Primary Bedroom W/ Massive 5pce Ensuite, W/I Closet, Gorgeous Herringbone Flooring & In-Floor Heating. Custom Finishes/Features Throughout: Exposed Brick Backsplash, Wood Trim & Too Many Upgrades To List! Carson Dunlop Pre-List Inspection Report Available. Steps To Mimico GO, Humber Bay Shores, Mimico Village W/ Cafes/Shops/Resto's, San Remo Bakery, Jimmy's Coffee, Revolver Pizza, The Lake & Walking Trails. 10-15 Mins To Downtown/Airport. Truly Fit For A King, Queen & Royal Family! (id:67193)
| Room | Level | Dimensions |
|---|---|---|
| Living room | Main level | 3.48 x 5.69 |
| Family room | Lower level | 3.08 x 2.8 |
| Laundry room | Lower level | 3.42 x 2.68 |
| Cold room | Lower level | 2.18 x 2.73 |
| Bathroom | Lower level | 0.98 x 2.5 |
| Dining room | Main level | 3.33 x 3.42 |
| Kitchen | Main level | 3.05 x 5.72 |
| Eating area | Main level | 2.65 x 2.07 |
| Primary Bedroom | Second level | 5.42 x 4.06 |
| Bedroom 2 | Second level | 2.7 x 3.94 |
| Bedroom 3 | Second level | 3.52 x 2.92 |
| Bathroom | Second level | 2.7 x 4.84 |
| Bathroom | Second level | 2.7 x 2.09 |
| Recreational, Games room | Lower level | 5.69 x 2.73 |
Kerrland Realty Group
Tell us when suits you. An agent from the team confirms the appointment — in person or by video, whichever you prefer.
 Kerri LuSales Representative · Team Leader(289) 971-1362
Estimate the monthly payment on this price. Adjust the down payment, rate and amortisation to see what changes.
Monthly payment
$7,234
Not included
Property tax, condo maintenance fees and home insurance are paid separately and are not part of this payment. Budget for them alongside it.
CMHC premium schedule as of 2026-08-18. Estimate only — not financial advice. Actual payments, insurance premiums and approval depend on your lender.
Land Transfer Tax — pre-filled with this price.

Neighbourhoods
Canada's largest city — condos, family homes, and everything between, across dozens of distinct neighbourhoods.
ExploreListed by KELLER WILLIAMS REFERRED URBAN REALTY. The information contained on this site is based in whole or in part on information that is provided by members of The Canadian Real Estate Association, who are responsible for its accuracy. CREA reproduces and distributes this information as a service for its members and assumes no responsibility for its accuracy.

This website is operated by a brokerage or salesperson who is a member of The Canadian Real Estate Association.
Kerrland Realty Group
Kerrland Realty Group is committed to delivering a seamless and elevated real estate experience through local expertise, skilled negotiation, and tailored strategies designed around each client's unique goals.