 For sale36 photos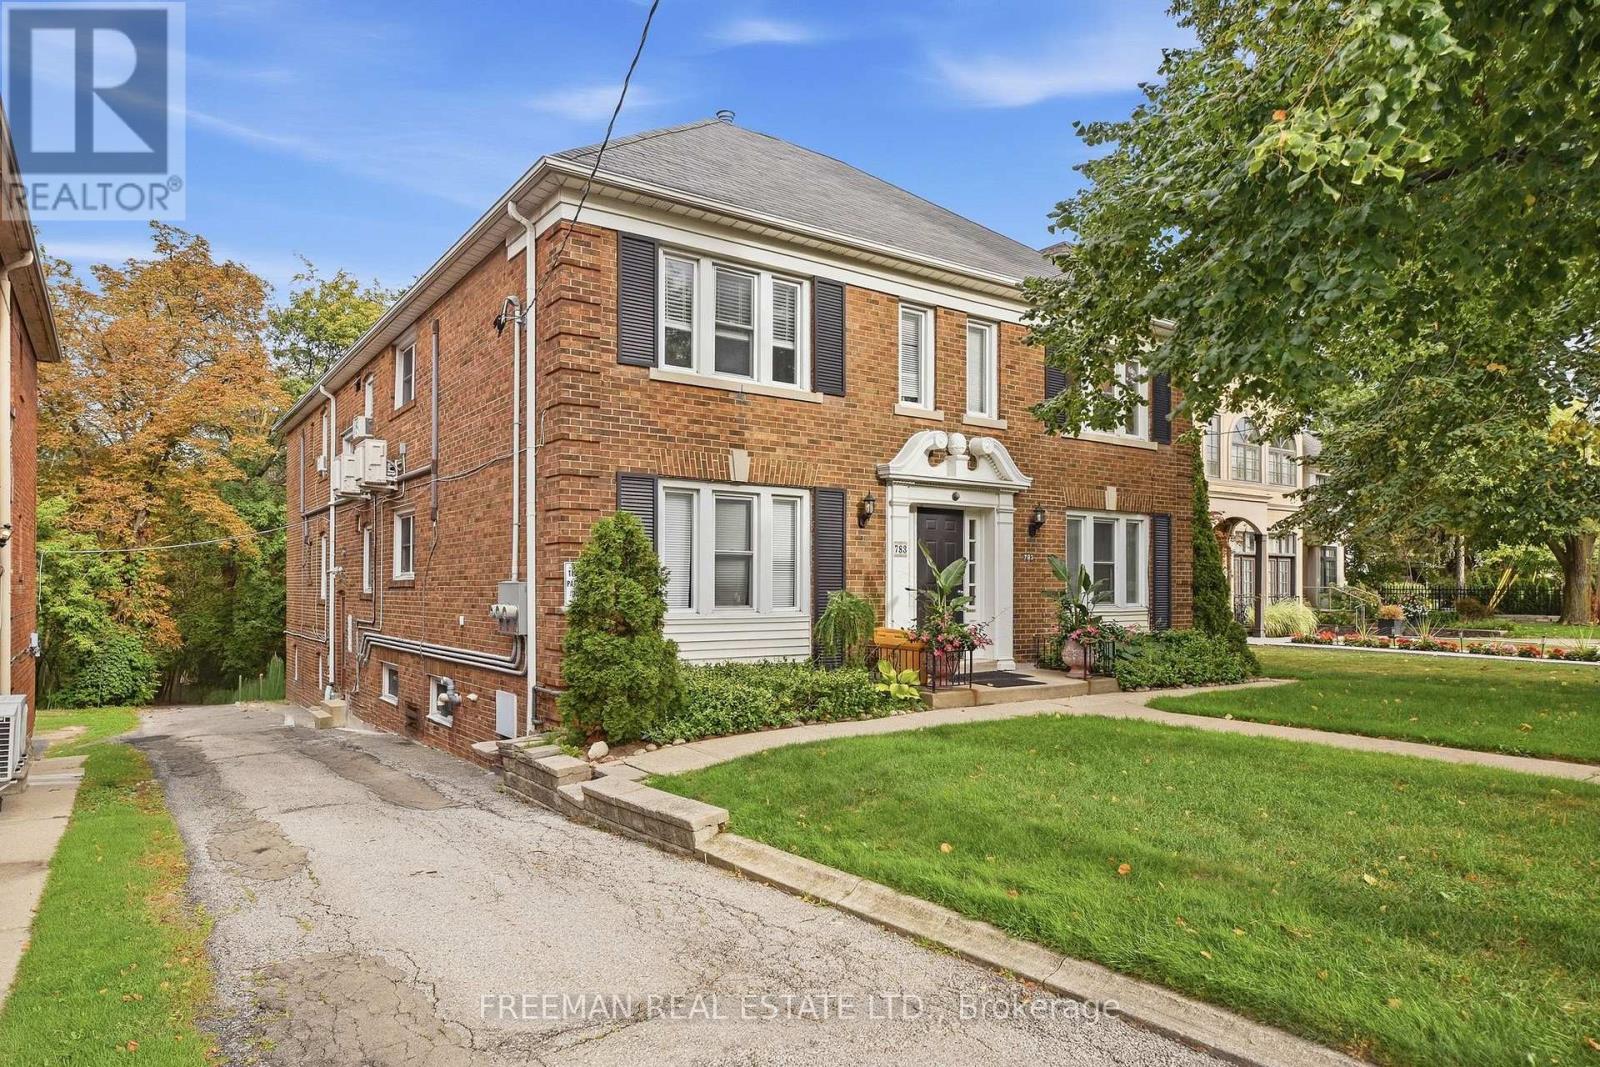
For sale
783 SPADINA ROAD
MLS® C13816452 · 0 days on market · Active
$4,500,000
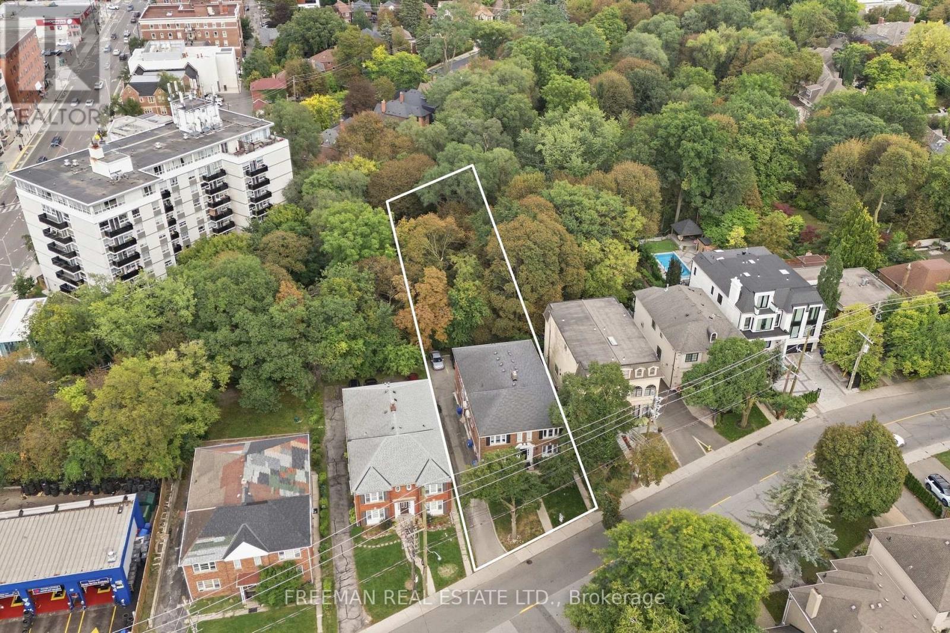
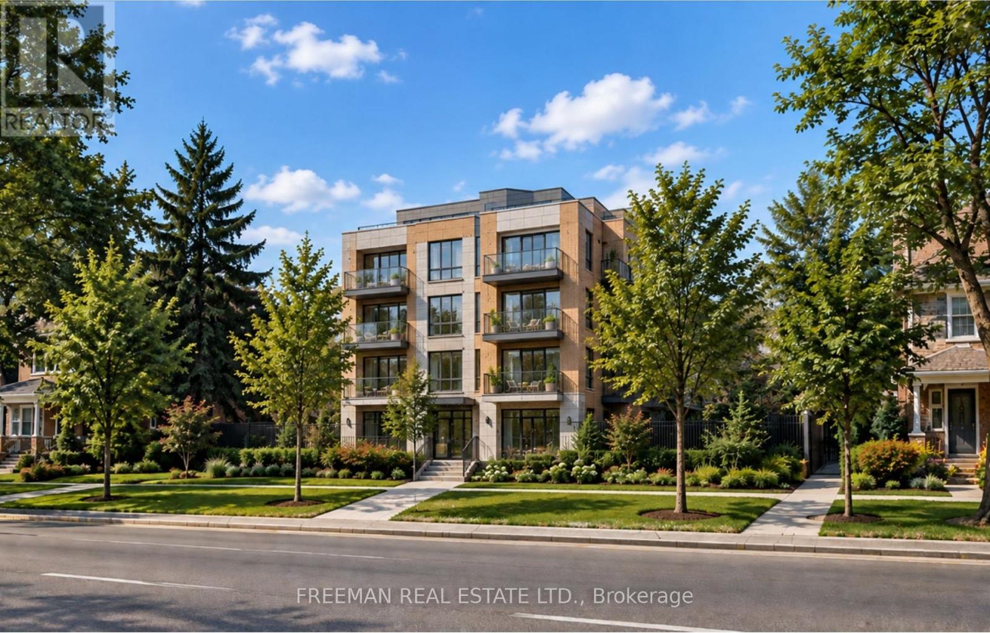
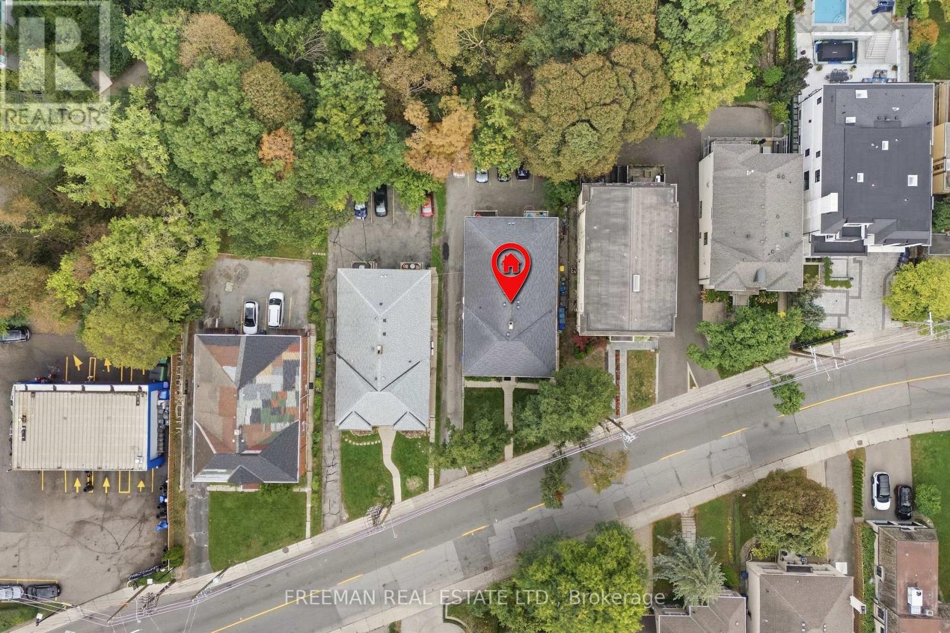
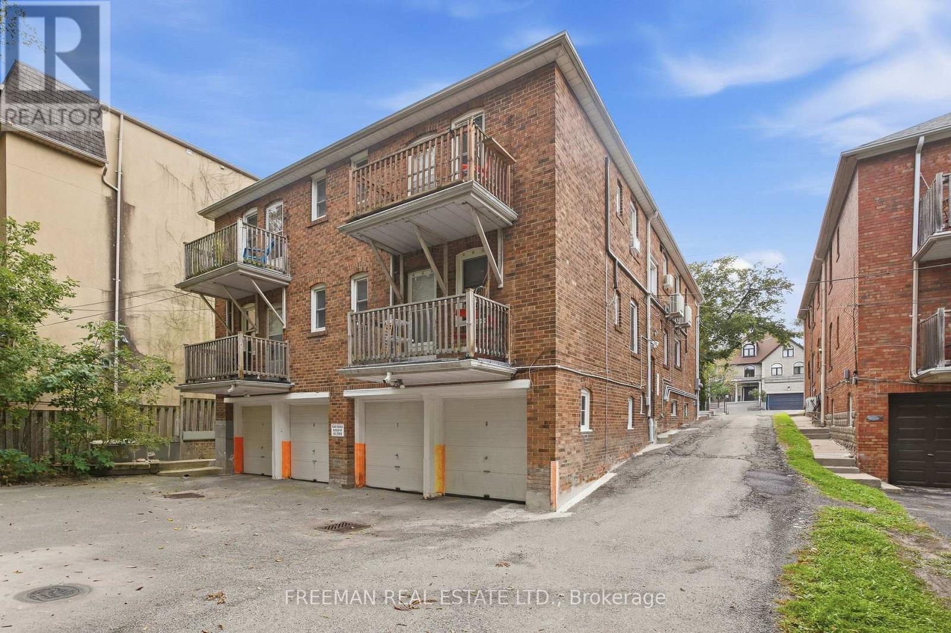
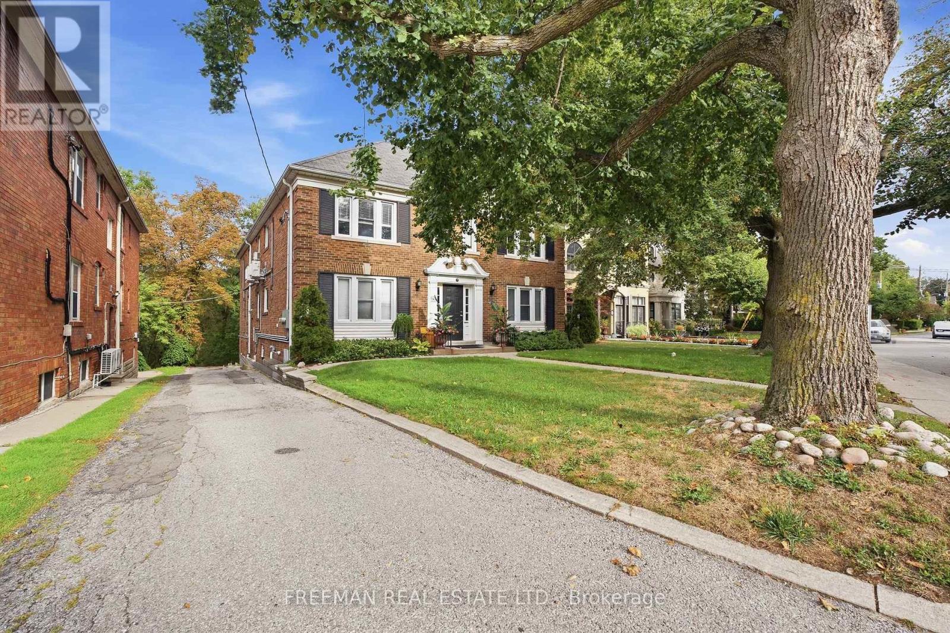
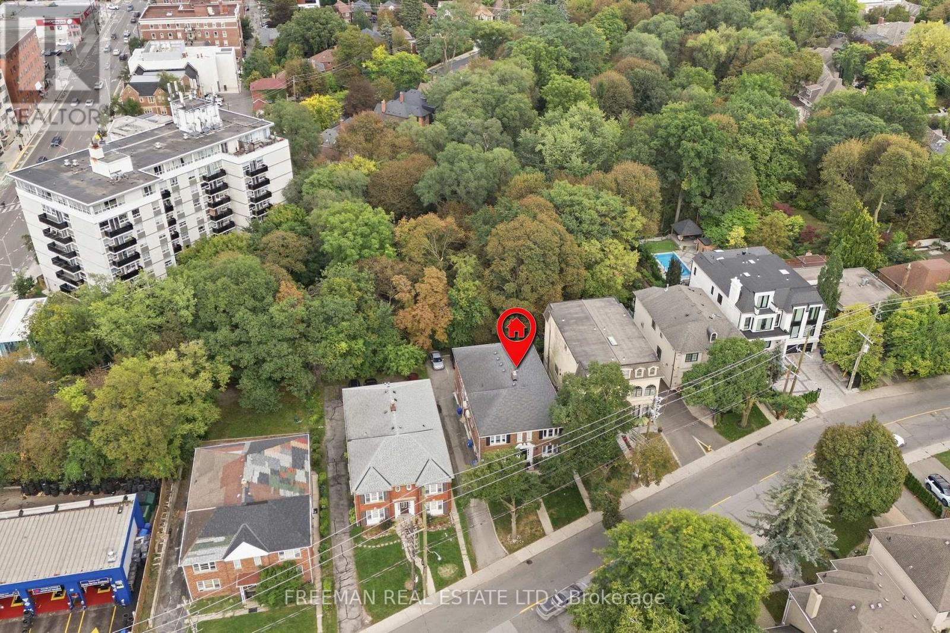
Inquire about this propertyAttention Investors, Developers & Builders. An extraordinary opportunity in one of Toronto's most coveted neighbourhoods, Forest Hill South. Ideally positioned within a Priority Major Transit Station Area, this exceptional property offers significant future residential intensification potential. Set on a sprawling 60 ft x 293 ft lot, the property is uniquely positioned overlooking Toronto's famed Beltline Trail, with frontage on a designated major street supporting increased density. Development precedent has already been established on the street, with neighbouring properties successfully permitted for redevelopment. 783 Spadina offers a rare opportunity to acquire a 60-foot-wide parcel with exceptional depth, located within approximately 200 metres of the Caplin LRT Station, Eglinton shops, parks, top-ranked schools, transit and first class amenities. Currently configured as a turn-key legal fourplex, the property features four renovated 2-bedroom, 1-bathroom suites, along with garage and surface parking. This provides immediate income potential while allowing investors to explore the property's longer-term redevelopment possibilities. A rare opportunity to secure a substantial development parcel in a highly sought-after Toronto neighbourhood-an ideal hold today with the potential to create a generational long term investment. Don't Miss Out! (id:67193)
Kerrland Realty Group
Tell us when suits you. An agent from the team confirms the appointment — in person or by video, whichever you prefer.
 Kerri LuSales Representative · Team Leader(289) 971-1362
Estimate the monthly payment on this price. Adjust the down payment, rate and amortisation to see what changes.
Monthly payment
$20,408
Not included
Property tax, condo maintenance fees and home insurance are paid separately and are not part of this payment. Budget for them alongside it.
CMHC premium schedule as of 2026-08-18. Estimate only — not financial advice. Actual payments, insurance premiums and approval depend on your lender.
Land Transfer Tax — pre-filled with this price.

Neighbourhoods
Canada's largest city — condos, family homes, and everything between, across dozens of distinct neighbourhoods.
ExploreListed by FREEMAN REAL ESTATE LTD.. The information contained on this site is based in whole or in part on information that is provided by members of The Canadian Real Estate Association, who are responsible for its accuracy. CREA reproduces and distributes this information as a service for its members and assumes no responsibility for its accuracy.

This website is operated by a brokerage or salesperson who is a member of The Canadian Real Estate Association.
Kerrland Realty Group
Kerrland Realty Group is committed to delivering a seamless and elevated real estate experience through local expertise, skilled negotiation, and tailored strategies designed around each client's unique goals.
| Room | Level | Dimensions |
|---|---|---|
| Living room | Main level | 5.12 x 4.18 |
| Living room | Second level | 4.95 x 4.18 |
| Dining room | Second level | 4.18 x 3.19 |
| Kitchen | Second level | 4.18 x 2.08 |
| Bedroom | Second level | 4.18 x 2.73 |
| Bedroom | Second level | 4.25 x 3.5 |
| Living room | Second level | 5.01 x 4.16 |
| Dining room | Second level | 4.15 x 2.98 |
| Bedroom | Second level | |
| Dining room | Main level | 4.18 x 3.08 |
| Kitchen | Main level | 4.18 x 2.97 |
| Bedroom | Main level | 4.25 x 3.5 |
| Bedroom | Main level | 4.18 x 2.73 |
| Dining room | Main level | 4.15 x 2.95 |
| Kitchen | Main level | 4.15 x 2.18 |
| Bedroom | Main level | 4.37 x 3.44 |
| Bedroom | Main level | 4.15 x 2.75 |