Saved listing data. Ask Kerri for the latest prices, counts and status.
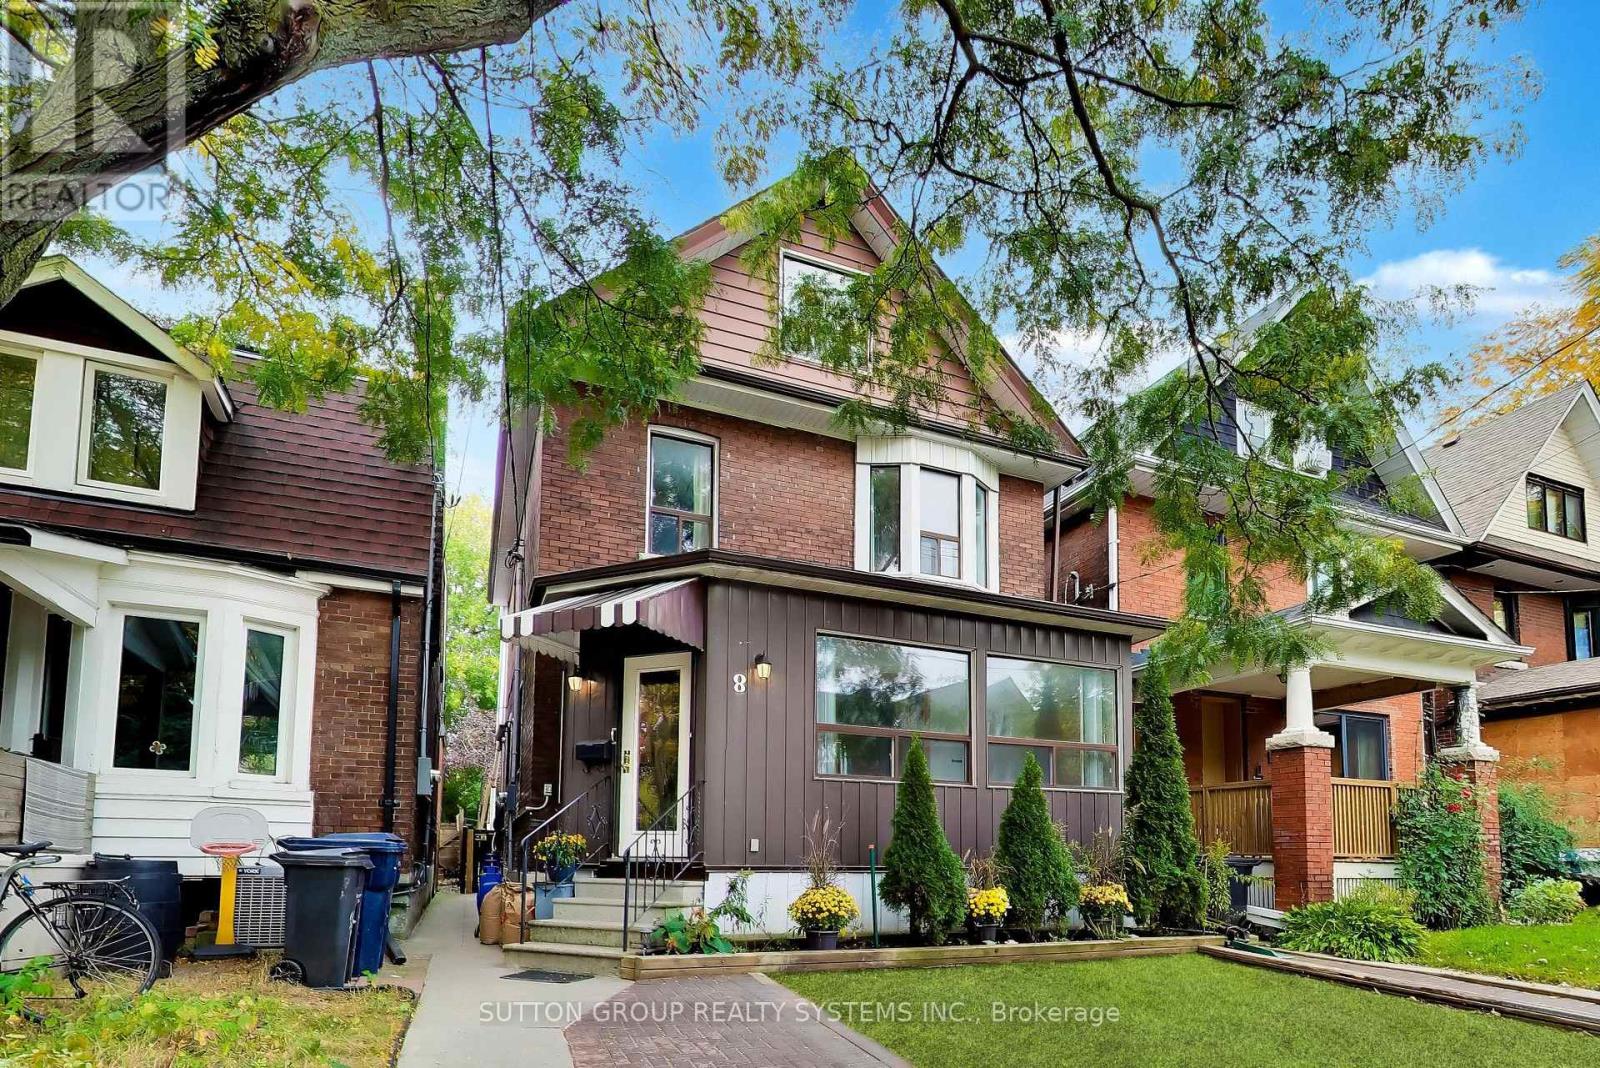 For sale46 photos
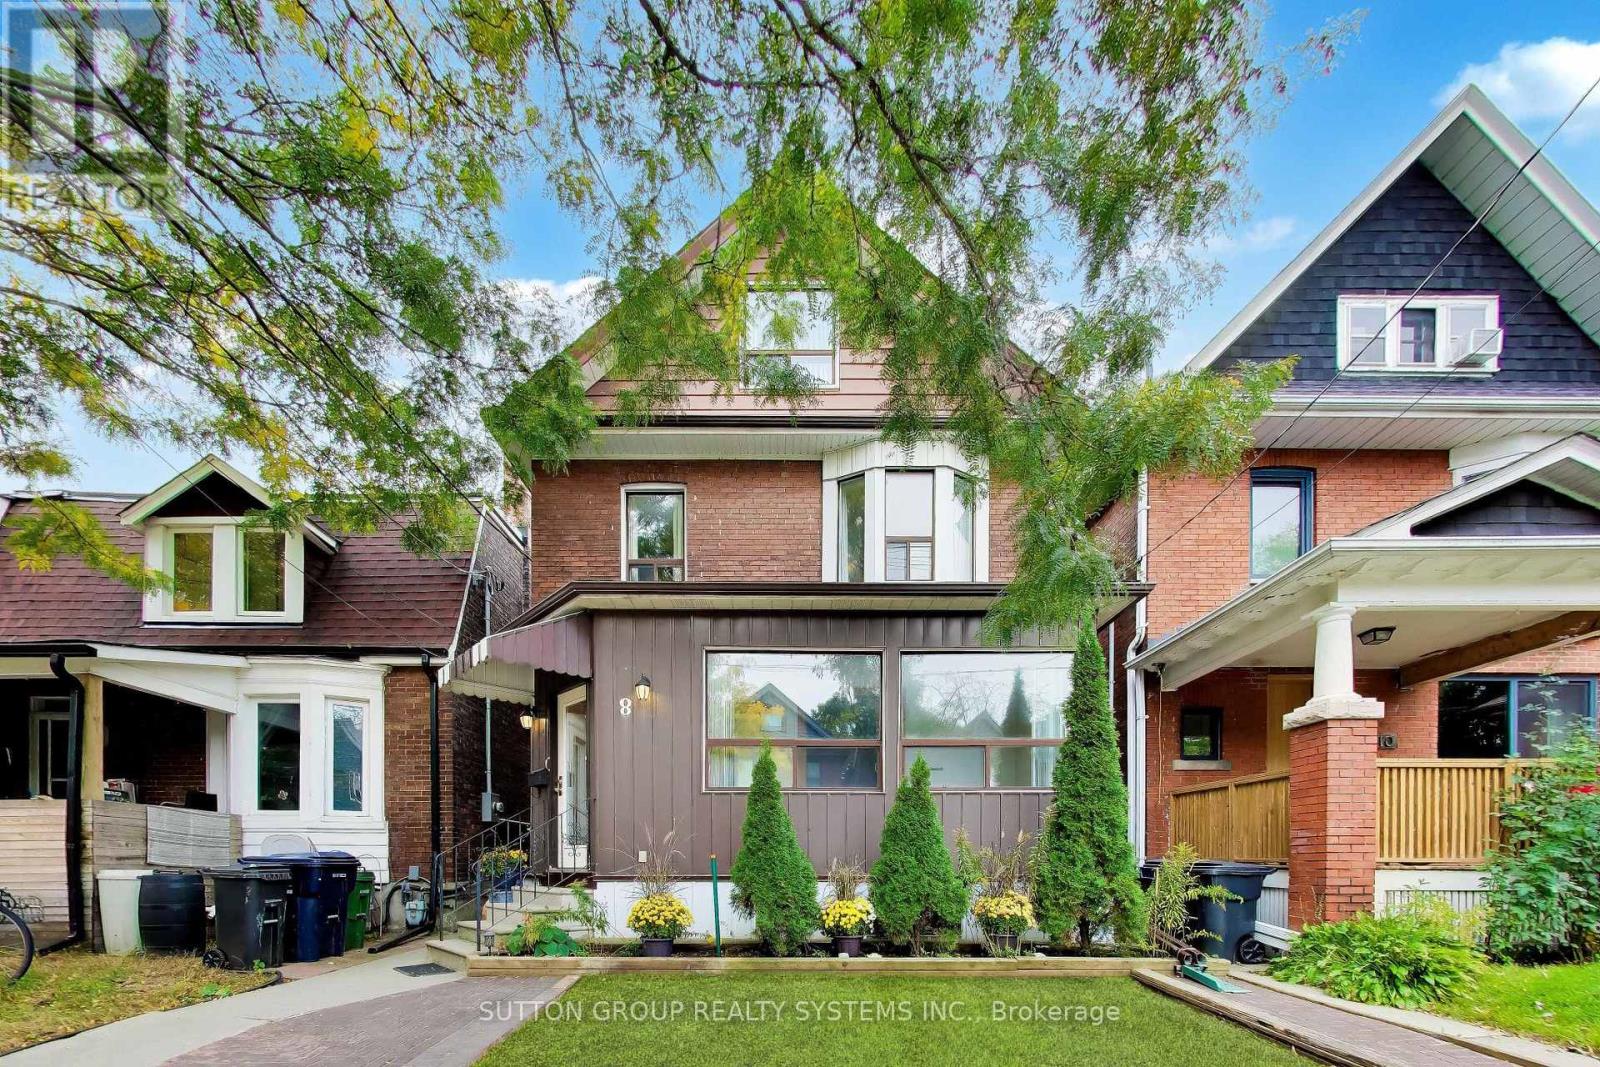
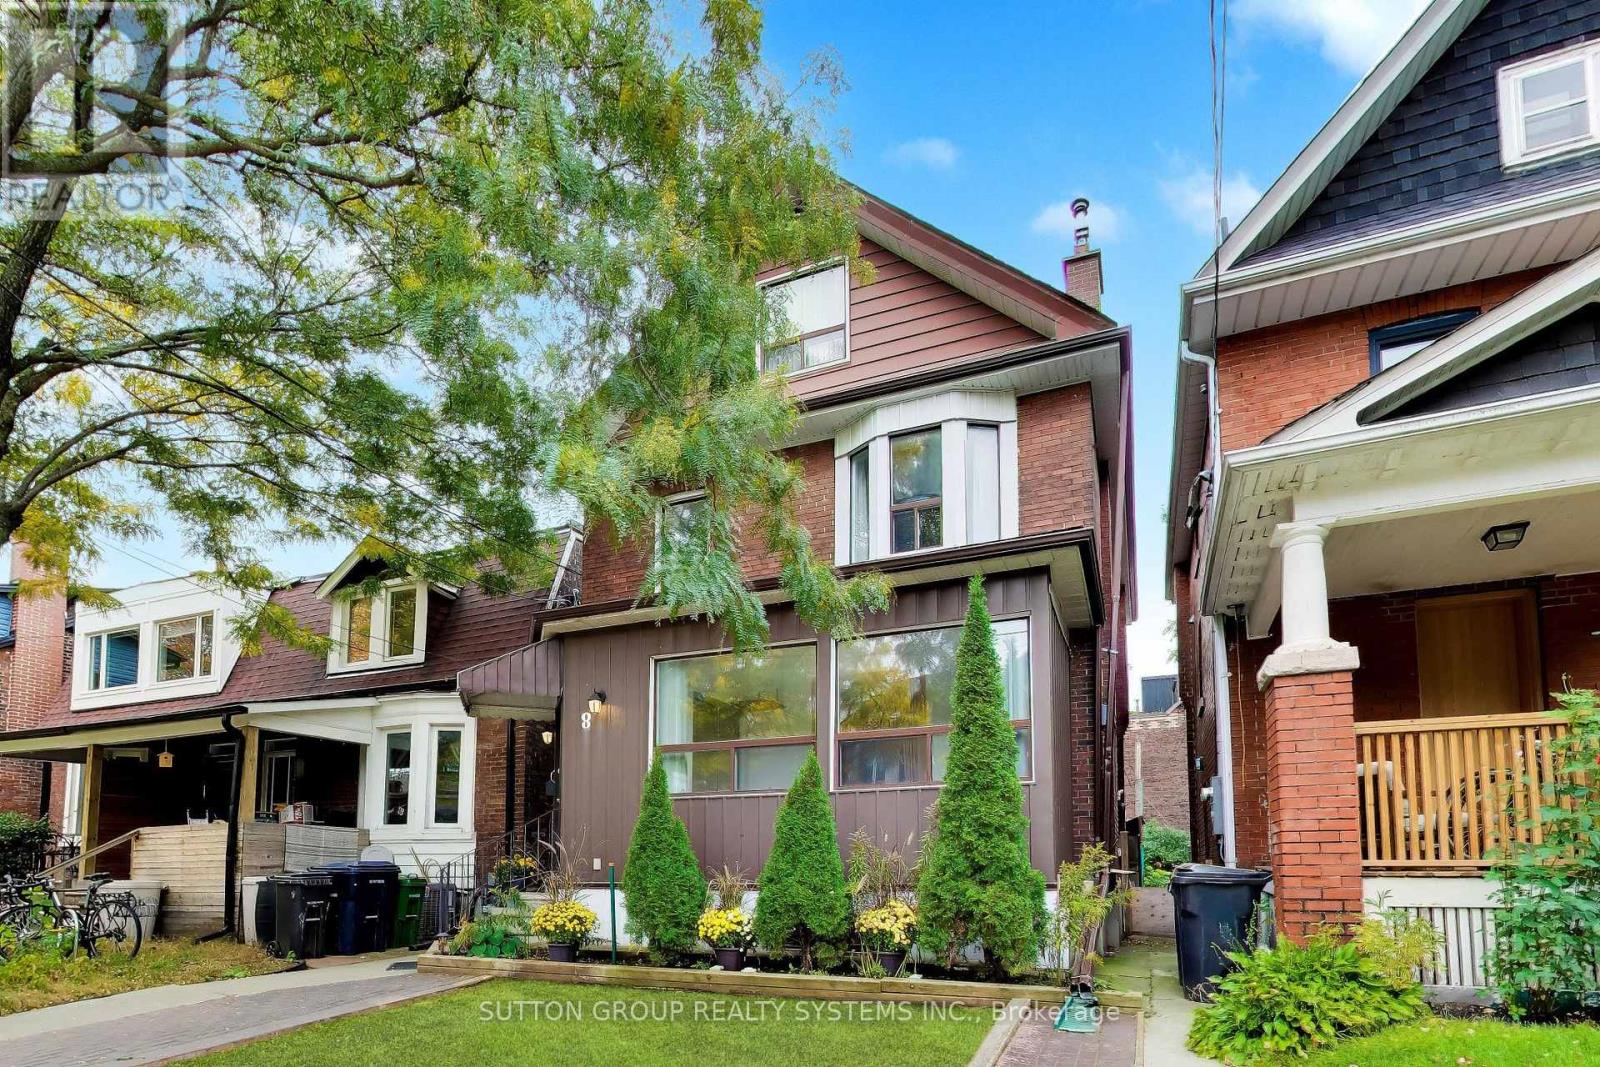
For sale
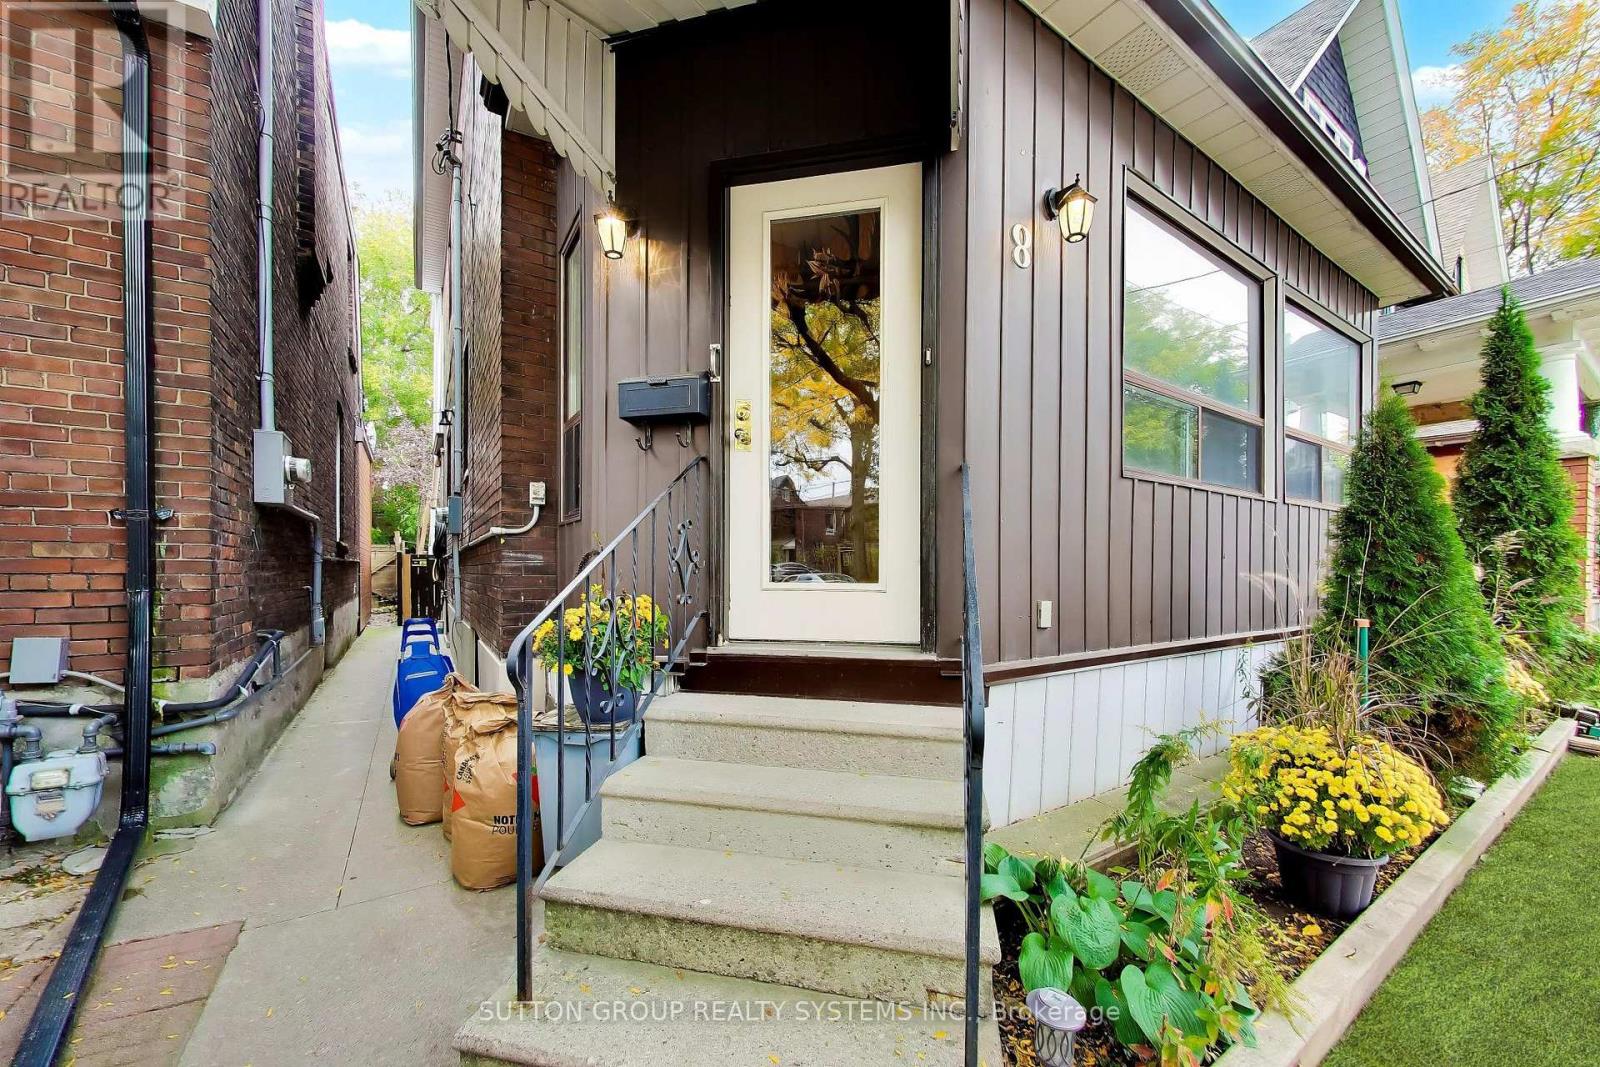
8 ALHAMBRA AVENUE
MLS® W14105300 · 1 day on market · Active
$1,599,000
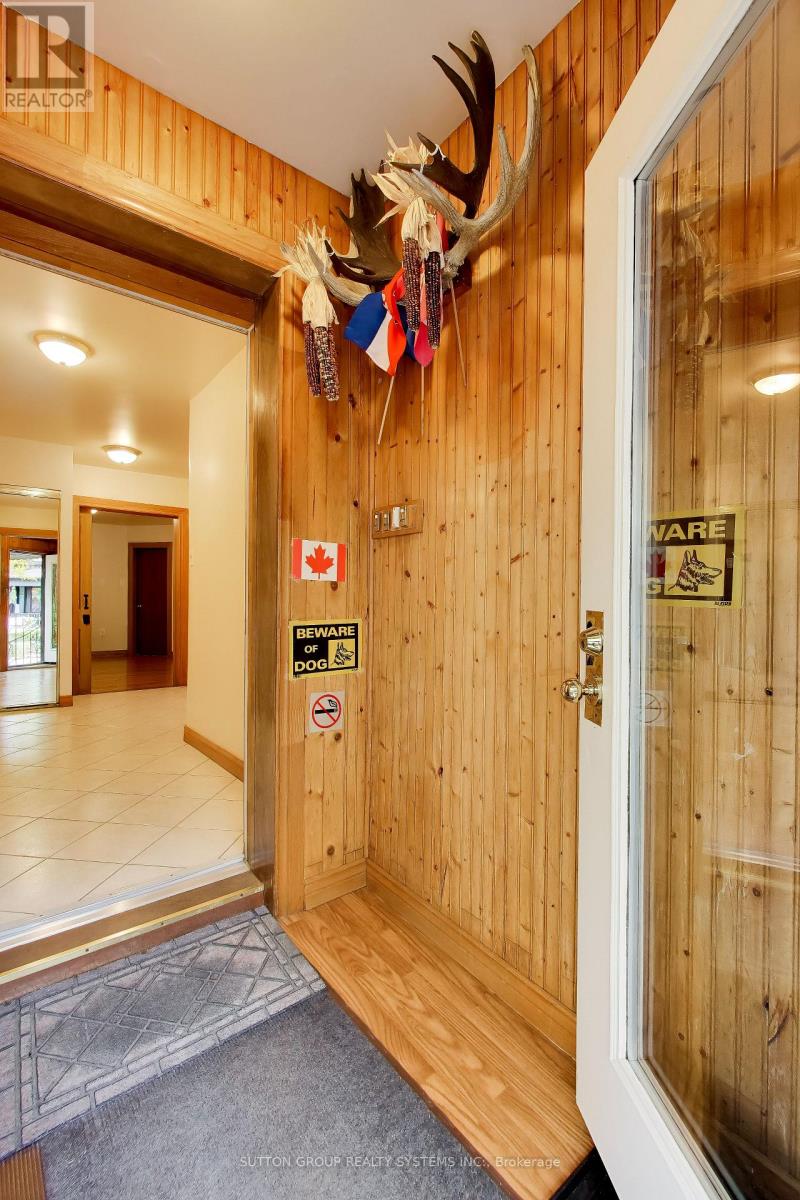
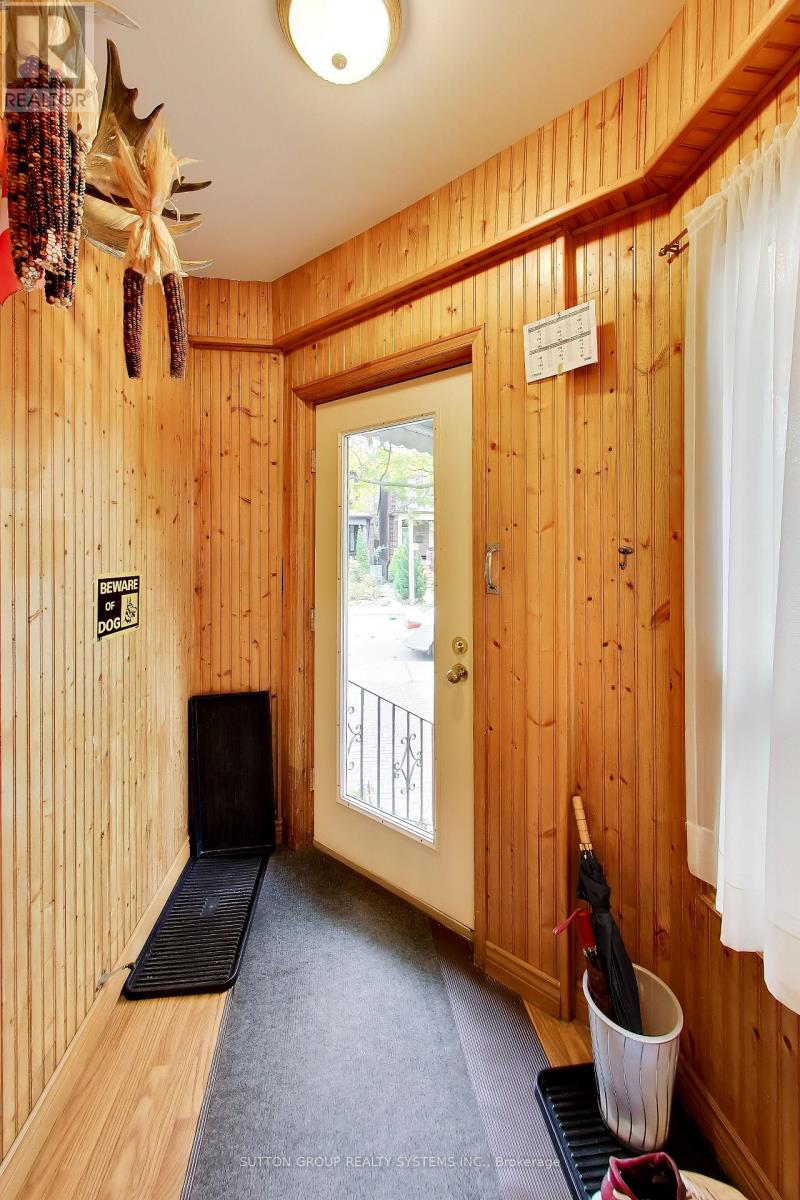
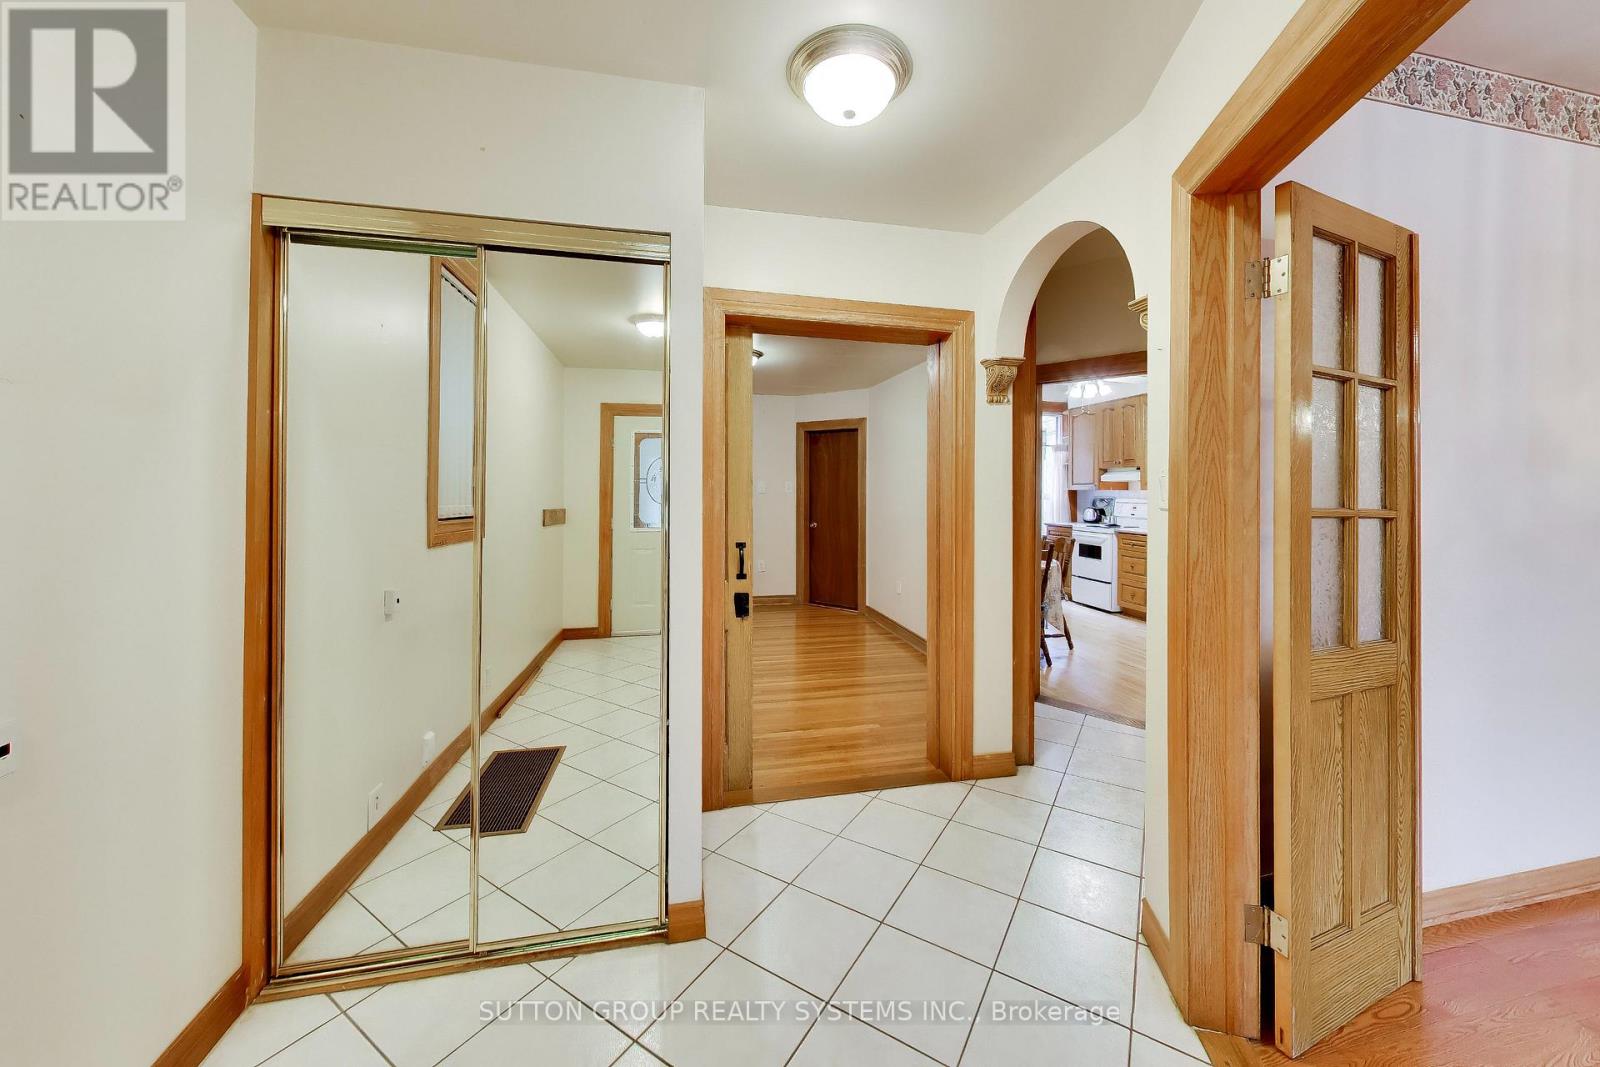
Inquire about this propertyNestled on a highly desirable, family-friendly street in Toronto's vibrant High Park neighbourhood, this charming 2.5-storey single-family home offers exceptional space, versatility, and unbeatable location. Well maintained over the years, the residence retains its unique structure from a former multi-unit layout featuring 5 kitchens and 5 bathrooms, making it an extraordinary opportunity for for renovators, a multi-generational family, or live-in buyers looking to customize their dream home. Step outside to enjoy a private, fully fenced backyard perfect for relaxing or entertaining. While the property does not feature dedicated parking, you will rarely need a car with world-class transit and amenities just steps away: enjoy a quick stroll to Dundas Subway Station, the UP Express for effortless commuting, and the eclectic boutique shops, cozy cafes, and famed restaurants along Roncesvalles Avenue. Pre-listing home inspection and 1988 Survey Available. (id:67193)
| Room | Level | Dimensions |
|---|---|---|
| Living room | Main level | 4.6 x 3.45 |
| Laundry room | Basement | 3.06 x 3.01 |
| Furnace | Basement | 2.84 x 1.84 |
| Kitchen | Basement | 2.96 x 2.01 |
| Recreational, Games room | Basement | 6.34 x 3.99 |
| Cold room | Basement | 5.83 x 1.66 |
| Sunroom | Main level | 4.45 x 1.81 |
| Dining room | Main level | 4.9 x 3.12 |
| Kitchen | Main level | 4.26 x 3.04 |
| Bedroom | Second level | 3.89 x 3.45 |
| Kitchen | Second level | 4.6 x 2.85 |
| Bedroom | Second level | 3.33 x 2.85 |
| Kitchen | Second level | 4.7 x 1.91 |
| Bedroom | Third level | 4.51 x 3.3 |
| Kitchen | Third level | 3.45 x 3.29 |
Kerrland Realty Group
Tell us when suits you. An agent from the team confirms the appointment — in person or by video, whichever you prefer.
 Kerri LuSales Representative · Team Leader(289) 971-1362
Estimate the monthly payment on this price. Adjust the down payment, rate and amortisation to see what changes.
Monthly payment
$7,252
Not included
Property tax, condo maintenance fees and home insurance are paid separately and are not part of this payment. Budget for them alongside it.
CMHC premium schedule as of 2026-08-18. Estimate only — not financial advice. Actual payments, insurance premiums and approval depend on your lender.
Land Transfer Tax — pre-filled with this price.

Neighbourhoods
Canada's largest city — condos, family homes, and everything between, across dozens of distinct neighbourhoods.
ExploreListed by SUTTON GROUP REALTY SYSTEMS INC.. The information contained on this site is based in whole or in part on information that is provided by members of The Canadian Real Estate Association, who are responsible for its accuracy. CREA reproduces and distributes this information as a service for its members and assumes no responsibility for its accuracy.

This website is operated by a brokerage or salesperson who is a member of The Canadian Real Estate Association.
Kerrland Realty Group
Kerrland Realty Group is committed to delivering a seamless and elevated real estate experience through local expertise, skilled negotiation, and tailored strategies designed around each client's unique goals.