 For sale49 photos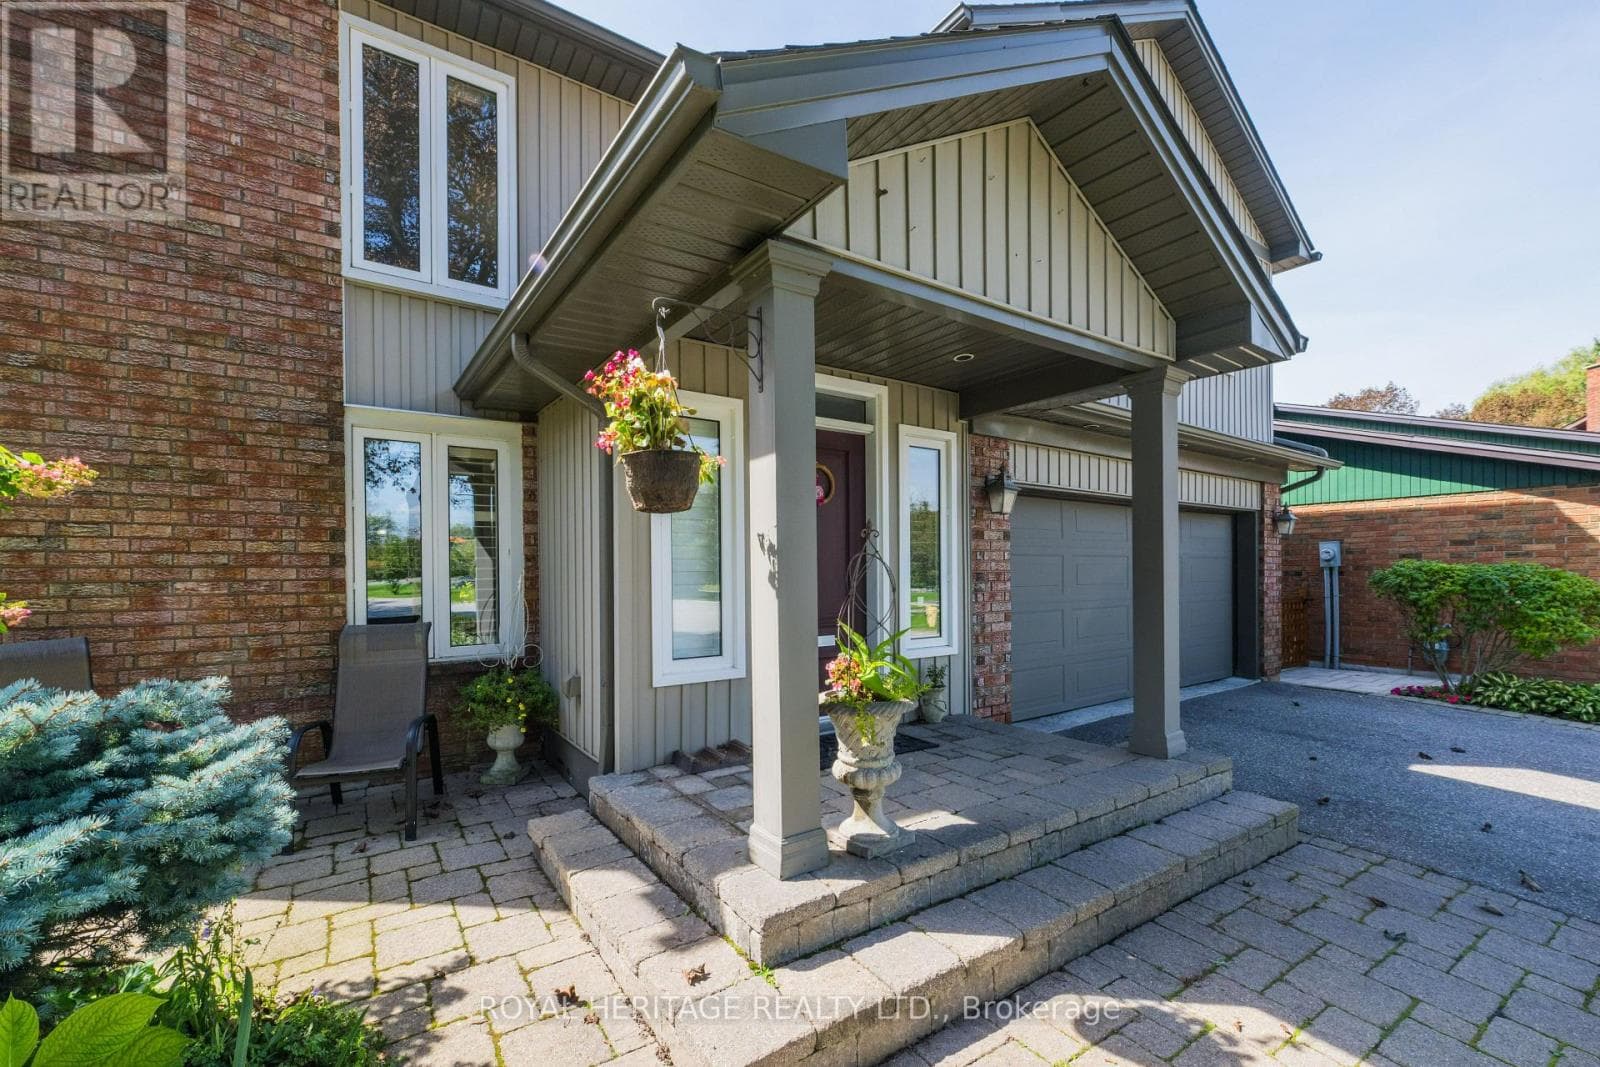
For sale
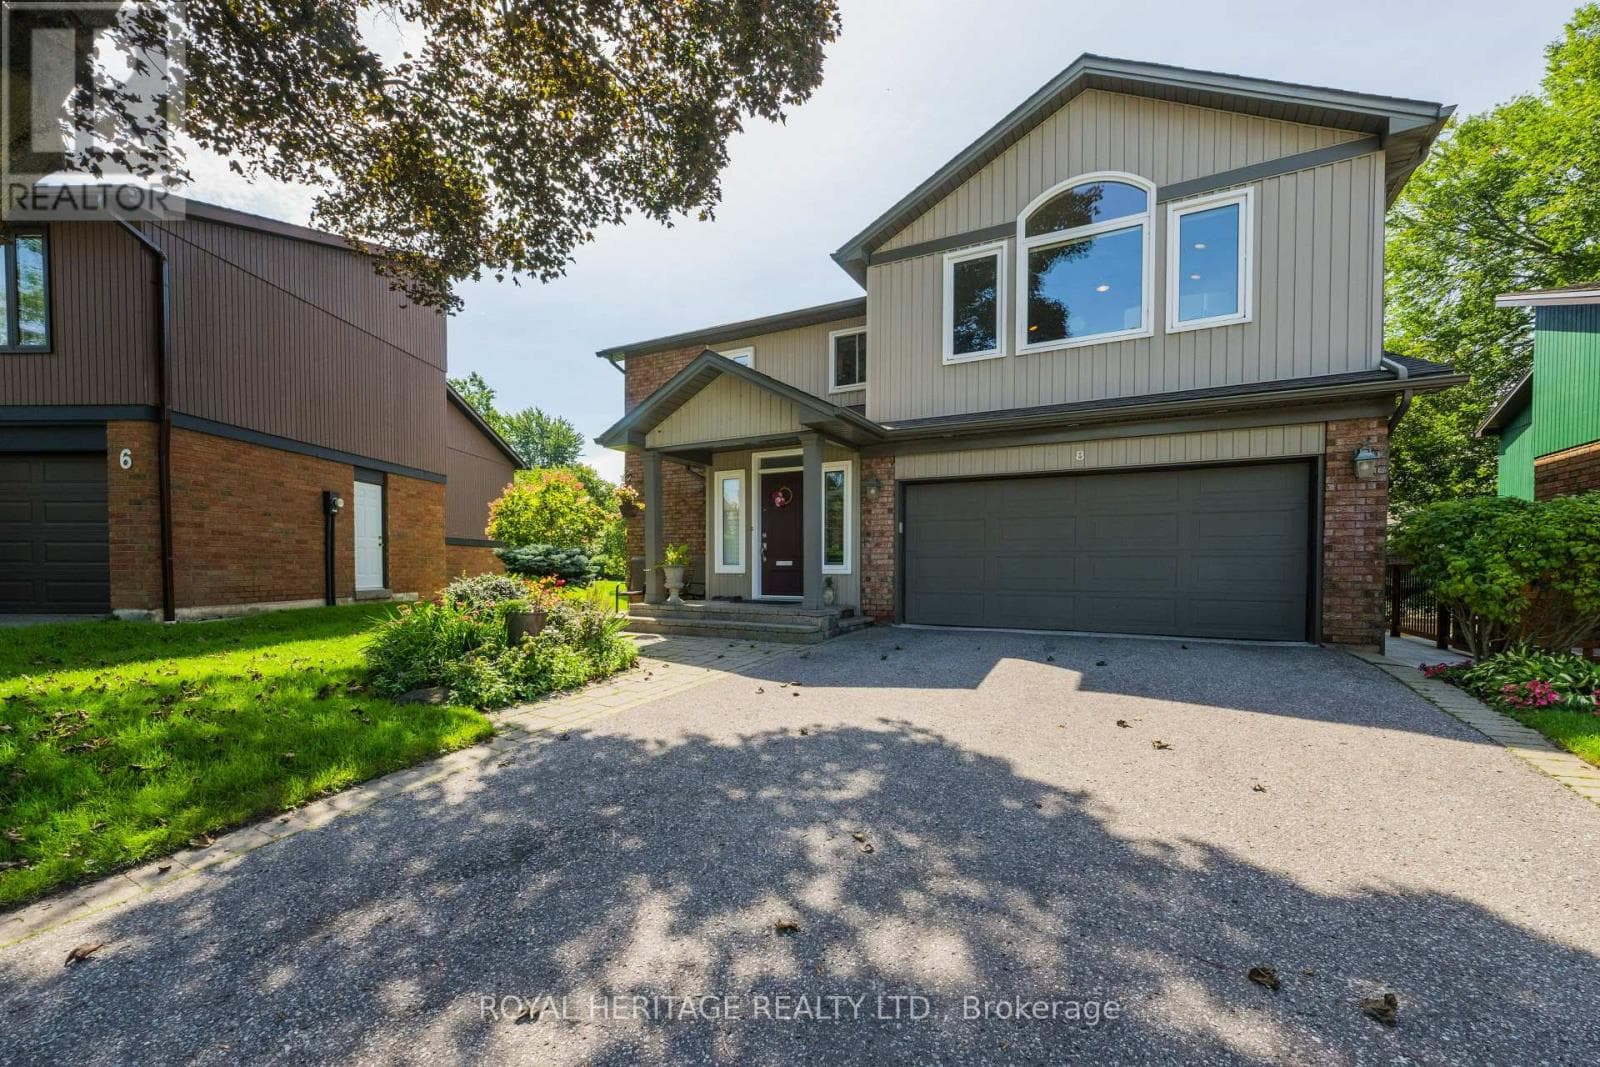
8 CHANTREY COURT
MLS® E13785504 · 0 days on market · Active
$1,450,000
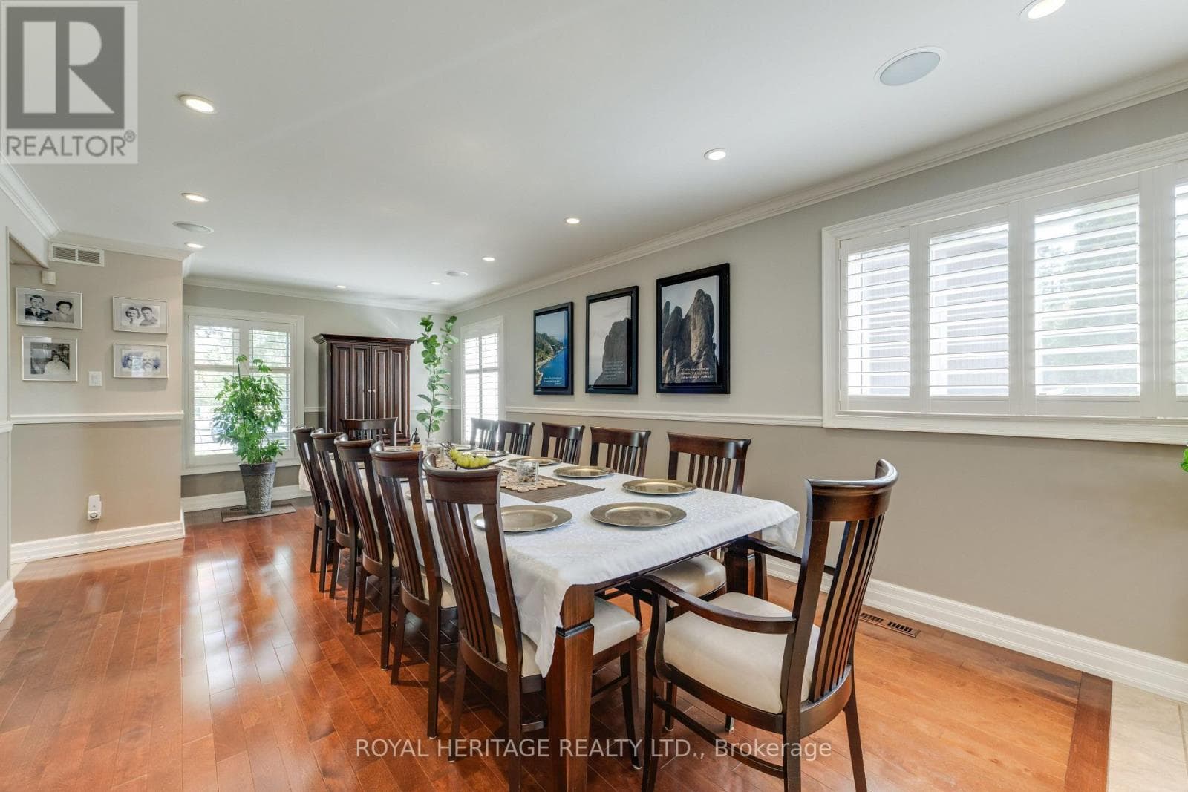
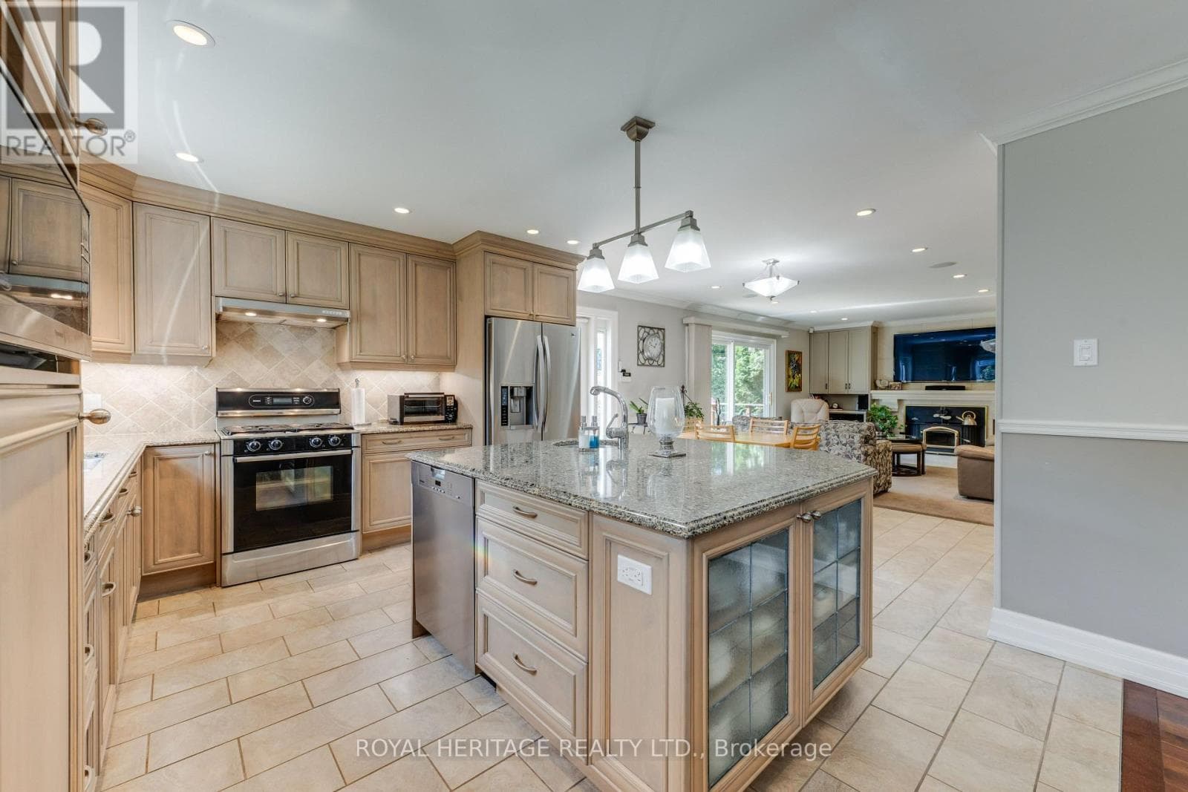
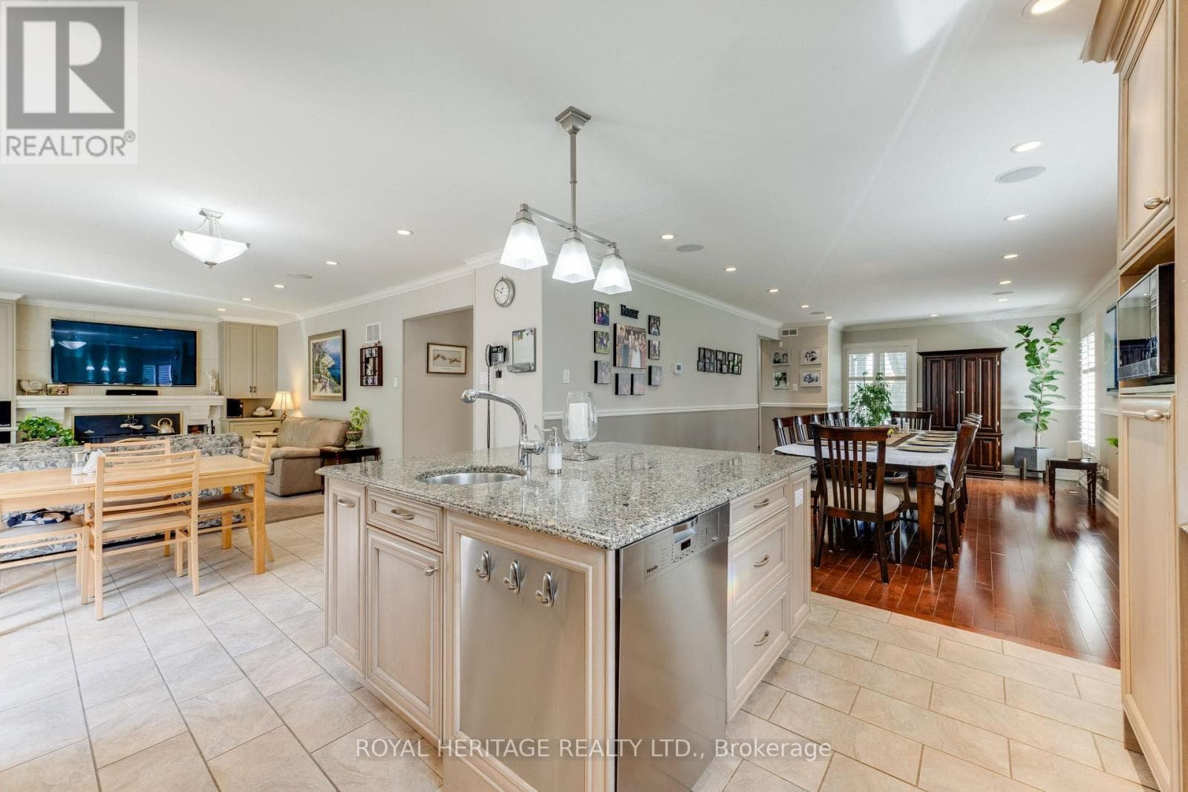
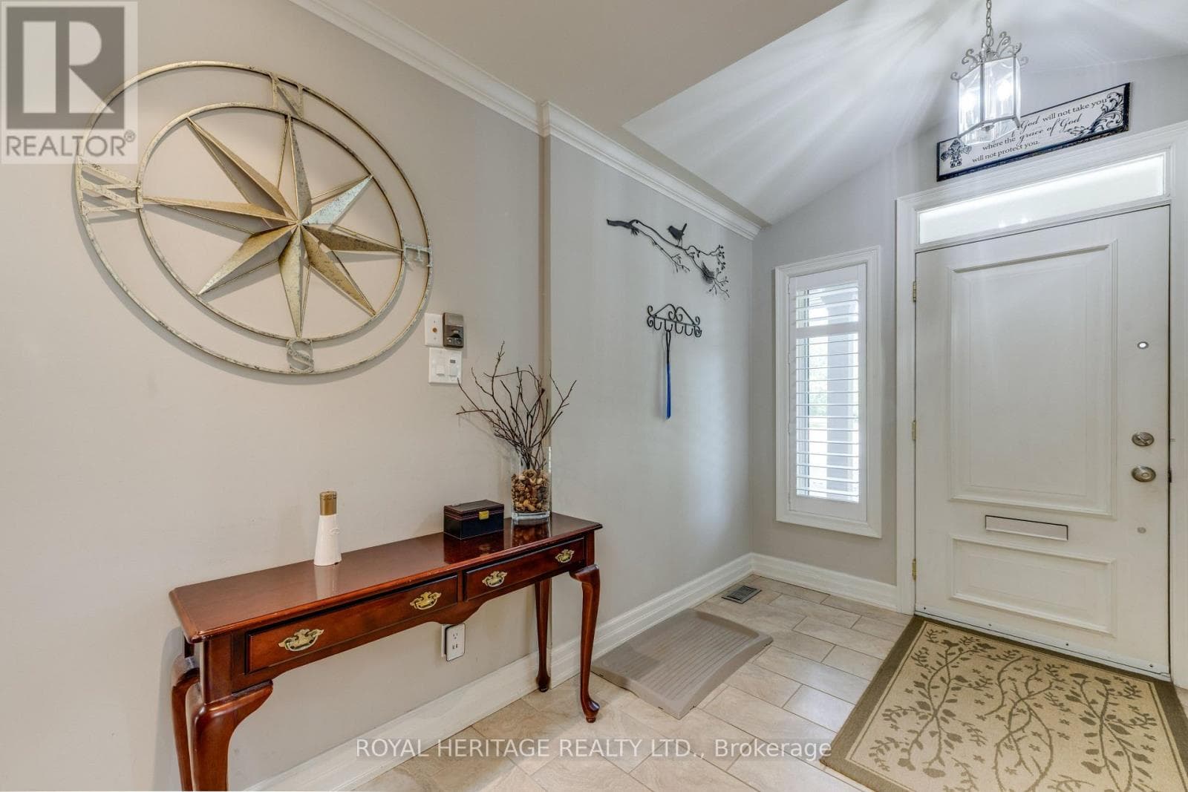
Inquire about this propertyRarely Offered in Sought After Guildwood Village. Welcome to this beautiful home, situated on a quiet cul-de-sac yet steps from the Guildwood Go station for a convenient commute. This detached four bedroom, four bathroom home boasts many features such as, two car garage, main floor laundry, large dining room adjacent to open concept custom built kitchen for easy entertaining, breakfast area, functional living area with one of three fireplaces and large walk out to large elevated deck w/awning and glass railings for seamless outdoor entertaining. Built in ceiling speakers on the main and lower floors. Large primary bedroom boasts walk in closet and ensuite bath w/jacuzzi tub and a spectacular private primary suite (listed as "Other") w/vaulted ceiling and a built in gas fireplace. Finished basement rec room with gas fireplace, wet bar and walk out to back yard. Three piece bathroom and tons of storage space. Beautiful established perennial gardens, outdoor sheds and lots of under deck covered storage. The home has been extensively renovated over the present owners' 34 yrs here, showing pride of ownership throughout. Guildwood has many features also, Go Station, shops, conveniences, parks including the historic Guild Inn Estate, trails, golf club. This picturesque property is on a large irregular lot. Pre-listing Carson & Dunlop home inspection available. (id:67193)
Kerrland Realty Group
Tell us when suits you. An agent from the team confirms the appointment — in person or by video, whichever you prefer.
 Kerri LuSales Representative · Team Leader(289) 971-1362
Estimate the monthly payment on this price. Adjust the down payment, rate and amortisation to see what changes.
Monthly payment
$7,598
Not included
Property tax, condo maintenance fees and home insurance are paid separately and are not part of this payment. Budget for them alongside it.
CMHC premium schedule as of 2026-08-18. Estimate only — not financial advice. Actual payments, insurance premiums and approval depend on your lender.
Land Transfer Tax — pre-filled with this price.

Neighbourhoods
Canada's largest city — condos, family homes, and everything between, across dozens of distinct neighbourhoods.
ExploreListed by ROYAL HERITAGE REALTY LTD.. The information contained on this site is based in whole or in part on information that is provided by members of The Canadian Real Estate Association, who are responsible for its accuracy. CREA reproduces and distributes this information as a service for its members and assumes no responsibility for its accuracy.

This website is operated by a brokerage or salesperson who is a member of The Canadian Real Estate Association.
Kerrland Realty Group
Kerrland Realty Group is committed to delivering a seamless and elevated real estate experience through local expertise, skilled negotiation, and tailored strategies designed around each client's unique goals.
| Room | Level | Dimensions |
|---|---|---|
| Foyer | Main level | 2.85 x 2.01 |
| Bedroom 4 | Upper Level | 4.35 x 3.02 |
| Bathroom | Upper Level | 3 x 1.51 |
| Recreational, Games room | Lower level | 10.43 x 8.08 |
| Bathroom | Lower level | 3.11 x 1.75 |
| Utility room | Lower level | 3.23 x 1.84 |
| Cold room | Lower level | 3.72 x 3.43 |
| Dining room | Main level | 6.41 x 3.7 |
| Kitchen | Main level | 4.22 x 3.7 |
| Eating area | Main level | 3.87 x 2.41 |
| Living room | Main level | 4.53 x 3.87 |
| Laundry room | Main level | 2.39 x 2.03 |
| Primary Bedroom | Upper Level | 6.2 x 5.55 |
| Other | Upper Level | 6.12 x 5.53 |
| Bedroom 2 | Upper Level | 3.09 x 3.02 |
| Bedroom 3 | Upper Level | 3.78 x 3.05 |