 For sale50 photos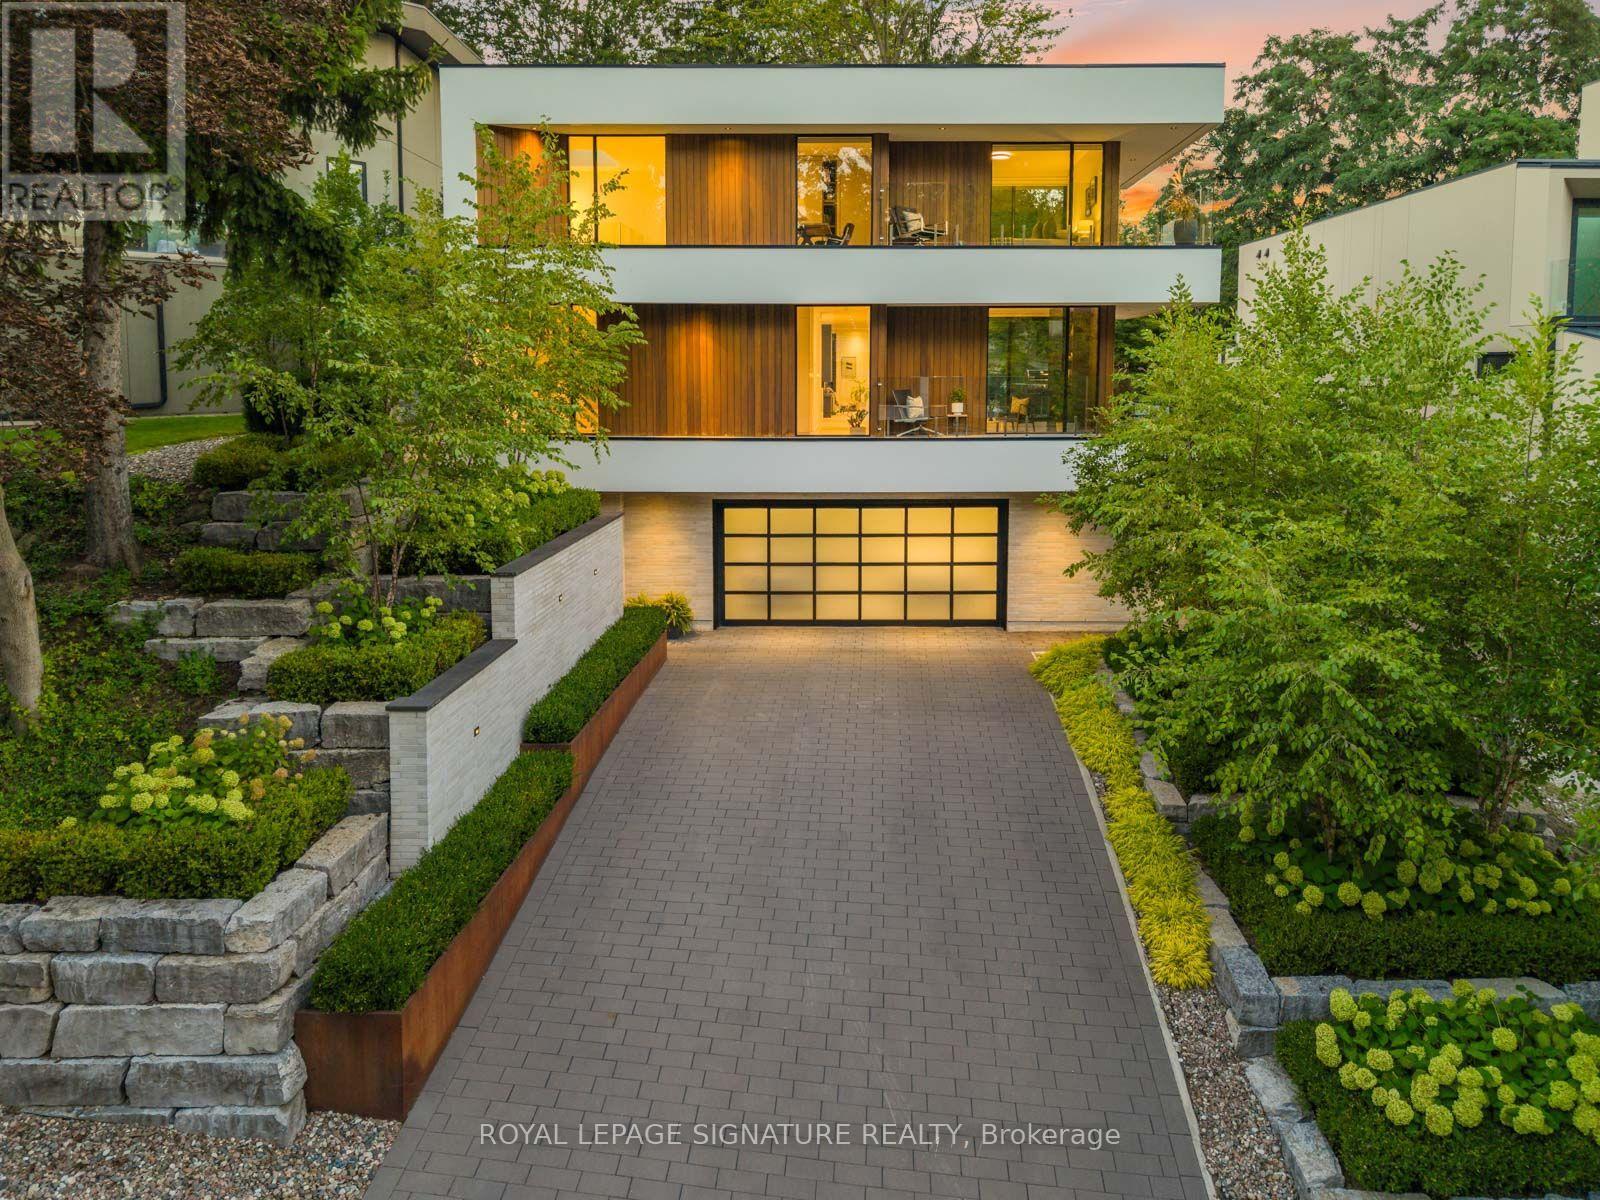
For sale
8 FALLINGBROOK WOOD
MLS® E13862326 · 0 days on market · Active
$6,389,000
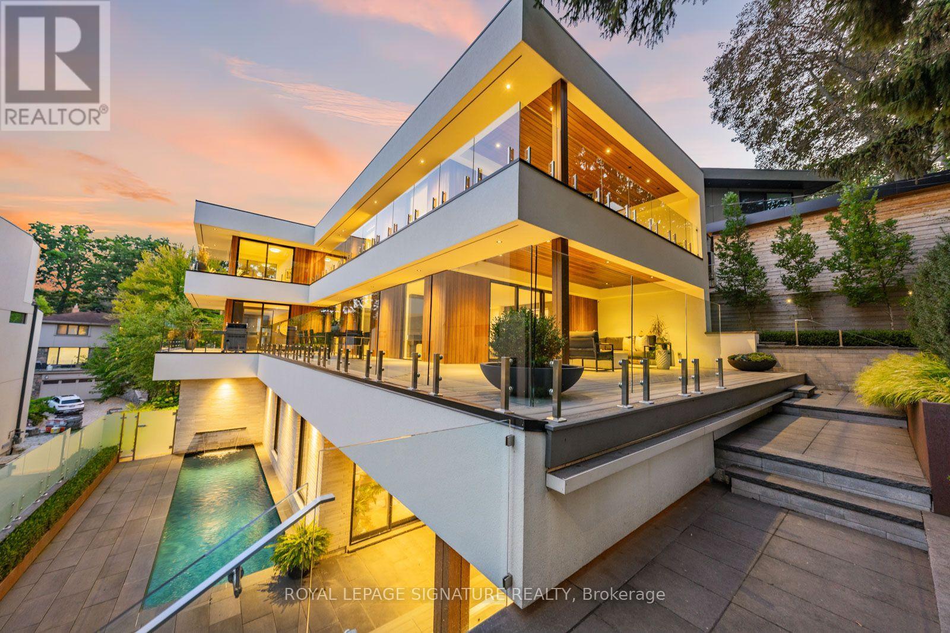
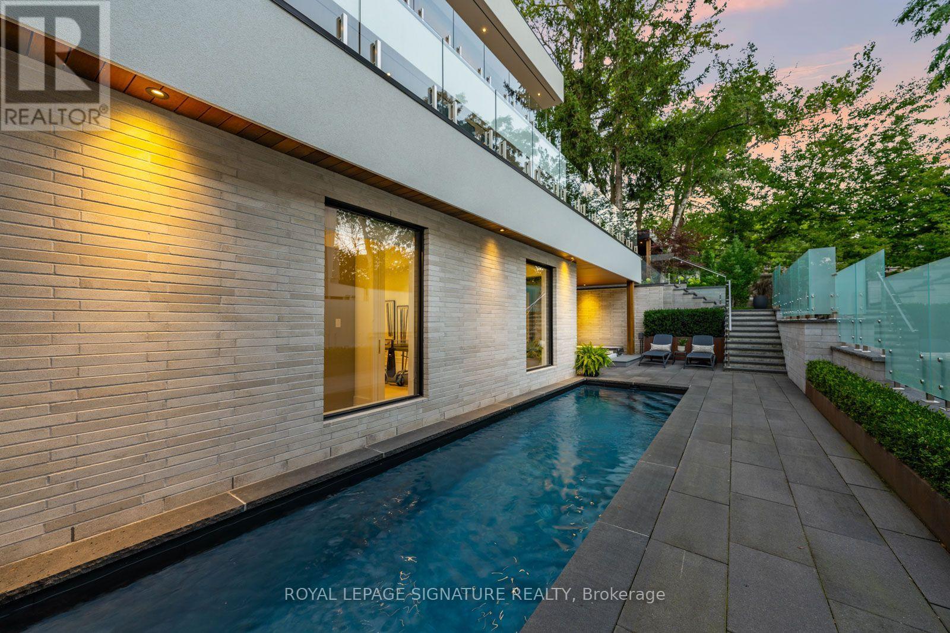
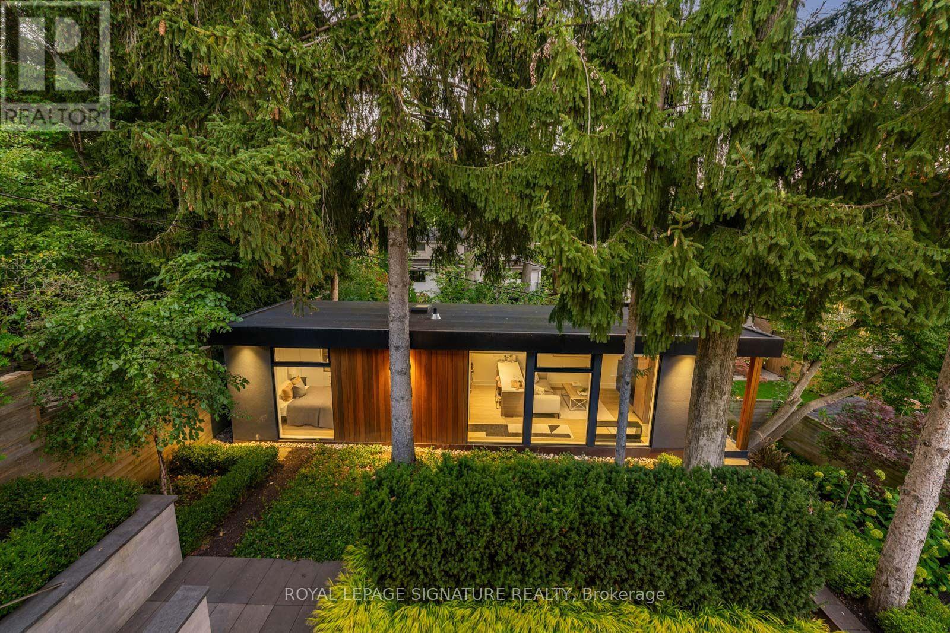
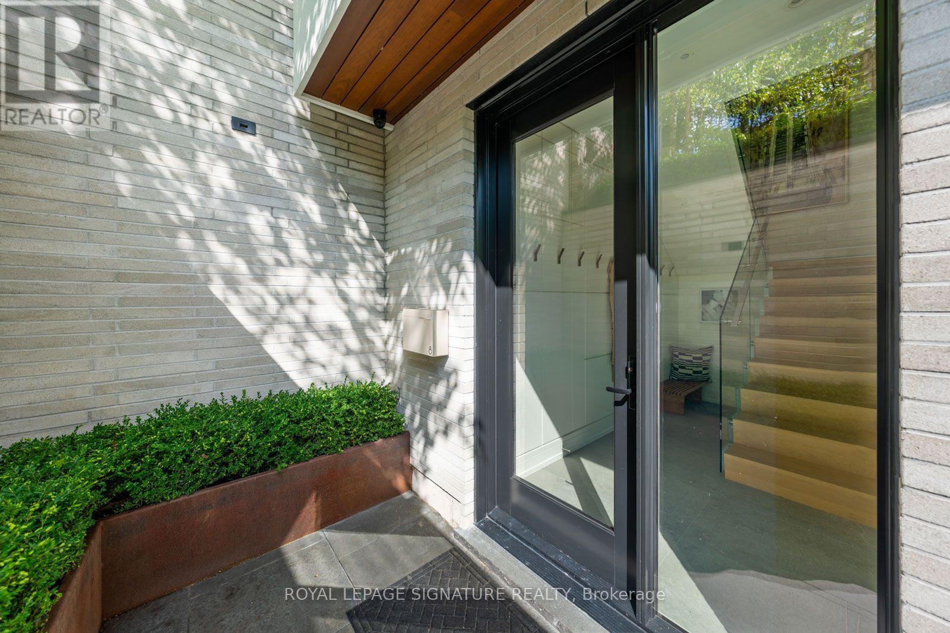
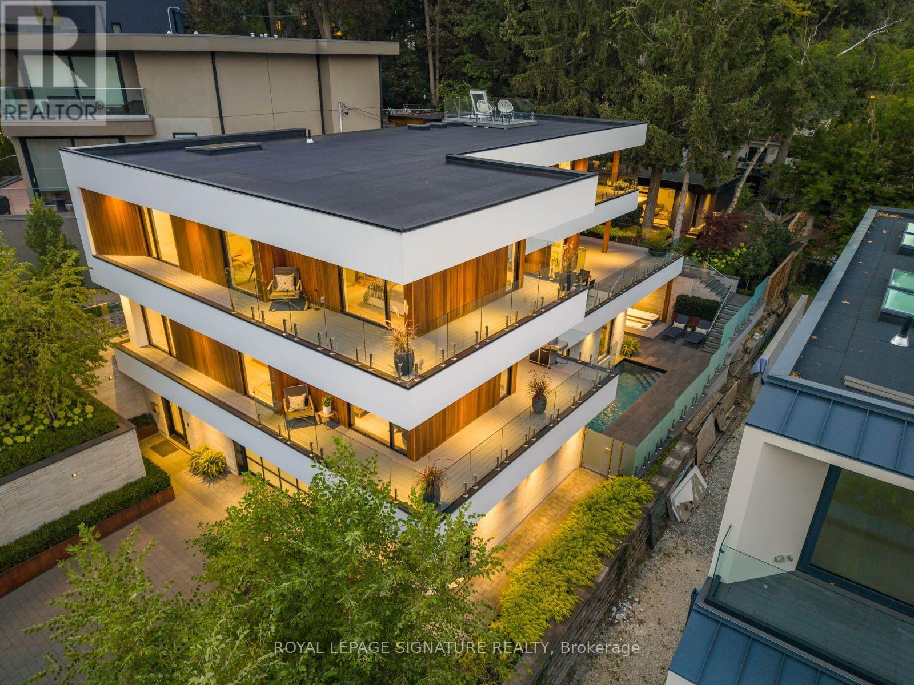
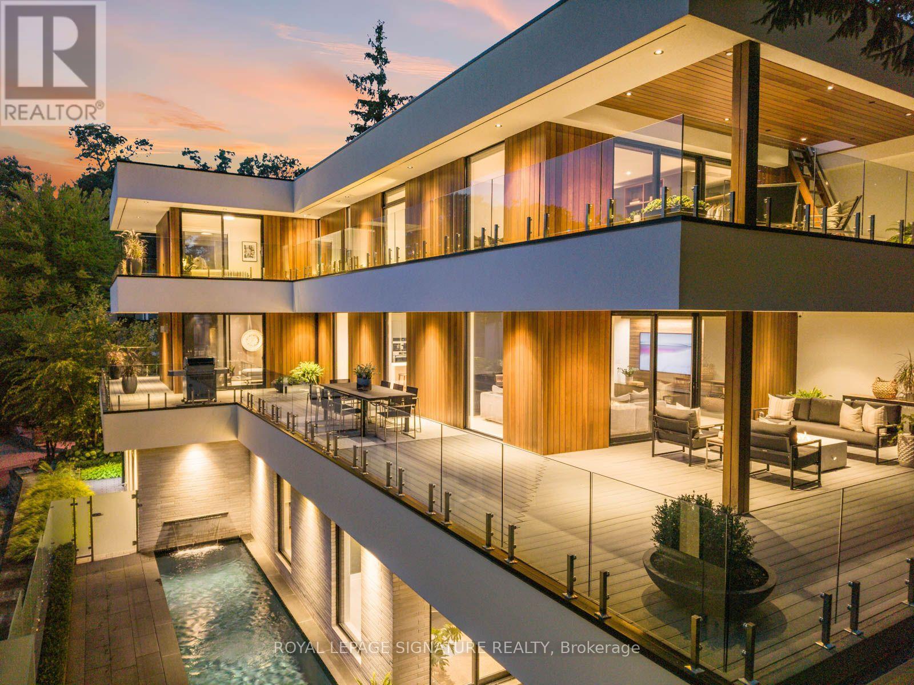
Inquire about this propertyWEST COAST SOUL. FALLINGBROOK EDGE. A one-of-a-kind modern residence where architecture, privacy and resort-style living come together on a spectacular 55-ft lot. Nearly 5,500 sq. ft. of interior living space is wrapped in mature trees, lake views and an extraordinary 2,500 sq. ft. of terraces, creating a seamless connection between indoors and out. White walls, extensive glass, solid white oak, custom millwork and walls of natural light set the tone, while dramatic overhangs, prefinished wood exterior detailing and seamless railings give the home its signature West Coast feel. At the heart of it all: a statement kitchen with an oversized island + butler's pantry, designed for effortless entertaining. Outside feels like a private resort with a concrete saltwater pool + waterfall, Arctic Spa hot tub, heated walkways, Armour Stone, Corten steel and lush landscaping. The lower level brings the party downstairs with soaring 10-ft ceilings, a wet bar, games space and a walkout straight to the pool. A completely self-contained, one-bedroom garden suite delivers epic sunsets, incredible privacy and its own kitchen, bath, fireplace + laundry. Up top, a rooftop terrace takes in the lake views. And then there's the almost-unheard-of five-car heated garage + private drive for four more. Behind the beauty is serious engineering: glycol-heated driveway + walkways, heated floors, dual HVAC, dual boilers, spray foam insulation, Grohe fixtures + infrastructure for a potential third storey. 4+2 beds. 6 baths. 5 walkouts. Designed to entertain. Engineered to endure. Finished without compromise. This is Fallingbrook - on another level. (id:67193)
| Room | Level | Dimensions |
|---|---|---|
| Kitchen | Main level | 6.91 x 2.74 |
| Foyer | Lower level | 3.61 x 1.96 |
| Recreational, Games room | Lower level | 7.9 x 4.55 |
| Exercise room | Lower level | 6.68 x 4.06 |
| Bedroom 5 | Lower level | 4.32 x 3.3 |
| Other | Lower level | 11.38 x 10.13 |
| Dining room | Main level | 5.99 x 3.73 |
| Living room | Main level | 6.91 x 4.7 |
| Family room | Main level | 4.09 x 4.04 |
| Pantry | Main level | 2.49 x 1.65 |
| Primary Bedroom | Second level | 4.75 x 4.7 |
| Bedroom 2 | Second level | 4.17 x 4.01 |
| Bedroom 3 | Second level | 3.56 x 3.43 |
| Bedroom 4 | Second level | 3.56 x 3.51 |
| Laundry room | Second level | 2.39 x 2.26 |
Kerrland Realty Group
Tell us when suits you. An agent from the team confirms the appointment — in person or by video, whichever you prefer.
 Kerri LuSales Representative · Team Leader(289) 971-1362
Estimate the monthly payment on this price. Adjust the down payment, rate and amortisation to see what changes.
Monthly payment
$28,975
Not included
Property tax, condo maintenance fees and home insurance are paid separately and are not part of this payment. Budget for them alongside it.
CMHC premium schedule as of 2026-08-18. Estimate only — not financial advice. Actual payments, insurance premiums and approval depend on your lender.
Land Transfer Tax — pre-filled with this price.

Neighbourhoods
Canada's largest city — condos, family homes, and everything between, across dozens of distinct neighbourhoods.
ExploreListed by ROYAL LEPAGE SIGNATURE REALTY. The information contained on this site is based in whole or in part on information that is provided by members of The Canadian Real Estate Association, who are responsible for its accuracy. CREA reproduces and distributes this information as a service for its members and assumes no responsibility for its accuracy.

This website is operated by a brokerage or salesperson who is a member of The Canadian Real Estate Association.
Kerrland Realty Group
Kerrland Realty Group is committed to delivering a seamless and elevated real estate experience through local expertise, skilled negotiation, and tailored strategies designed around each client's unique goals.