 For sale28 photos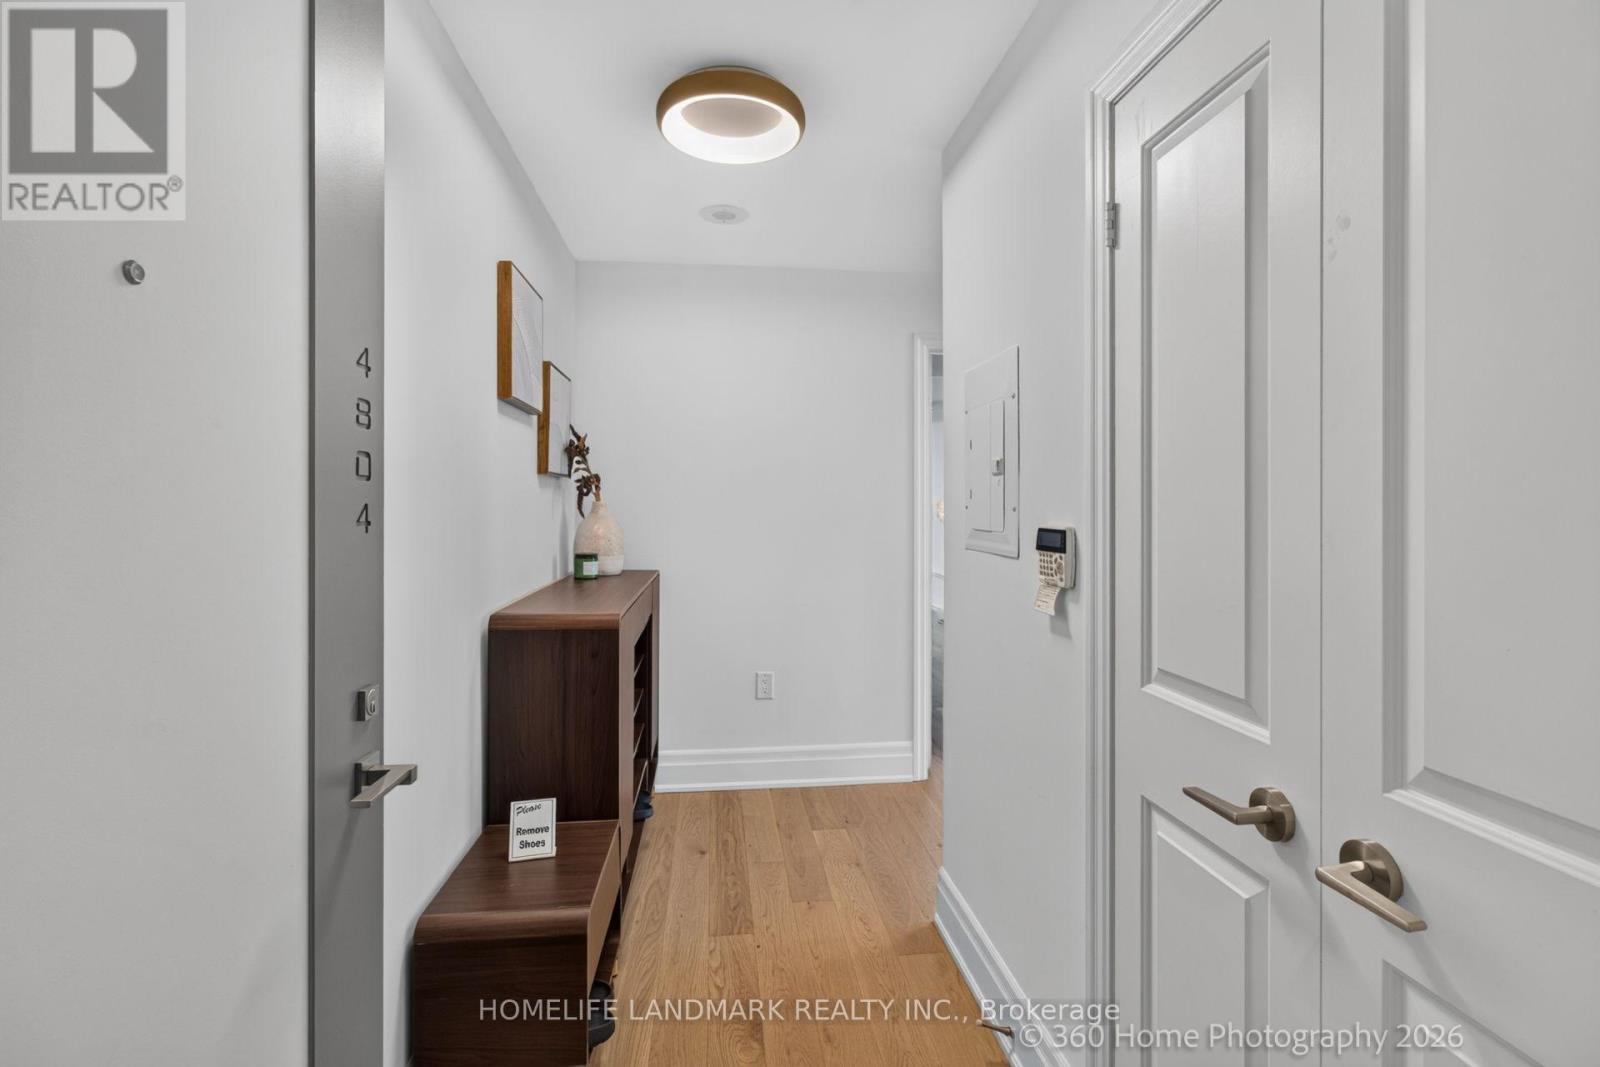
For sale
4804 - 8 THE ESPLANADE
MLS® C14081480 · 0 days on market · Active
$1,299,900
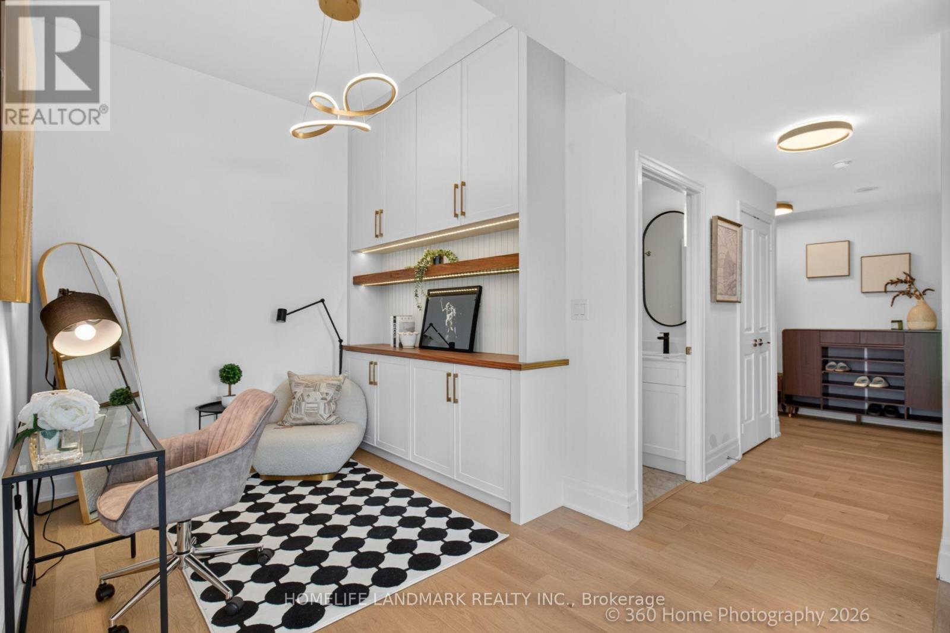
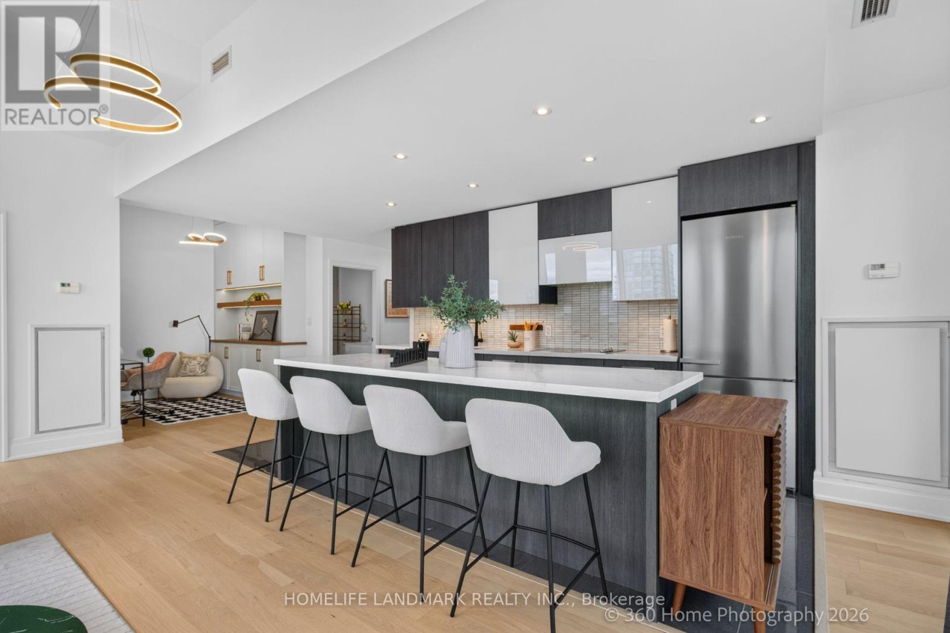
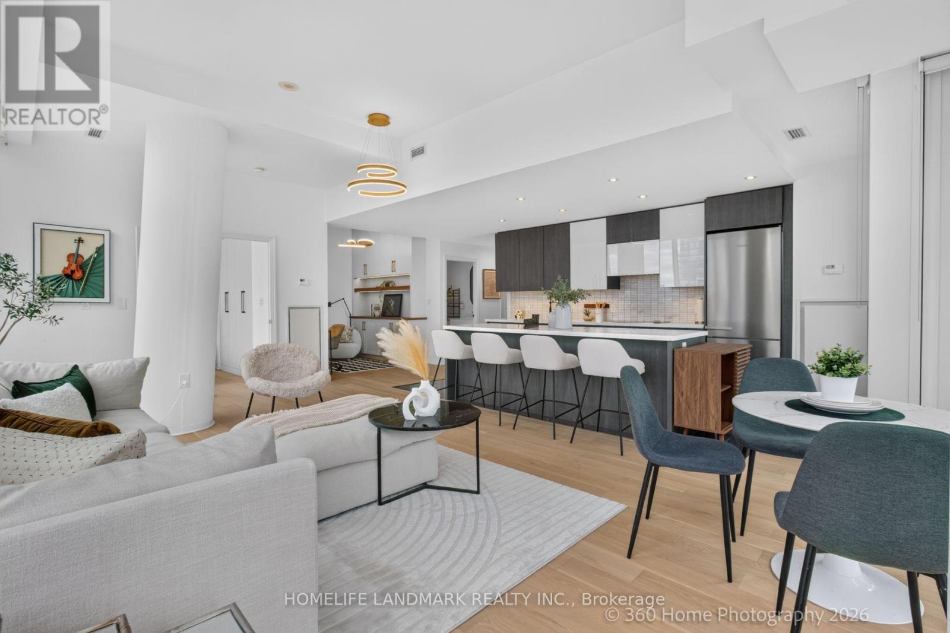
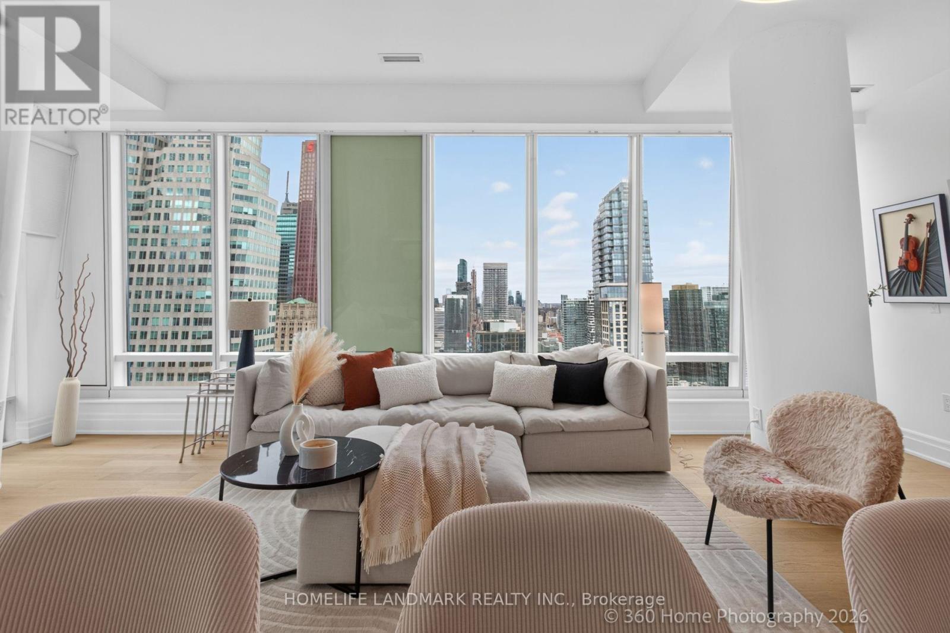
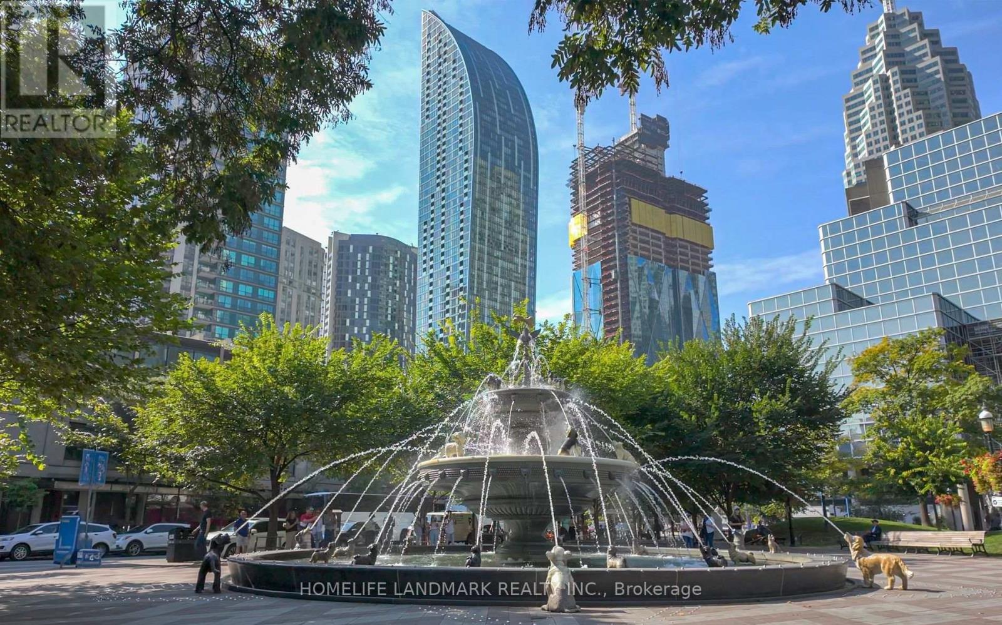
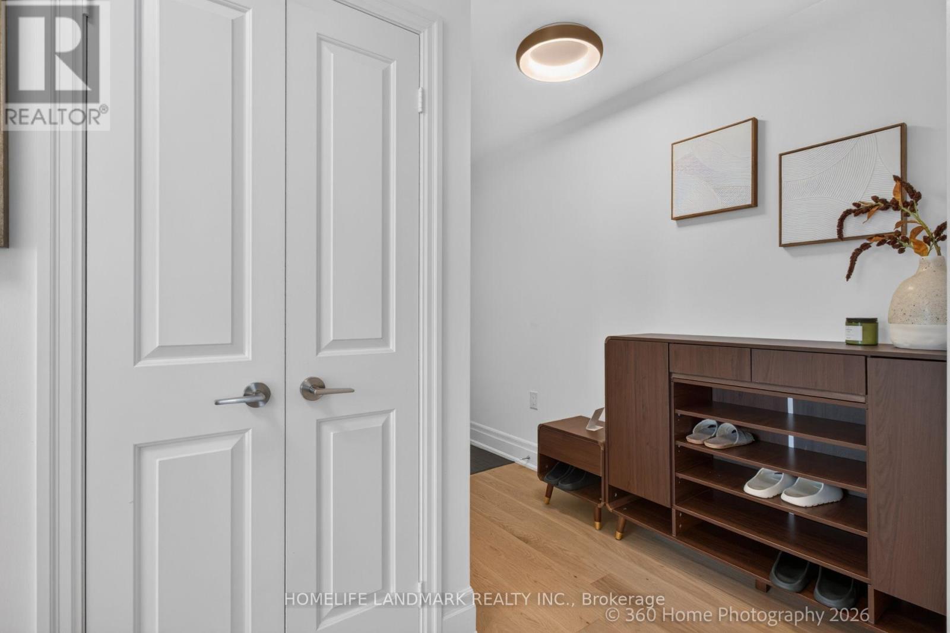
Inquire about this propertyOne of the most iconic building- L Tower in Toronto downtown. this stunning two-bedroom plus den condo, nestled in the epicenter of the city. This unit boasts a split floorplan and expansive floor-to-ceiling windows that invite you to enjoy dramatic skyline views to the west and north. With 10.5-foot ceilings, the space feels even more open and airy. The heart of this home is the oversized chef's kitchen, new quartz countertop, featuring a large island perfect for meal prep and entertaining. It opens up to a spacious living room, designed with an open concept that maximizes both light and views. Custom window coverings add a touch of elegance and functionality to the space. custom-made Modern wardrobes in each bedroom and book shelf in Den. This condo includes one locker and one parking spot, adding convenience to its many luxurious attributes. As a resident, you'll have access to top-tier amenities that cater to both relaxation and wellness, including an indoor pool, sauna, hot tub, and dedicated yoga rooms. Located within walking distance to the St. Lawrence Market, Rogers Centre, Scotiabank Arena, and a vibrant array of bars and restaurants, It's also a short stroll from the financial district, making it ideal for professionals seeking a short commute.. Don't miss the opportunity to own a piece of this vibrant community, where every amenity is just steps away and every window offers a view worth savoring. (id:67193)
| Room | Level | Dimensions |
|---|---|---|
| Living room | Main level | 6.71 x 7.54 |
| Dining room | Main level | 6.71 x 7.54 |
| Kitchen | Main level | 6.71 x 7.54 |
| Primary Bedroom | Main level | 3.51 x 6.27 |
| Bedroom 2 | Main level | 2.88 x 2.64 |
| Den | Main level | 2.58 x 2.64 |
Kerrland Realty Group
Tell us when suits you. An agent from the team confirms the appointment — in person or by video, whichever you prefer.
 Kerri LuSales Representative · Team Leader(289) 971-1362
Estimate the monthly payment on this price. Adjust the down payment, rate and amortisation to see what changes.
Monthly payment
$6,721
Not included
Property tax, condo maintenance fees and home insurance are paid separately and are not part of this payment. Budget for them alongside it.
CMHC premium schedule as of 2026-08-18. Estimate only — not financial advice. Actual payments, insurance premiums and approval depend on your lender.
Land Transfer Tax — pre-filled with this price.

Neighbourhoods
Canada's largest city — condos, family homes, and everything between, across dozens of distinct neighbourhoods.
ExploreListed by HOMELIFE LANDMARK REALTY INC.. The information contained on this site is based in whole or in part on information that is provided by members of The Canadian Real Estate Association, who are responsible for its accuracy. CREA reproduces and distributes this information as a service for its members and assumes no responsibility for its accuracy.

This website is operated by a brokerage or salesperson who is a member of The Canadian Real Estate Association.
Kerrland Realty Group
Kerrland Realty Group is committed to delivering a seamless and elevated real estate experience through local expertise, skilled negotiation, and tailored strategies designed around each client's unique goals.