 For sale50 photos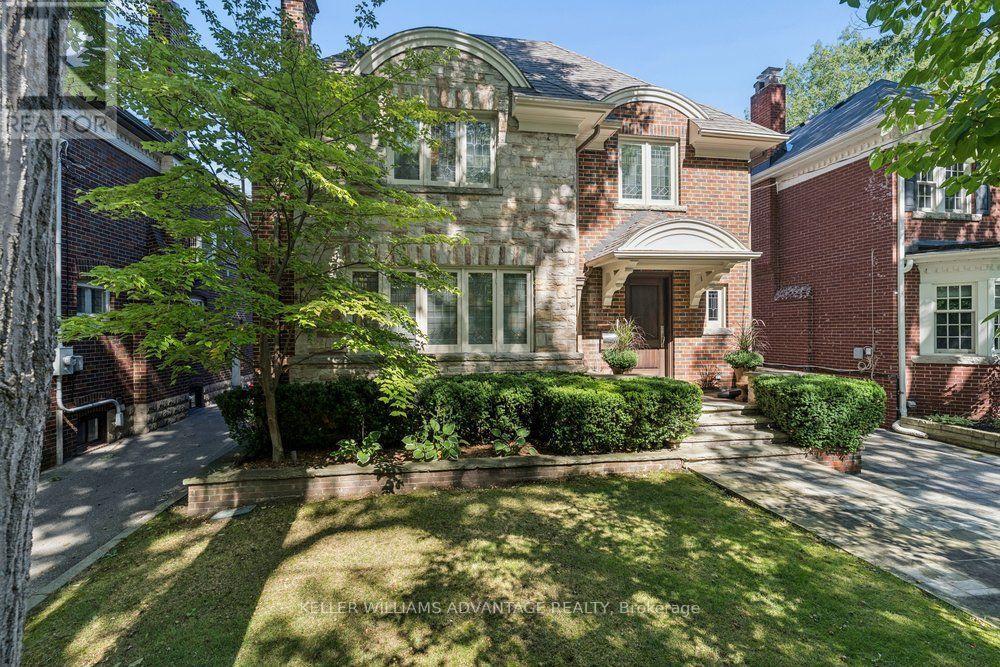
For sale
8 WILGAR ROAD
MLS® W13811280 · 0 days on market · Active
$3,599,990
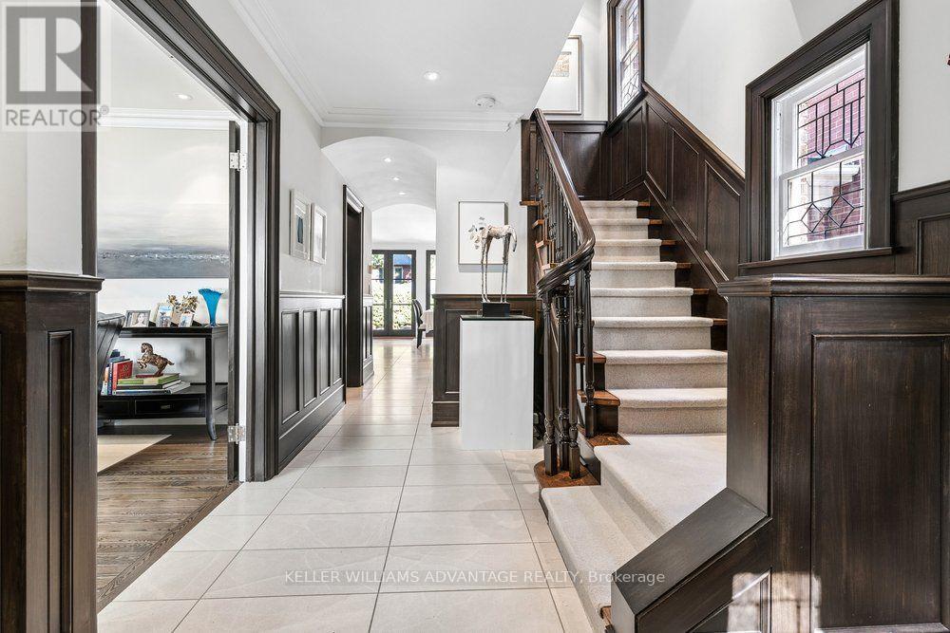
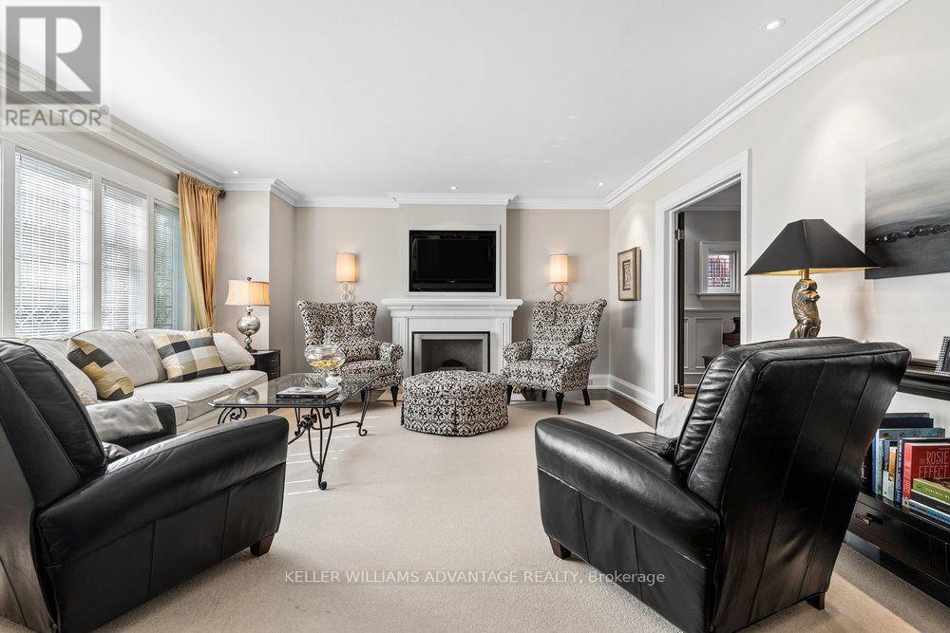
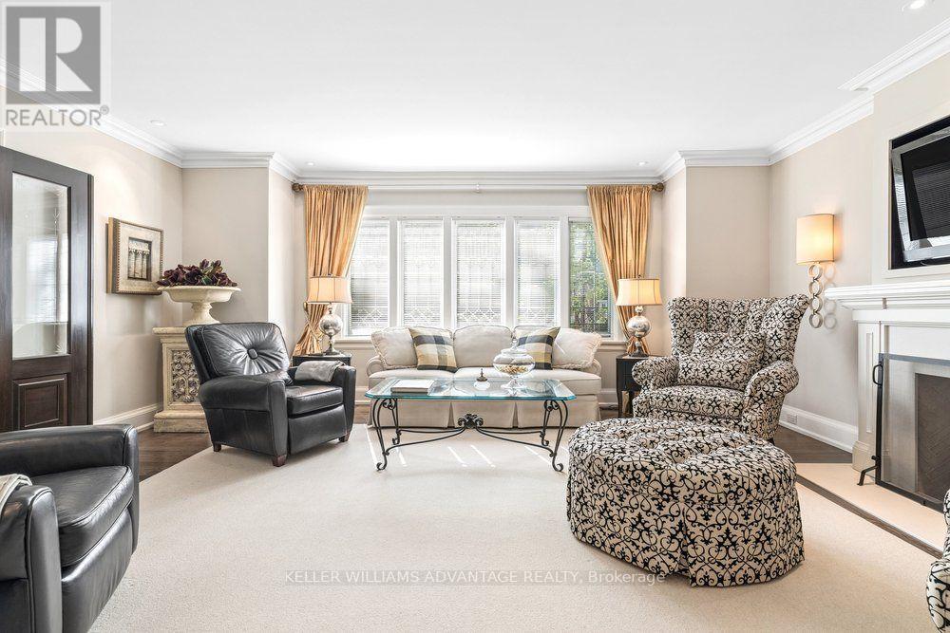
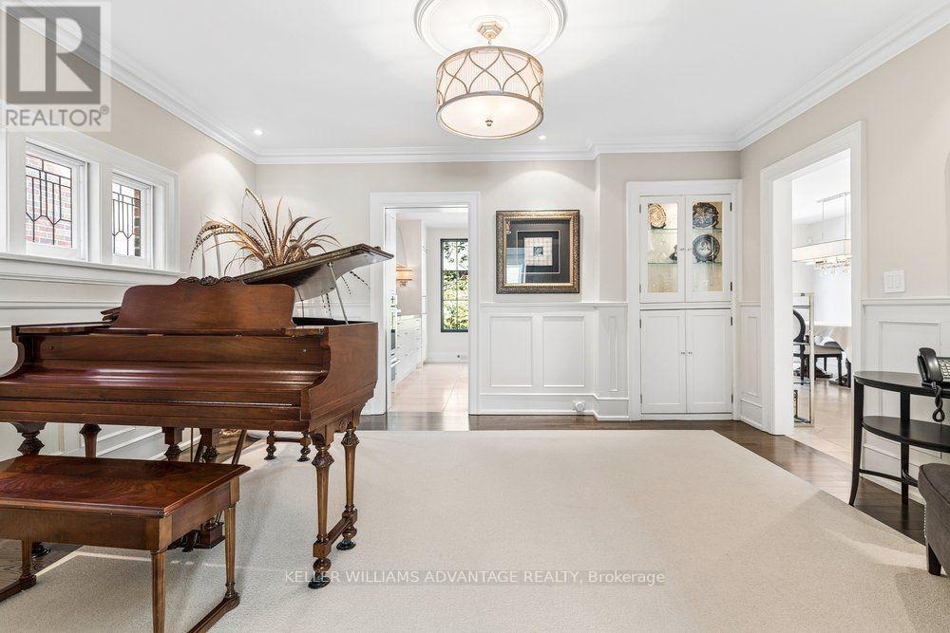
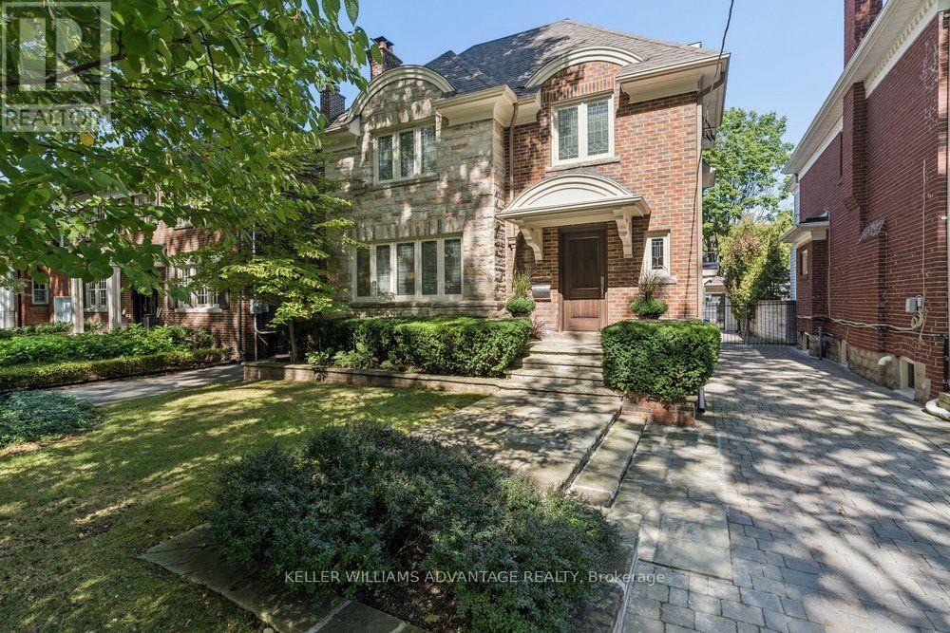
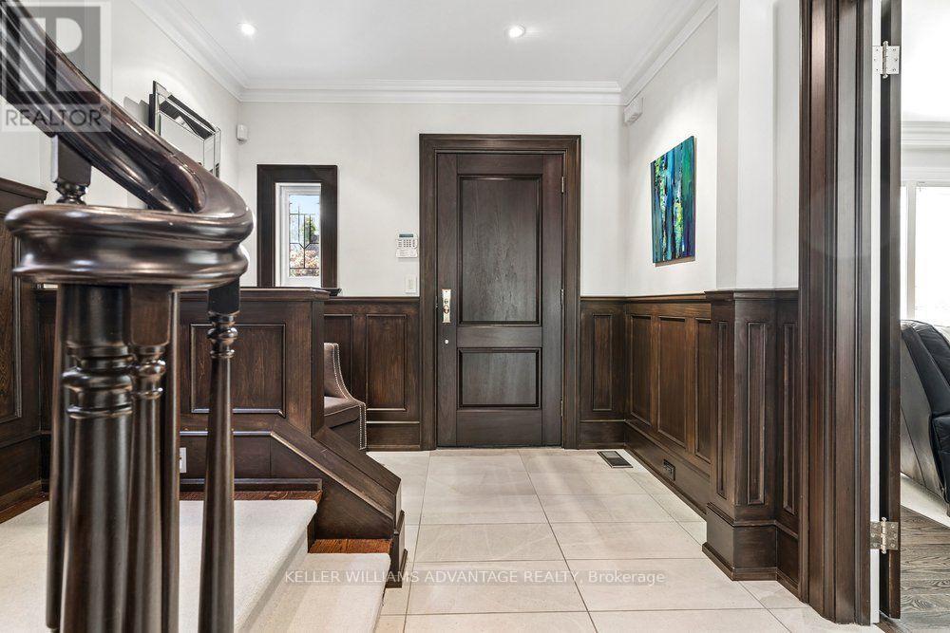
Inquire about this propertyExquisite 4 bedroom, 4 bathroom detached home available in the most enviable pocket of the Kingsway. This grand, elegant home has been meticulously renovated with unrivalled standards, respecting the original heritage, while complimenting with top of the line modern finishes. This is the family home of one of the finest builders in the area and the attention to detail is unparalleled. Bright & beautiful living & dining rooms with French doors, original leaded-glass windows, & hardwood flooring. Breathtaking eat-in kitchen w/ floor-to-ceiling windows, top-end appliances (including Thermador induction stove, Thermador built-in oven, Sub-Zero refrigerator, and Miele dishwasher). A custom centre island, café bar w/ water-line for a coffee-maker, drink fridge and freezer drawers, and a walk-out to a sprawling cedar deck and private, manicured backyard oasis, with detached garage and room to add a new pool. The second floor boasts two luxuriously spacious bathrooms and three stunning bedrooms, each w/ hardwood flooring and unbelievable closet space. The primary bedroom features a magnificent 3-piece ensuite w/ heated flooring and a separated shower and vanity area. The third floor shines with yet another big, bright bedroom, easily used as an incredible home-office or studio space showcasing vaulted ceilings, a charming Juliette balcony and serene tree-top views. The fully waterproofed lower level features a large sunken family room, a laundry room, a 3-piece washroom, and a mirrored gym/yoga/dance studio. Upgrades include new electrical wiring (including a Lutron lighting system), hidden laundry chute, a hybrid HVAC system (w/ Viessmann boiler, a holdover tank, central vacuum, two air handlers, and six thermostats for customizable comfort). Wilgar Road is a quiet, family-friendly street steps from Royal York TTC, near excellent schools, with an easy stroll to boutiques, services and eateries of Bloor Street West. The very best of the city will be right at your doorstep! (id:67193)
Kerrland Realty Group
Tell us when suits you. An agent from the team confirms the appointment — in person or by video, whichever you prefer.
 Kerri LuSales Representative · Team Leader(289) 971-1362
Estimate the monthly payment on this price. Adjust the down payment, rate and amortisation to see what changes.
Monthly payment
$16,326
Not included
Property tax, condo maintenance fees and home insurance are paid separately and are not part of this payment. Budget for them alongside it.
CMHC premium schedule as of 2026-08-18. Estimate only — not financial advice. Actual payments, insurance premiums and approval depend on your lender.
Land Transfer Tax — pre-filled with this price.

Neighbourhoods
Canada's largest city — condos, family homes, and everything between, across dozens of distinct neighbourhoods.
ExploreListed by KELLER WILLIAMS ADVANTAGE REALTY. The information contained on this site is based in whole or in part on information that is provided by members of The Canadian Real Estate Association, who are responsible for its accuracy. CREA reproduces and distributes this information as a service for its members and assumes no responsibility for its accuracy.

This website is operated by a brokerage or salesperson who is a member of The Canadian Real Estate Association.
Kerrland Realty Group
Kerrland Realty Group is committed to delivering a seamless and elevated real estate experience through local expertise, skilled negotiation, and tailored strategies designed around each client's unique goals.
| Room | Level | Dimensions |
|---|---|---|
| Living room | Main level | 4.85 x 5.7 |
| Family room | Basement | 4.58 x 8.33 |
| Recreational, Games room | Basement | 3.49 x 7.03 |
| Laundry room | Basement | 3.77 x 3.28 |
| Bathroom | Basement | 2.62 x 1.82 |
| Dining room | Main level | 3.94 x 4.56 |
| Kitchen | Main level | 5.77 x 8.16 |
| Bathroom | Main level | 2.09 x 1.06 |
| Primary Bedroom | Second level | 3.89 x 4.19 |
| Bathroom | Second level | 2.91 x 3 |
| Bedroom | Second level | 4.1 x 3.8 |
| Bedroom | Second level | 3.77 x 4.53 |
| Bathroom | Second level | 2.44 x 3.86 |
| Bedroom | Third level | 5.58 x 6.72 |