Saved listing data. Ask Kerri for the latest prices, counts and status.
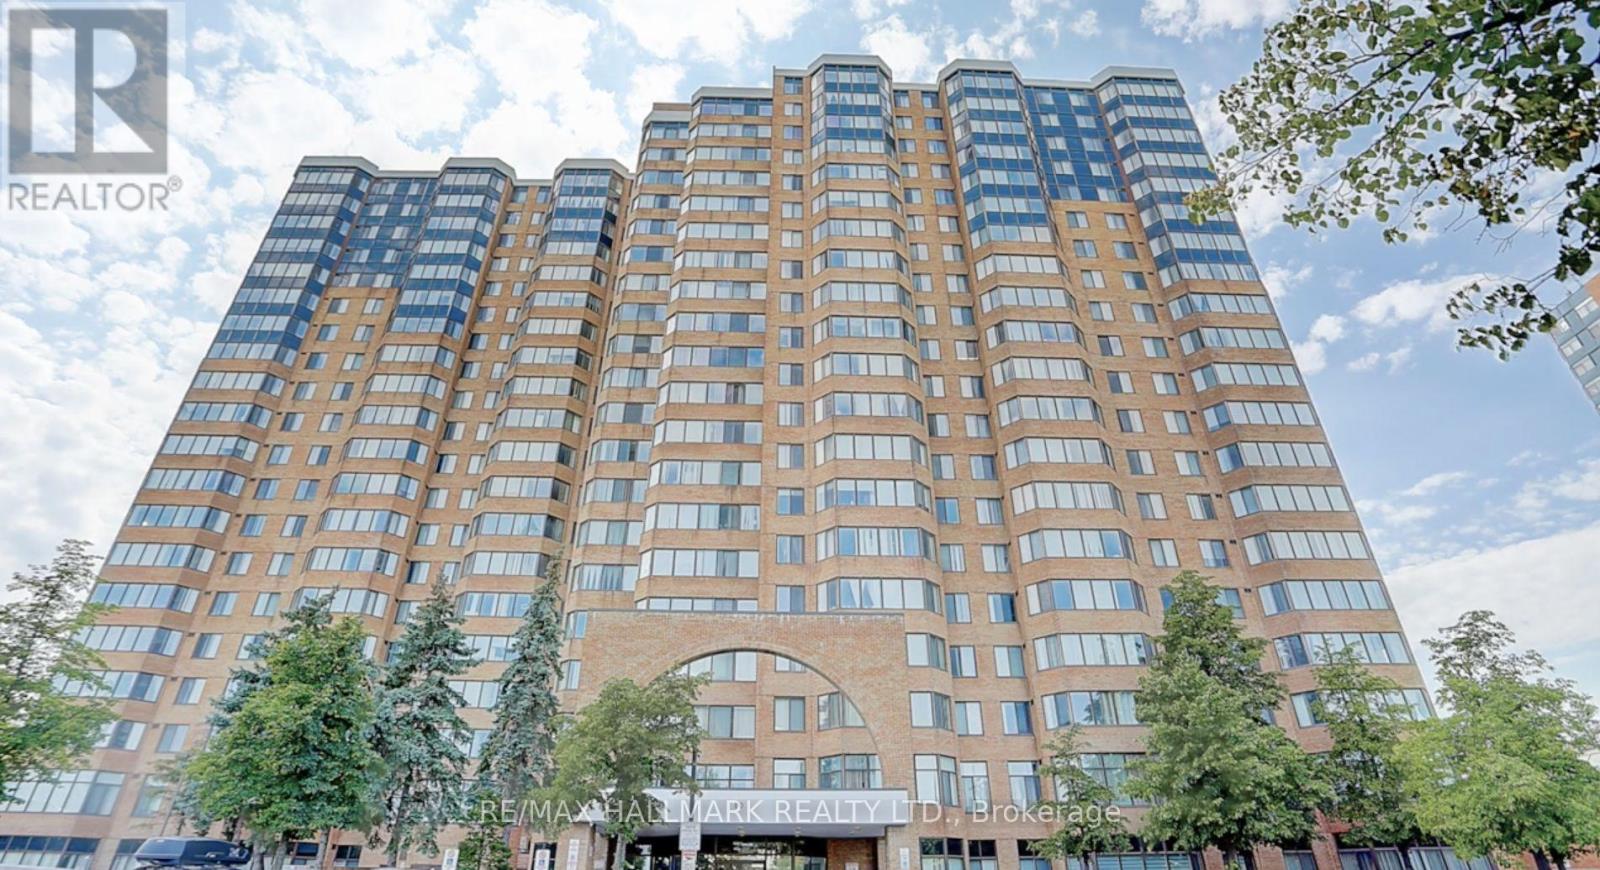 For sale13 photos
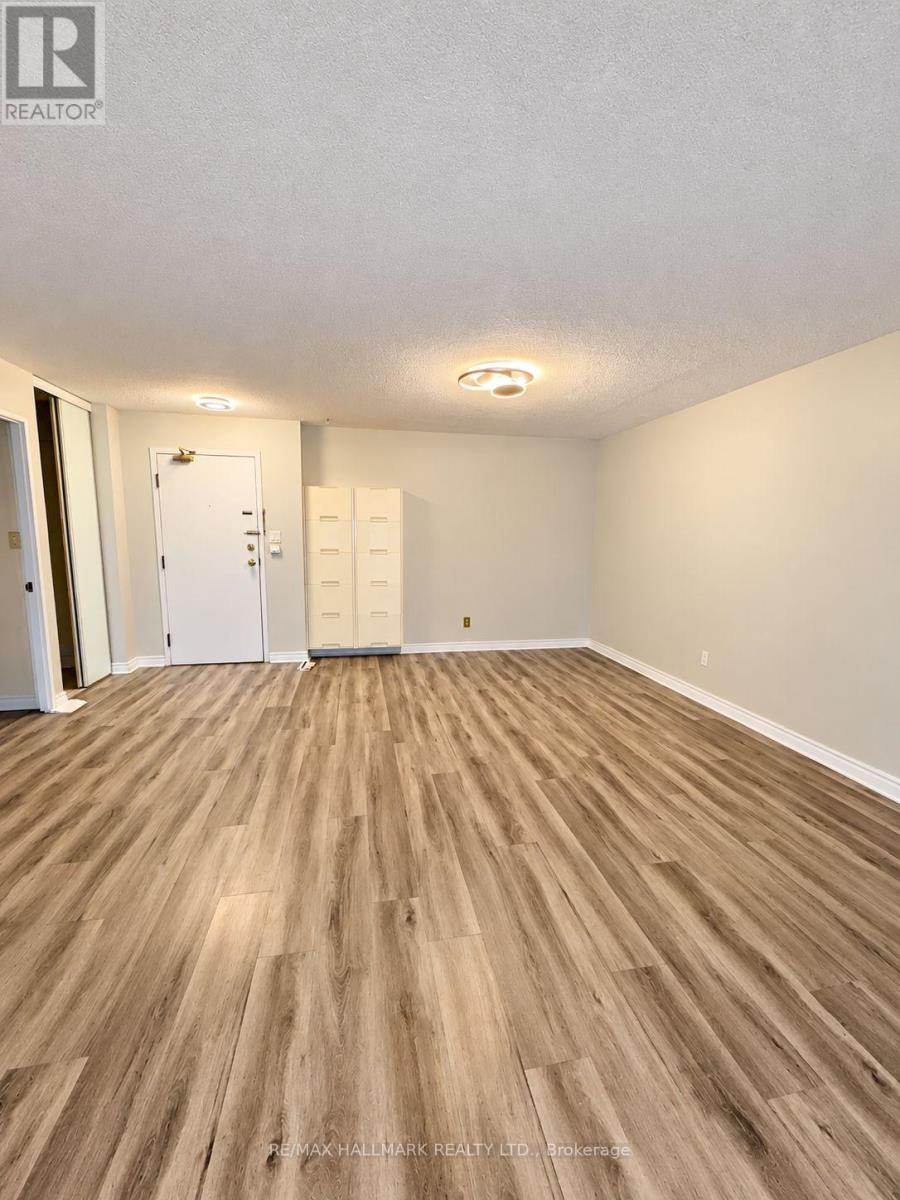
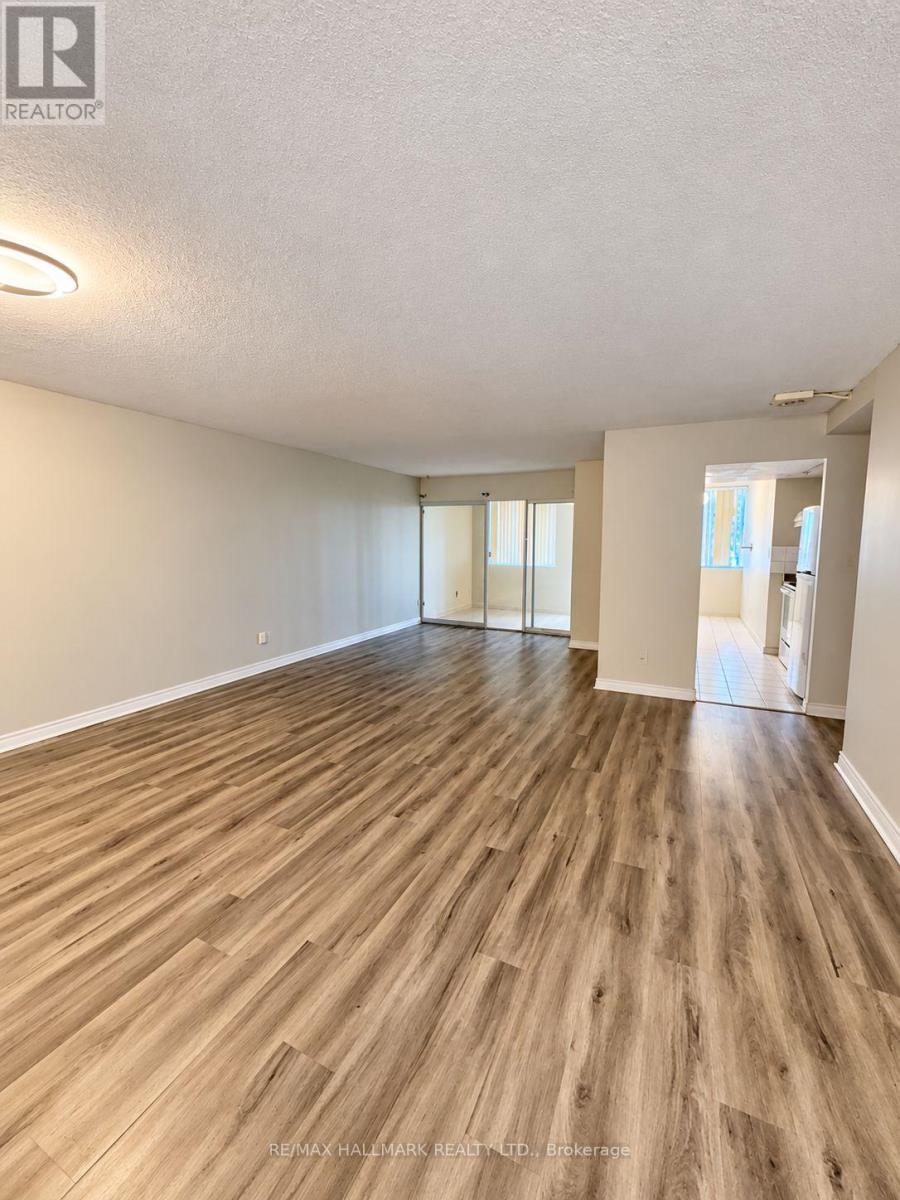
For sale
508 - 80 ALTON TOWERS CIRCLE
MLS® E14116374 · 0 days on market · Active
$469,900
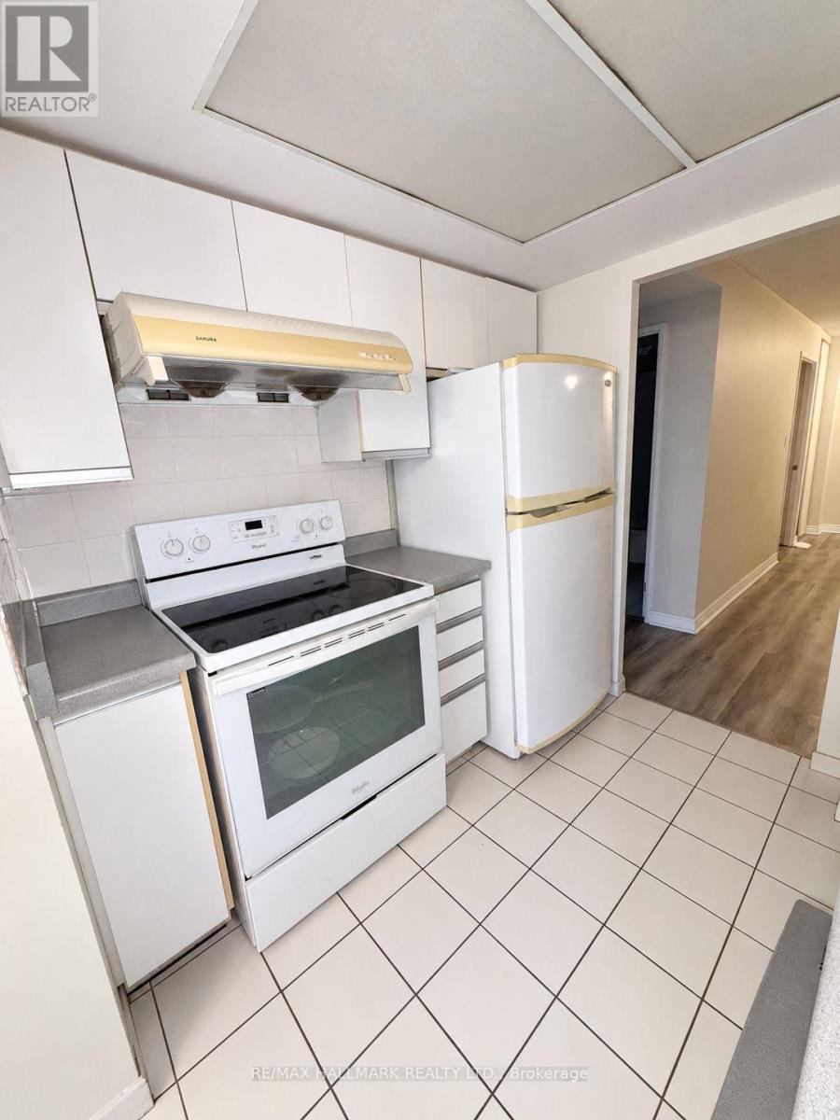
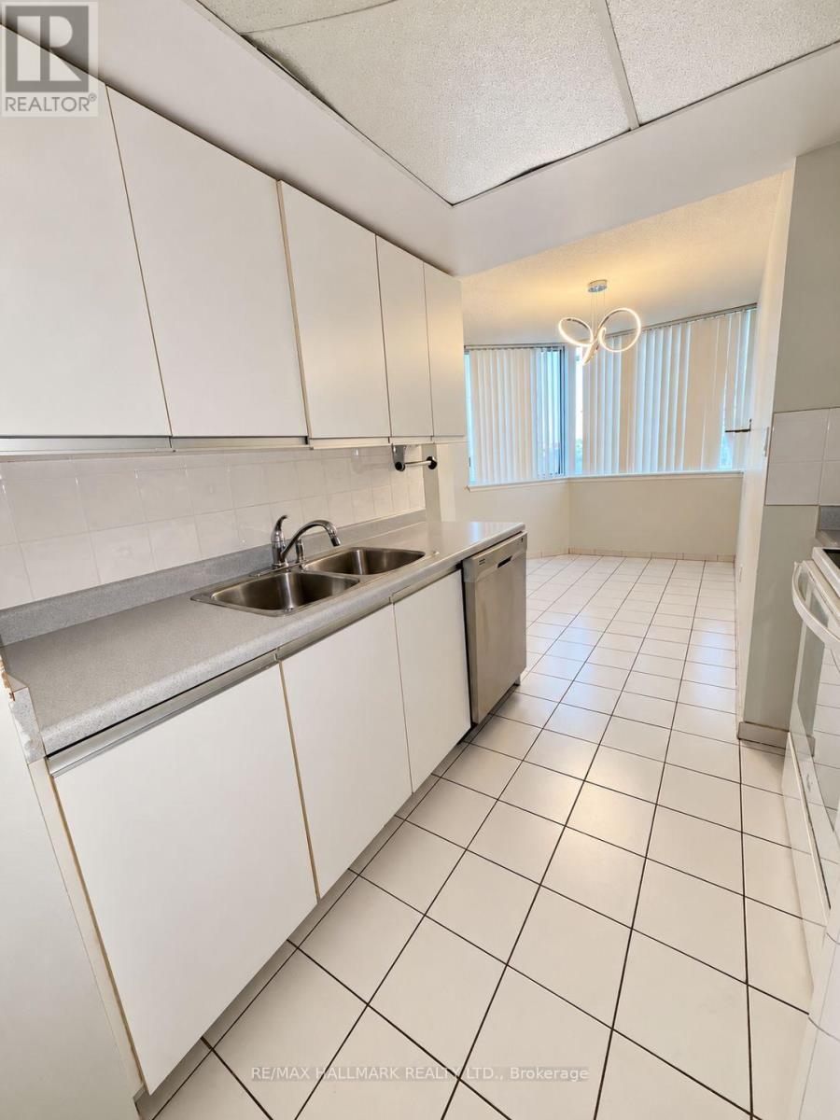
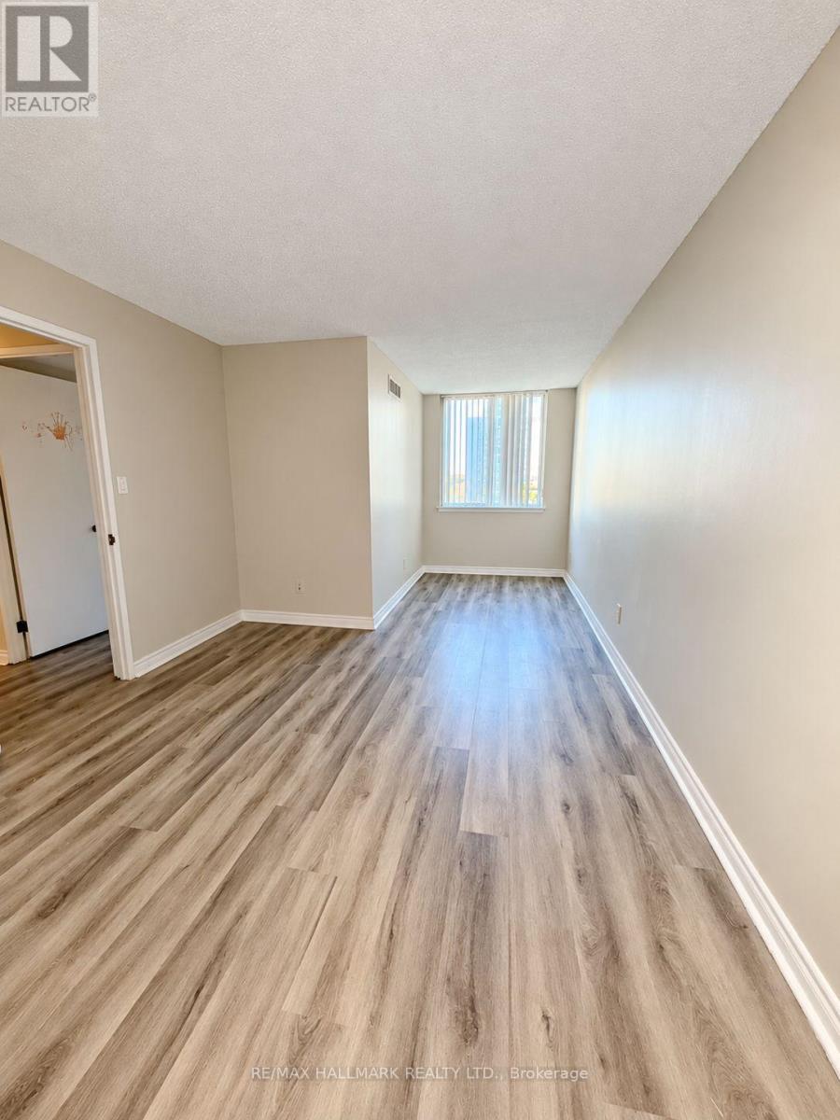
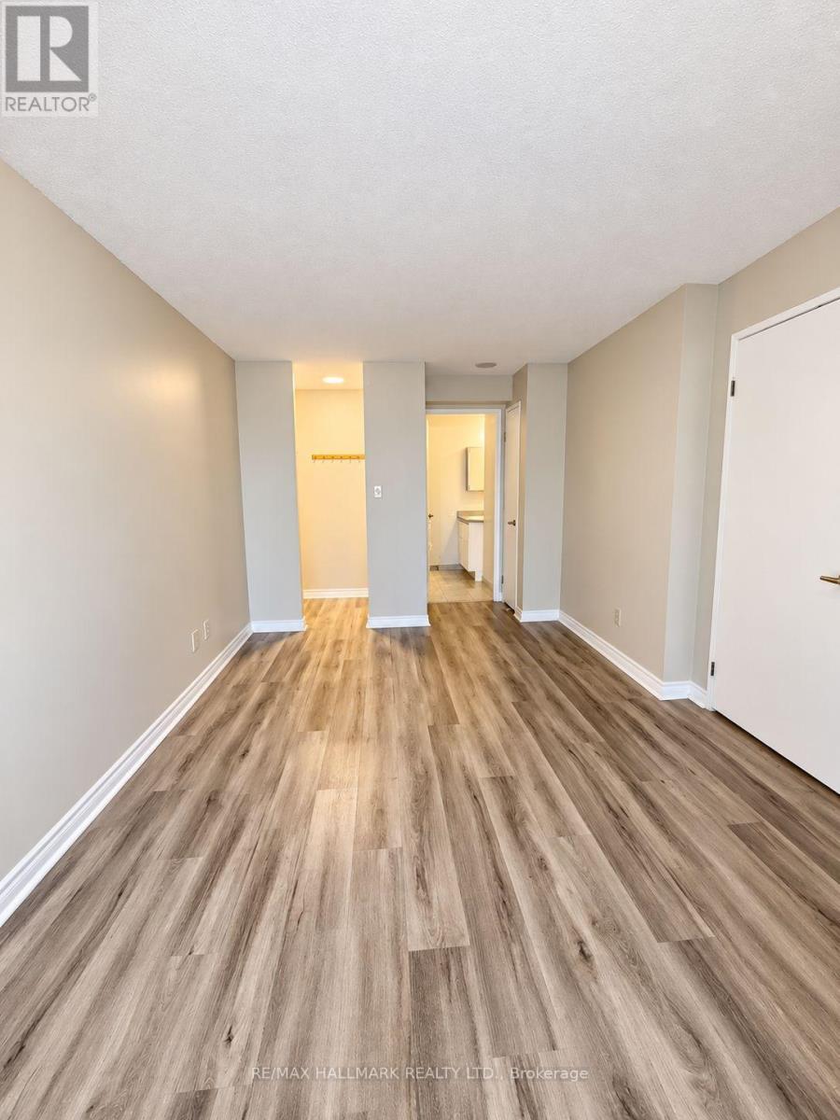
Inquire about this propertyWelcome to Suite 508 at 80 Alton Towers Circle, a large and beautifully bright two-bedroom suite in the sought-after Milliken community. Thoughtfully laid out for comfortable everyday living, this condo is ready for you to move in and make it your own.The heart of the home is the generous open-concept living and dining room, a wonderful space for relaxing with family or hosting friends and holiday gatherings. The layout flows easily from room to room, creating a warm and welcoming feel the moment you walk in.Next to the kitchen you will find the stunning solarium, filled with natural light throughout the day. This versatile space can be enjoyed as a breakfast area, a quiet home office, a reading nook or a sunny spot for your plants. It is the feature that truly sets this suite apart.Both bedrooms are well proportioned, offering comfortable space for a primary retreat and a second bedroom that works perfectly for a child, guests or a dedicated work-from-home setup.Location is everything, and this one delivers. Situated near McCowan Rd and Alton Towers Circle, you are just steps to public transit, everyday shopping, a wide variety of restaurants, great schools and places of worship. Errands, commuting and family life are all made simple, with everything you need close to home.Whether you are a first-time buyer looking for space and value, a downsizer wanting the ease of condo living without giving up room, or an investor seeking a well-located suite in an established community, this home is an excellent opportunity.Bright, spacious and conveniently located, Suite 508 is the one you have been waiting for. Book your private showing today and come see it for yourself! (id:67193)
| Room | Level | Dimensions |
|---|---|---|
| Kitchen | Main level | 2.18 x 2.39 |
| Dining room | Main level | 4.93 x 8.1 |
| Living room | Main level | 4.93 x 8.1 |
| Laundry room | Main level | 1.35 x 2.21 |
| Primary Bedroom | Main level | 3.05 x 6.4 |
| Bedroom 2 | Main level | 2.79 x 3.96 |
Kerrland Realty Group
Tell us when suits you. An agent from the team confirms the appointment — in person or by video, whichever you prefer.
 Kerri LuSales Representative · Team Leader(289) 971-1362
Estimate the monthly payment on this price. Adjust the down payment, rate and amortisation to see what changes.
Monthly payment
$1,814
Not included
Property tax, condo maintenance fees and home insurance are paid separately and are not part of this payment. Budget for them alongside it.
CMHC premium schedule as of 2026-08-18. Estimate only — not financial advice. Actual payments, insurance premiums and approval depend on your lender.
Land Transfer Tax — pre-filled with this price.

Neighbourhoods
Canada's largest city — condos, family homes, and everything between, across dozens of distinct neighbourhoods.
ExploreListed by RE/MAX HALLMARK REALTY LTD.. The information contained on this site is based in whole or in part on information that is provided by members of The Canadian Real Estate Association, who are responsible for its accuracy. CREA reproduces and distributes this information as a service for its members and assumes no responsibility for its accuracy.

This website is operated by a brokerage or salesperson who is a member of The Canadian Real Estate Association.
Kerrland Realty Group
Kerrland Realty Group is committed to delivering a seamless and elevated real estate experience through local expertise, skilled negotiation, and tailored strategies designed around each client's unique goals.