 For sale34 photos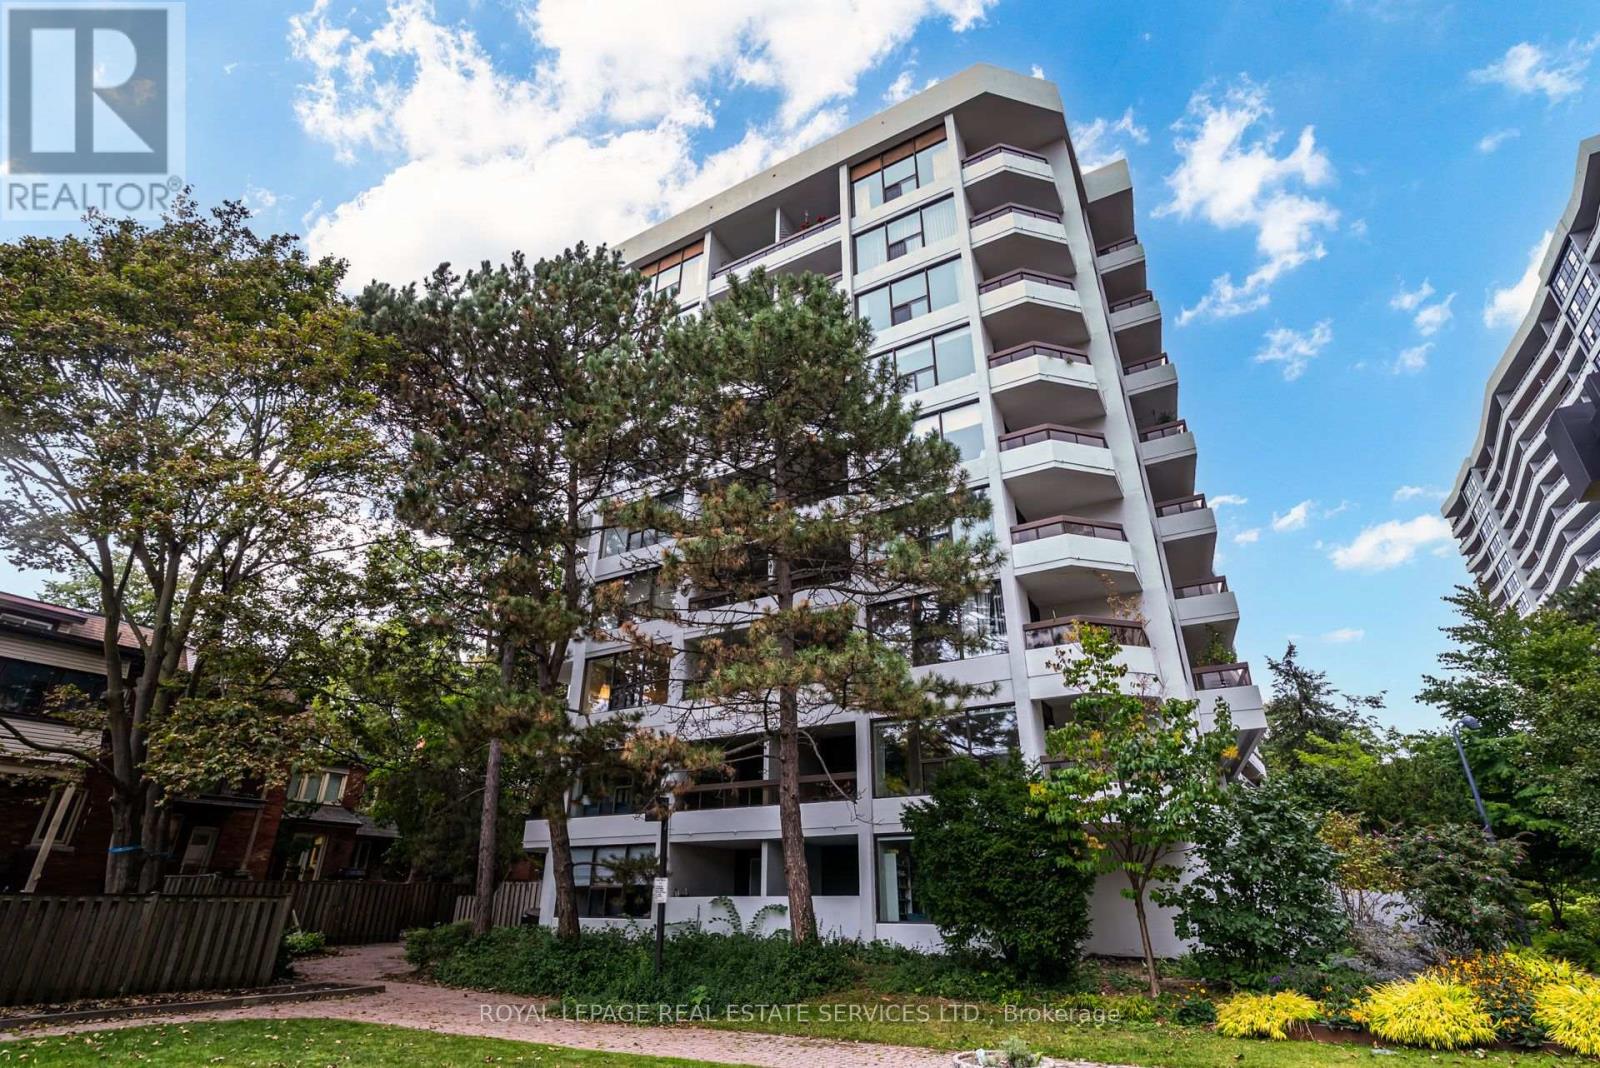
For sale
202 - 80 QUEBEC AVENUE
MLS® W13855764 · 0 days on market · Active
$1,108,000
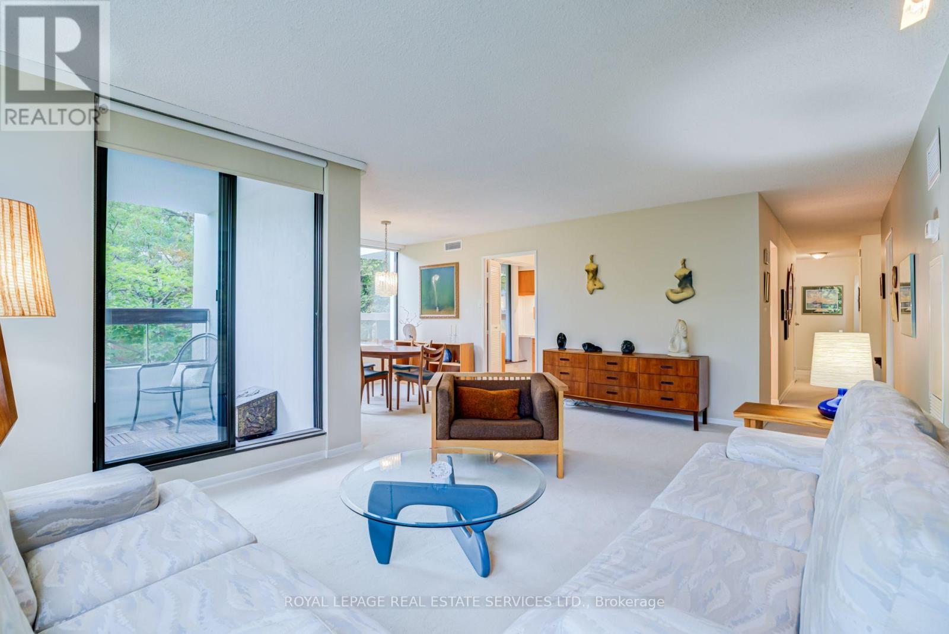
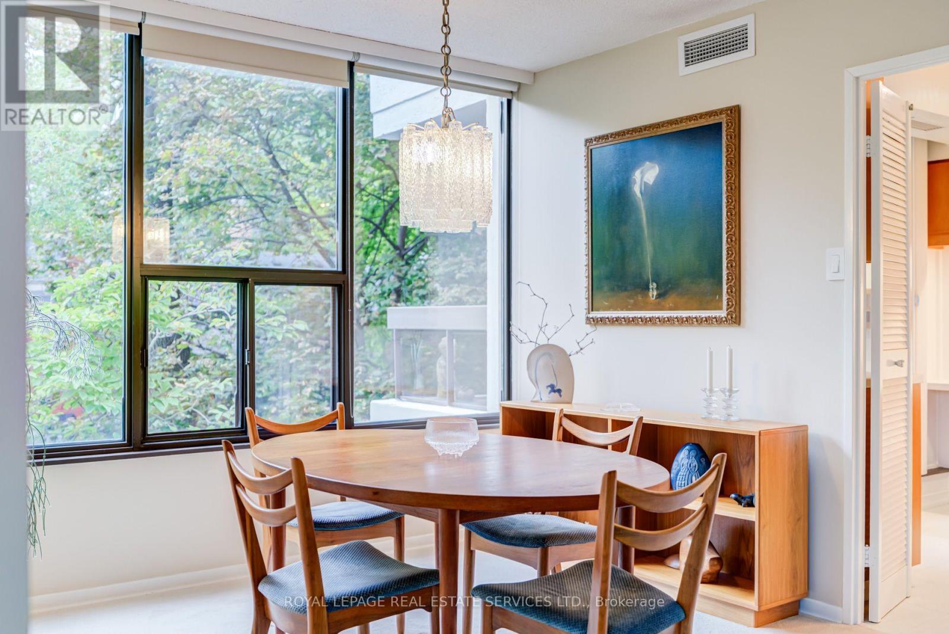
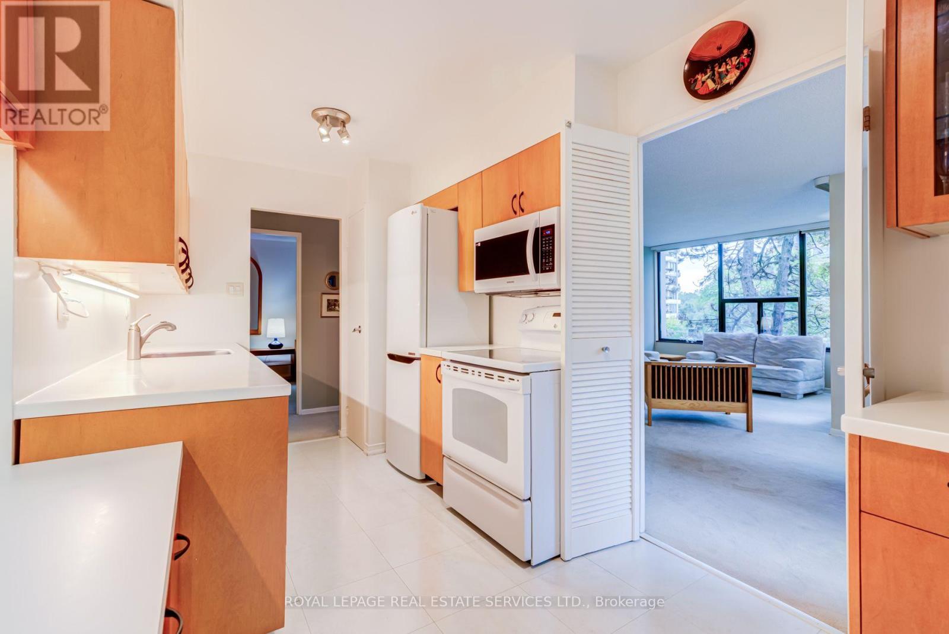
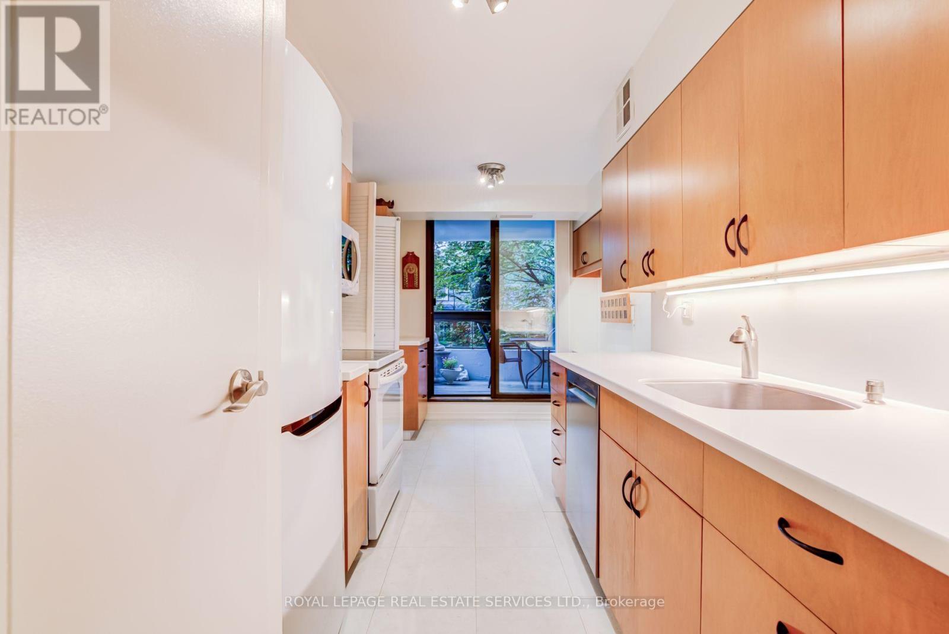
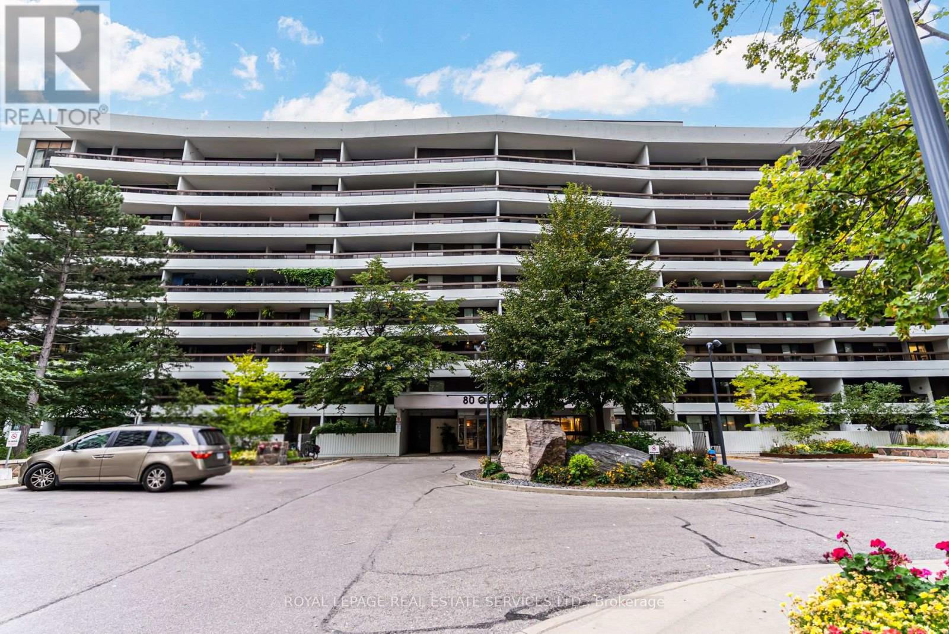
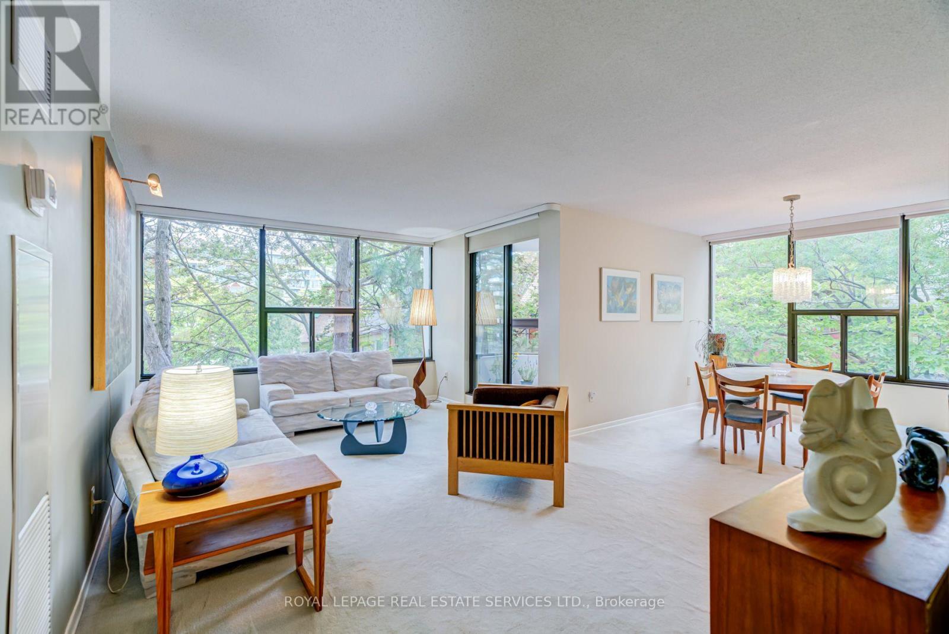
Inquire about this propertyNature, space and convenience in the heart of High Park Neighbourhood! This spacious 3-bedroom, 2-bathroom condo offers a rare combination of privacy, generous living space and an enviable location. Set on a coveted and quiet South West corner of a well-maintained mid-rise building, this suite is enveloped by mature trees and lush greenery, creating a peaceful retreat just minutes from the energy of the city. The thoughtfully designed layout features spacious principal rooms, ample storage and multiple closets, plus the added luxury of three expansive balconies that are perfect for morning coffee, outdoor dining or simply enjoying the treed surroundings. A dedicated storage locker and underground parking space add everyday convenience. The all-inclusive maintenance fees provide exceptional value, covering water, heat, hydro, air conditioning, and Rogers Fibre TV and Internet for predictable, worry-free living. Enjoy an impressive array of building amenities, including two gyms, saunas, tennis courts and an outdoor pool, as well as a party room, library and multiple activity rooms. An active social calendar and welcoming community provide plenty of opportunities to connect with neighbours. Ideally positioned just steps from High Park, the subway, Bloor West Village and The Junction, with an abundance of shops, cafes, restaurants and everyday conveniences nearby. Excellent schools, community facilities, public transit and major highways are also within easy reach. An exceptional opportunity for families seeking space and amenities, or for those downsizing from a larger home without giving up comfort, storage or the outdoors. Come discover the space, serenity and convenience of this High Park gem! Open House this Saturday and Sunday 2:00 to 4:00 PM. (id:67193)
| Room | Level | Dimensions |
|---|---|---|
| Foyer | Main level | 2.55 x 1.26 |
| Living room | Main level | 5.65 x 3.67 |
| Dining room | Main level | 3.02 x 3.01 |
| Kitchen | Main level | 4.45 x 2.48 |
| Primary Bedroom | Main level | 4.23 x 3.28 |
| Bedroom 2 | Main level | 4.22 x 2.91 |
| Bedroom 3 | Main level | 4.01 x 2.93 |
| Laundry room | Main level | 1.71 x 1.55 |
Kerrland Realty Group
Tell us when suits you. An agent from the team confirms the appointment — in person or by video, whichever you prefer.
 Kerri LuSales Representative · Team Leader(289) 971-1362
Estimate the monthly payment on this price. Adjust the down payment, rate and amortisation to see what changes.
Monthly payment
$5,599
Not included
Property tax, condo maintenance fees and home insurance are paid separately and are not part of this payment. Budget for them alongside it.
CMHC premium schedule as of 2026-08-18. Estimate only — not financial advice. Actual payments, insurance premiums and approval depend on your lender.
Land Transfer Tax — pre-filled with this price.

Neighbourhoods
Canada's largest city — condos, family homes, and everything between, across dozens of distinct neighbourhoods.
ExploreListed by ROYAL LEPAGE REAL ESTATE SERVICES LTD.. The information contained on this site is based in whole or in part on information that is provided by members of The Canadian Real Estate Association, who are responsible for its accuracy. CREA reproduces and distributes this information as a service for its members and assumes no responsibility for its accuracy.

This website is operated by a brokerage or salesperson who is a member of The Canadian Real Estate Association.
Kerrland Realty Group
Kerrland Realty Group is committed to delivering a seamless and elevated real estate experience through local expertise, skilled negotiation, and tailored strategies designed around each client's unique goals.