Saved listing data. Ask Kerri for the latest prices, counts and status.
 For sale17 photos
For sale
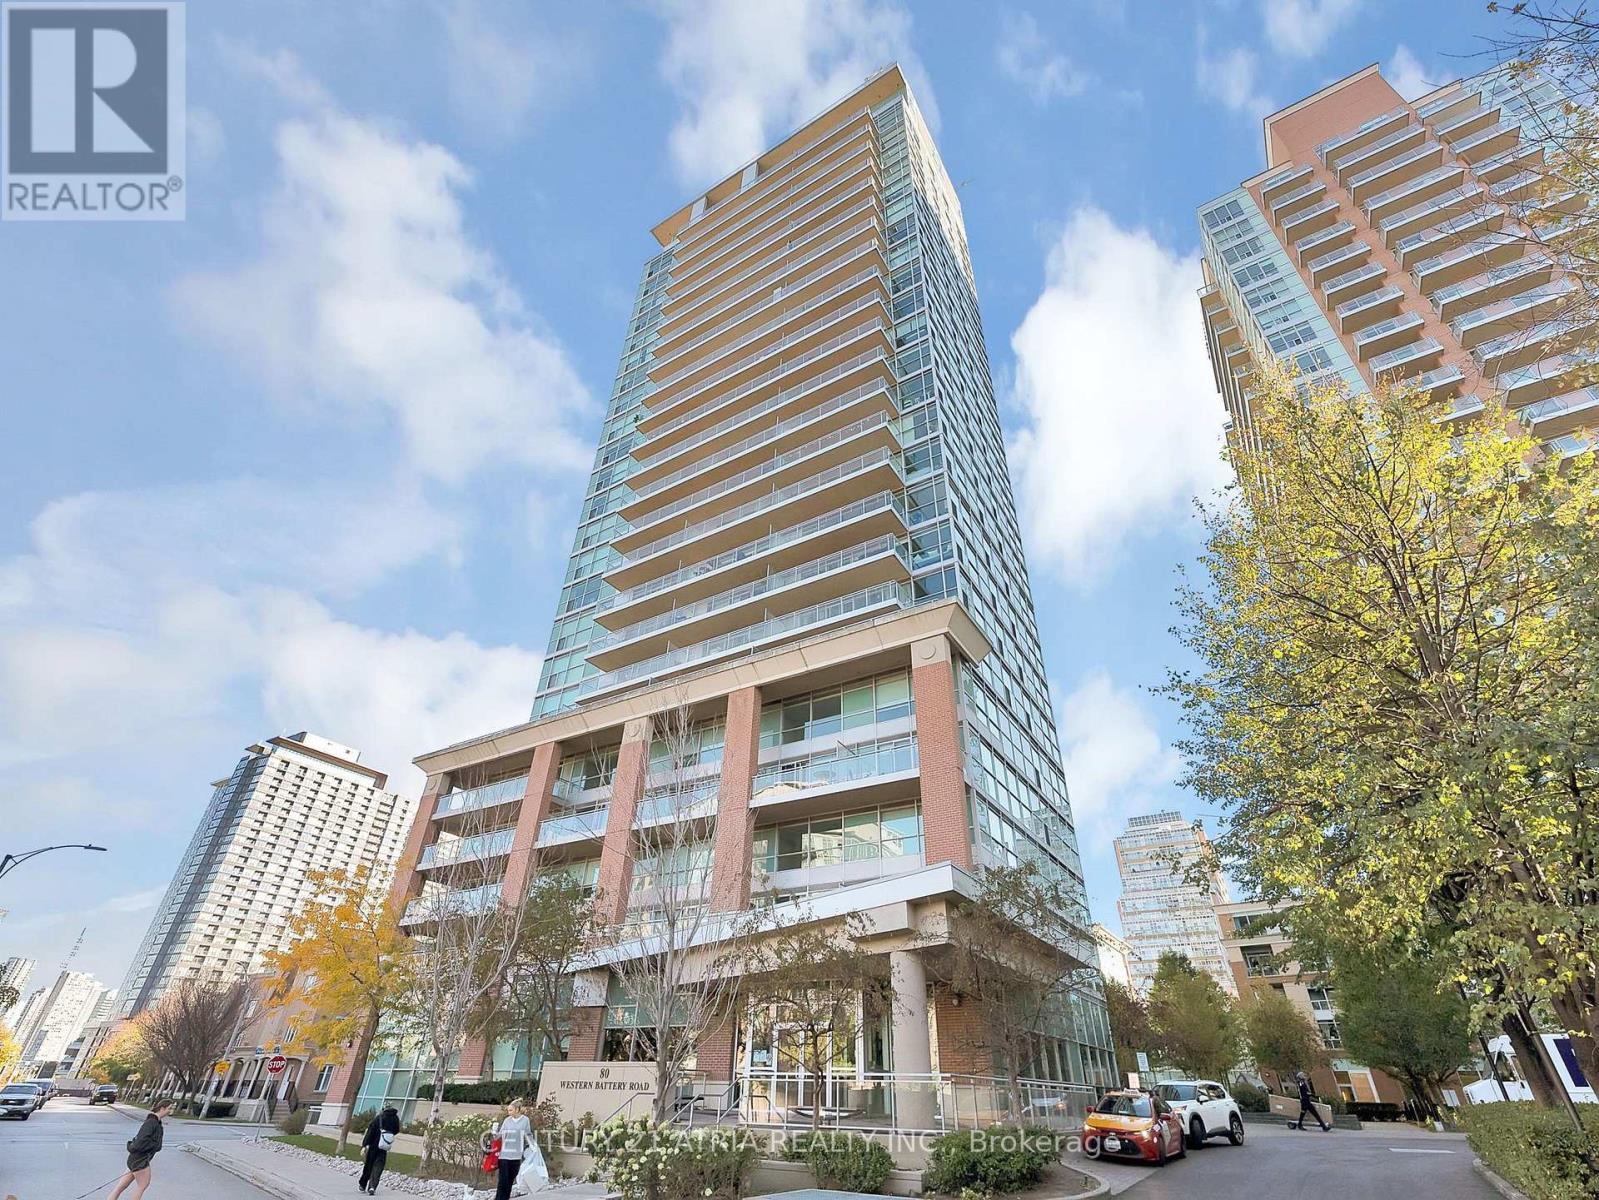
1205 - 80 WESTERN BATTERY ROAD
MLS® C14103600 · 1 day on market · Active
$649,990
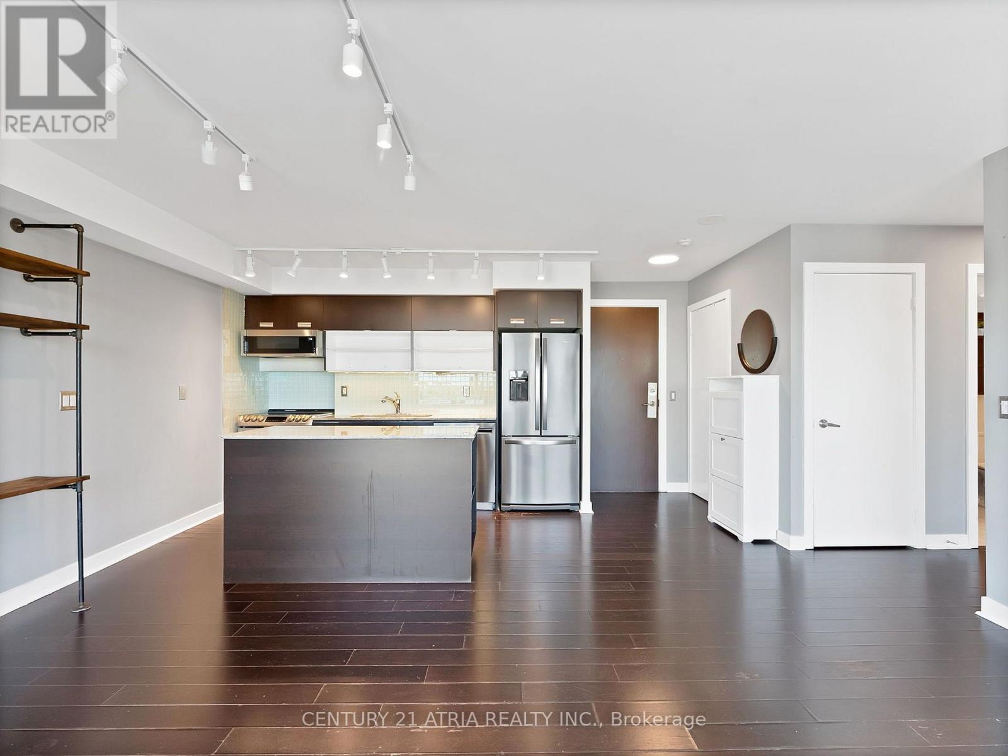
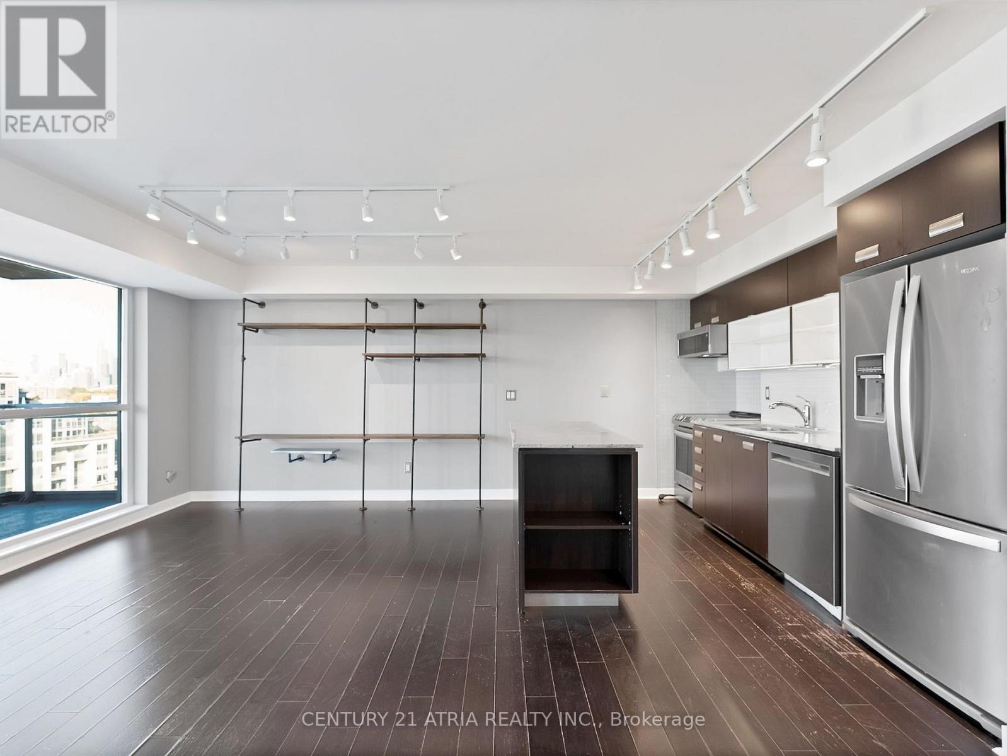
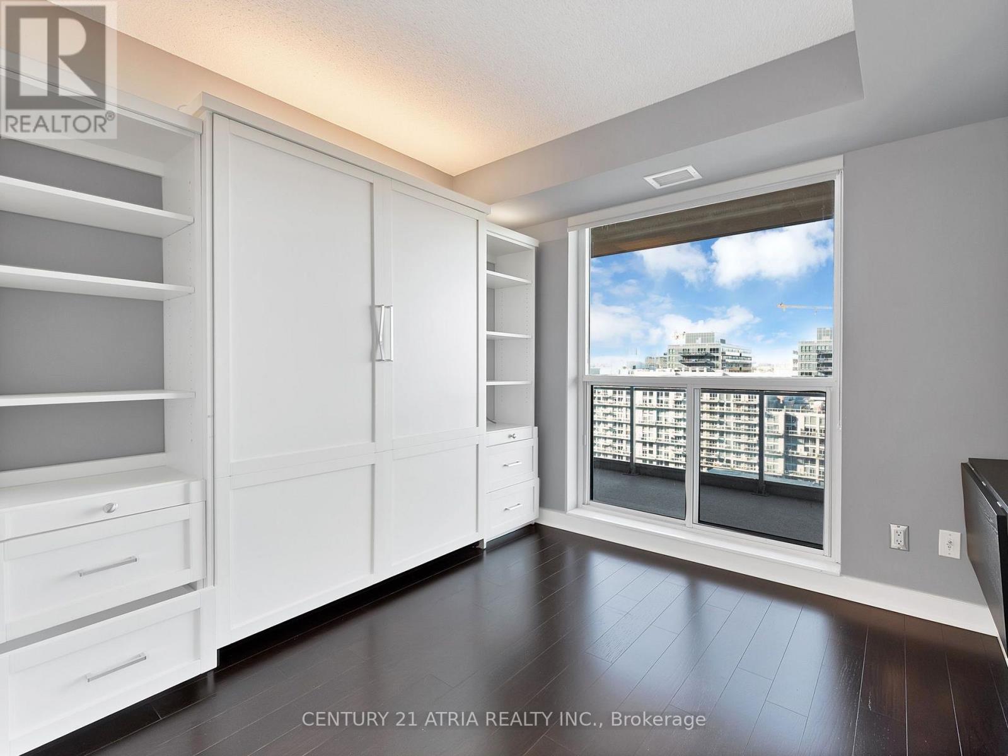
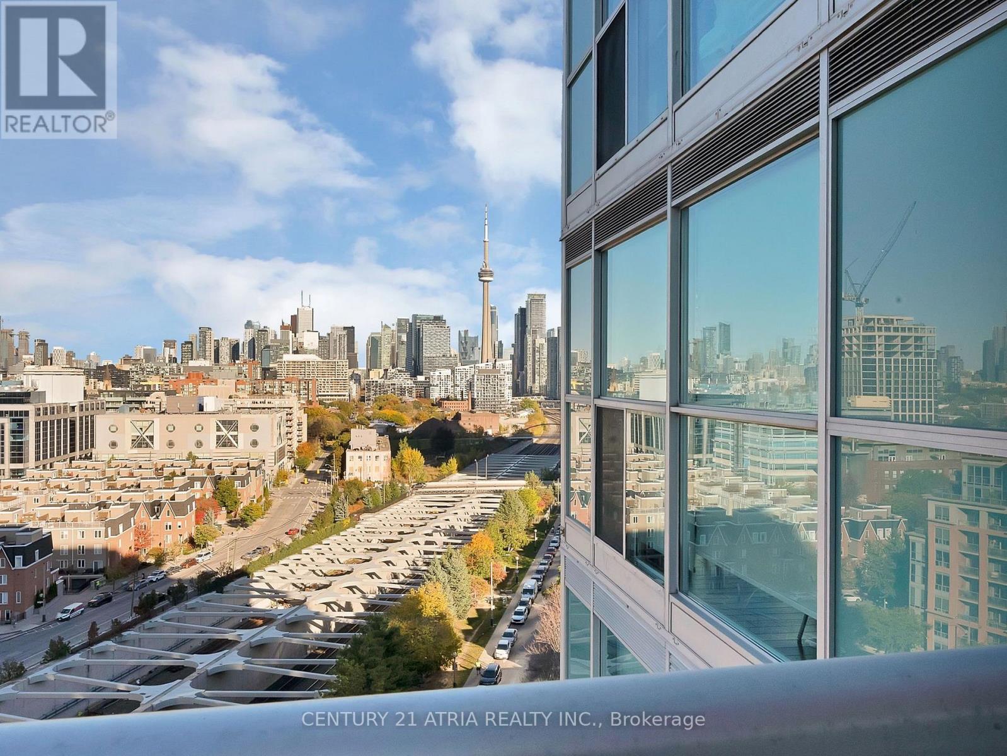
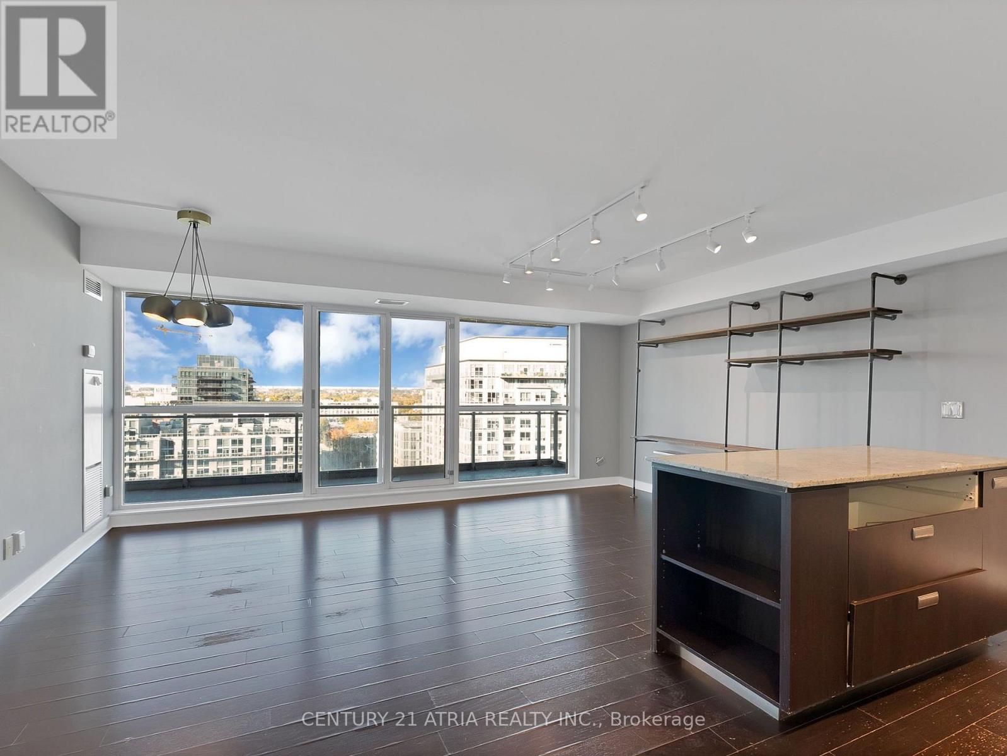
Inquire about this propertyAn Incredible Opportunity in the Heart of Liberty Village! Welcome to 80 Western Battery Road, Suite 1205, a spacious 2-bedroom, 2-full-bathroom condo offering an exceptional combination of location, lifestyle and potential. Featuring an expansive balcony with walkouts from both the living room and primary bedroom, enjoy stunning CN Tower and city skyline views right from your own private outdoor retreat. A standout feature? TWO parking spaces conveniently located directly across from the building's car wash - a fantastic bonus in downtown Toronto! With a functional layout and plenty of opportunity to add your personal touch, this is the perfect chance to make a space truly your own. Residents enjoy an impressive collection of amenities including 24-hour concierge, indoor pool, sauna, hot tub, fitness centre, party and meeting rooms, theatre room, games room with billiards, guest suites and visitor parking. Step outside and experience everything Liberty Village has to offer, from trendy cafes, restaurants and boutique shops to nearby parks, the waterfront and Lake Ontario. With Exhibition GO, King West, Queen West and the Gardiner Expressway all within easy reach, convenience is at your doorstep. Whether you're looking for your next home or a smart investment opportunity, this condo offers the space, views and location to make it your own. Great potential. Incredible views. TWO parking spaces. Your Liberty Village opportunity awaits! (id:67193)
| Room | Level | Dimensions |
|---|---|---|
| Kitchen | Ground level | 3.38 x 1.93 |
| Living room | Ground level | 3.93 x 3.61 |
| Dining room | Ground level | 2.94 x 1.55 |
| Primary Bedroom | Ground level | 3.97 x 3.93 |
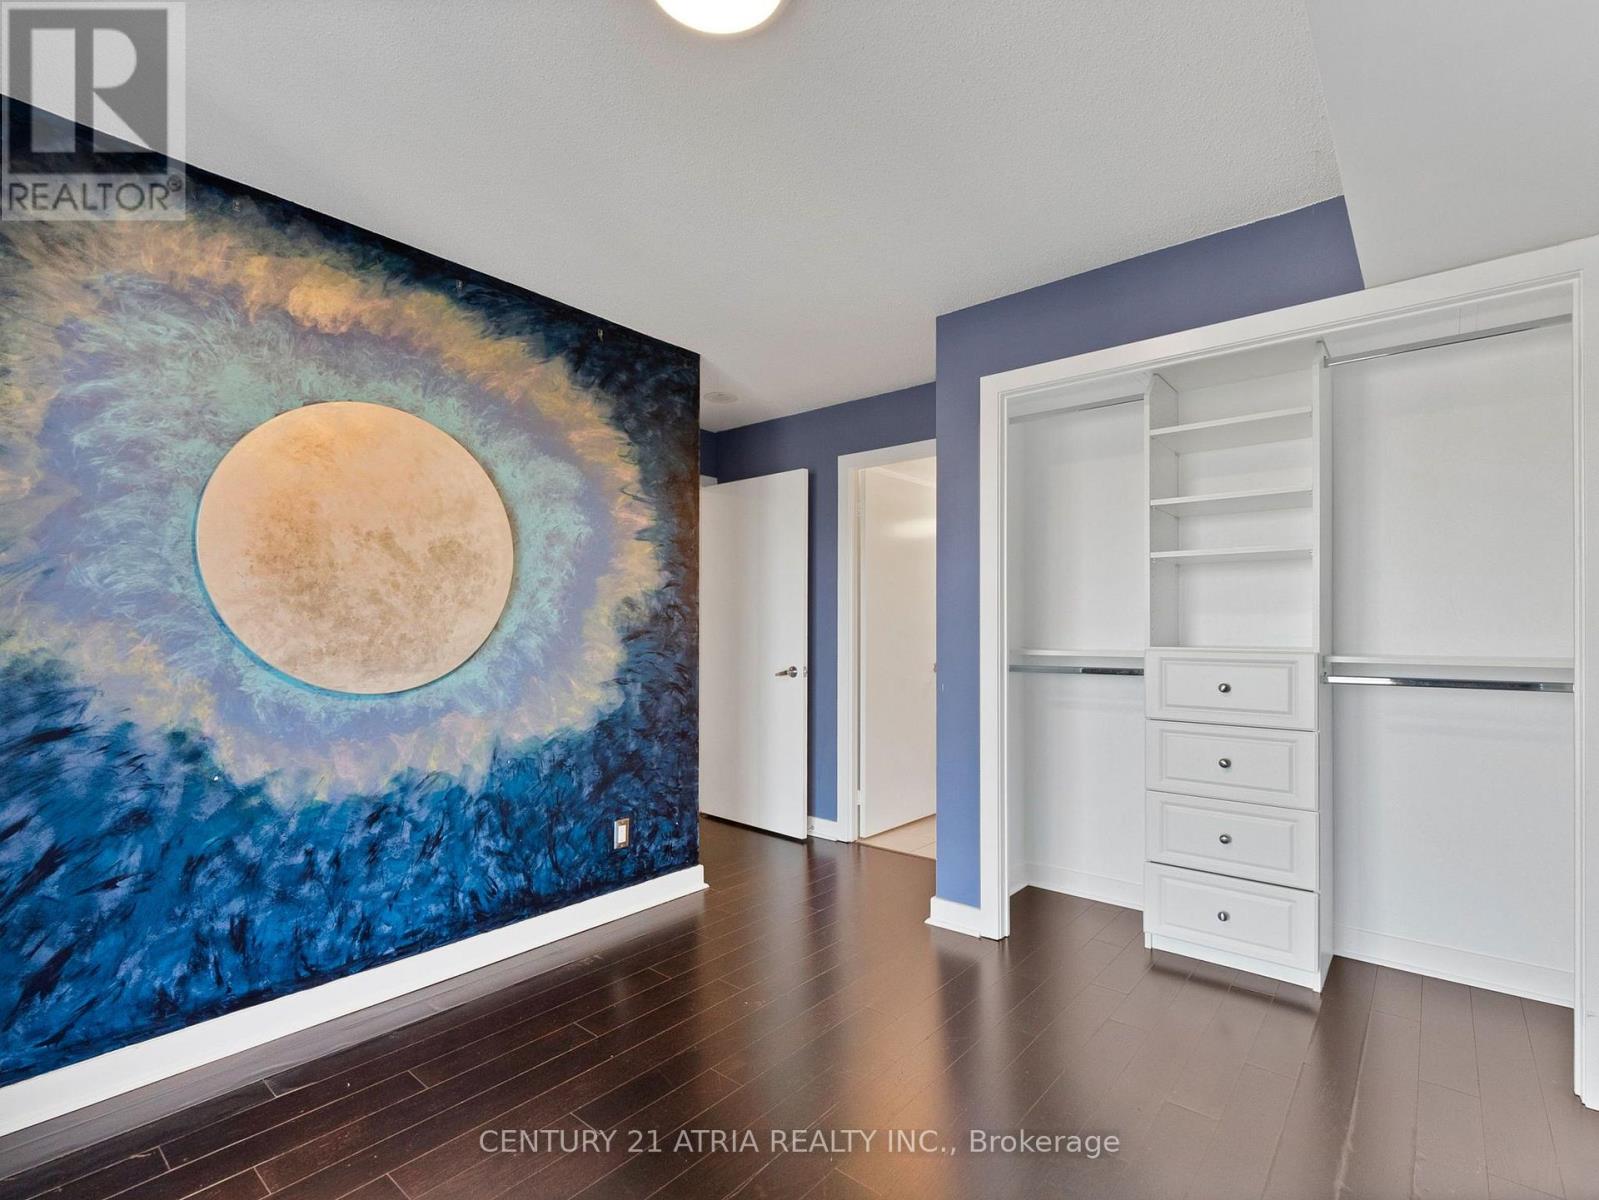
| Bedroom 2 | Ground level | 2.82 x 2.64 |
| Bathroom | Ground level | 3 x 1.46 |
| Bathroom | Ground level | 2.69 x 1.46 |
Kerrland Realty Group
Tell us when suits you. An agent from the team confirms the appointment — in person or by video, whichever you prefer.
 Kerri LuSales Representative · Team Leader(289) 971-1362
Estimate the monthly payment on this price. Adjust the down payment, rate and amortisation to see what changes.
Monthly payment
$2,834
Not included
Property tax, condo maintenance fees and home insurance are paid separately and are not part of this payment. Budget for them alongside it.
CMHC premium schedule as of 2026-08-18. Estimate only — not financial advice. Actual payments, insurance premiums and approval depend on your lender.
Land Transfer Tax — pre-filled with this price.

Neighbourhoods
Canada's largest city — condos, family homes, and everything between, across dozens of distinct neighbourhoods.
ExploreListed by CENTURY 21 ATRIA REALTY INC.. The information contained on this site is based in whole or in part on information that is provided by members of The Canadian Real Estate Association, who are responsible for its accuracy. CREA reproduces and distributes this information as a service for its members and assumes no responsibility for its accuracy.

This website is operated by a brokerage or salesperson who is a member of The Canadian Real Estate Association.
Kerrland Realty Group
Kerrland Realty Group is committed to delivering a seamless and elevated real estate experience through local expertise, skilled negotiation, and tailored strategies designed around each client's unique goals.