 For sale38 photos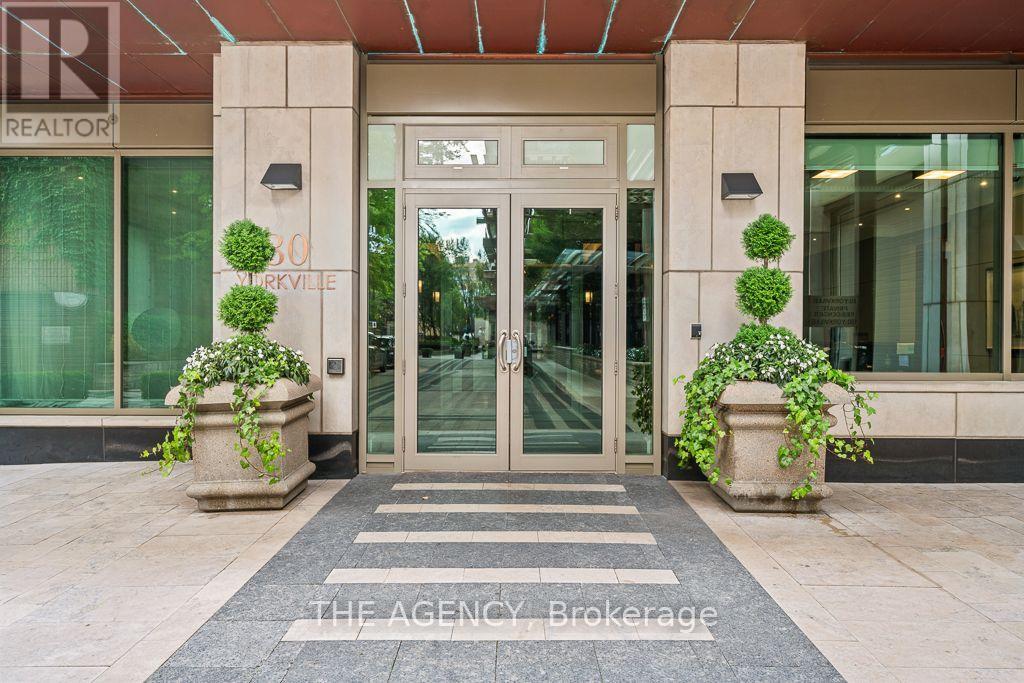
For sale
902 - 80 YORKVILLE AVENUE
MLS® C13755966 · 7 days on market · Active
$3,188,000
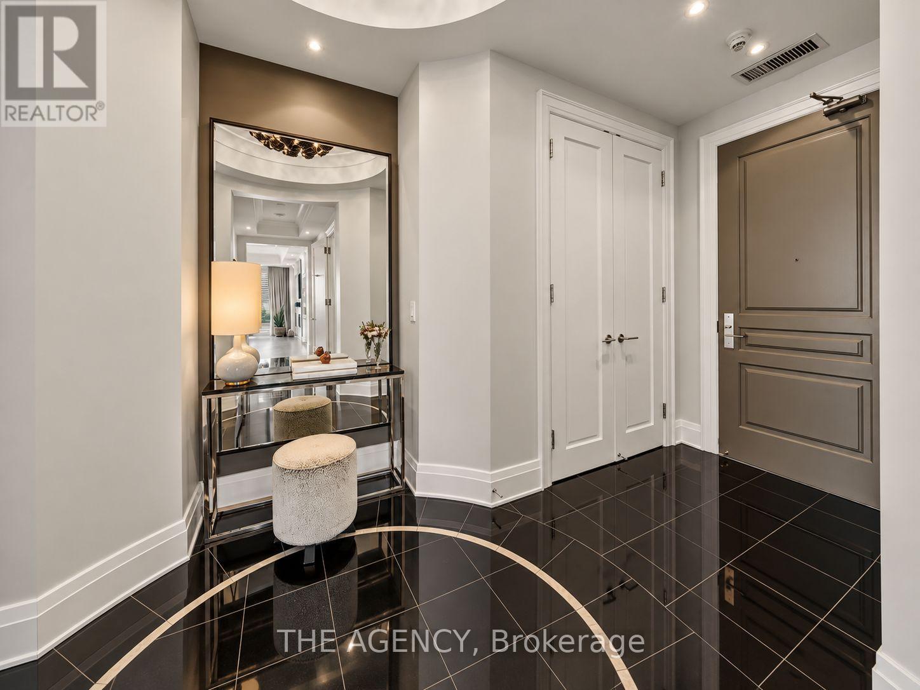
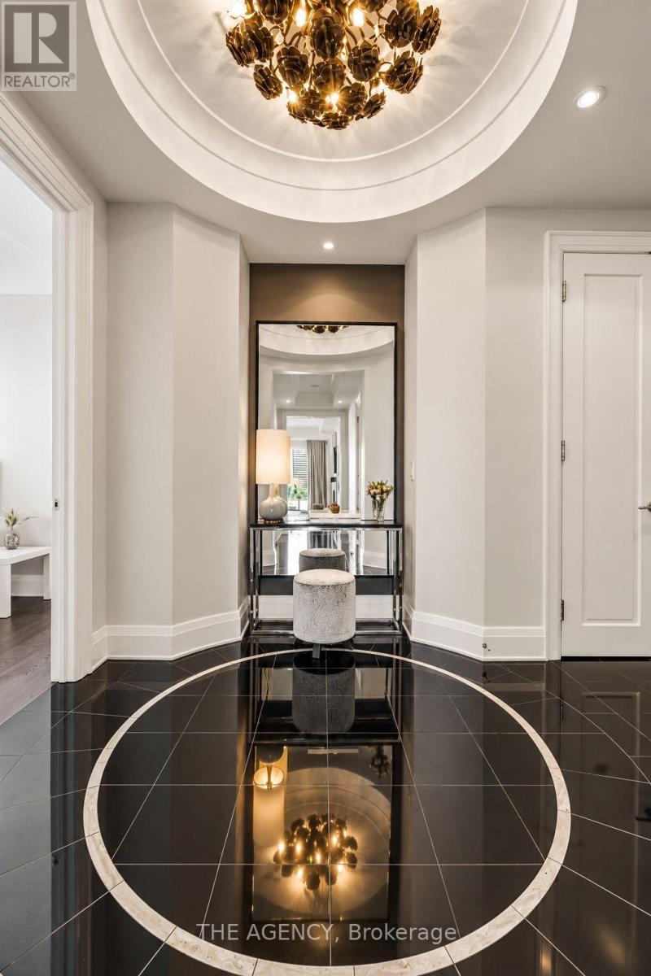
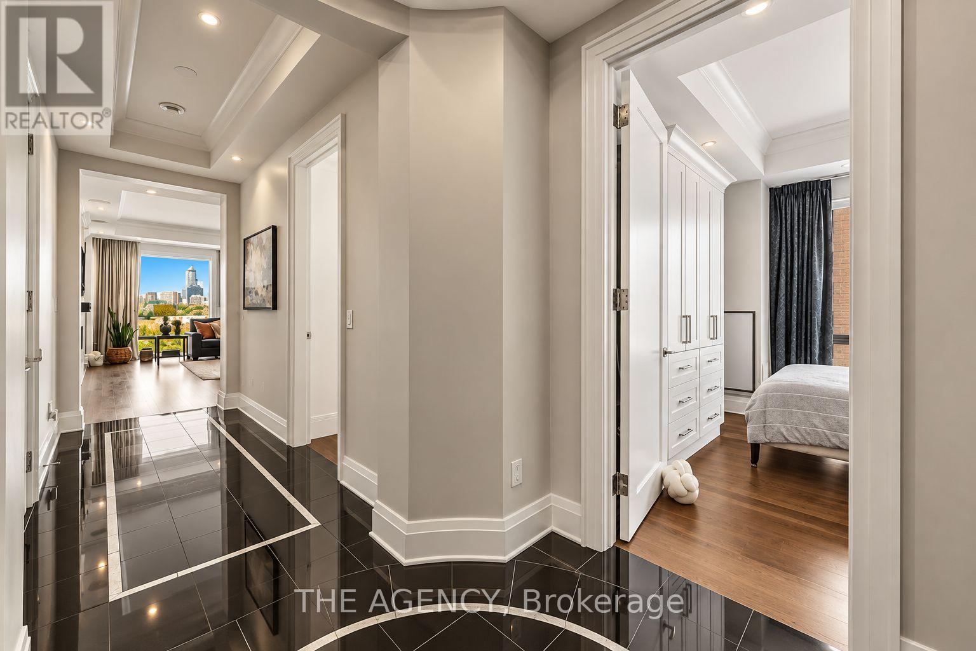
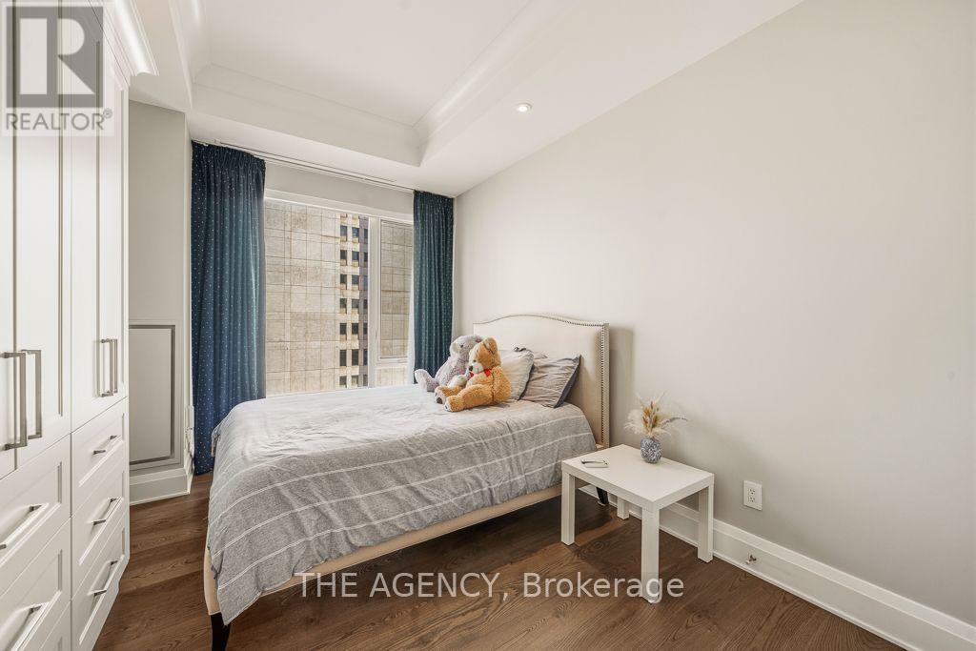
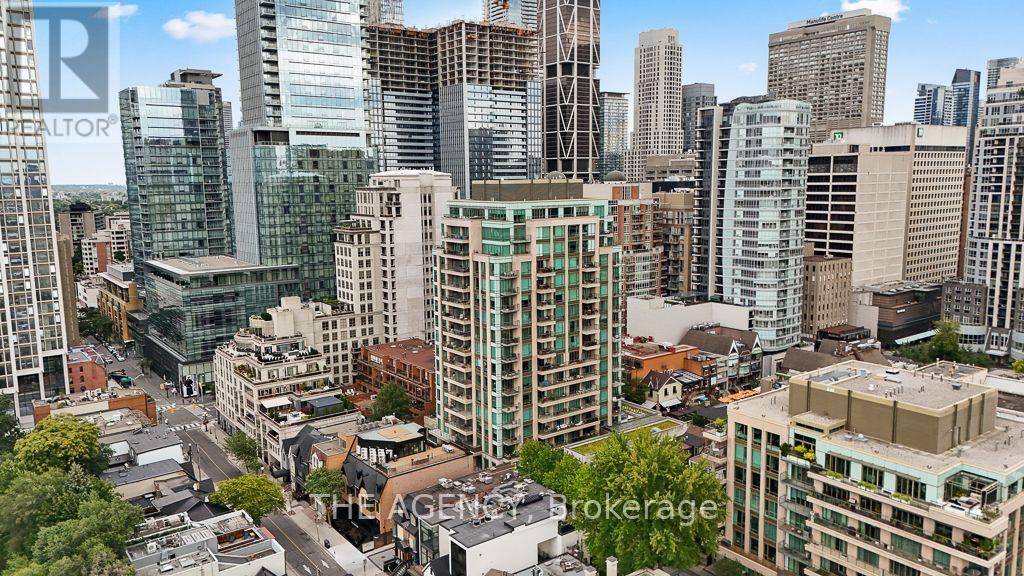
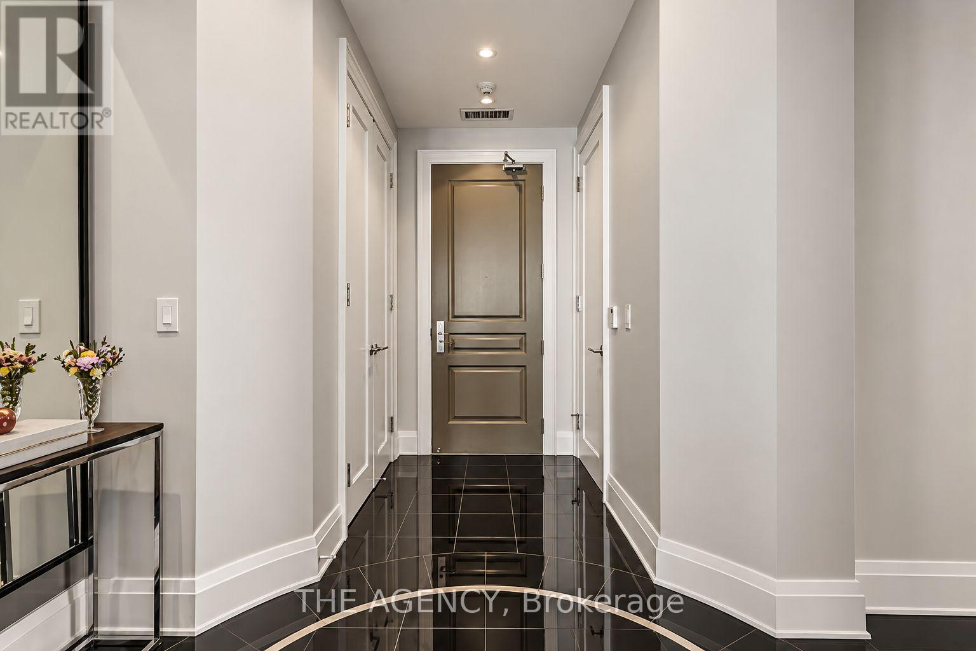
Inquire about this propertyWelcome to Suite 902 at 80 Yorkville Avenue, set within one of Yorkville's most distinguished boutique residences, renowned for its privacy, exceptional service and discreet luxury. One of only four residences on the ninth floor, this beautifully appointed 2-bedroom, 2-bathroom home welcomes you through an elegant rotunda-style foyer and features soaring 10-foot coffered ceilings, expansive 8-foot windows, north and east unobstructed exposures and two private balconies. At the heart of the residence is a beautifully renovated custom kitchen featuring premium cabinetry, exceptional storage, a honed marble island, marble countertops and backsplash, and integrated Sub-Zero, Wolf and Miele appliances. European oak wide-plank flooring flows throughout, complemented by crown moulding, custom built-in cabinetry, a gas fireplace, built-in speakers and thoughtfully designed California Closets. The spacious primary suite offers its own private balcony and a luxurious 5-piece ensuite with a freestanding soaker tub and rain shower. The second bedroom features custom built-in storage with an adjacent 3-piece bath. Motorized window treatments, a brand-new washer and dryer, two parking spaces and a private locker complete the residence. 80 Yorkville delivers a true full-service lifestyle with 24-hour concierge and valet parking, an indoor lap pool and whirlpool, fitness and yoga facilities, guest suites and beautifully appointed resident entertaining spaces. Quietly positioned in the very heart of Yorkville, residents are moments from Bloor Street's renowned boutiques, celebrated restaurants, galleries, hotels and some of Toronto's most iconic cultural destinations. A sophisticated, turnkey residence in one of the city's most coveted neighbourhoods. (id:67193)
Kerrland Realty Group
Tell us when suits you. An agent from the team confirms the appointment — in person or by video, whichever you prefer.
 Kerri LuSales Representative · Team Leader(289) 971-1362
Estimate the monthly payment on this price. Adjust the down payment, rate and amortisation to see what changes.
Monthly payment
$14,458
Not included
Property tax, condo maintenance fees and home insurance are paid separately and are not part of this payment. Budget for them alongside it.
CMHC premium schedule as of 2026-08-18. Estimate only — not financial advice. Actual payments, insurance premiums and approval depend on your lender.
Land Transfer Tax — pre-filled with this price.

Neighbourhoods
Canada's largest city — condos, family homes, and everything between, across dozens of distinct neighbourhoods.
ExploreListed by THE AGENCY. The information contained on this site is based in whole or in part on information that is provided by members of The Canadian Real Estate Association, who are responsible for its accuracy. CREA reproduces and distributes this information as a service for its members and assumes no responsibility for its accuracy.

This website is operated by a brokerage or salesperson who is a member of The Canadian Real Estate Association.
Kerrland Realty Group
Kerrland Realty Group is committed to delivering a seamless and elevated real estate experience through local expertise, skilled negotiation, and tailored strategies designed around each client's unique goals.
| Room | Level | Dimensions |
|---|---|---|
| Foyer | Flat | 4.19 x 2.49 |
| Living room | Flat | 6.65 x 5.82 |
| Dining room | Flat | 3.4 x 2.11 |
| Kitchen | Flat | 4.6 x 3.58 |
| Primary Bedroom | Flat | 5.13 x 3.99 |
| Bedroom 2 | Flat | 4.11 x 3.02 |