 For sale43 photos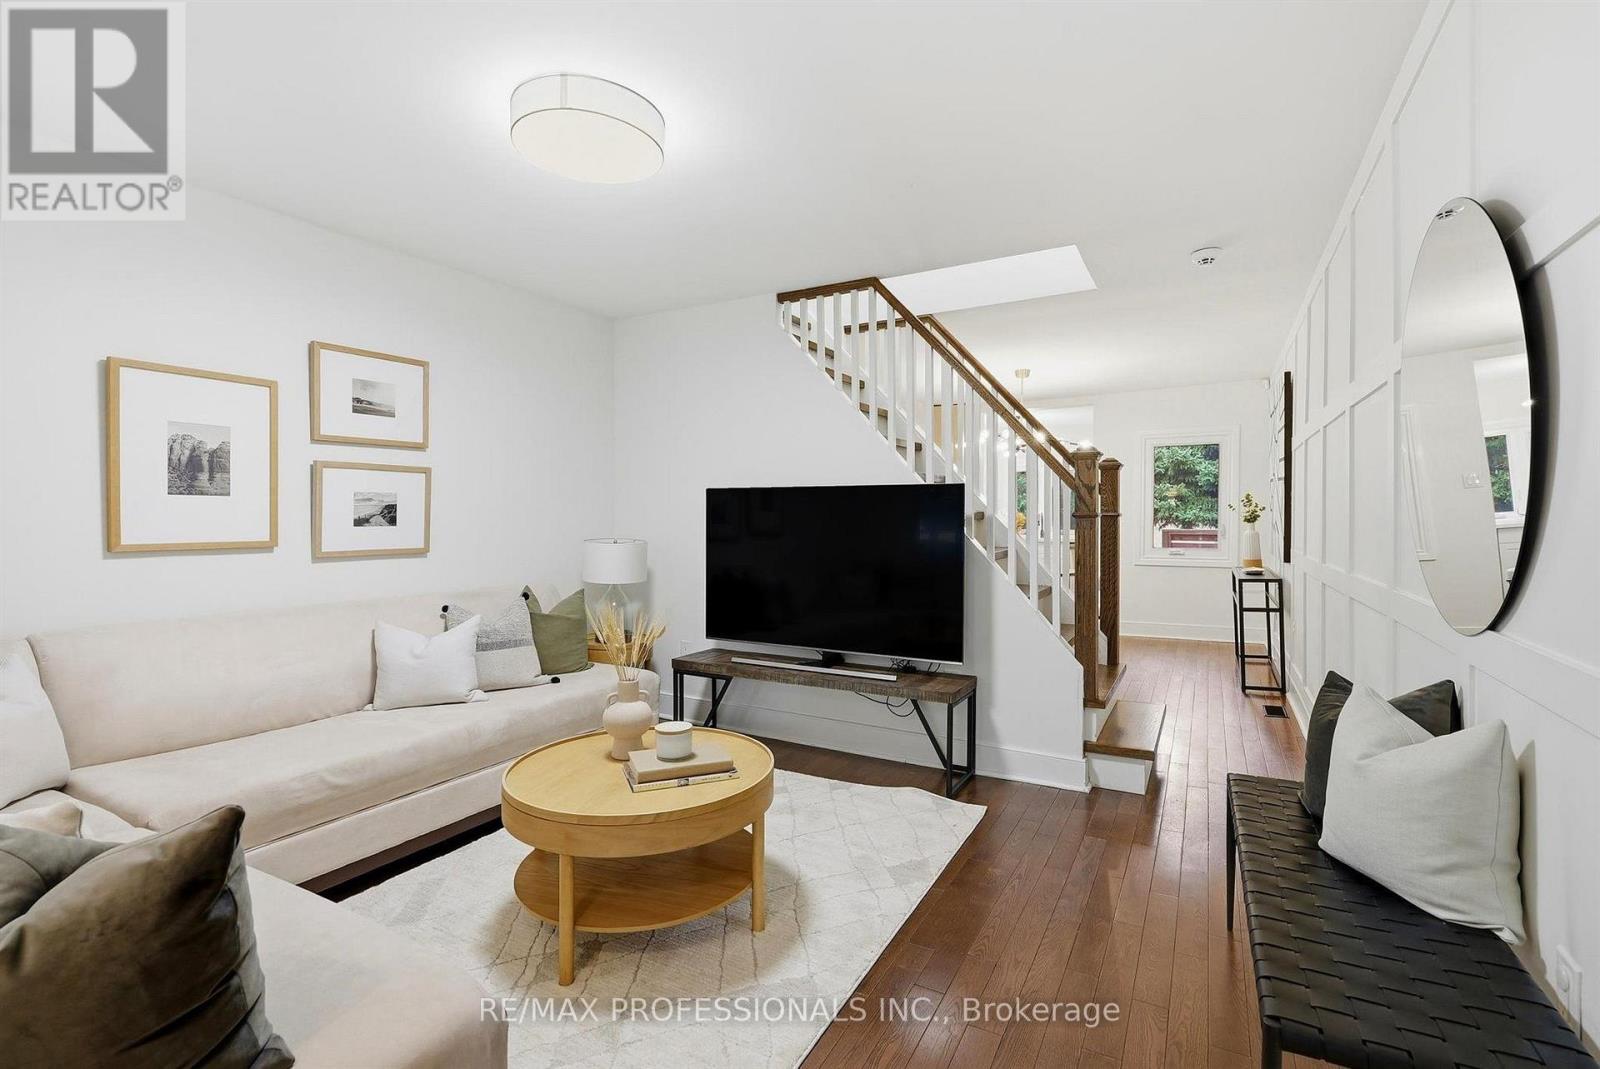
For sale
81 ALTON AVENUE
MLS® E14080686 · 0 days on market · Active
$999,999
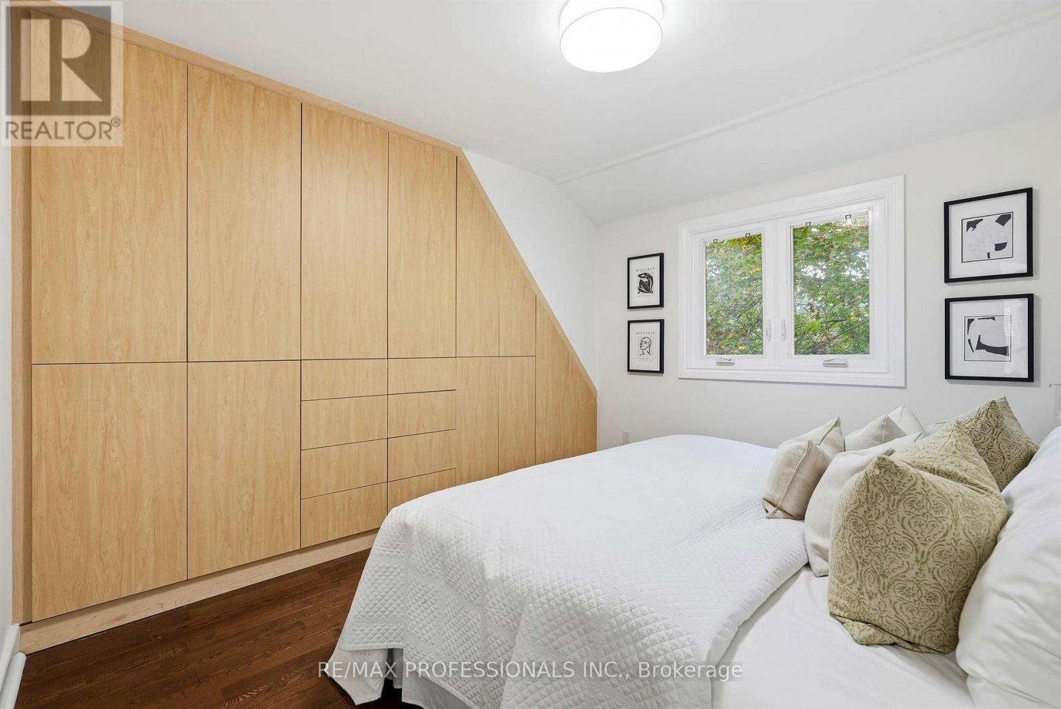
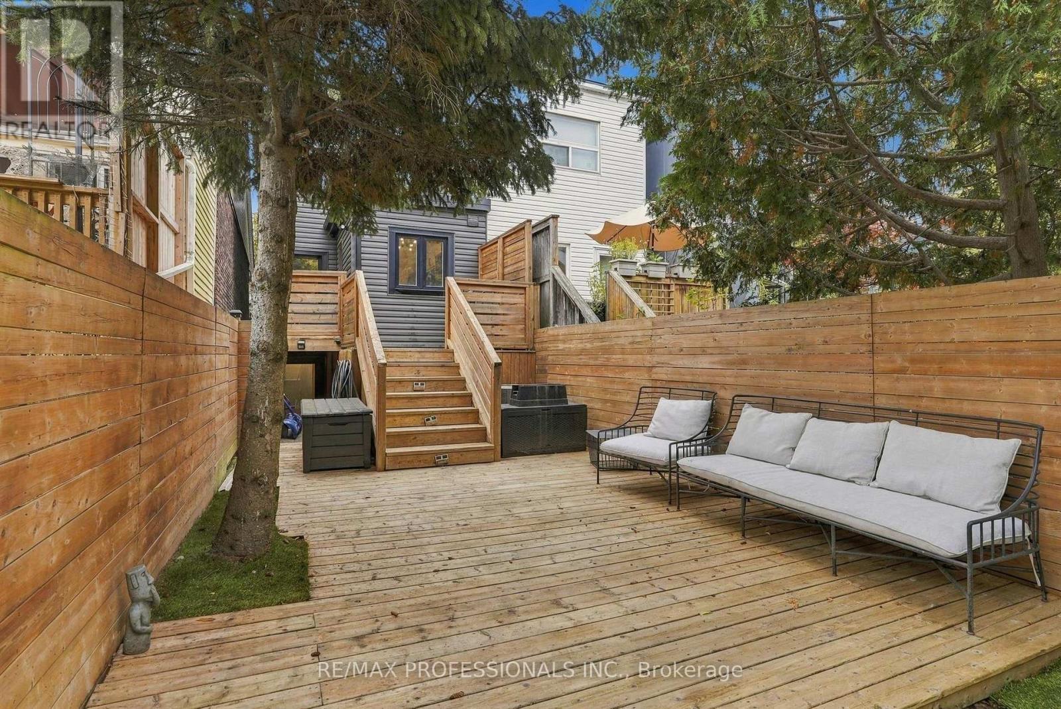
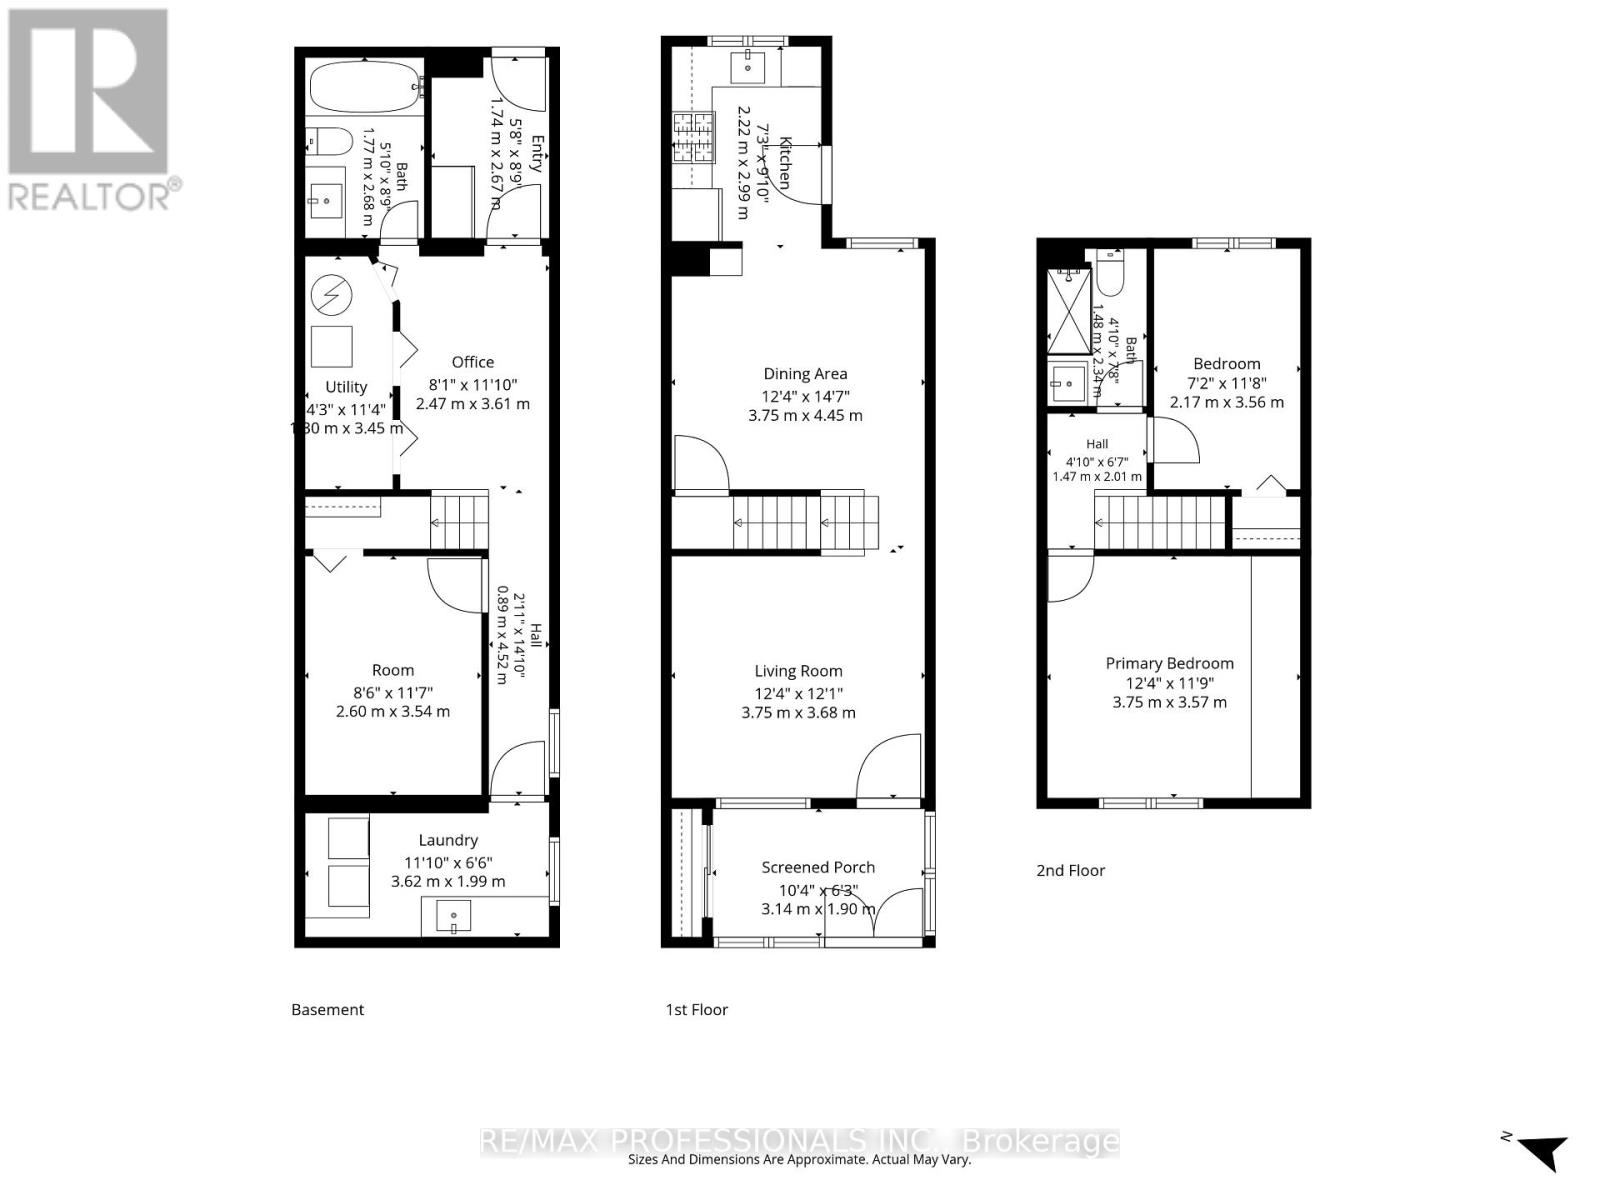
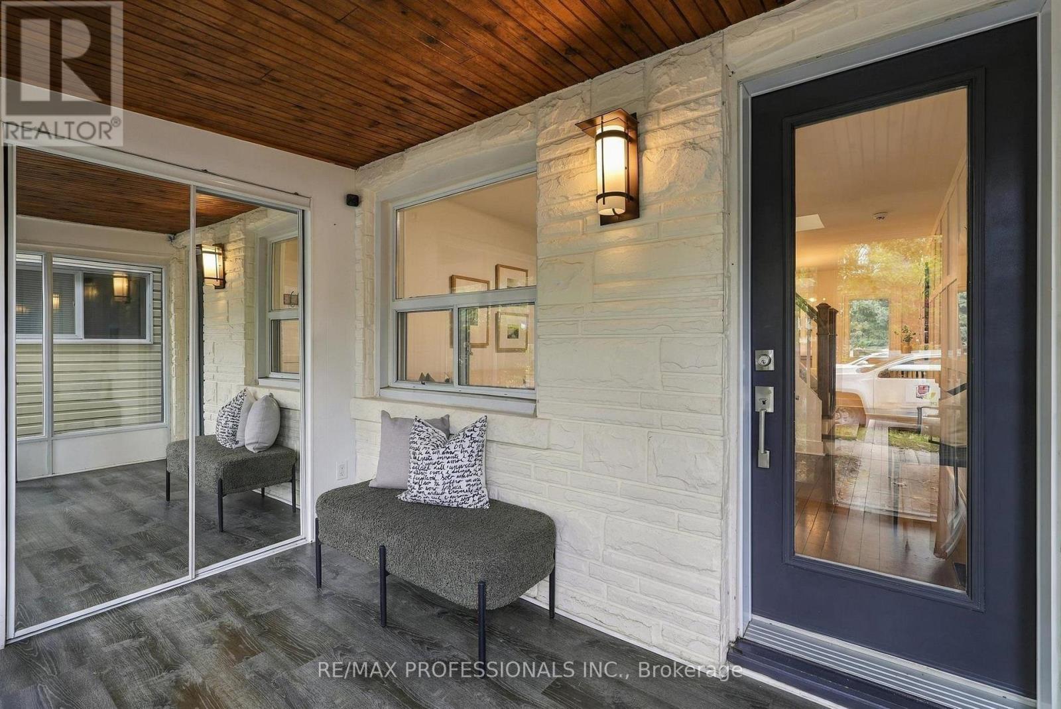
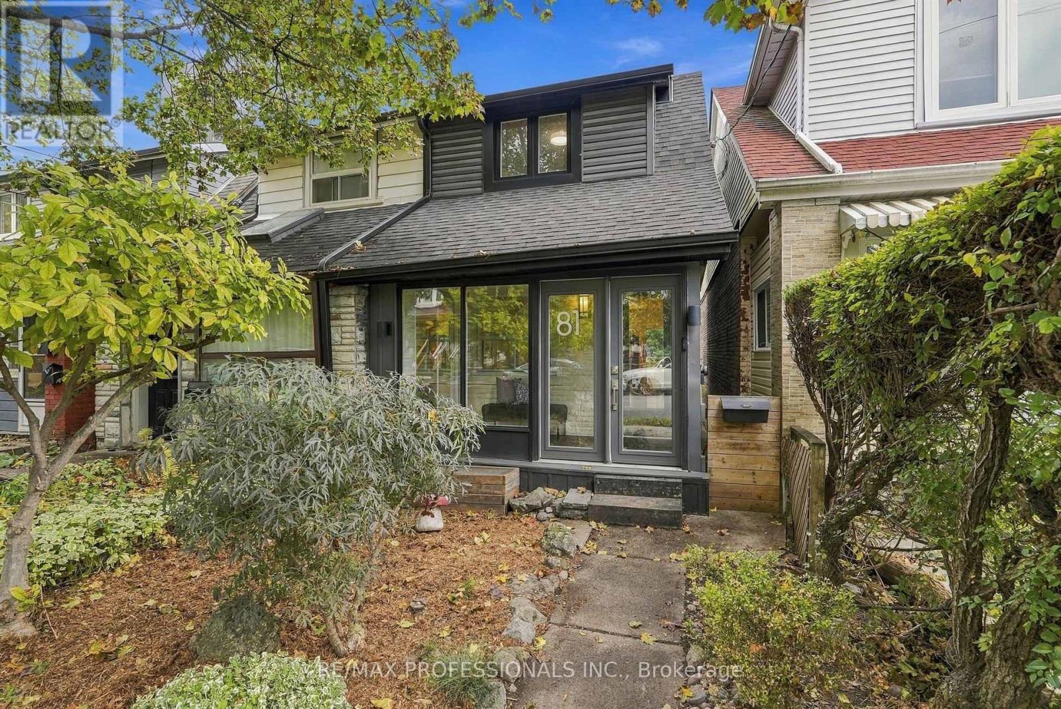
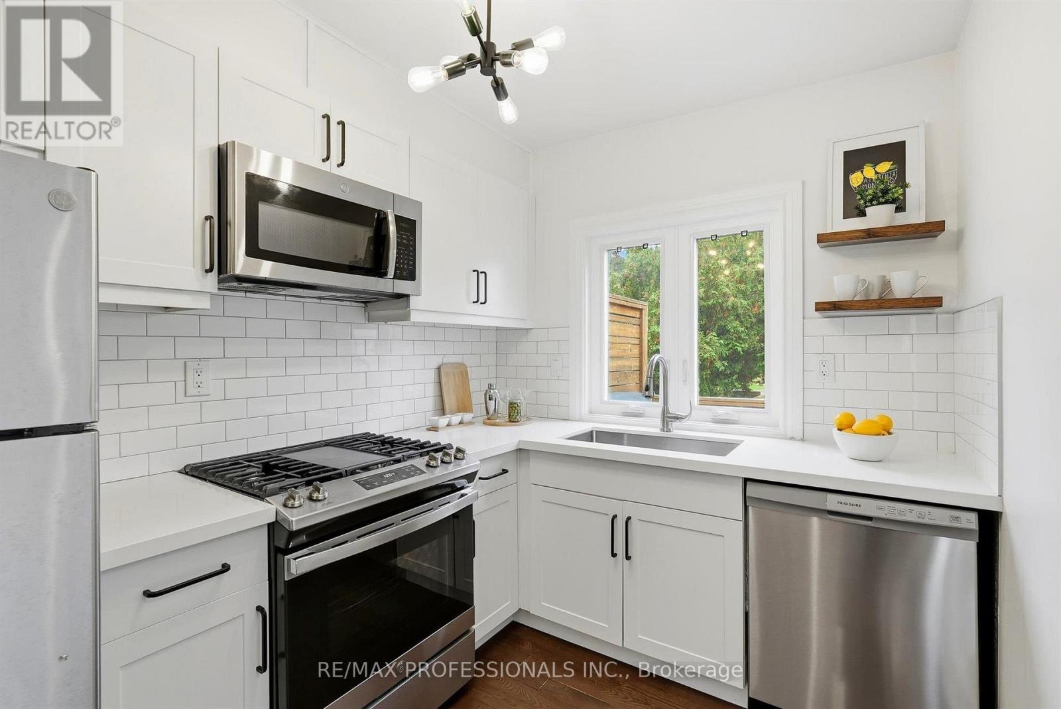
Inquire about this propertyYour favourite part of Leslieville might just be coming home. Coffee on Queen. A stop at the park. Then back to 81 Alton, where a fully renovated interior meets the character that made you want a Toronto house in the first place. Hardwood floors and wainscoting bring warmth and character to connected living and dining spaces, equally suited to a house full of friends or a quiet evening on the couch. In the kitchen, quartz counters and a gas range invite you to try the recipes you've been saving. Open the back door and summer evenings unfold across two decks: the barbecue close to the kitchen, a larger lounging area below, and mature trees overhead. Dinner can turn into a long conversation without anyone suggesting you move inside. Upstairs, the primary bedroom pairs room for a king-size bed with custom integrated closets that follow the roofline. A second bedroom and an updated bathroom with a glass-enclosed shower round out the floor. Downstairs, a separate work area means your laptop can have a home beyond the dining table. A third bedroom, full bathroom and separate entrance add flexibility for guests and changing routines. Even the less glamorous parts of city life get easier: an enclosed porch catches the boots and bags, and two lane-access parking spaces spare you the nightly search. Go enjoy the neighbourhood. You've got a good reason to come back. (id:67193)
| Room | Level | Dimensions |
|---|---|---|
| Mud room | Lower level | 1.73 x 2.67 |
| Living room | Main level | 3.76 x 3.81 |
| Dining room | Main level | 3.76 x 4.45 |
| Kitchen | Main level | 2.21 x 3 |
| Sunroom | Main level | 3.15 x 1.91 |
| Primary Bedroom | Second level | 3.58 x 3.76 |
| Bedroom 2 | Second level | 3.56 x 2.18 |
| Bedroom | Lower level | 3.53 x 2.59 |
| Recreational, Games room | Lower level | 3.61 x 2.46 |
| Laundry room | Lower level | 3.61 x 1.98 |
Kerrland Realty Group
Tell us when suits you. An agent from the team confirms the appointment — in person or by video, whichever you prefer.
 Kerri LuSales Representative · Team Leader(289) 971-1362
Estimate the monthly payment on this price. Adjust the down payment, rate and amortisation to see what changes.
Monthly payment
$4,954
Not included
Property tax, condo maintenance fees and home insurance are paid separately and are not part of this payment. Budget for them alongside it.
CMHC premium schedule as of 2026-08-18. Estimate only — not financial advice. Actual payments, insurance premiums and approval depend on your lender.
Land Transfer Tax — pre-filled with this price.

Neighbourhoods
Canada's largest city — condos, family homes, and everything between, across dozens of distinct neighbourhoods.
ExploreListed by RE/MAX PROFESSIONALS INC.. The information contained on this site is based in whole or in part on information that is provided by members of The Canadian Real Estate Association, who are responsible for its accuracy. CREA reproduces and distributes this information as a service for its members and assumes no responsibility for its accuracy.

This website is operated by a brokerage or salesperson who is a member of The Canadian Real Estate Association.
Kerrland Realty Group
Kerrland Realty Group is committed to delivering a seamless and elevated real estate experience through local expertise, skilled negotiation, and tailored strategies designed around each client's unique goals.