 For sale30 photos
For sale
81 BILLINGS AVENUE
MLS® E14126366 · 0 days on market · Active
$1,199,977
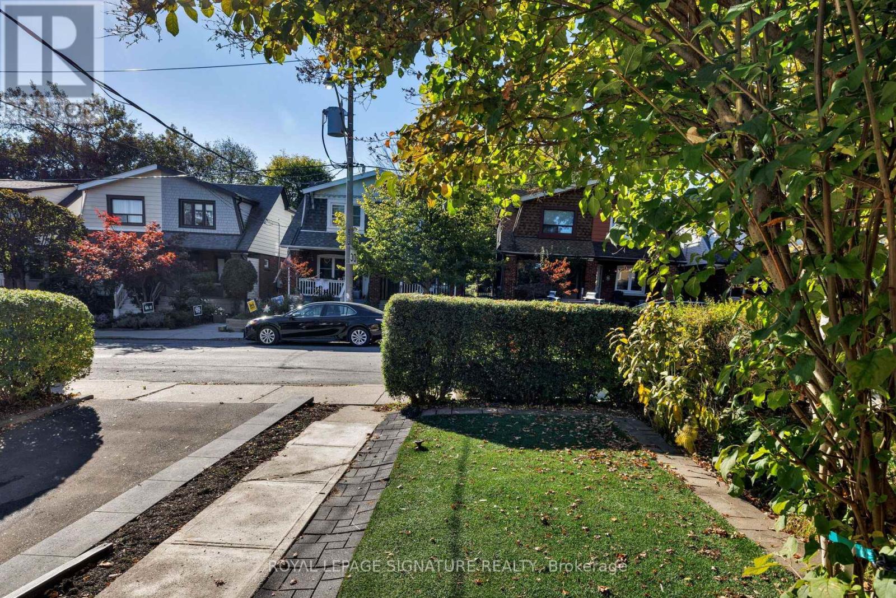
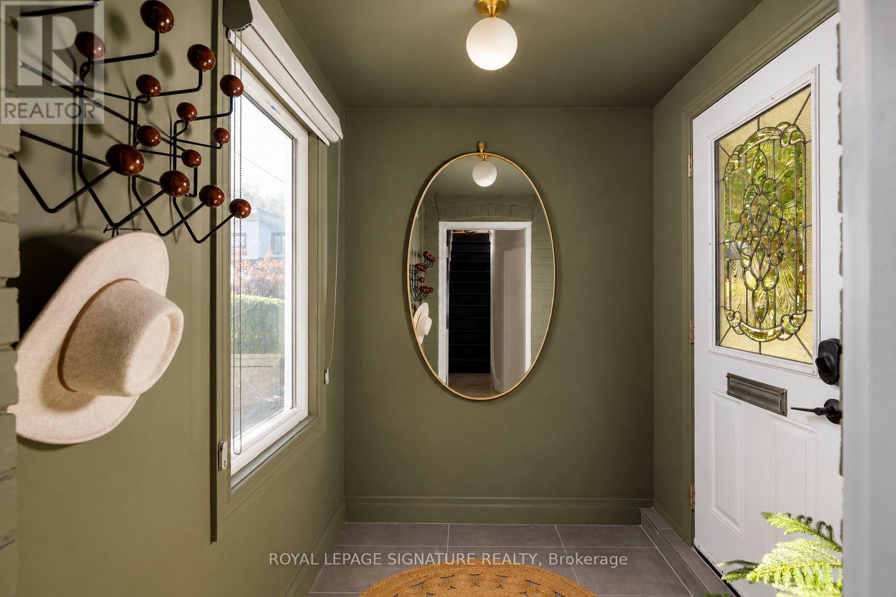
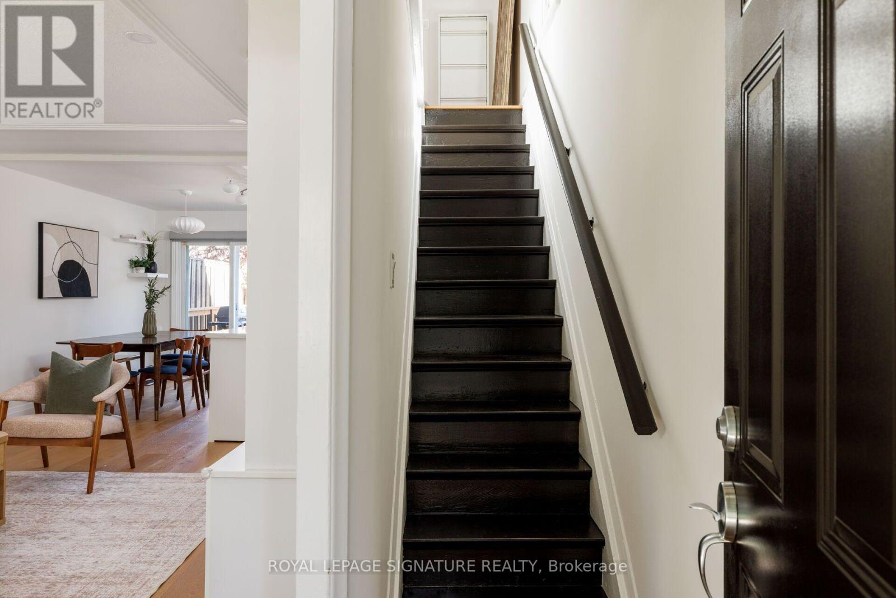
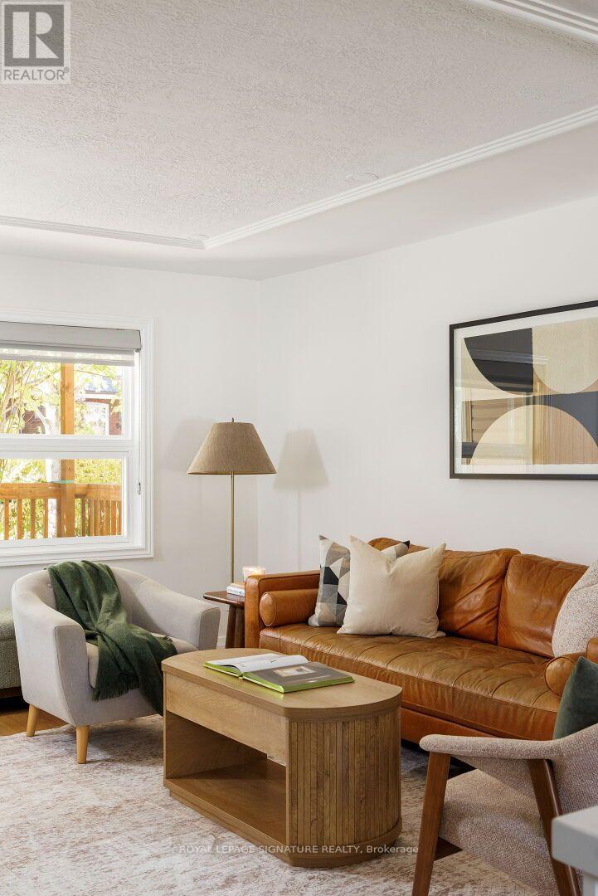
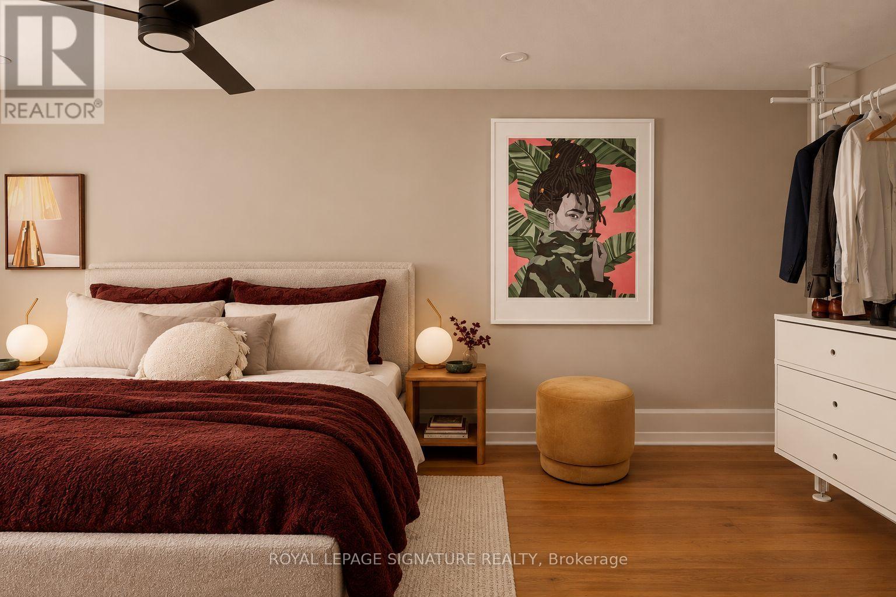
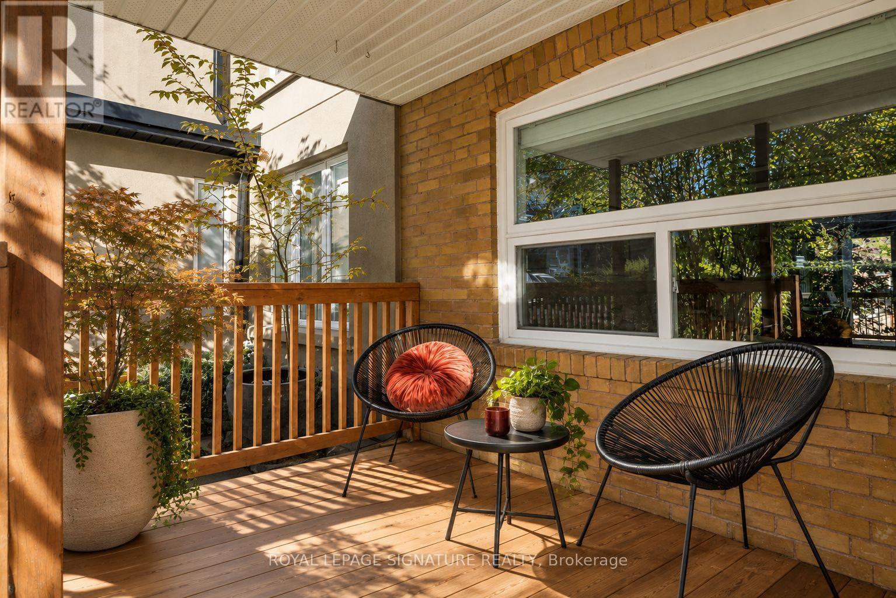
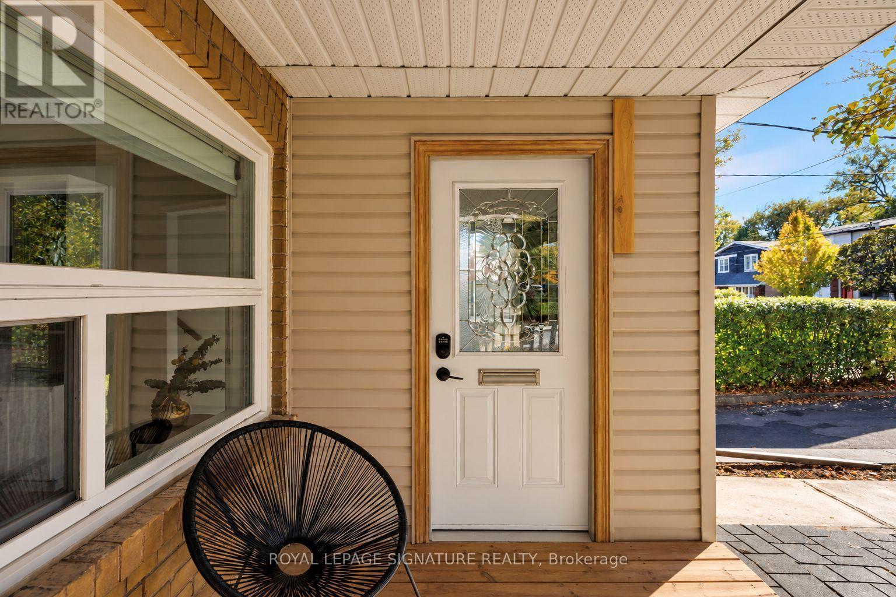
Inquire about this propertySome homes just make everyday living feel a little easier. At 81 Billings Avenue, a thoughtful refresh, a functional layout, and a wonderfully quiet street come together just steps from Greenwood Park.Inside, fresh flooring, new baseboards and lighting, a beautifully updated bathroom, and warm finishes give the home a welcoming feel. Natural light fills the generous living area, while the brand-new deck offers the perfect spot for morning coffee, summer dinners, or catching up with friends.There's plenty of practicality here, too. The eight-foot basement, complete with a separate side entrance, offers exciting potential for additional living space, a future apartment, or a dedicated work-from-home setup. A garage provides handy storage or parking, while the unusually wide mutual driveway comfortably accommodates two vehicles.And then there's the neighbourhood. Tucked away on a peaceful street, you're just moments from Greenwood Park's green space and recreation, with Gerrard Street's independent restaurants and local favourites an easy stroll away. Fitness studios along Queen and Eastern, plus multiple transit options, make getting around the city simple.Thoughtfully updated and full of possibility, 81 Billings Avenue is a home that makes it easy to settle in, spread out, and feel right at home. (id:67193)
| Room | Level | Dimensions |
|---|---|---|
| Living room | Ground level | 4.7 x 3.7 |
| Dining room | Ground level | 3.39 x 2.2 |
| Kitchen | Ground level | 3.39 x 2.49 |
| Primary Bedroom | Second level | 4.99 x 2.6 |
| Bedroom 2 | Second level | 3.1 x 2.6 |
| Bedroom 3 | Second level | 2.4 x 5.58 |
| Recreational, Games room | Basement | 3.6 x 4.1 |
Kerrland Realty Group
Tell us when suits you. An agent from the team confirms the appointment — in person or by video, whichever you prefer.
 Kerri LuSales Representative · Team Leader(289) 971-1362
Estimate the monthly payment on this price. Adjust the down payment, rate and amortisation to see what changes.
Monthly payment
$6,137
Not included
Property tax, condo maintenance fees and home insurance are paid separately and are not part of this payment. Budget for them alongside it.
CMHC premium schedule as of 2026-08-18. Estimate only — not financial advice. Actual payments, insurance premiums and approval depend on your lender.
Land Transfer Tax — pre-filled with this price.

Neighbourhoods
Canada's largest city — condos, family homes, and everything between, across dozens of distinct neighbourhoods.
ExploreListed by ROYAL LEPAGE SIGNATURE REALTY. The information contained on this site is based in whole or in part on information that is provided by members of The Canadian Real Estate Association, who are responsible for its accuracy. CREA reproduces and distributes this information as a service for its members and assumes no responsibility for its accuracy.

This website is operated by a brokerage or salesperson who is a member of The Canadian Real Estate Association.
Kerrland Realty Group
Kerrland Realty Group is committed to delivering a seamless and elevated real estate experience through local expertise, skilled negotiation, and tailored strategies designed around each client's unique goals.