For sale20 photos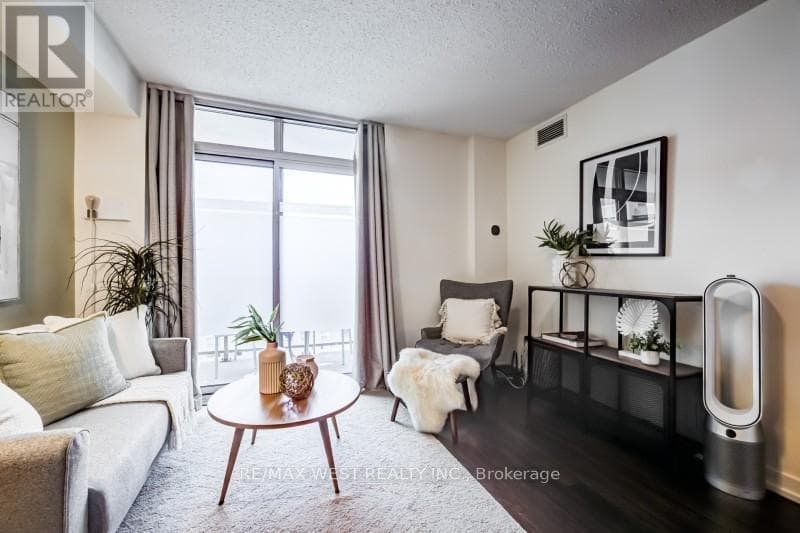
For sale
704 - 812 LANSDOWNE AVENUE
MLS® W13236540 · 104 days on market · Active
$449,900
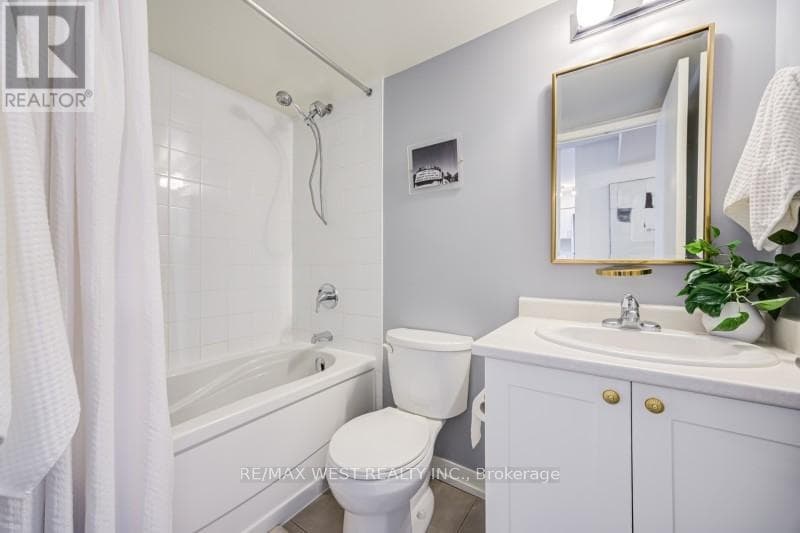
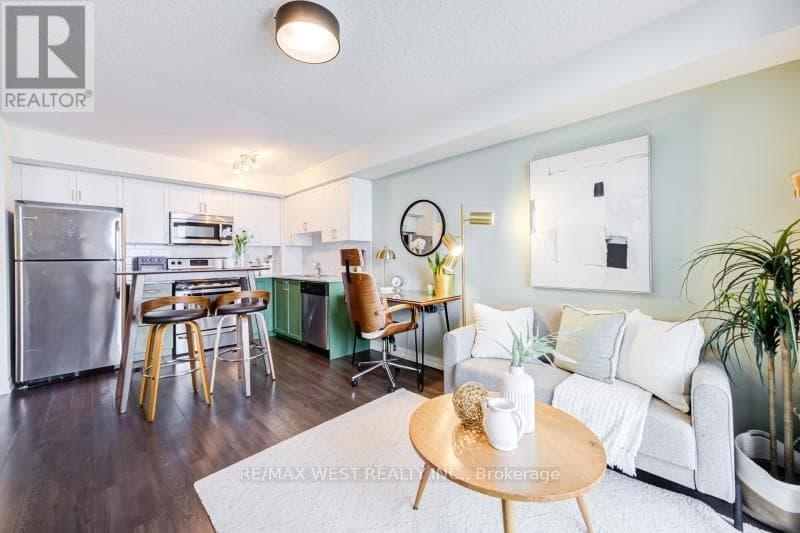
Inquire about this propertyWelcome to 812 Lansdowne Ave, your bright, modern escape in Toronto's ever-evolving West End - the kind of place where you can sip a single-origin pour-over while watching the city hum below and enjoy incredible views of the CN Tower and lake Ontario. This thoughtfully designed unit serves up an open-concept layout with oversized windows that flood the space with natural light and frame those perfectly imperfect urban views. The sleek, minimalist kitchen flows right into the hosting vinyl-listening nights or low-key dinner hangs. Step out onto your balcony for fresh air. skyline vibes, and maybe a moment of existential reflection. The bedroom is cozy yet functional, with clean lines and modern finishes that keep things effortlessly cool. You're living and dining area, making it ideal forsteps from transit, indie cafés, local shops, parks, and all the neighbourhood gems that make this pocket of the city feel like its own creative ecosystem. Ideally situated, TTC, GO, and UP Express taking you to Union Station in 7 minutes and Pearson Airport in a jiffy - because convenience is the new luxury. A perfect fit for first-time buyers, creatives, professionals, or investors looking for a turnkey spot with personality (id:67193)
Kerrland Realty Group
Tell us when suits you. An agent from the team confirms the appointment — in person or by video, whichever you prefer.
 Kerri LuSales Representative · Team Leader(289) 971-1362
Estimate the monthly payment on this price. Adjust the down payment, rate and amortisation to see what changes.
Monthly payment
$1,700
Not included
Property tax, condo maintenance fees and home insurance are paid separately and are not part of this payment. Budget for them alongside it.
CMHC premium schedule as of 2026-08-18. Estimate only — not financial advice. Actual payments, insurance premiums and approval depend on your lender.
Land Transfer Tax — pre-filled with this price.

Neighbourhoods
Canada's largest city — condos, family homes, and everything between, across dozens of distinct neighbourhoods.
ExploreListed by RE/MAX WEST REALTY INC.. The information contained on this site is based in whole or in part on information that is provided by members of The Canadian Real Estate Association, who are responsible for its accuracy. CREA reproduces and distributes this information as a service for its members and assumes no responsibility for its accuracy.

This website is operated by a brokerage or salesperson who is a member of The Canadian Real Estate Association.
Kerrland Realty Group
Kerrland Realty Group is committed to delivering a seamless and elevated real estate experience through local expertise, skilled negotiation, and tailored strategies designed around each client's unique goals.
| Room | Level | Dimensions |
|---|---|---|
| Living room | Flat | 3.5 x 3.3 |
| Dining room | Flat | 3.5 x 3.3 |
| Kitchen | Flat | 3.2 x 2.13 |
| Primary Bedroom | Flat | 2.7 x 3.3 |