Saved listing data. Ask Kerri for the latest prices, counts and status.
 For sale37 photos
For sale
3105 - 825 CHURCH STREET
MLS® C14111632 · 0 days on market · Active
$919,000
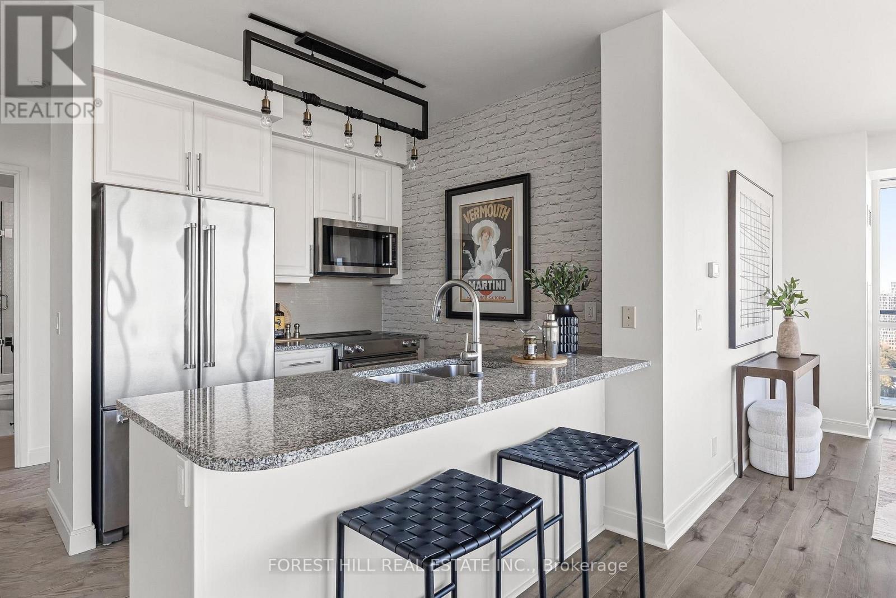
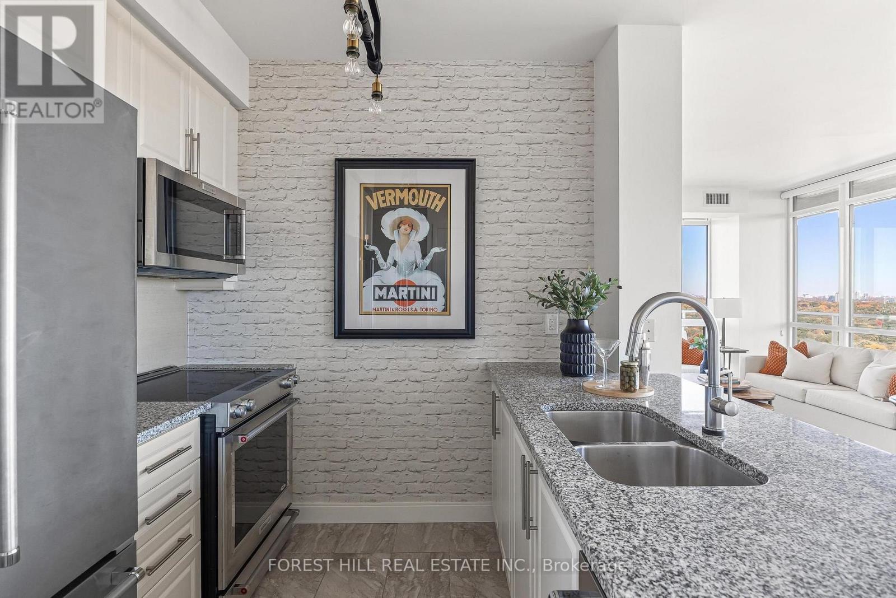
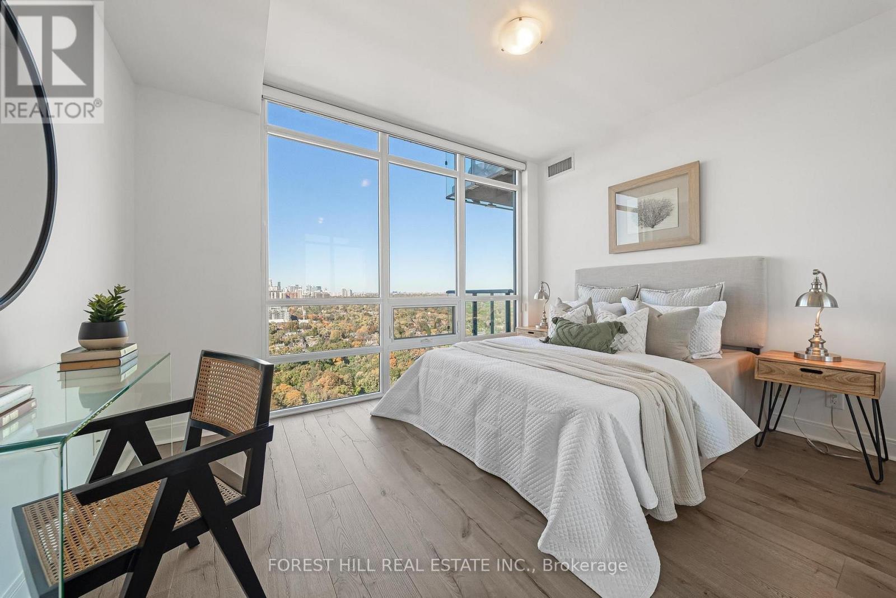
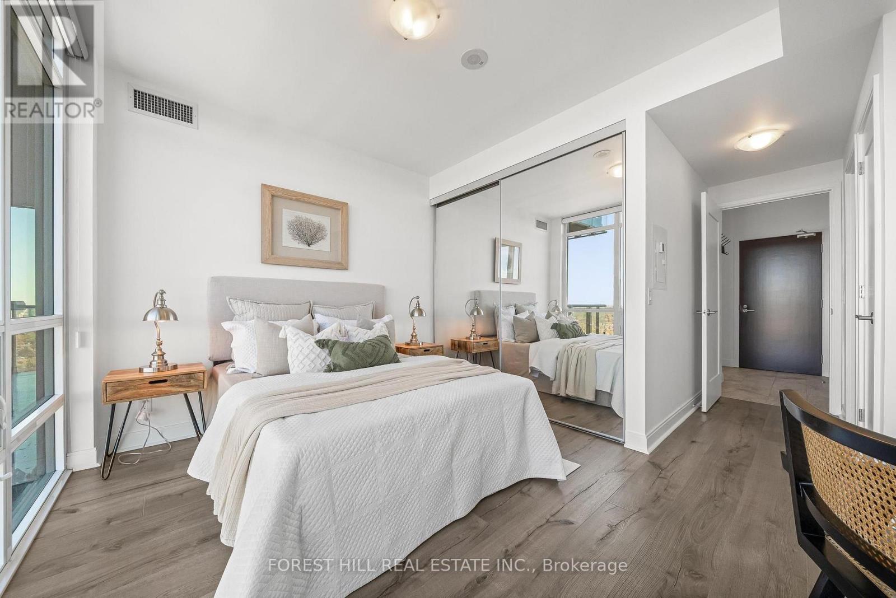
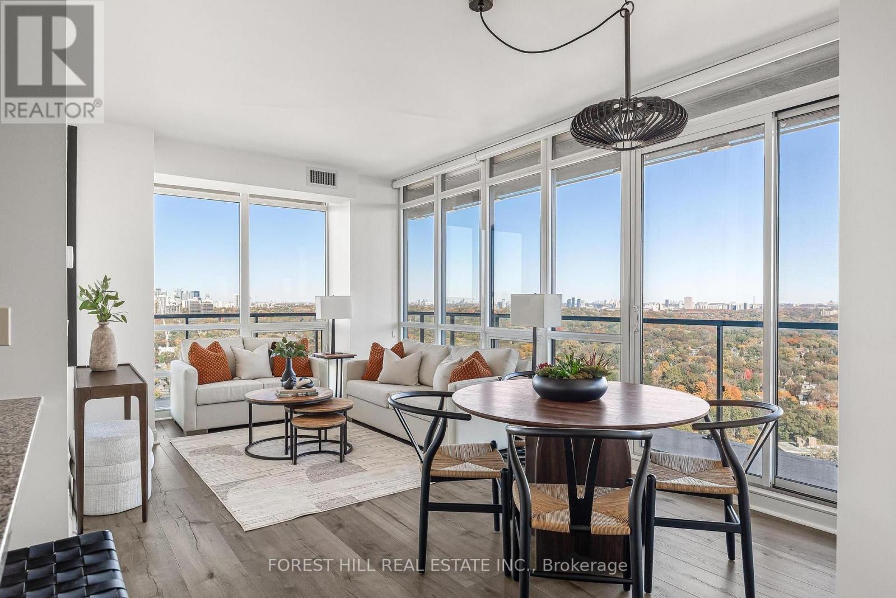
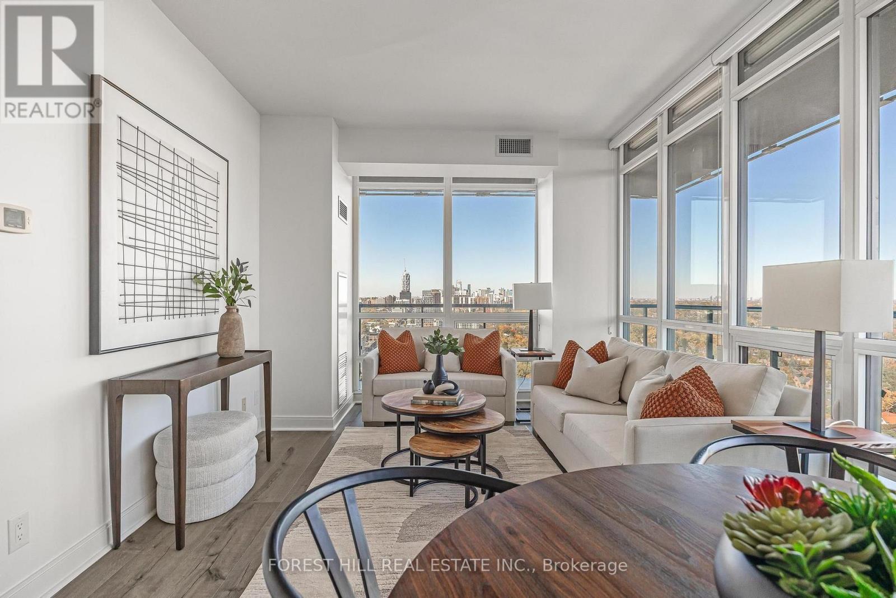
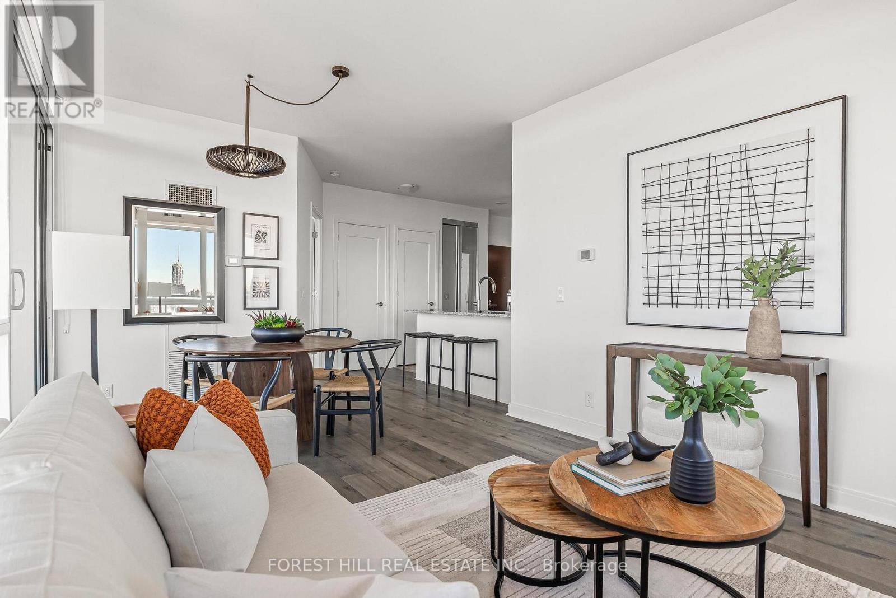
Inquire about this propertyExperience elevated urban living at The Milan, where the sophistication of Yorkville meets the natural beauty of the Rosedale Valley. Perched on the 31st floor, this exceptional two-bedroom, two-bathroom split-plan corner suite features nine-foot ceilings and floor-to-ceiling windows, filling the condo with abundant natural light. Spectacular, unobstructed panoramic views frame the valley's changing seasons that extend onto an expansive private wrap-around balcony-an inspiring setting for morning coffee, evening relaxation, and entertaining. This highly desirable and rarely offered model has been thoughtfully re-imagined to maximize storage and organization without compromising its generous room sizes. Custom enhancements include a deep kitchen pantry, an expansive walk-in closet in the second bedroom, and an extra-deep coat and storage closet - exceptional features rarely found in a condominium of this size. Immaculate and freshly painted, the suite showcases wide-plank flooring and an open concept modern white kitchen with granite countertops, a breakfast bar, and Kitchen Aid stainless steel appliances. Everyday convenience is complete with a full-size in-suite washer and dryer, one underground parking space, and a storage locker. Beyond the suite, residents enjoy attentive 24-hour concierge service, excellent property management, and resort-inspired amenities including an indoor pool, whirlpool, saunas, a fully equipped fitness centre, party room, rooftop terrace, guest suites, library, billiards room, theatre, visitor parking, and more! The unbeatable location is just steps from Bloor-Yonge and Rosedale subway stations, Yorkville's luxury shopping and fine dining, chic cafes, museums, the Toronto Reference Library, schools, and serene ravine trails. A rare opportunity to enjoy breathtaking views, exceptional functionality, and an enviable lifestyle in one of Toronto's most sought-after neighborhoods. (id:67193)
| Room | Level | Dimensions |
|---|---|---|
| Living room | Flat | 5.72 x 3.28 |
| Dining room | Flat | 5.72 x 3.28 |
| Kitchen | Flat | 2.46 x 2.46 |
| Primary Bedroom | Flat | 3.86 x 2.9 |
| Bedroom 2 | Flat | 2.92 x 2.62 |
Kerrland Realty Group
Tell us when suits you. An agent from the team confirms the appointment — in person or by video, whichever you prefer.
 Kerri LuSales Representative · Team Leader(289) 971-1362
Estimate the monthly payment on this price. Adjust the down payment, rate and amortisation to see what changes.
Monthly payment
$4,481
Not included
Property tax, condo maintenance fees and home insurance are paid separately and are not part of this payment. Budget for them alongside it.
CMHC premium schedule as of 2026-08-18. Estimate only — not financial advice. Actual payments, insurance premiums and approval depend on your lender.
Land Transfer Tax — pre-filled with this price.

Neighbourhoods
Canada's largest city — condos, family homes, and everything between, across dozens of distinct neighbourhoods.
ExploreListed by FOREST HILL REAL ESTATE INC.. The information contained on this site is based in whole or in part on information that is provided by members of The Canadian Real Estate Association, who are responsible for its accuracy. CREA reproduces and distributes this information as a service for its members and assumes no responsibility for its accuracy.

This website is operated by a brokerage or salesperson who is a member of The Canadian Real Estate Association.
Kerrland Realty Group
Kerrland Realty Group is committed to delivering a seamless and elevated real estate experience through local expertise, skilled negotiation, and tailored strategies designed around each client's unique goals.