 For sale40 photos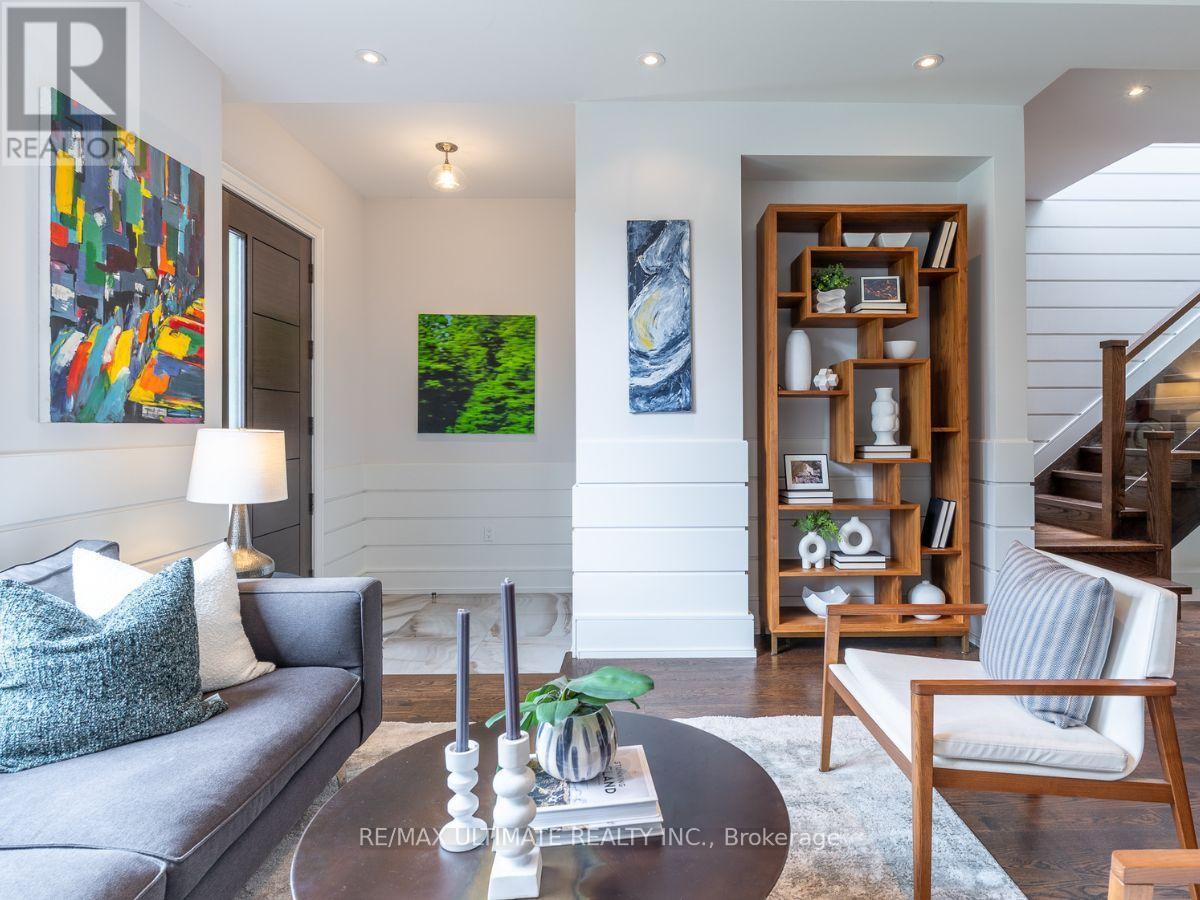
For sale
83 RUMSEY ROAD
MLS® C13790394 · 0 days on market · Active
$1,949,000
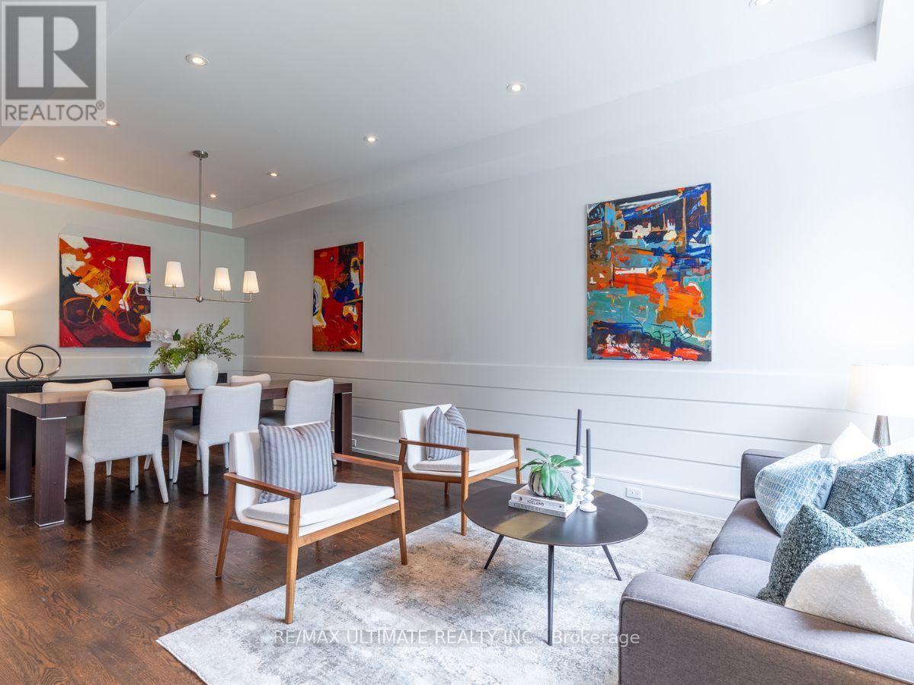
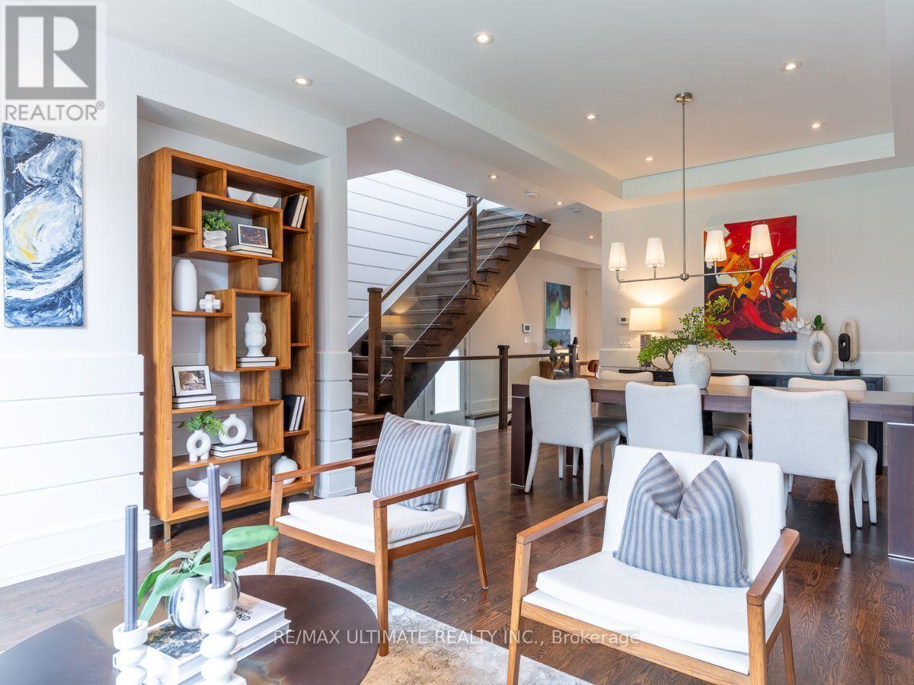
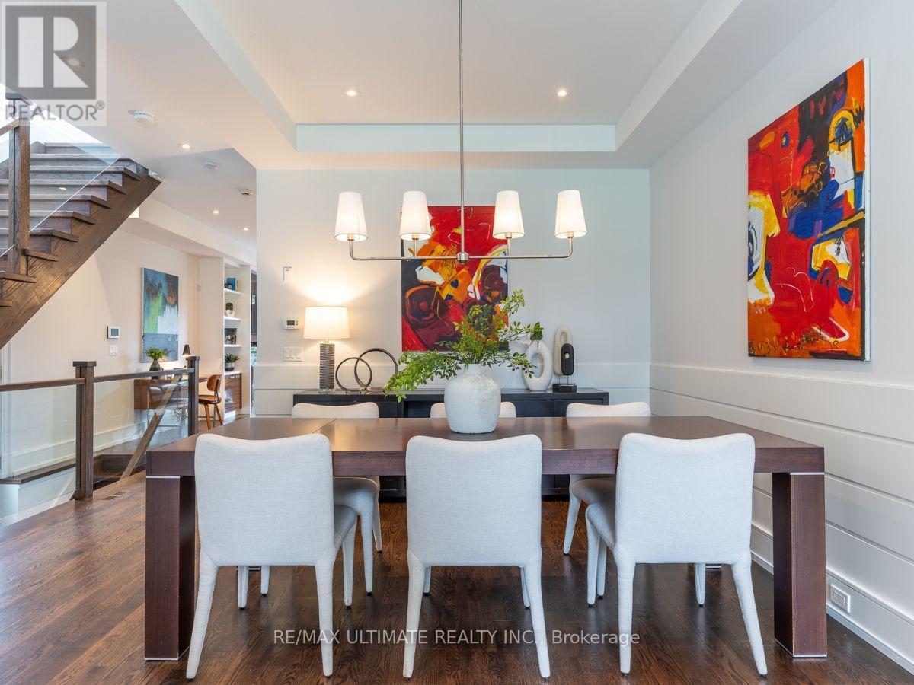
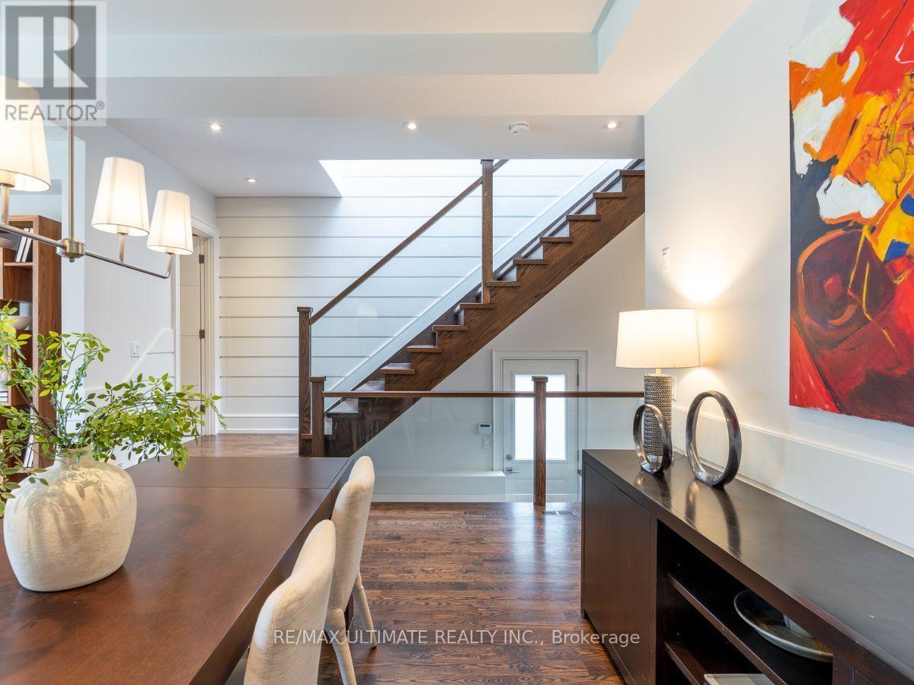
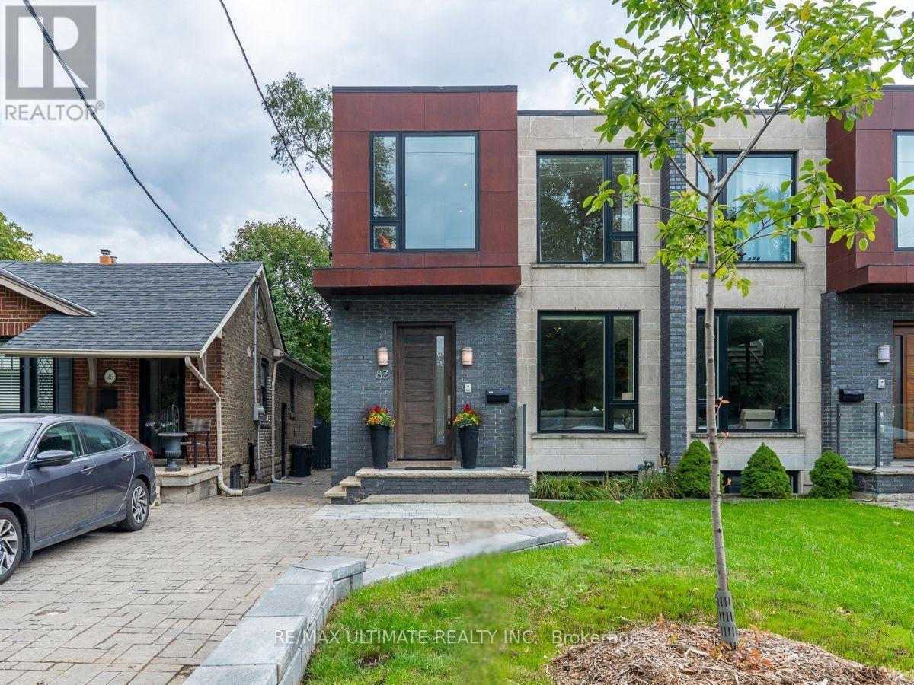
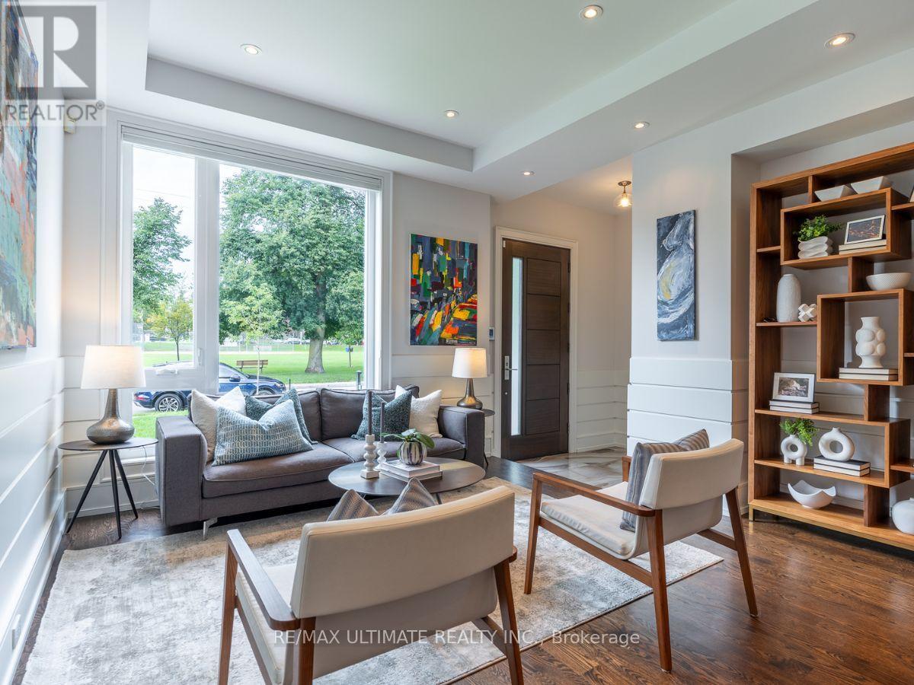
Inquire about this propertyWelcome to 83 Rumsey Road, an exceptional semi-detached residence in the heart of South Leaside, offering the scale, sophistication and functionality of a detached home in one of Toronto's most coveted family neighbourhoods.The oversized foyer welcomes you with a generous double closet and exceptional storage. The sun-filled living room overlooks the lush greenery of Trace Manes Park, creating a beautiful sense of space and connection to the outdoors. Centrally positioned, the dining room provides an elegant space and is perfectly suited for both intimate dinners and larger gatherings. The heart of the home is a beautifully designed modern kitchen overlooking the family room, complete with custom built-ins, a gas fireplace and views of the private, low-maintenance backyard. Upstairs, the primary retreat features a private balcony, his-and-hers closets and a luxurious 5-piece spa-inspired ensuite. The second and third bedrooms are bright and spacious, with abundant natural light and beautifully appointed private ensuite bathrooms. A dedicated second-floor laundry adds convenience.The finished lower level offers a spacious recreation room with custom built-ins and a walkout to the backyard, plus a versatile fourth bedroom ideal for guests, a nanny or home office. A laundry rough-in and abundant storage complete the lower level. Perfectly positioned ,steps from Trace Manes Park, splash pad, tennis courts, baseball diamond and the Leaside Library, with the vibrant Bayview Avenue strip just a short walk away. Enjoy cafés, restaurants, boutiques and everyday amenities, alongside ravine trails, TTC access , the LRT and a quick drive to the Bayview Extension, Downtown, DVP and 401. 83 Rumsey Road is a rare opportunity to enjoy refined family living, exceptional space and an enviable South Leaside lifestyle. A real pleasure to show! (id:67193)
Kerrland Realty Group
Tell us when suits you. An agent from the team confirms the appointment — in person or by video, whichever you prefer.
 Kerri LuSales Representative · Team Leader(289) 971-1362
Estimate the monthly payment on this price. Adjust the down payment, rate and amortisation to see what changes.
Monthly payment
$8,839
Not included
Property tax, condo maintenance fees and home insurance are paid separately and are not part of this payment. Budget for them alongside it.
CMHC premium schedule as of 2026-08-18. Estimate only — not financial advice. Actual payments, insurance premiums and approval depend on your lender.
Land Transfer Tax — pre-filled with this price.

Neighbourhoods
Canada's largest city — condos, family homes, and everything between, across dozens of distinct neighbourhoods.
ExploreListed by RE/MAX ULTIMATE REALTY INC.. The information contained on this site is based in whole or in part on information that is provided by members of The Canadian Real Estate Association, who are responsible for its accuracy. CREA reproduces and distributes this information as a service for its members and assumes no responsibility for its accuracy.

This website is operated by a brokerage or salesperson who is a member of The Canadian Real Estate Association.
Kerrland Realty Group
Kerrland Realty Group is committed to delivering a seamless and elevated real estate experience through local expertise, skilled negotiation, and tailored strategies designed around each client's unique goals.
| Room | Level | Dimensions |
|---|---|---|
| Foyer | Main level | 2.35 x 1.84 |
| Living room | Main level | 4.12 x 3.69 |
| Other | Lower level | 3.1 x 1.74 |
| Dining room | Main level | 3.69 x 3.4 |
| Kitchen | Main level | 5.85 x 4.76 |
| Family room | Main level | 5.85 x 3.1 |
| Primary Bedroom | Upper Level | 4.84 x 4.77 |
| Bedroom 2 | Upper Level | 4.24 x 2.85 |
| Bedroom 3 | Upper Level | 3.82 x 2.88 |
| Recreational, Games room | Lower level | 5.73 x 5.5 |
| Bedroom 4 | Lower level | 3.95 x 3.09 |