 For sale44 photos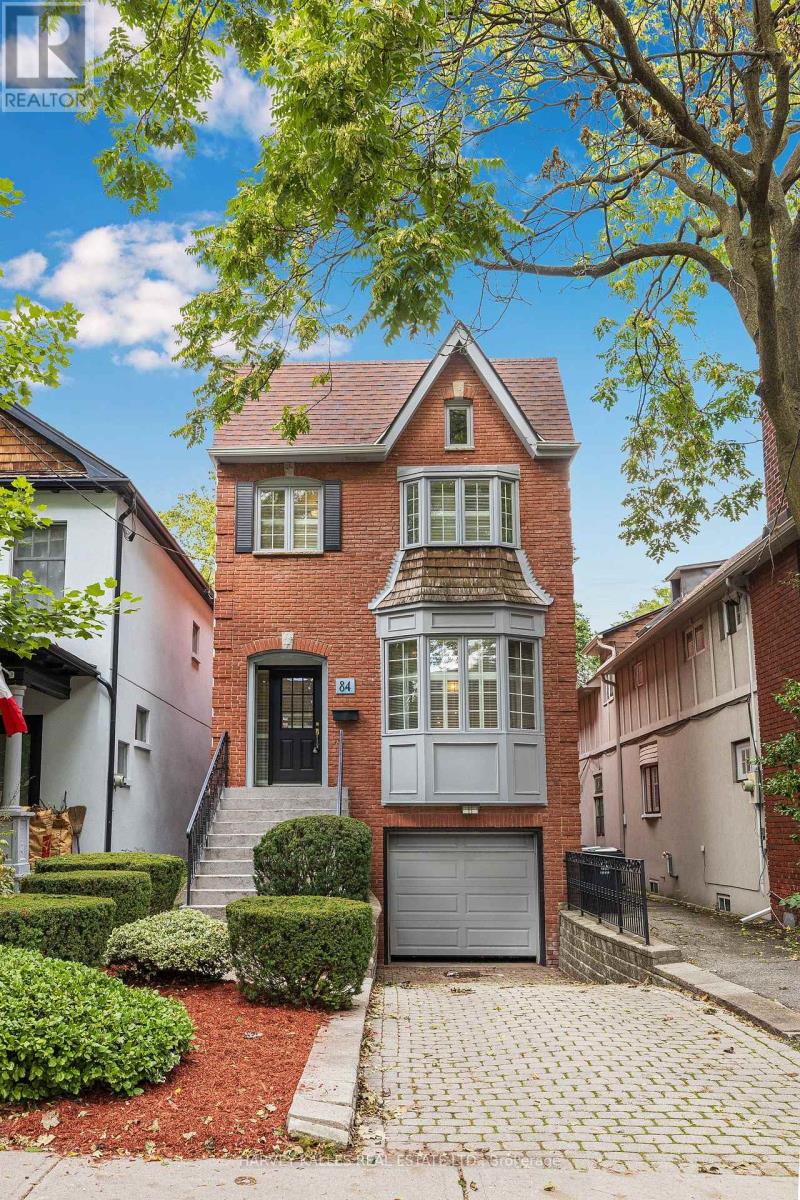
For sale
84 WALMSLEY BOULEVARD
MLS® C13819290 · 0 days on market · Active
$2,299,000
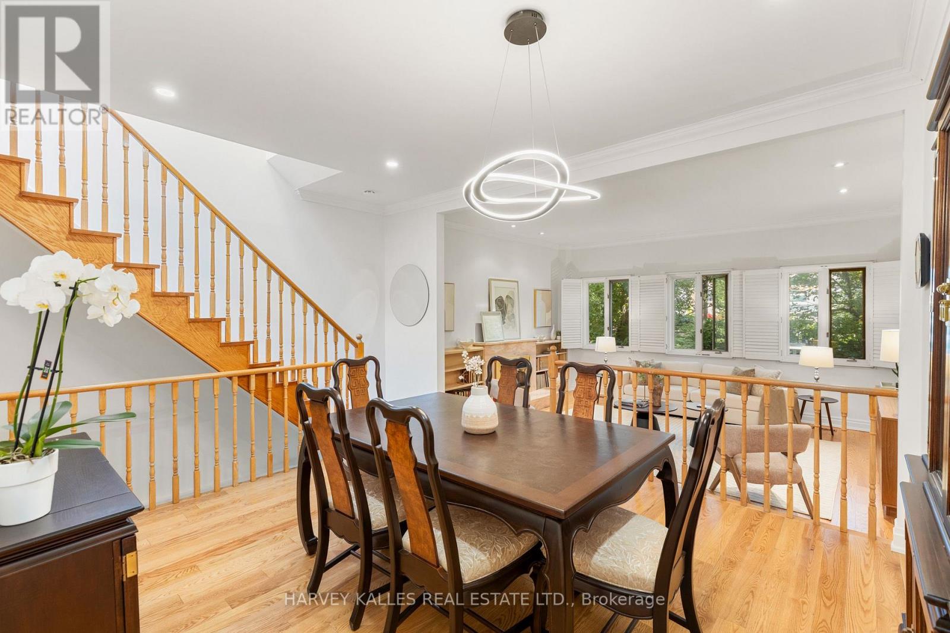
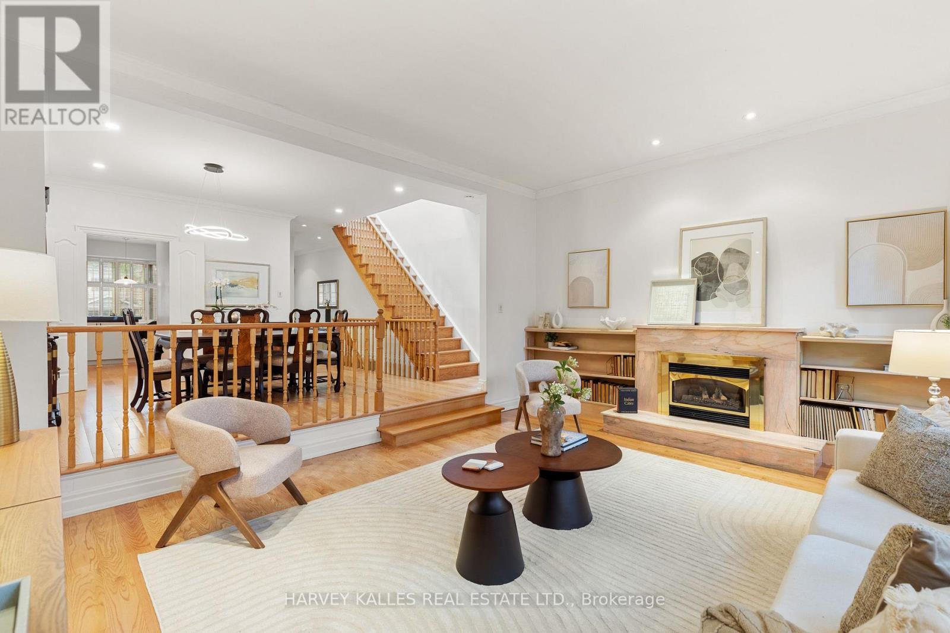
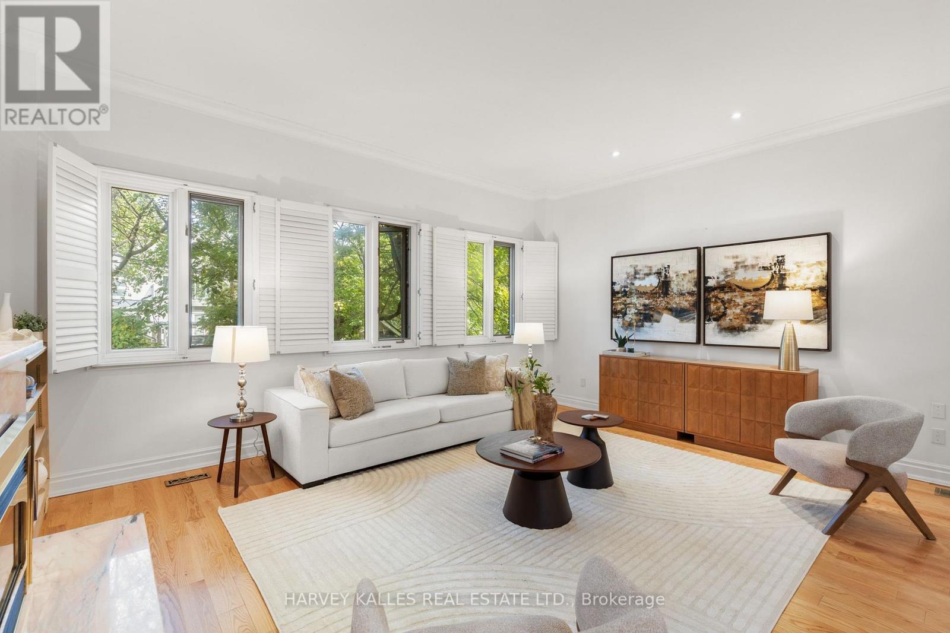
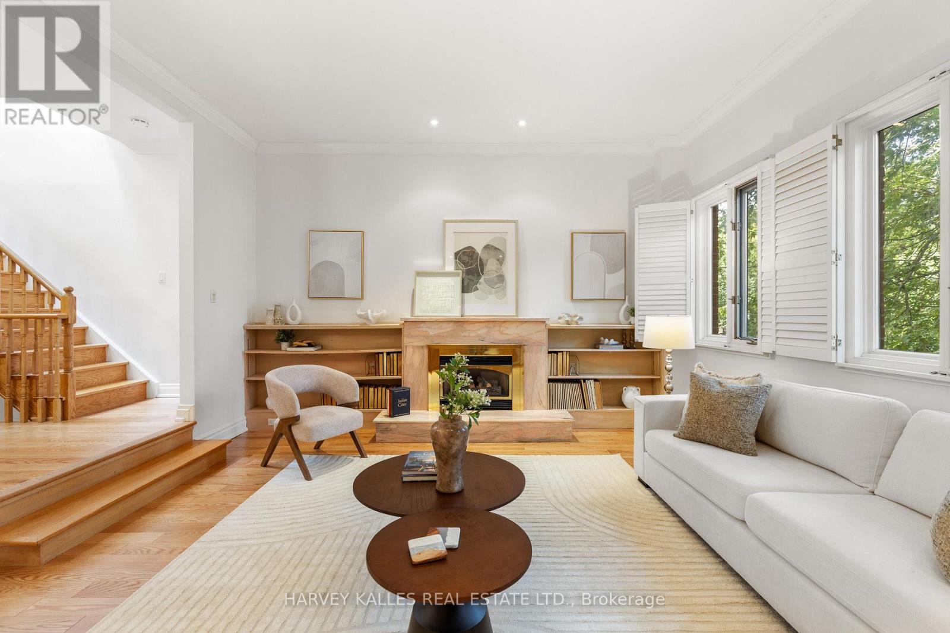
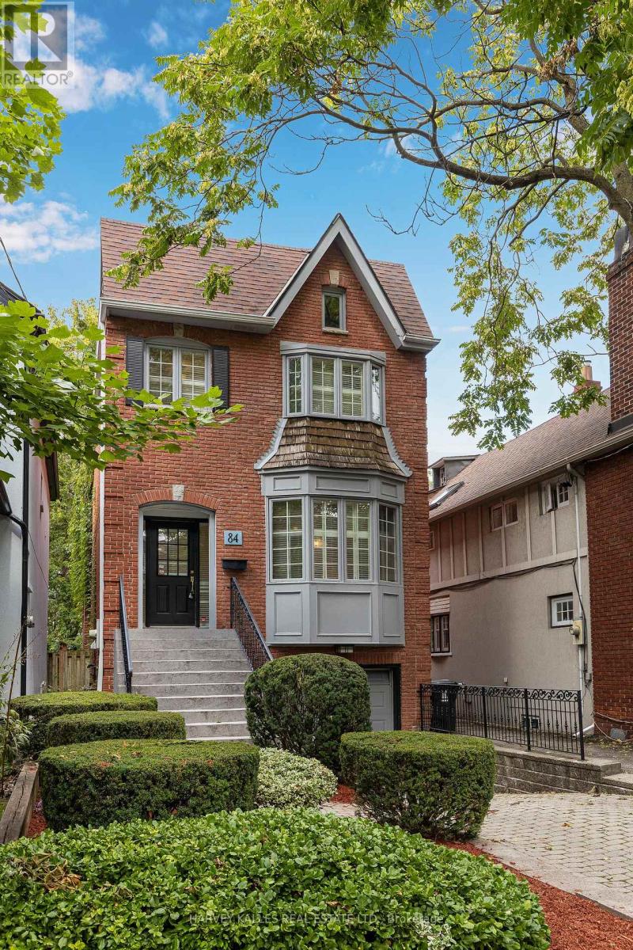
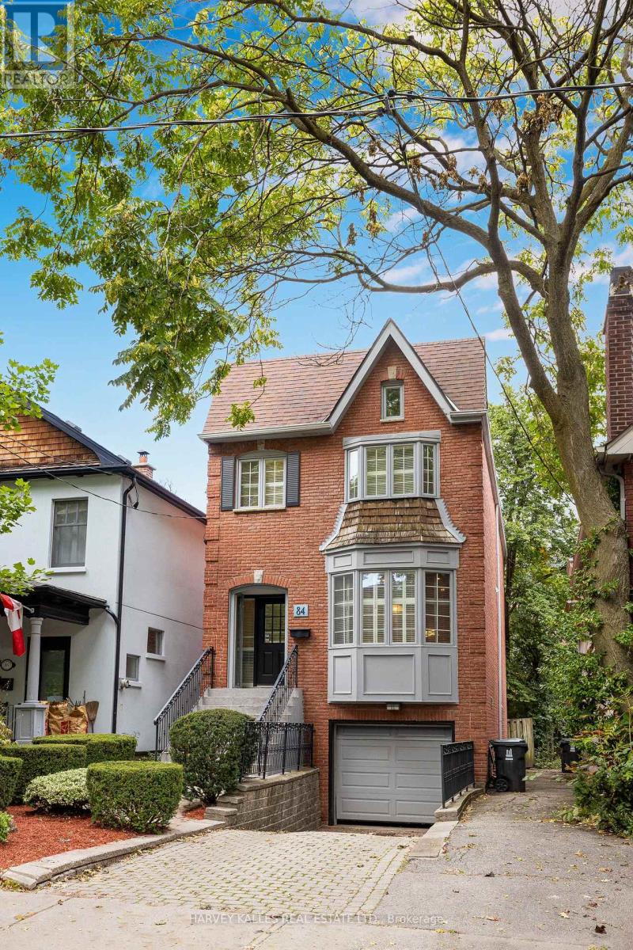
Inquire about this propertyIn midtown Toronto, true houses have become scarce. Too many offerings ask the buyer to surrender scale, light, or the simple dignity of distinct rooms.84 Walmsley asks for none of that. Set in Deer Park, between Yonge Street and Avenue Road, this all-brick residence offers 2,448square feet of living space on a 25-by-120-foot lot. Built in 1987 and held by the same owner for nearly thirty years, it has the composure of a home that has been carefully kept rather than hastily remade. Blond hardwood continues throughout. The kitchen is oriented south, with abundant cabinetry, a generous island, and a round table set within bright windows. A two-piece powder room is discreetly placed in the hallway. Beyond, a formal dining room overlooks the sunken living room, so gatherings remain connected to the centre of the house. That family room is exceptional: ceilings of 10 1/2 feet and a gas fireplace, and a garden outlook that may be opened to sliding doors and a substantial deck. Itis the room on which the house turns. Above, four skylights lend the second floor an uncommon softness. Two well-proportioned front bedrooms share a five-piece bath. The principal suite is notably large, with extensive closet space, ample windows, and a private ensuite illuminated by its own skylight. The lower level is fully finished family room =, with a walkout, a second gas fireplace, a four-piece bath, a sauna, laundry, and direct access to the built-in garage. Two-car parking completes a residence that is as practical as it is considered. Deer Park supplies the rest: Yonge-St. Clair, the subway, shops, and parks close enough to make convenience feel effortless. A rare midtown house, quietly distinguished, and ready for its next steward. (id:67193)
Kerrland Realty Group
Tell us when suits you. An agent from the team confirms the appointment — in person or by video, whichever you prefer.
 Kerri LuSales Representative · Team Leader(289) 971-1362
Estimate the monthly payment on this price. Adjust the down payment, rate and amortisation to see what changes.
Monthly payment
$10,426
Not included
Property tax, condo maintenance fees and home insurance are paid separately and are not part of this payment. Budget for them alongside it.
CMHC premium schedule as of 2026-08-18. Estimate only — not financial advice. Actual payments, insurance premiums and approval depend on your lender.
Land Transfer Tax — pre-filled with this price.

Neighbourhoods
Canada's largest city — condos, family homes, and everything between, across dozens of distinct neighbourhoods.
ExploreListed by HARVEY KALLES REAL ESTATE LTD.. The information contained on this site is based in whole or in part on information that is provided by members of The Canadian Real Estate Association, who are responsible for its accuracy. CREA reproduces and distributes this information as a service for its members and assumes no responsibility for its accuracy.

This website is operated by a brokerage or salesperson who is a member of The Canadian Real Estate Association.
Kerrland Realty Group
Kerrland Realty Group is committed to delivering a seamless and elevated real estate experience through local expertise, skilled negotiation, and tailored strategies designed around each client's unique goals.
| Room | Level | Dimensions |
|---|---|---|
| Kitchen | Main level | 3.91 x 3.17 |
| Laundry room | Basement | 3.63 x 5.31 |
| Bathroom | Basement | 0.1 x 0.1 |
| Eating area | Main level | 2.27 x 3.17 |
| Dining room | Main level | 3.73 x 4.22 |
| Living room | Main level | 4.47 x 5.29 |
| Primary Bedroom | Second level | 4.4 x 5.43 |
| Bathroom | Second level | 2.72 x 3.24 |
| Bedroom 2 | Second level | 4.03 x 2.72 |
| Bedroom 3 | Second level | 3.77 x 2.56 |
| Bathroom | Second level | 5.54 x 2.57 |
| Family room | Basement | 5.36 x 5.31 |