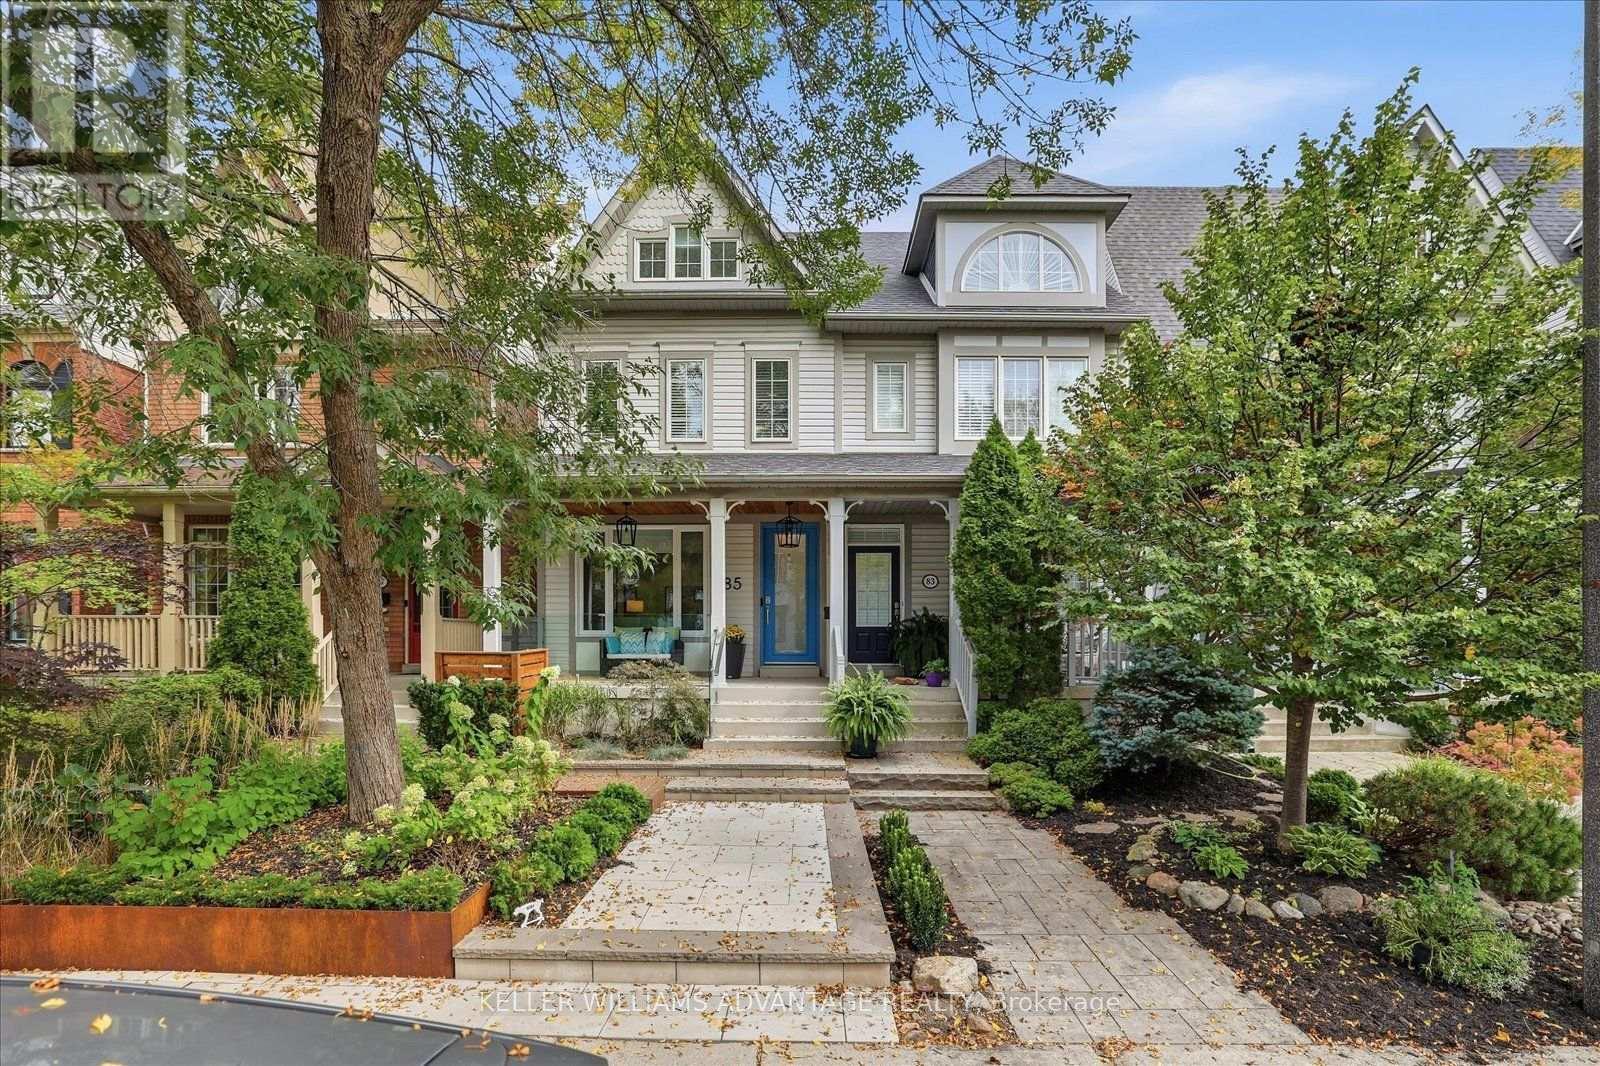
 For sale43 photos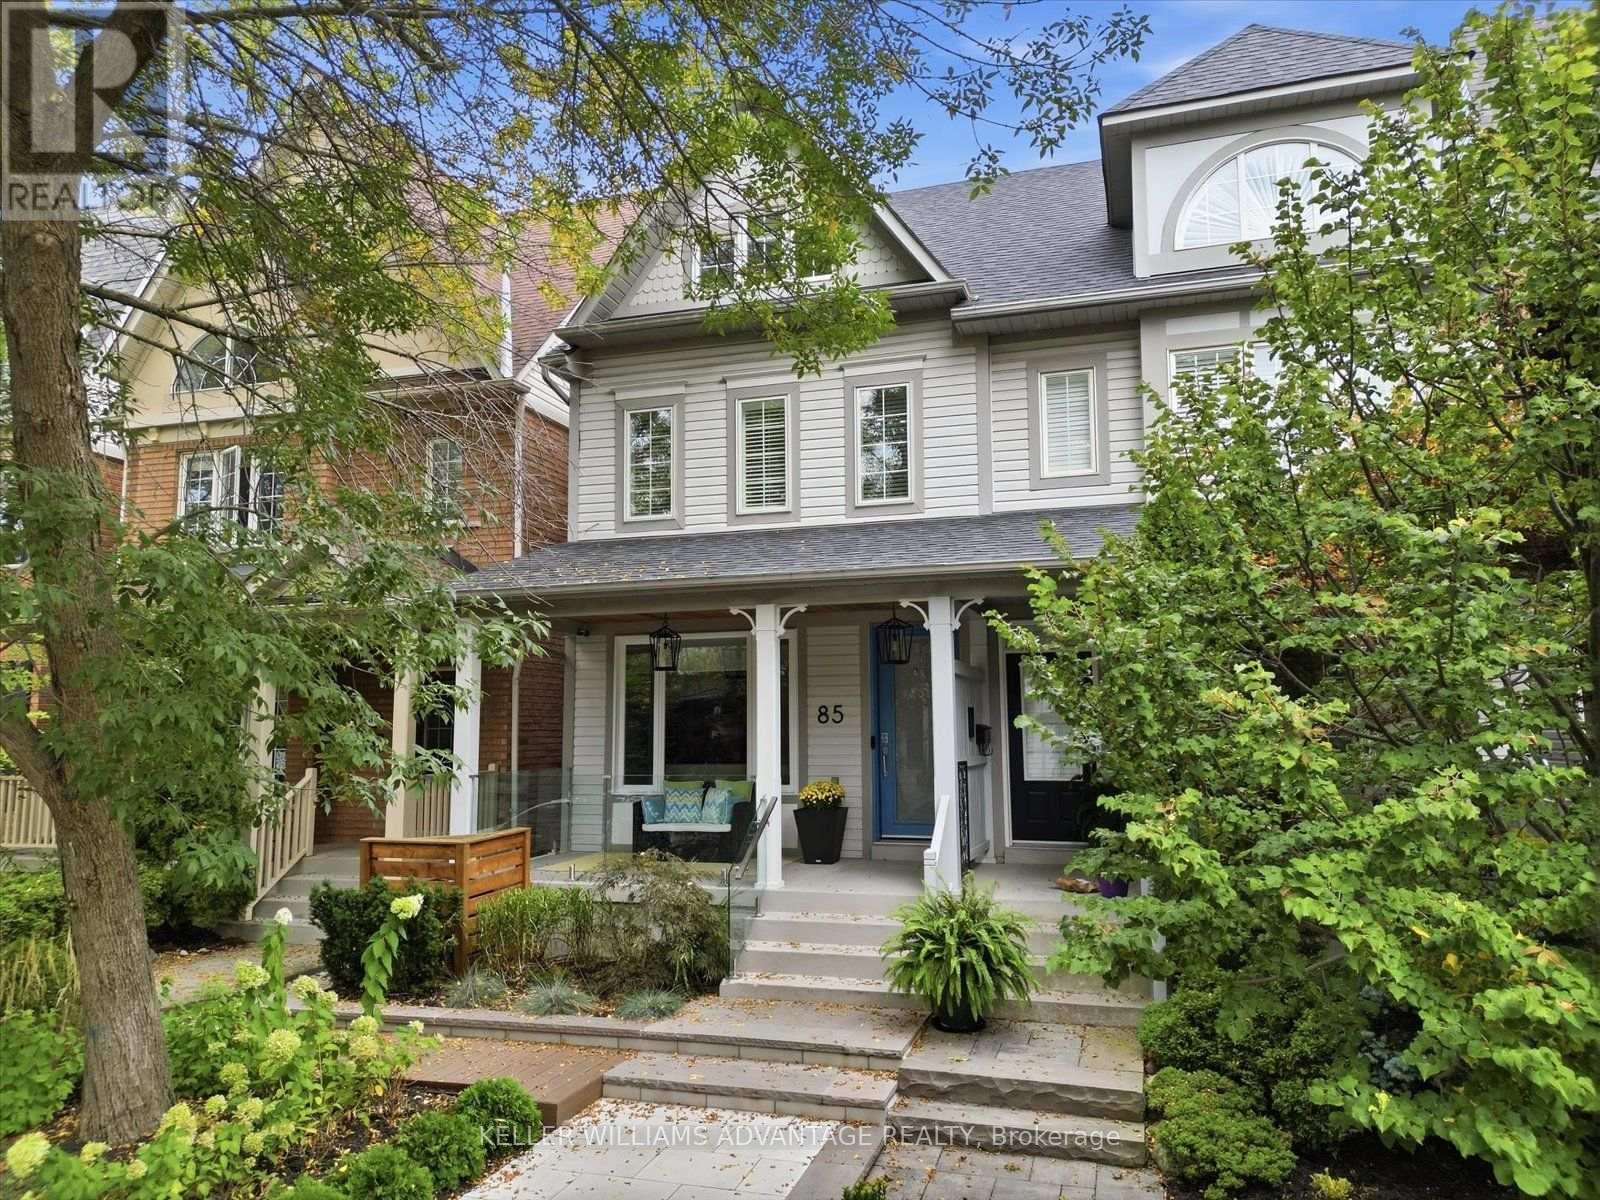
For sale
85 SARAH ASHBRIDGE AVENUE
MLS® E13849252 · 0 days on market · Active
$2,149,000
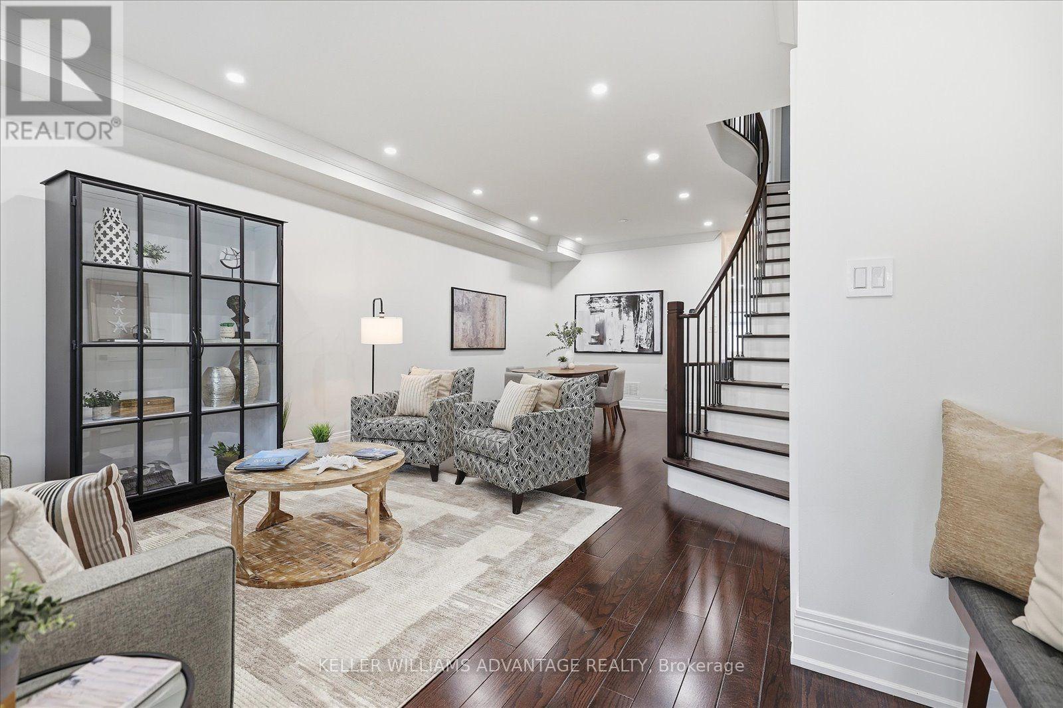
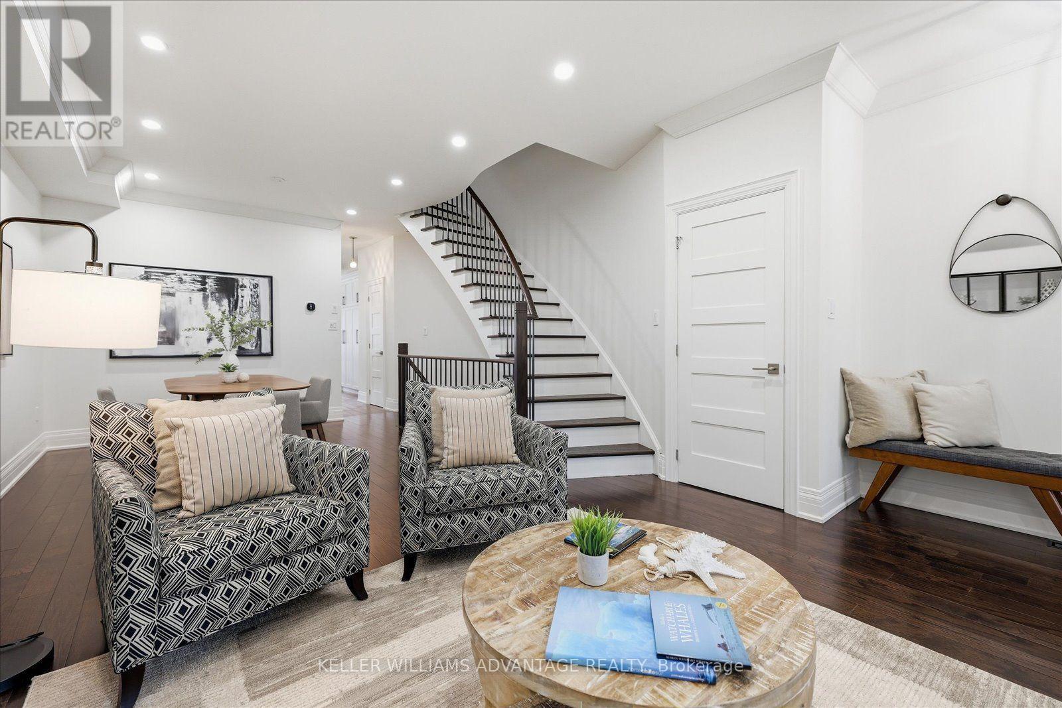
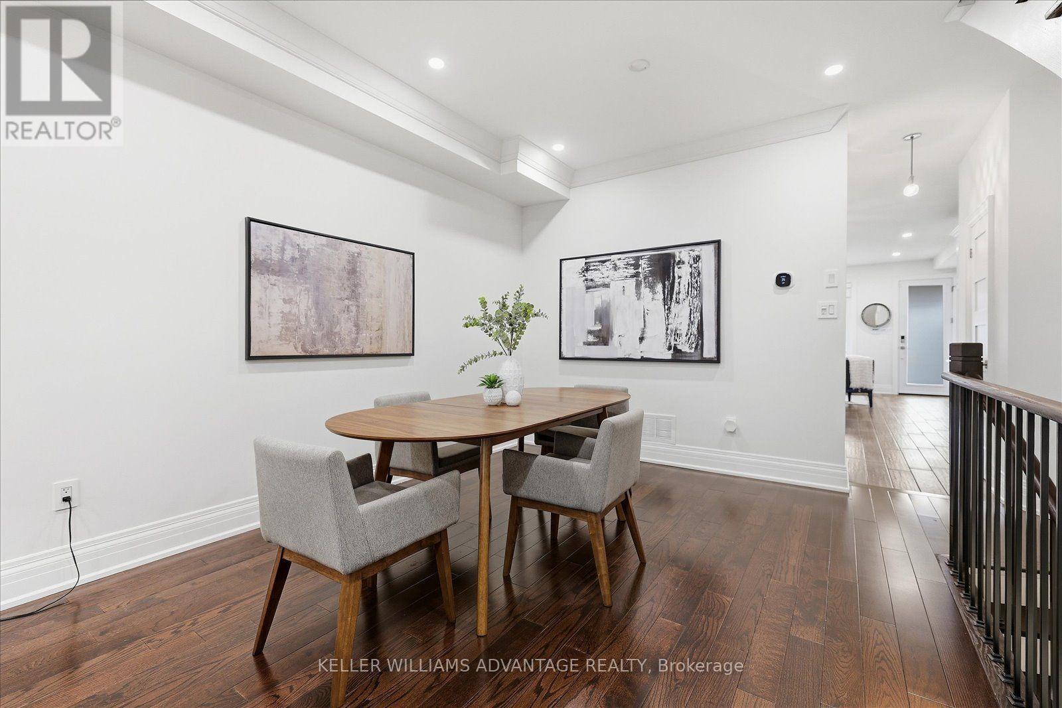
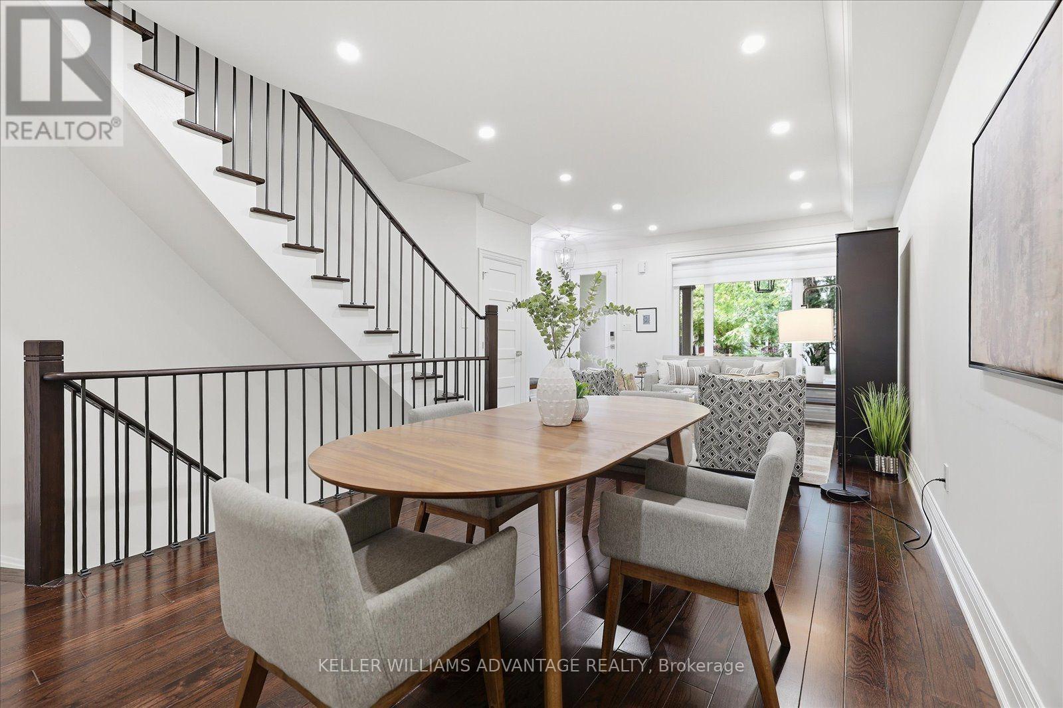
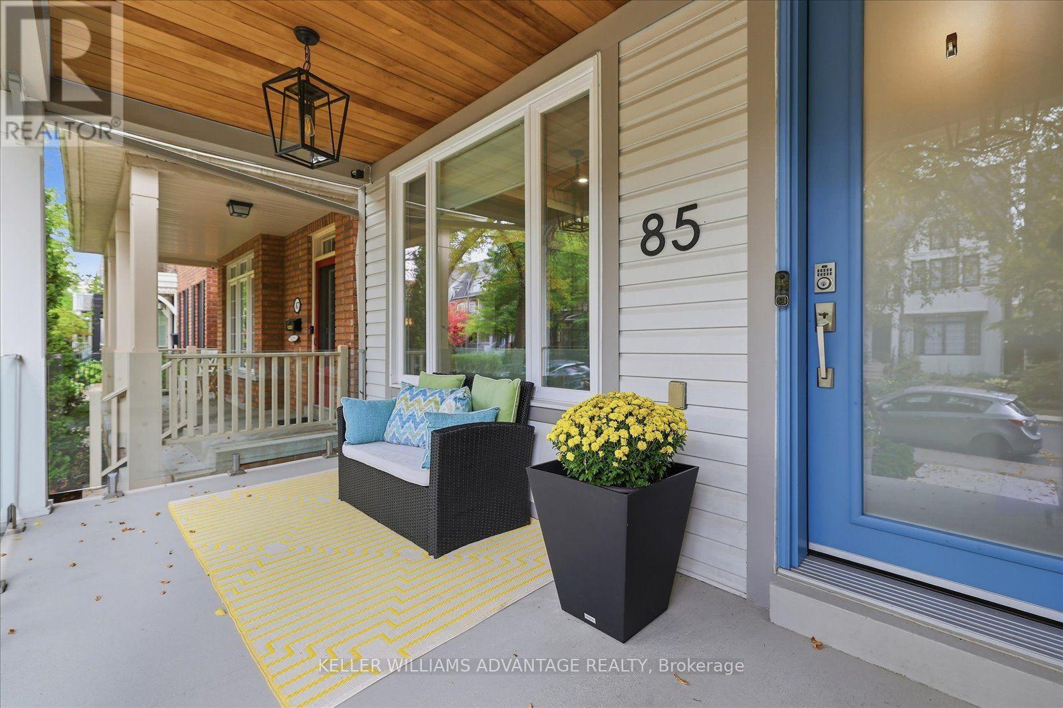
Inquire about this propertySome homes make it easy to picture your life unfolding. At 85 Sarah Ashbridge Avenue, it starts with morning coffee on the loft deck, continues with dinner shared with friends, and ends with a quiet moment in your own upstairs retreat. The kitchen invites you to pour a glass, try a new recipe and let conversation carry on while dinner comes together. A gas cooktop, Bosch wall oven and Bosch refrigerator make cooking a pleasure, whether it's a casual weeknight meal or a leisurely evening of hosting. Hardwood floors bring warmth to the living spaces, while custom Hunter Douglas window treatments and California closet systems throughout add the thoughtful comforts that make a home feel beautifully put together. When it's time to unwind, the primary suite offers a lovely escape. Settle into the loft with a favourite book, ease into the weekend at your own pace or step onto the composite deck for a little fresh air before bed. Heated flooring in the primary bathroom makes chilly mornings feel a little more indulgent, while the Jack-and-Jill bathroom brings ease to the everyday routine and provides more storage with it's own walk-in closet. The finished lower level offers space for life beyond the daily essentials: movie marathons, a creative hobby, a home workout or a comfortable place to work. Bamboo flooring, an additional bathroom and an exterior walkout add versatility. A garage with a Level 2 EV charger brings practical convenience to a home where you can entertain, recharge and simply enjoy being home. (id:67193)
Kerrland Realty Group
Tell us when suits you. An agent from the team confirms the appointment — in person or by video, whichever you prefer.
 Kerri LuSales Representative · Team Leader(289) 971-1362
Estimate the monthly payment on this price. Adjust the down payment, rate and amortisation to see what changes.
Monthly payment
$9,746
Not included
Property tax, condo maintenance fees and home insurance are paid separately and are not part of this payment. Budget for them alongside it.
CMHC premium schedule as of 2026-08-18. Estimate only — not financial advice. Actual payments, insurance premiums and approval depend on your lender.
Land Transfer Tax — pre-filled with this price.

Neighbourhoods
Canada's largest city — condos, family homes, and everything between, across dozens of distinct neighbourhoods.
ExploreListed by KELLER WILLIAMS ADVANTAGE REALTY. The information contained on this site is based in whole or in part on information that is provided by members of The Canadian Real Estate Association, who are responsible for its accuracy. CREA reproduces and distributes this information as a service for its members and assumes no responsibility for its accuracy.

This website is operated by a brokerage or salesperson who is a member of The Canadian Real Estate Association.
Kerrland Realty Group
Kerrland Realty Group is committed to delivering a seamless and elevated real estate experience through local expertise, skilled negotiation, and tailored strategies designed around each client's unique goals.
| Room | Level | Dimensions |
|---|---|---|
| Living room | Main level | 4.37 x 3.43 |
| Dining room | Main level | 3.25 x 4.32 |
| Bedroom | Main level | 4.37 x 4.27 |
| Family room | Main level | 4.39 x 3.9 |
| Bedroom | Second level | 4.85 x 14.2 |
| Bedroom | Second level | 2.71 x 3.69 |
| Bedroom | Second level | 2.47 x 4 |
| Loft | Third level | 4.85 x 6.43 |
| Recreational, Games room | Lower level | 4.39 x 7.32 |
| Bedroom | Lower level | 3.75 x 3.38 |