For sale50 photos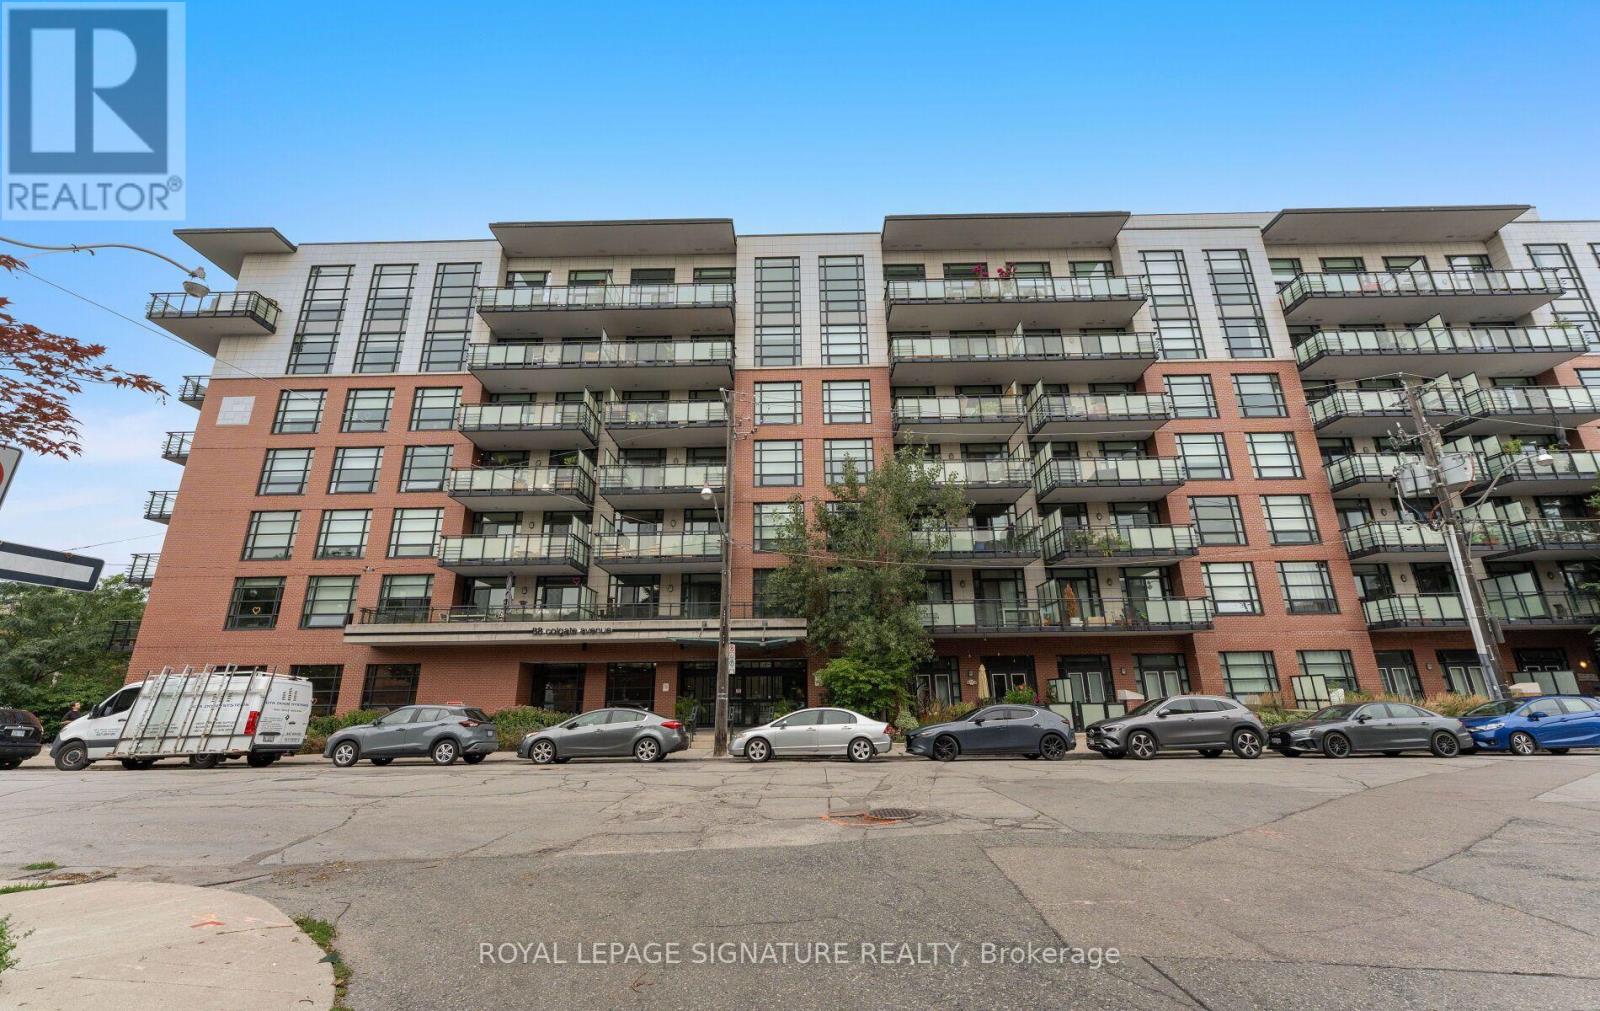
For sale
111 - 88 COLGATE AVENUE
MLS® E14005358 · 0 days on market · Active
$724,890
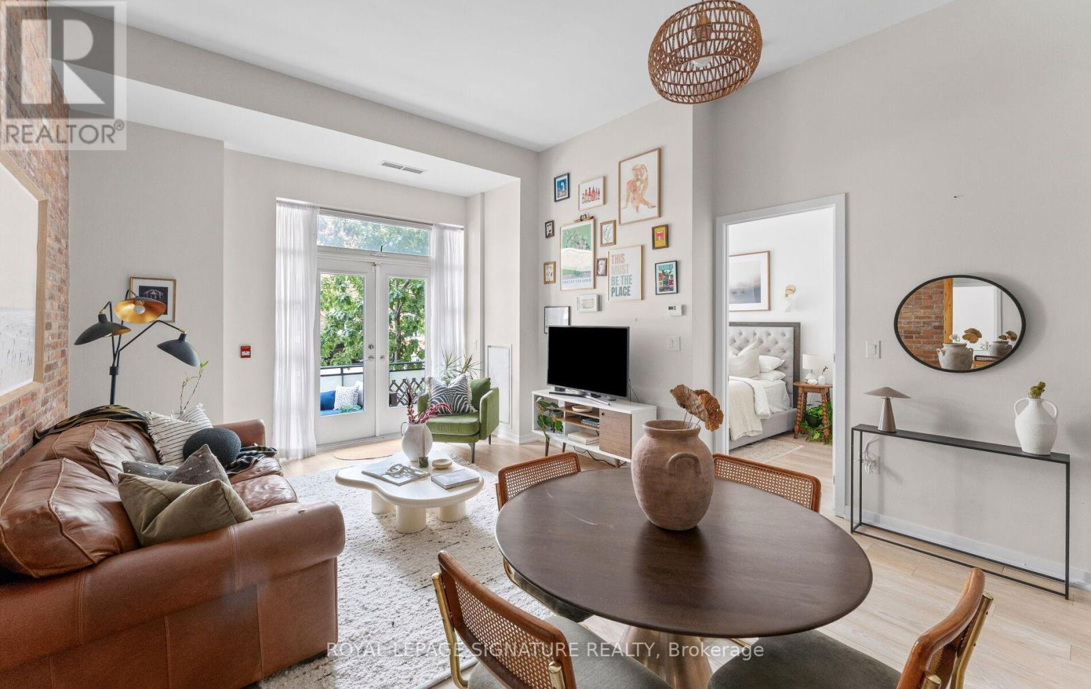
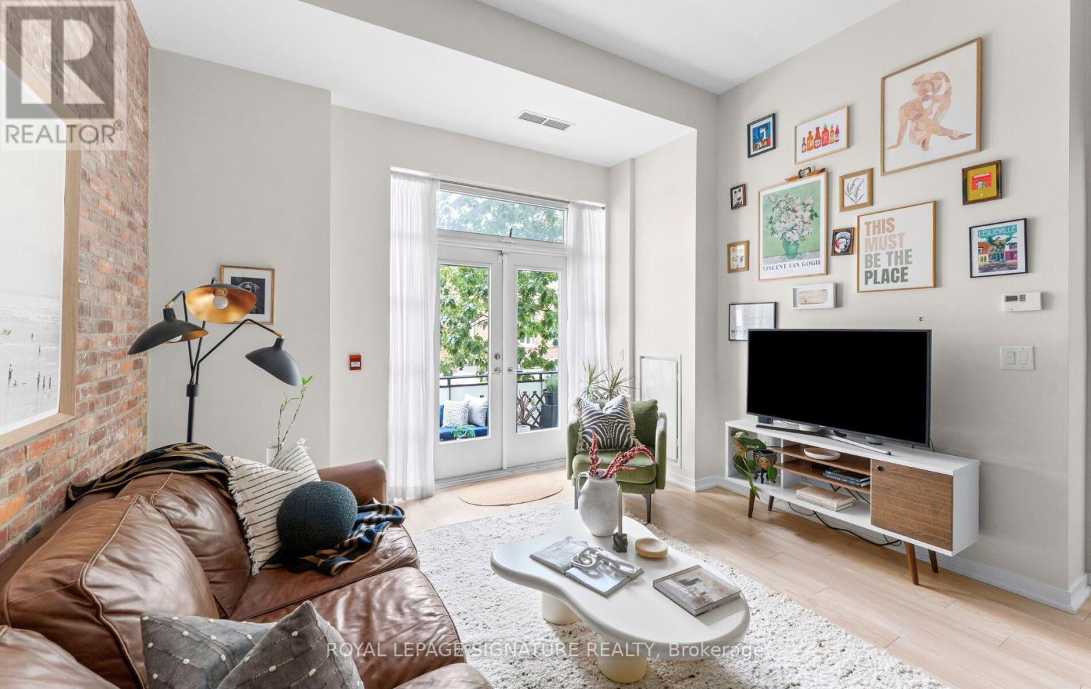
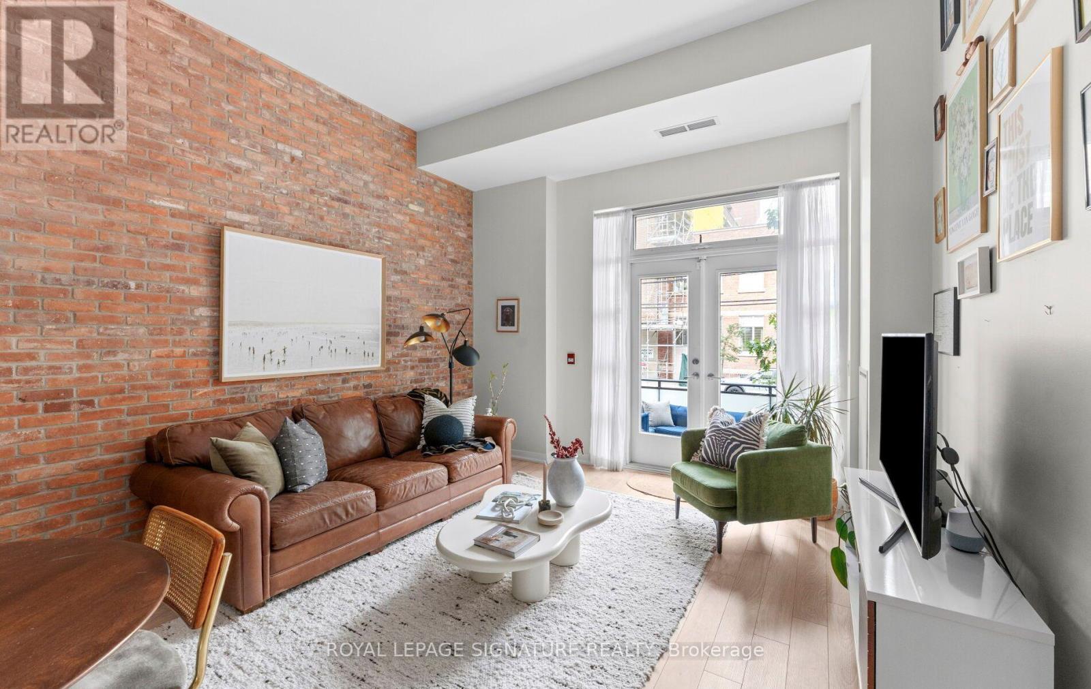
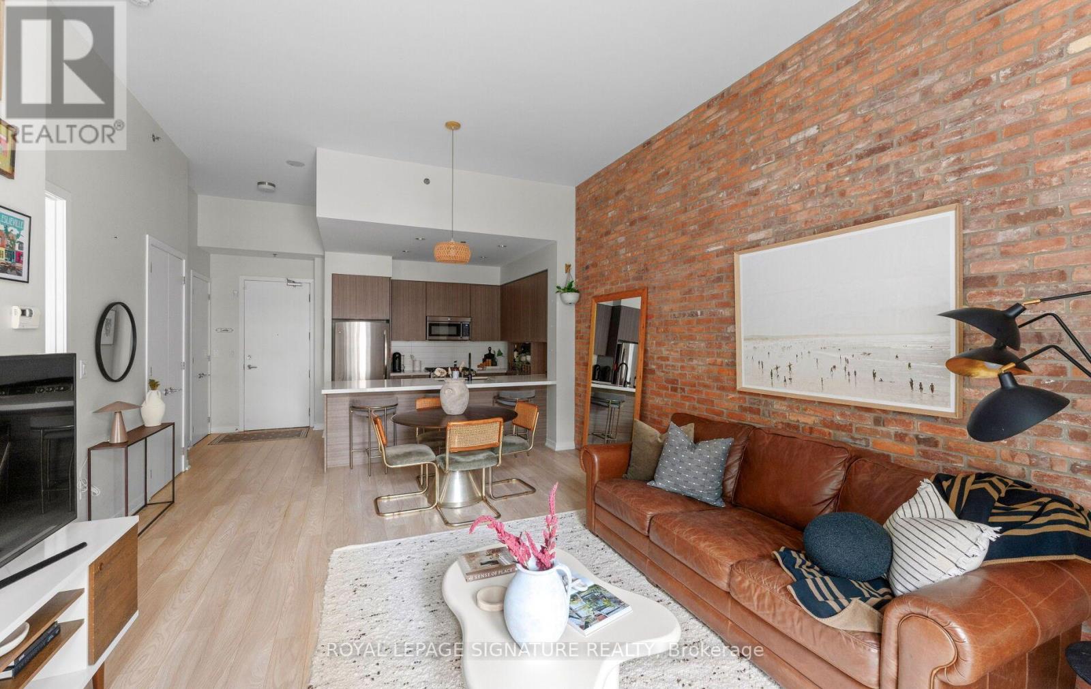
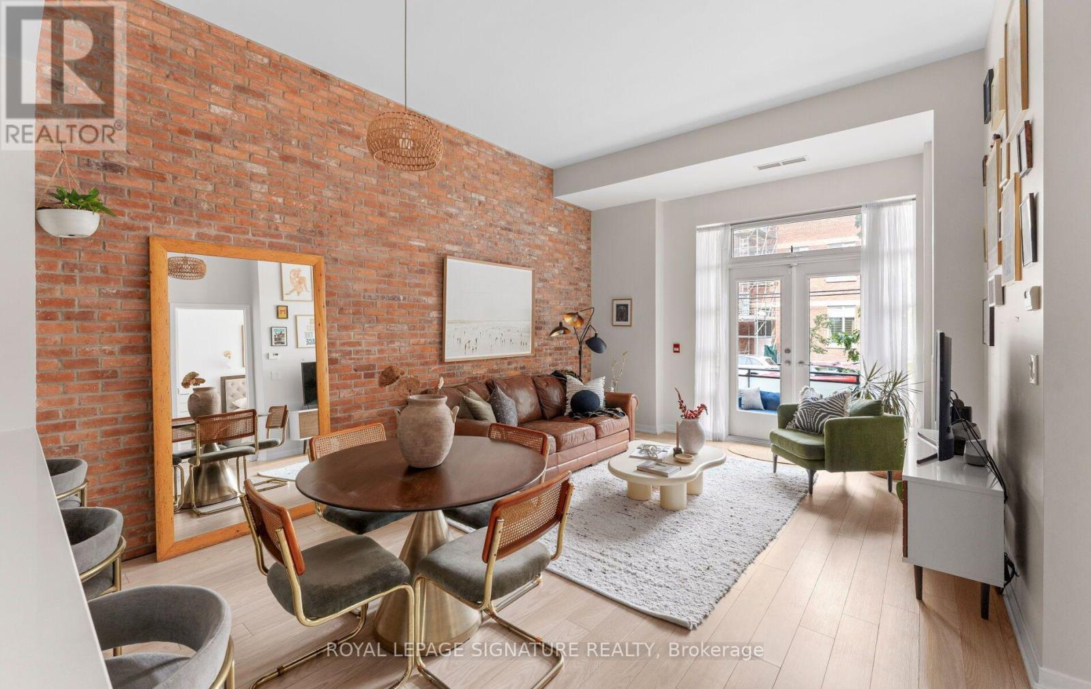
Inquire about this propertyTownhome-Style Living Meets Loft Character In The Heart Of Leslieville. This exceptional one bedroom loft offers 738 sqft of interior living space, soaring 11+ ft. ceilings, a private street-level entrance, and a rare combination of condo convenience and substantial living space.One of the largest one-bedroom suites in the building, this bright and spacious home features a freshly painted interior, laminate flooring throughout, and a striking reclaimed brick feature wall that adds warmth and character. The open-concept living and dining area provides an inviting setting for everyday living and entertaining, complemented by beautiful natural morning light.The oversized chef-inspired kitchen is a standout, boasting one of the larger kitchen layoutsin the building, with an expansive centre island, generous preparation space, ample storage, and a built-in wine rack. The spacious bedroom features professionally designed custom closets by Closets by Design, walkthrough double closets, and French doors leading directly to your own private terrace. A true extension of the living space, the terrace is ideal for morning coffee, summer entertaining, or pet owners seeking convenient outdoor access. Enjoy the unique convenience of a private walk-up entrance directly from the street, elevated from Carlaw Avenue, allowing you to bypass the elevator entirely. Dimmers on most light fixtures add another thoughtful touch.Residents also enjoy excellent building amenities including a gym, party room, billiards room, theatre, outdoor BBQ area, and guest suite. Located in the heart of Leslieville, with Jimmie Simpson Park just steps away and cafés, bakeries, restaurants, fitness studios, shops, and everyday conveniences approximately one minute from your door. Experience the vibrant community feel of Leslieville with easy access to Queen Street East, transit, the waterfront, and downtown Toronto. (id:67193)
| Room | Level | Dimensions |
|---|---|---|
| Foyer | Flat | 2.26 x 1.59 |
| Kitchen | Flat | 4.83 x 2.78 |
| Dining room | Flat | 4.52 x 5.75 |
| Living room | Flat | 4.52 x 5.75 |
| Bedroom | Flat | 3.05 x 6.21 |
Kerrland Realty Group
Tell us when suits you. An agent from the team confirms the appointment — in person or by video, whichever you prefer.
 Kerri LuSales Representative · Team Leader(289) 971-1362
Estimate the monthly payment on this price. Adjust the down payment, rate and amortisation to see what changes.
Monthly payment
$3,259
Not included
Property tax, condo maintenance fees and home insurance are paid separately and are not part of this payment. Budget for them alongside it.
CMHC premium schedule as of 2026-08-18. Estimate only — not financial advice. Actual payments, insurance premiums and approval depend on your lender.
Land Transfer Tax — pre-filled with this price.

Neighbourhoods
Canada's largest city — condos, family homes, and everything between, across dozens of distinct neighbourhoods.
ExploreListed by ROYAL LEPAGE SIGNATURE REALTY. The information contained on this site is based in whole or in part on information that is provided by members of The Canadian Real Estate Association, who are responsible for its accuracy. CREA reproduces and distributes this information as a service for its members and assumes no responsibility for its accuracy.

This website is operated by a brokerage or salesperson who is a member of The Canadian Real Estate Association.
Kerrland Realty Group
Kerrland Realty Group is committed to delivering a seamless and elevated real estate experience through local expertise, skilled negotiation, and tailored strategies designed around each client's unique goals.