For sale40 photos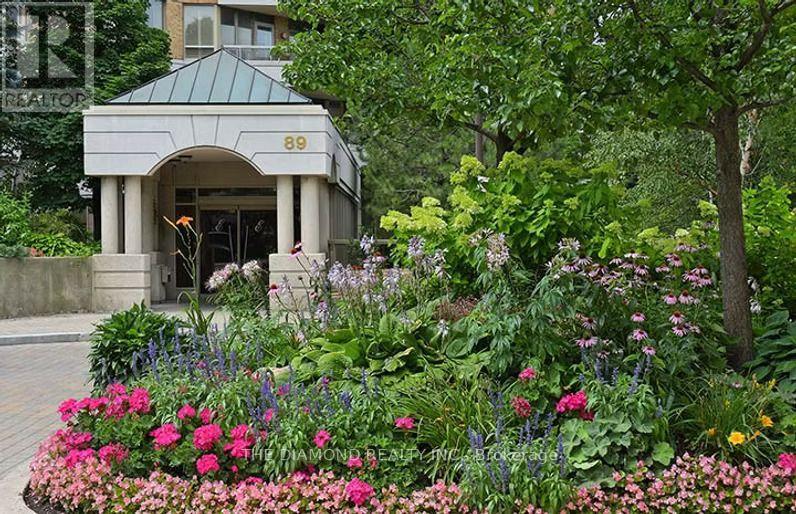
For sale
1111 - 89 SKYMARK DRIVE
MLS® C13798982 · 0 days on market · Active
$835,000
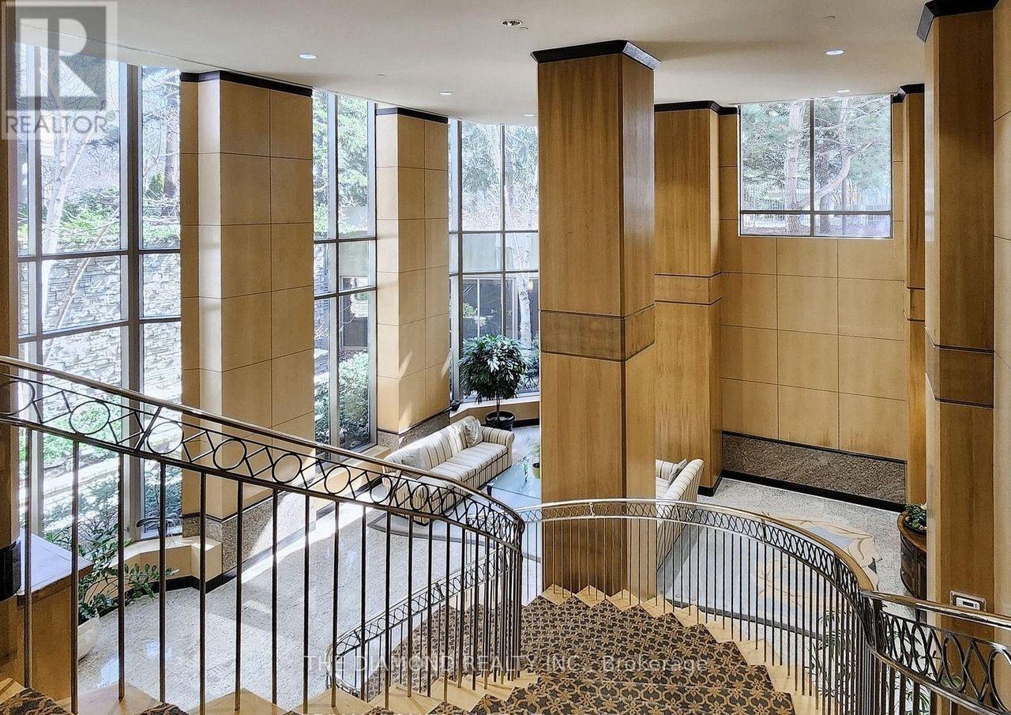
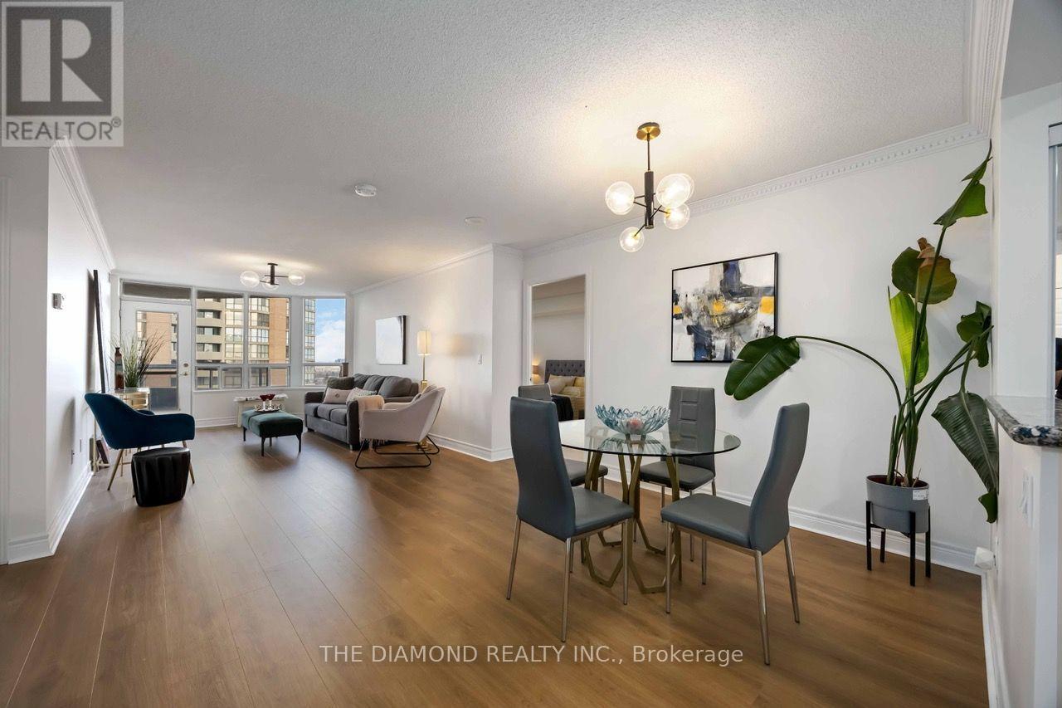
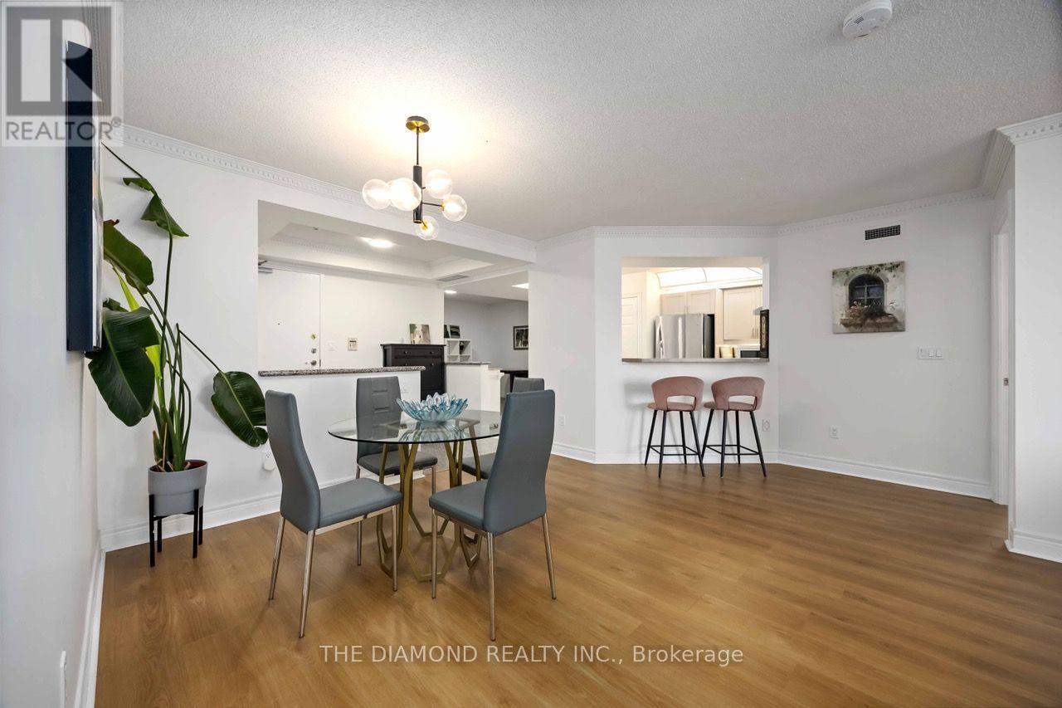
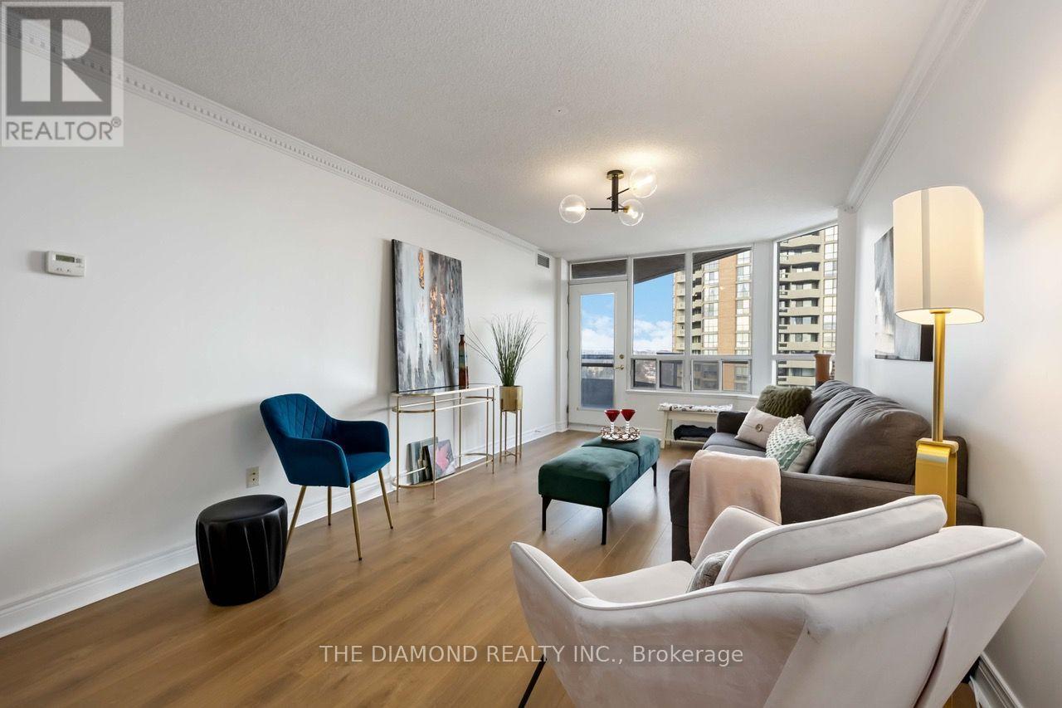
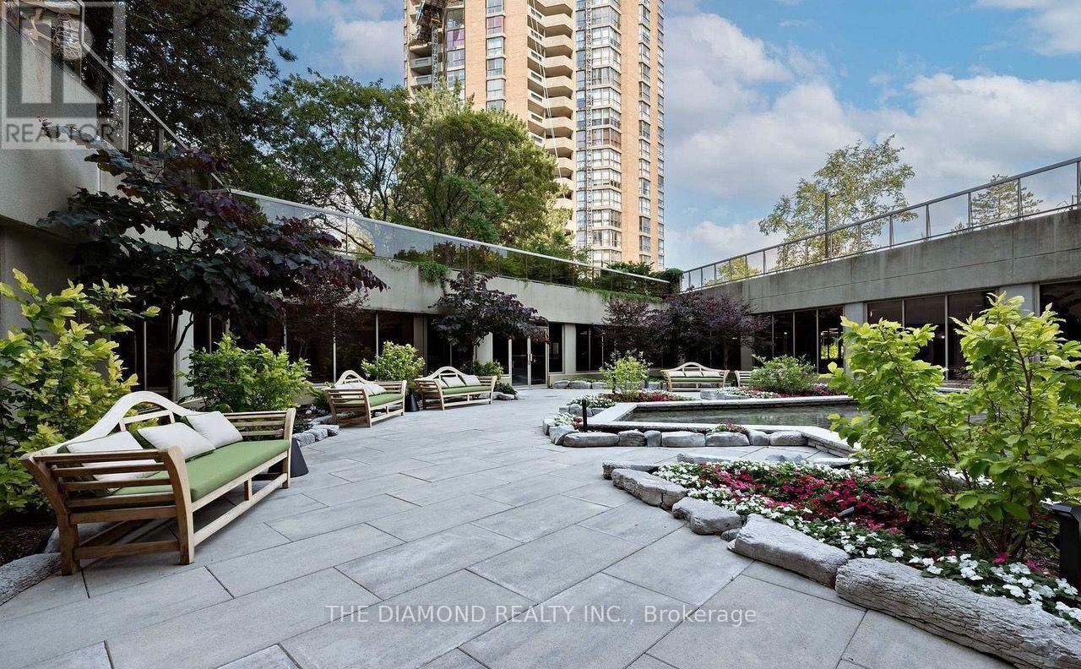
Inquire about this propertyWelcome to Suite 1111, a 2+1, 2 bath, suite that offers 1385 sq.ft. of comfort & style. This 11th floor Condominium comes with a Locker, Parking and a unique Hobby Room ! Suite 1111 is one of a few suites that have a HOBBY ROOM. Being located on the Concierge floor it can be a great office space. Upstairs you'll find a suite that is always sunfilled with generously sized rooms and functional layout. Combined Living & Dining rooms stretch seemlessly down the suite and end framed by a window showcasing panoramic views. The balcony has 2 walk outs and can accomodate many guests. The Kitchen has an open view of the suite & features a breakfast bar, Laundry Closet and opens up to a versatile Den. Currently featured as a home office the Den can easily convert into a 3rd bedroom or a formal dining space. Suite 1111 features a split bedroom plan with bedrooms on each side of the condo. The Primary Suite is very generous in size & has 2 closets one being a Walk-In plus a well appointed 4-Piece Ensuite. The 2nd bedroom feels like a quiet retreat with it's own balcony walkout. When you're settled in, enjoy the Resort-Style Amenities like the Indoor & Outdoor Swimming Pools, Pickleball, Tennis & Squash Courts, Fitness Centre, Yoga Studio, Virtual Golf, Billiards, Library and Party/Meeting Rooms. The Excellence has 24 hour security & Concierge as well as Guest Suites. BBQ Areas, Visitor Parking. TPet-Friendly Building. Prime Location! Steps To TTC Transit, Express Buses, And Easy Access To 404/401/DVP. Walk To Skymark Plaza With Shoppers Drug Mart, Fresh Co, CIBC, And More. Minutes To Fairview Mall, Bayview Village, Shops At Don Mills, Seneca College, Top-Rated Schools, Parks, And Recreational Trails. Maintenance Fees Include Heat, Water, A/C, Cable TV, Internet & Parking. (id:67193)
Kerrland Realty Group
Tell us when suits you. An agent from the team confirms the appointment — in person or by video, whichever you prefer.
 Kerri LuSales Representative · Team Leader(289) 971-1362
Estimate the monthly payment on this price. Adjust the down payment, rate and amortisation to see what changes.
Monthly payment
$3,992
Not included
Property tax, condo maintenance fees and home insurance are paid separately and are not part of this payment. Budget for them alongside it.
CMHC premium schedule as of 2026-08-18. Estimate only — not financial advice. Actual payments, insurance premiums and approval depend on your lender.
Land Transfer Tax — pre-filled with this price.

Neighbourhoods
Canada's largest city — condos, family homes, and everything between, across dozens of distinct neighbourhoods.
ExploreListed by THE DIAMOND REALTY INC.. The information contained on this site is based in whole or in part on information that is provided by members of The Canadian Real Estate Association, who are responsible for its accuracy. CREA reproduces and distributes this information as a service for its members and assumes no responsibility for its accuracy.

This website is operated by a brokerage or salesperson who is a member of The Canadian Real Estate Association.
Kerrland Realty Group
Kerrland Realty Group is committed to delivering a seamless and elevated real estate experience through local expertise, skilled negotiation, and tailored strategies designed around each client's unique goals.
| Room | Level | Dimensions |
|---|---|---|
| Living room | Flat | 9.09 x 4.85 |
| Dining room | Flat | 9.09 x 4.85 |
| Kitchen | Flat | 4.28 x 3.3 |
| Den | Flat | 3.4 x 3.01 |
| Primary Bedroom | Flat | 6.61 x 3.4 |
| Bedroom 2 | Flat | 3.55 x 3.15 |
| Foyer | Flat | 2.8 x 1.93 |