For sale30 photos

For sale
9 BABINGTON COURT
MLS® W13758552 · 6 days on market · Active
$1,399,999
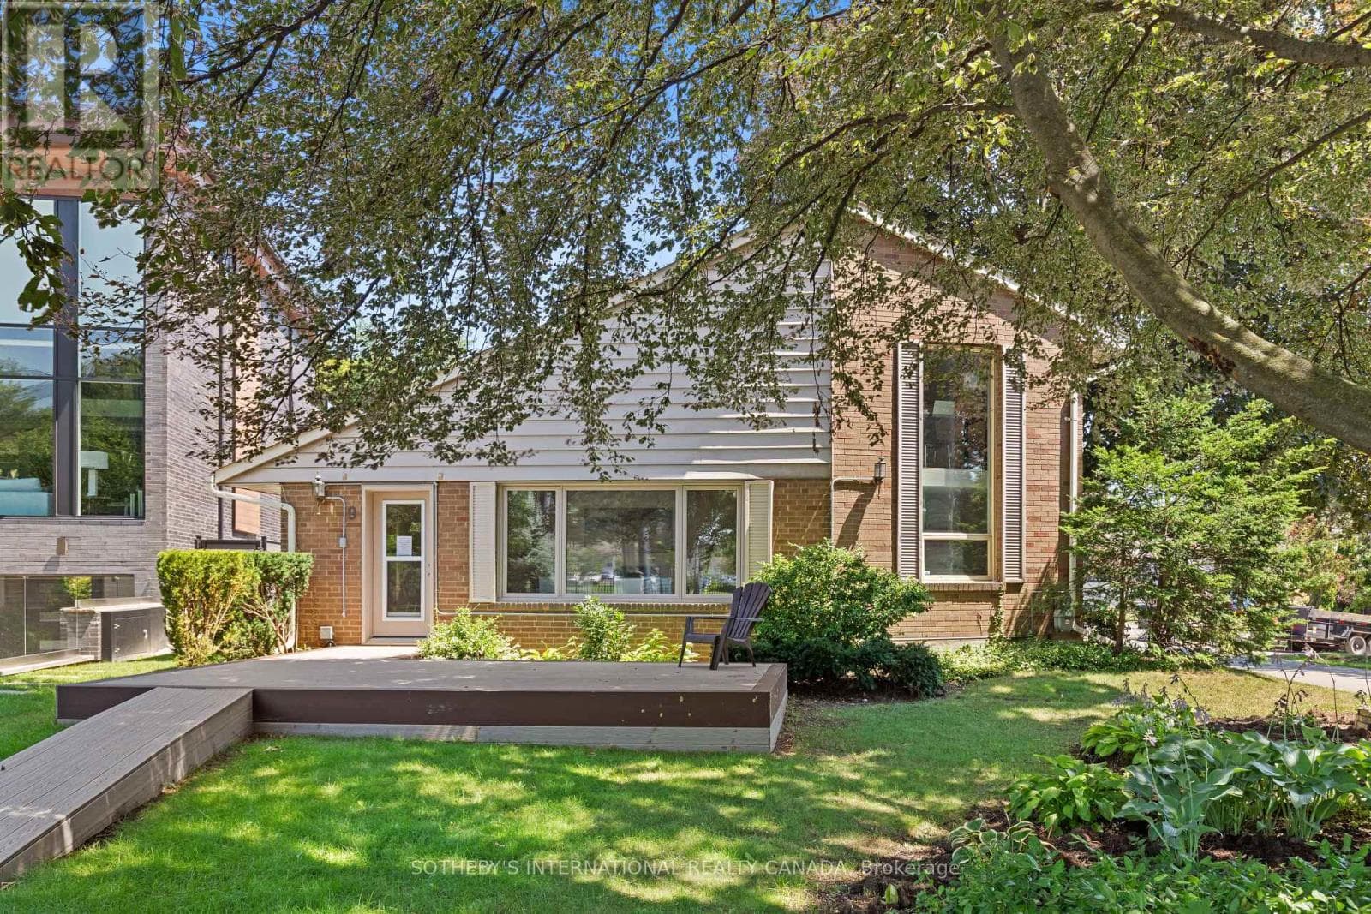
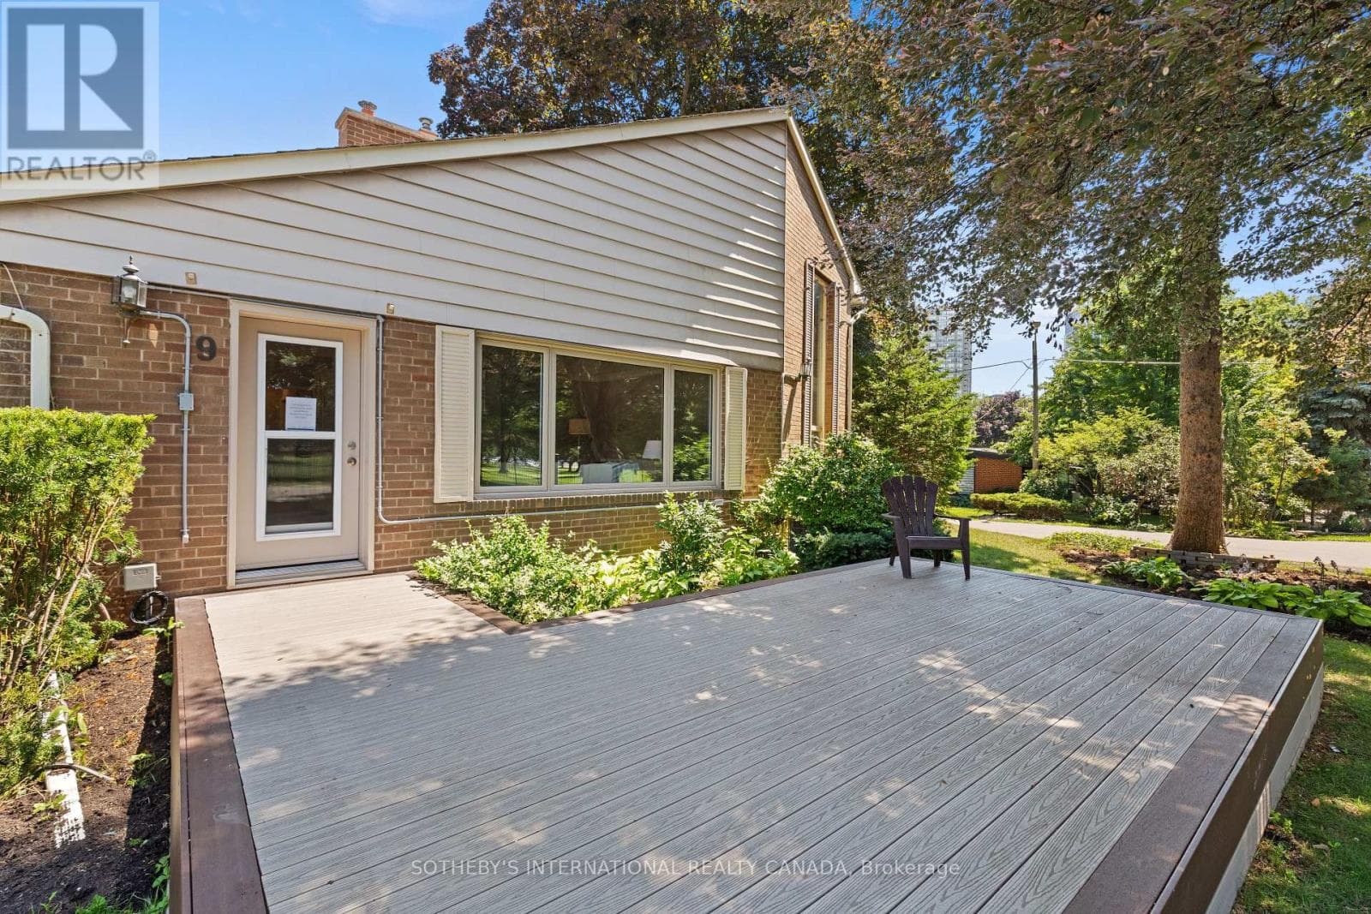
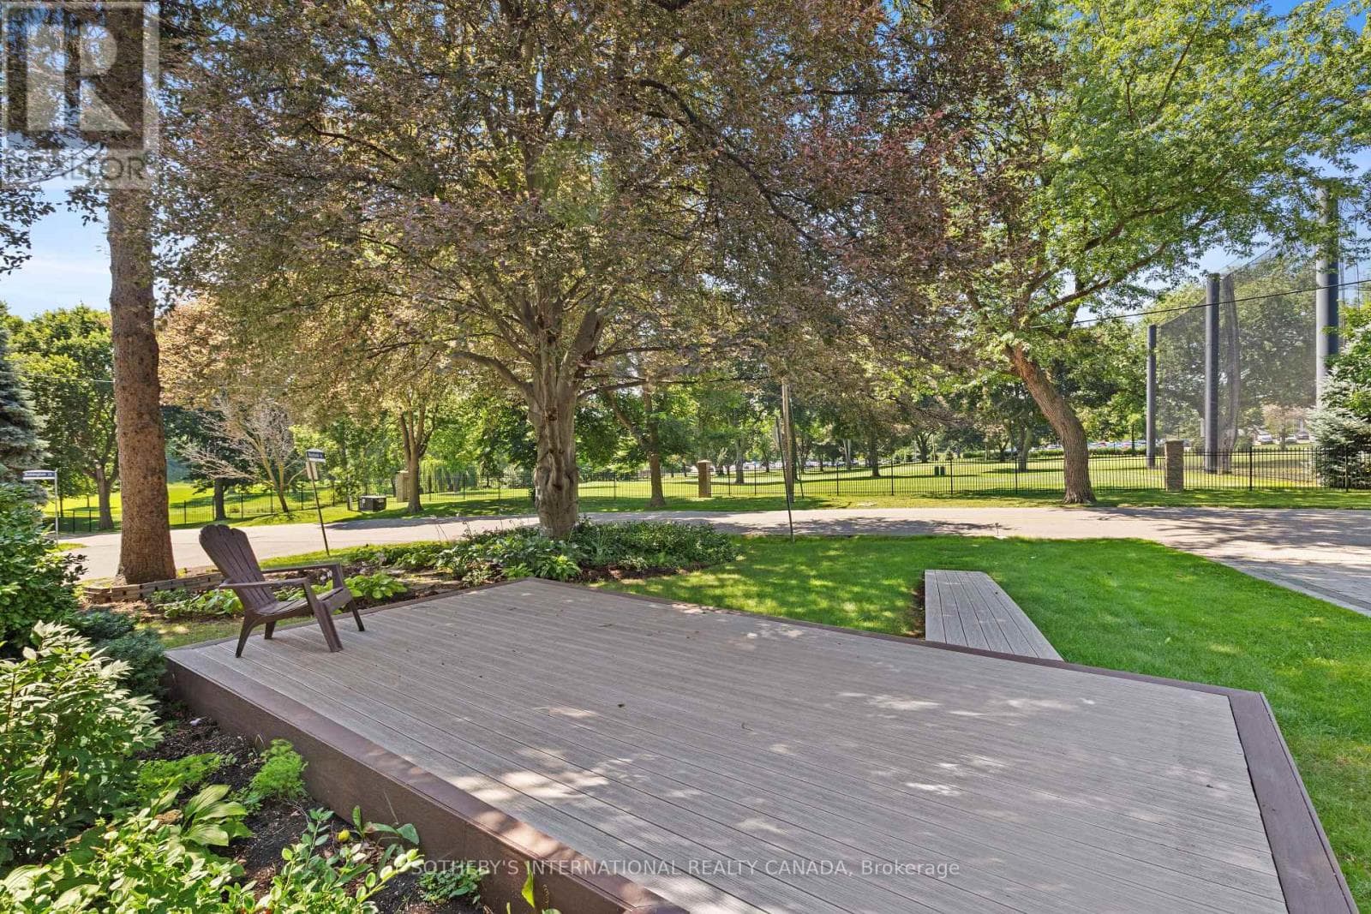
Inquire about this property9 Babington Court presents a rare opportunity in one of Etobicoke's most secluded and coveted enclaves. Tucked away on a quiet cul-de-sac overlooking Islington Golf Club, this hidden gem offers an exceptional "country in the city" setting, surrounded by mature trees, established gardens and the peaceful sounds of the nearby Mimico Creek.Built in 1952 and lovingly maintained by the same family for more than six decades, this is a solid, well-cared-for home with nearly 3,200 square feet of living space across three finished levels. While comfortable as it stands, the home is ready for its next chapter and offers an excellent opportunity for buyers looking to update and personalize a property in an outstanding location.The main floor features a welcoming foyer with double closet, eat-in kitchen, generous dining room and an inviting living room with fireplace and walkout to a private patio overlooking the golf course. Two bedrooms and a four-piece bathroom complete the main level.The upper loft offers exceptional flexibility as a home office, studio or guest retreat and includes a three-piece bathroom. The finished lower level features a spacious family room with fireplace, two additional versatile rooms, a four-piece bathroom, laundry area and abundant storage.Set on a 49 x 115 foot pie-shaped corner lot with an attached garage and parking for three vehicles, the property offers remarkable privacy and a setting that is increasingly difficult to find in the city. Many surrounding homes have been thoughtfully renovated and transformed, highlighting the potential this special property and location offer.Within walking distance of Islington Subway, parks, shopping and excellent local schools, 9 Babington Court is an opportunity for a buyer with vision to refresh, renovate and make this long-held home their own - while enjoying golf course views, privacy and one of Etobicoke's most treasured neighbourhood settings. (id:67193)
Kerrland Realty Group
Tell us when suits you. An agent from the team confirms the appointment — in person or by video, whichever you prefer.
 Kerri LuSales Representative · Team Leader(289) 971-1362
Estimate the monthly payment on this price. Adjust the down payment, rate and amortisation to see what changes.
Monthly payment
$7,306
Not included
Property tax, condo maintenance fees and home insurance are paid separately and are not part of this payment. Budget for them alongside it.
CMHC premium schedule as of 2026-08-18. Estimate only — not financial advice. Actual payments, insurance premiums and approval depend on your lender.
Land Transfer Tax — pre-filled with this price.

Neighbourhoods
Canada's largest city — condos, family homes, and everything between, across dozens of distinct neighbourhoods.
ExploreListed by SOTHEBY'S INTERNATIONAL REALTY CANADA. The information contained on this site is based in whole or in part on information that is provided by members of The Canadian Real Estate Association, who are responsible for its accuracy. CREA reproduces and distributes this information as a service for its members and assumes no responsibility for its accuracy.

This website is operated by a brokerage or salesperson who is a member of The Canadian Real Estate Association.
Kerrland Realty Group
Kerrland Realty Group is committed to delivering a seamless and elevated real estate experience through local expertise, skilled negotiation, and tailored strategies designed around each client's unique goals.
| Room | Level | Dimensions |
|---|---|---|
| Foyer | Main level | 4.3 x 1.3 |
| Bedroom | Lower level | 3.6 x 2.7 |
| Bedroom | Lower level | 3.8 x 2.6 |
| Living room | Main level | 7 x 4.2 |
| Laundry room | Lower level | 3.71 x 1.1 |
| Utility room | Lower level | 5.9 x 4.2 |
| Dining room | Main level | 3.6 x 3.1 |
| Kitchen | Main level | 3.8 x 2.7 |
| Primary Bedroom | Main level | 3.9 x 3.8 |
| Bedroom 2 | Main level | 3.8 x 2.8 |
| Sunroom | Main level | 3.1 x 1.9 |
| Bedroom 3 | Main level | 6 x 2.3 |
| Loft | Upper Level | 3.2 x 2.2 |
| Recreational, Games room | Lower level | 7.91 x 6.3 |