 For sale39 photos
For sale
9 CAMERON CRESCENT
MLS® C13784024 · 0 days on market · Active
$1,299,000
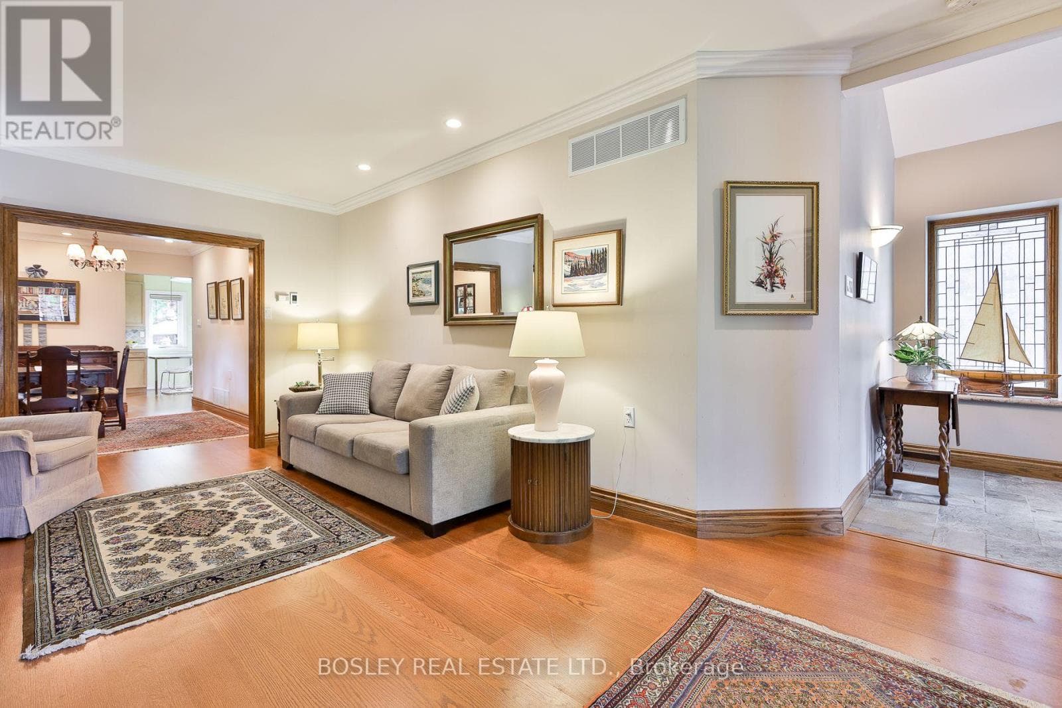
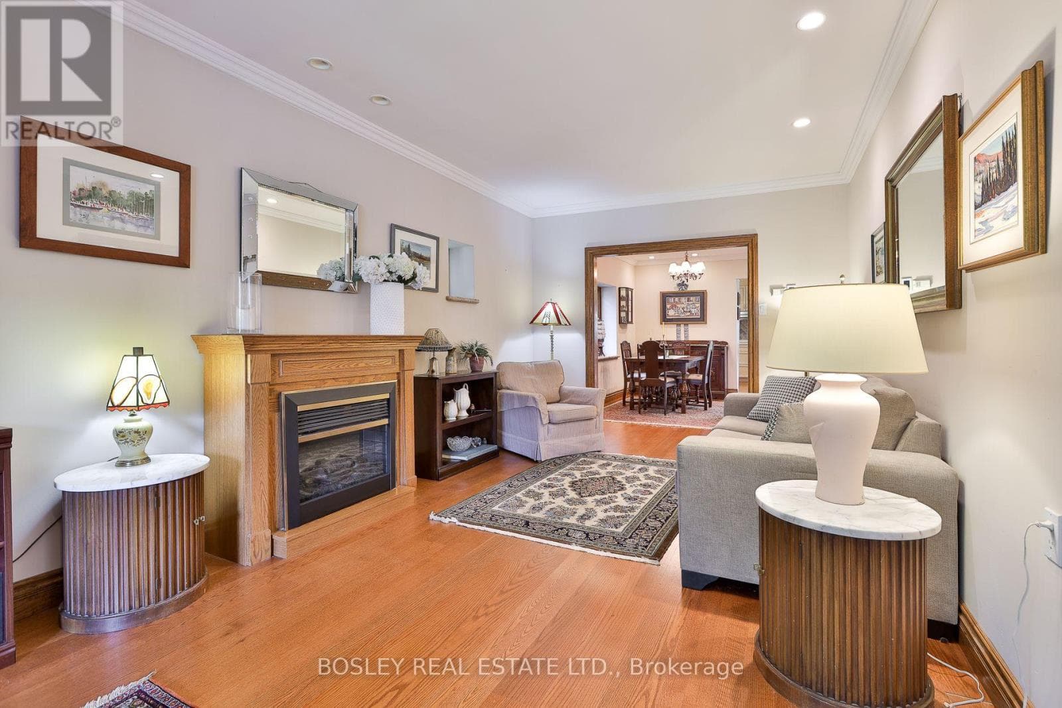
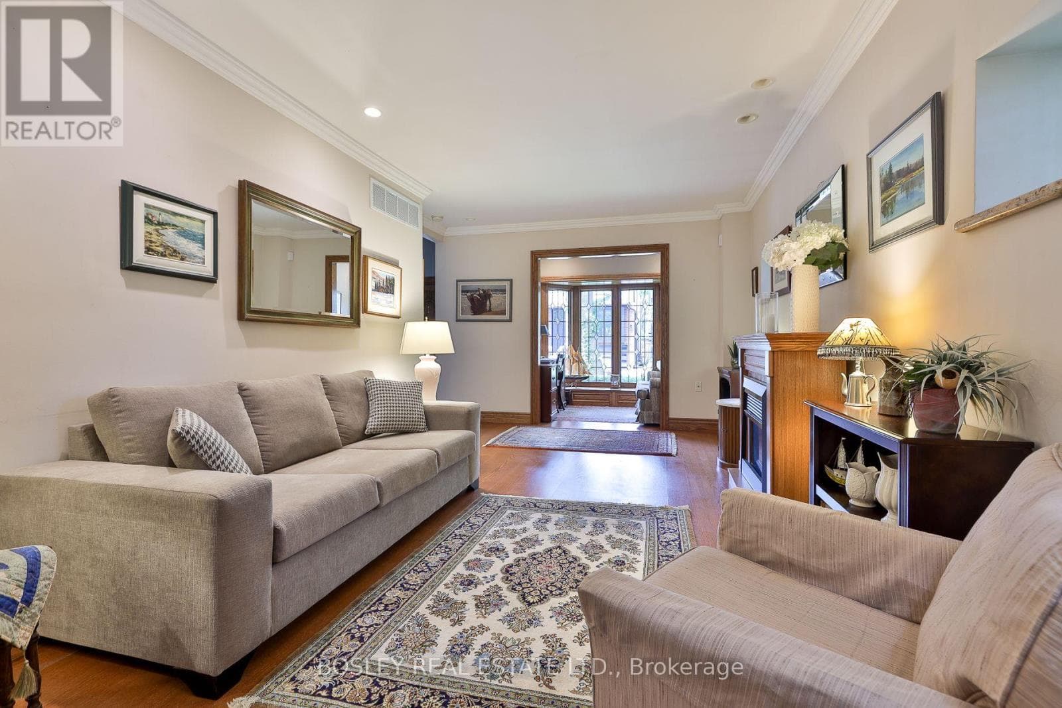
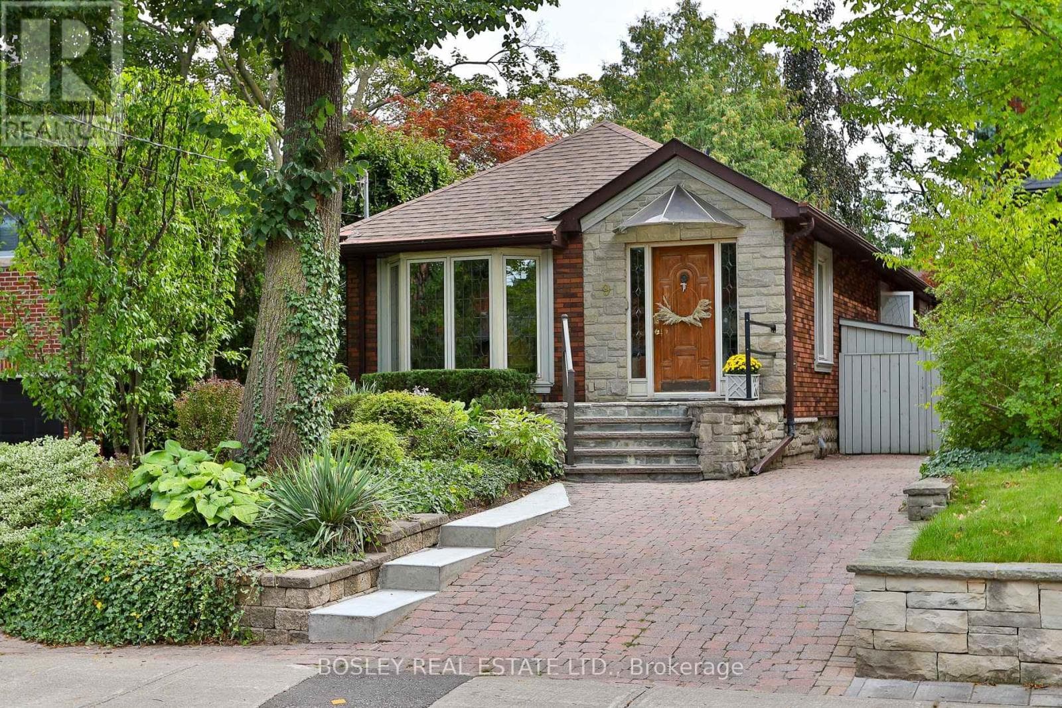
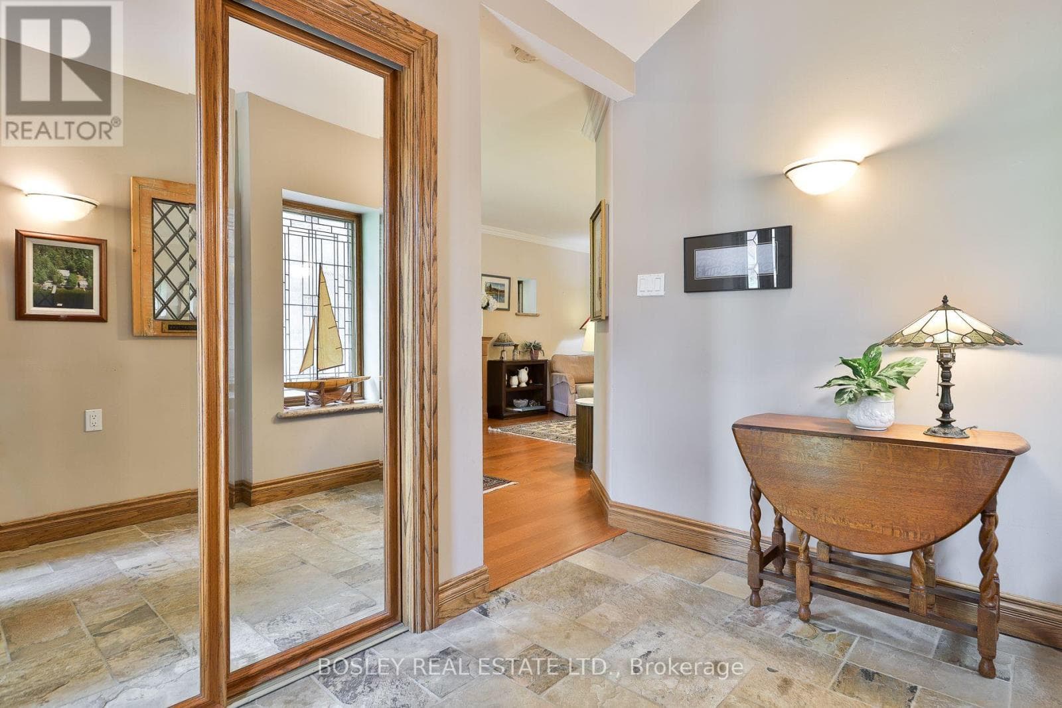
Inquire about this propertyWelcome to this thoughtfully renovated South Leaside bungalow in a prime location and on a premieur street. Here, exceptional functionality meets comfort and energy efficiency. Renovated in 2021 in keeping the charm of old Leaside homes (leaded glass retained thruout), this home features an oversized kitchen w/built-in stainless steel appliances, lots of cabinetry, a pantry, a dedicated work/desk area and a w/out to an intimate garden. The spacious main-floor primary bdrm offers built-in closets, a custom headboard w/integrated sconces & pot lights, and a generous 4-piece ensuite with two sinks, marble counters, abundant storage, retractable closet rods for clothes drying and a separate glass shower finished with marble. The inviting front living room flows into the dining room, while a cozy family room is highlighted by a beautiful custom stained-glass bay window. The versatile lower level is designed for entertaining, featuring a large recreation/TV room, built-in desk, above-grade window, fully equipped wet bar/mini kitchen and two Murphy beds cleverly concealed behind the walls. A spacious laundry room with additional kitchen facilities and cabinetry provides even more functionality. Storage is exceptional, with a large L-shaped storage room under the stairs plus another separate storage room. Energy efficiency was a priority during the renovation. The walls have an insulation rating exceeding that of a new R-2000 home, and following the installation of the combined Polaris boiler and hot water tank in 2022, the home was audited by a Certified Energy Advisor and achieved an impressive EnerGuide rating of 83-comparable to newer built R-2000 homes. See the attached Home Energy Report for full details. A truly well-designed home offering comfort, versatility, abundant storage and impressive energy performance in sought-after South Leaside. Much sought after Bessborugh Dr Elementary and fabulous neighbours, this is a real find! (id:67193)
Kerrland Realty Group
Tell us when suits you. An agent from the team confirms the appointment — in person or by video, whichever you prefer.
 Kerri LuSales Representative · Team Leader(289) 971-1362
Estimate the monthly payment on this price. Adjust the down payment, rate and amortisation to see what changes.
Monthly payment
$6,716
Not included
Property tax, condo maintenance fees and home insurance are paid separately and are not part of this payment. Budget for them alongside it.
CMHC premium schedule as of 2026-08-18. Estimate only — not financial advice. Actual payments, insurance premiums and approval depend on your lender.
Land Transfer Tax — pre-filled with this price.

Neighbourhoods
Canada's largest city — condos, family homes, and everything between, across dozens of distinct neighbourhoods.
ExploreListed by BOSLEY REAL ESTATE LTD.. The information contained on this site is based in whole or in part on information that is provided by members of The Canadian Real Estate Association, who are responsible for its accuracy. CREA reproduces and distributes this information as a service for its members and assumes no responsibility for its accuracy.

This website is operated by a brokerage or salesperson who is a member of The Canadian Real Estate Association.
Kerrland Realty Group
Kerrland Realty Group is committed to delivering a seamless and elevated real estate experience through local expertise, skilled negotiation, and tailored strategies designed around each client's unique goals.
| Room | Level | Dimensions |
|---|---|---|
| Foyer | Main level | 2.13 x 2.95 |
| Cold room | Basement | 2.38 x 2.65 |
| Family room | Main level | 2.47 x 2.68 |
| Living room | Main level | 3.14 x 5.75 |
| Dining room | Main level | 2.68 x 4.15 |
| Kitchen | Main level | 3.56 x 5.85 |
| Primary Bedroom | Main level | 3 x 4.52 |
| Recreational, Games room | Basement | 7.06 x 7.36 |
| Workshop | Basement | 2.69 x 3.74 |
| Utility room | Basement | 1.49 x 2.61 |
| Laundry room | Basement | 2.59 x 3.51 |