 For sale47 photos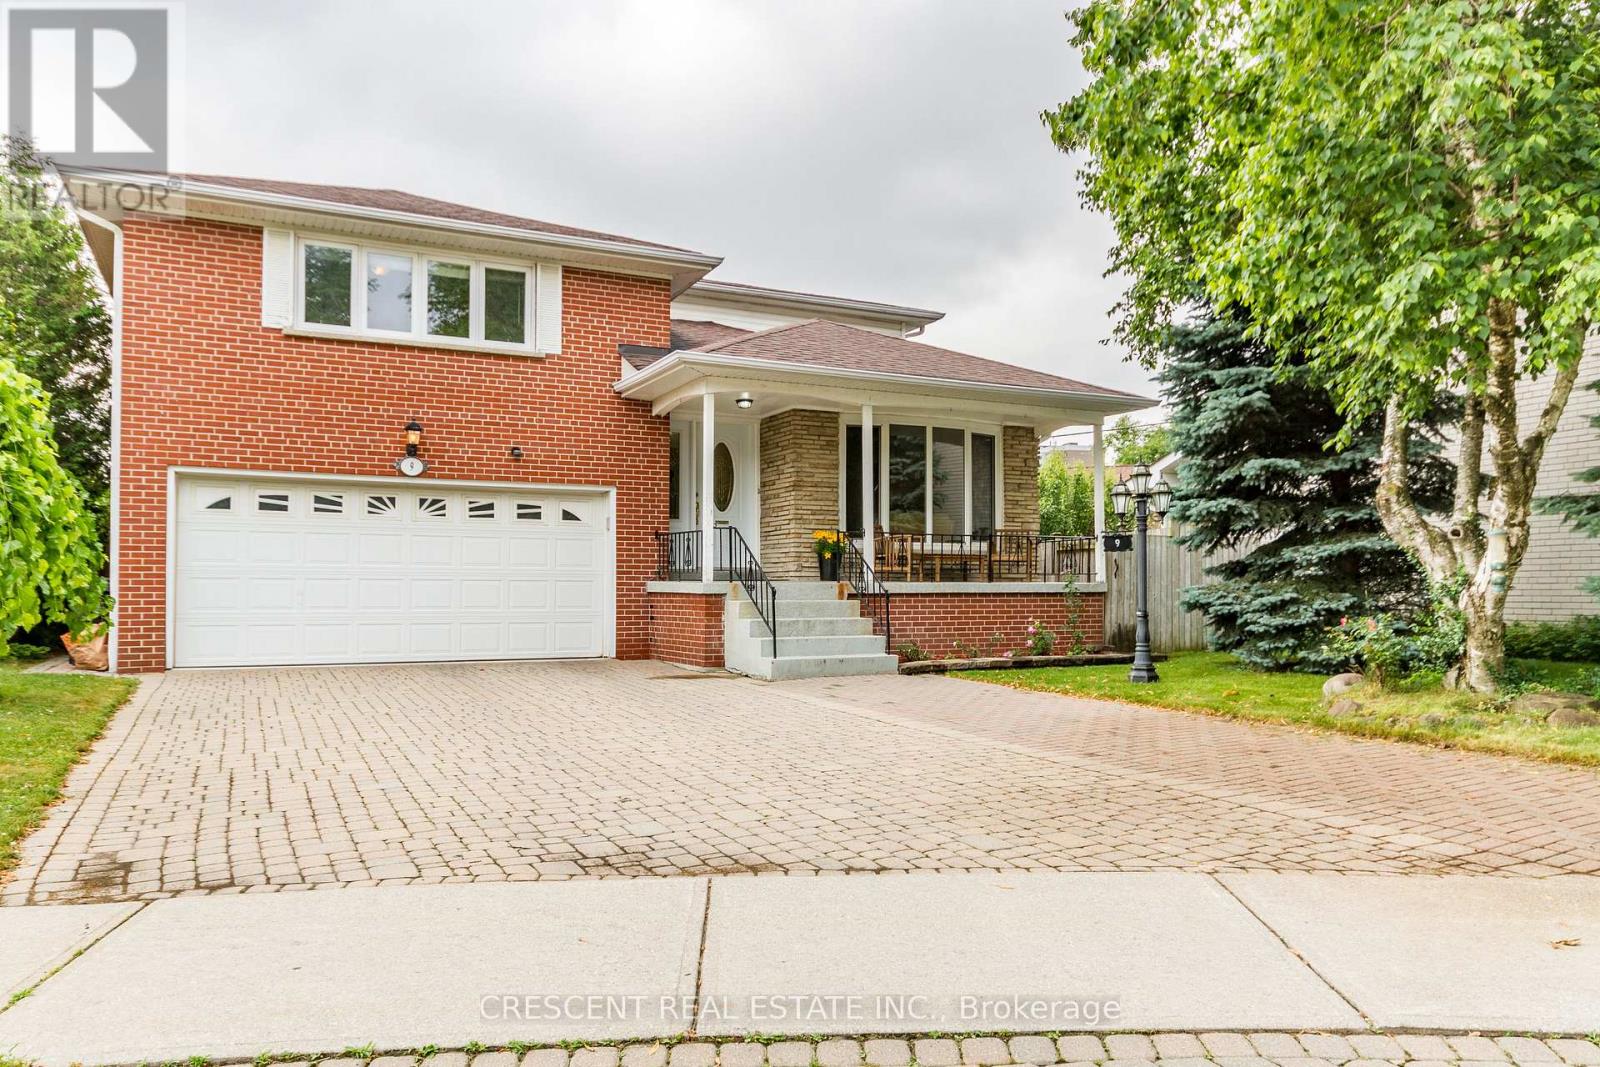
For sale
9 CLAY COURT
MLS® W13847794 · 0 days on market · Active
$1,750,000
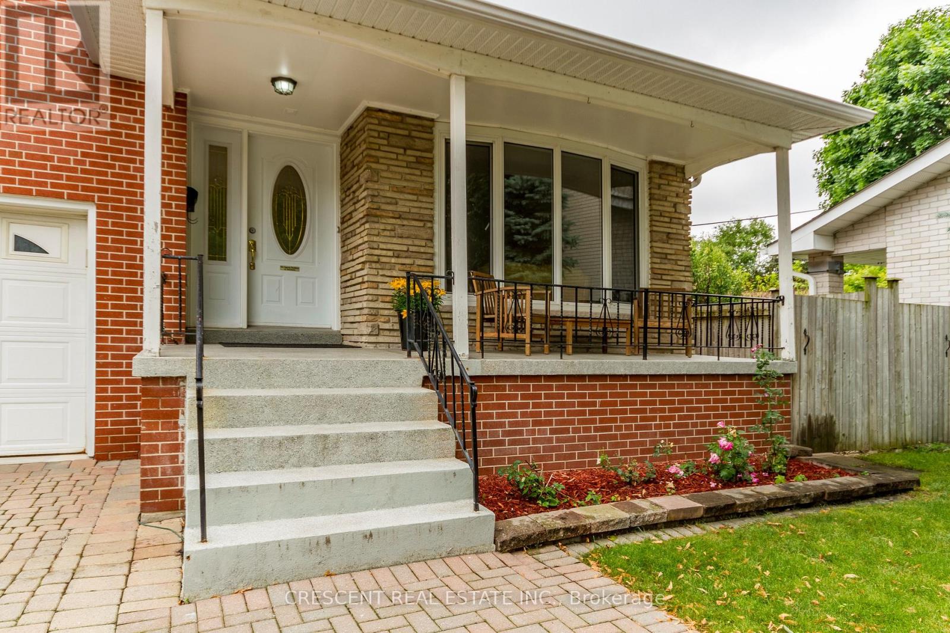
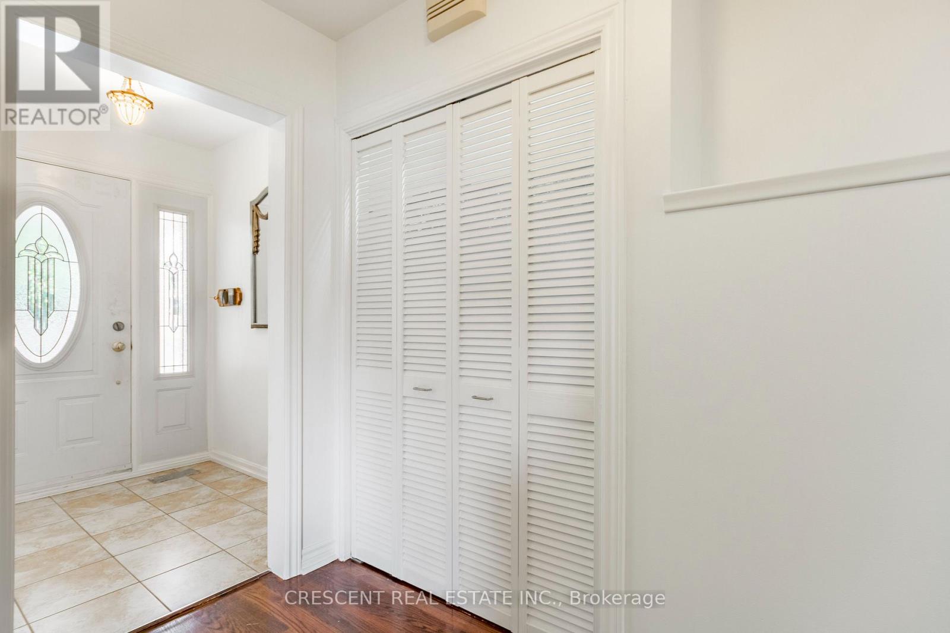
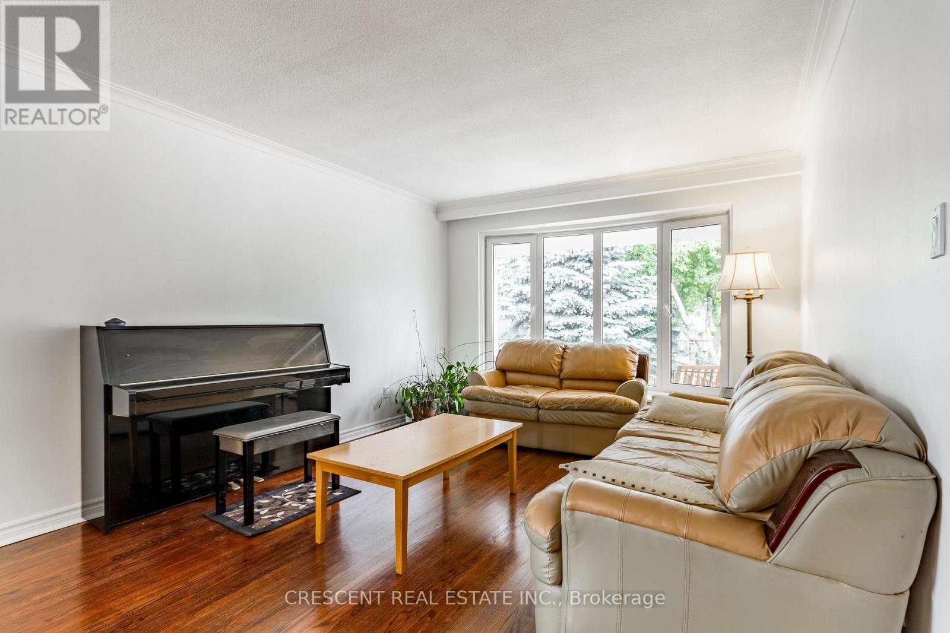
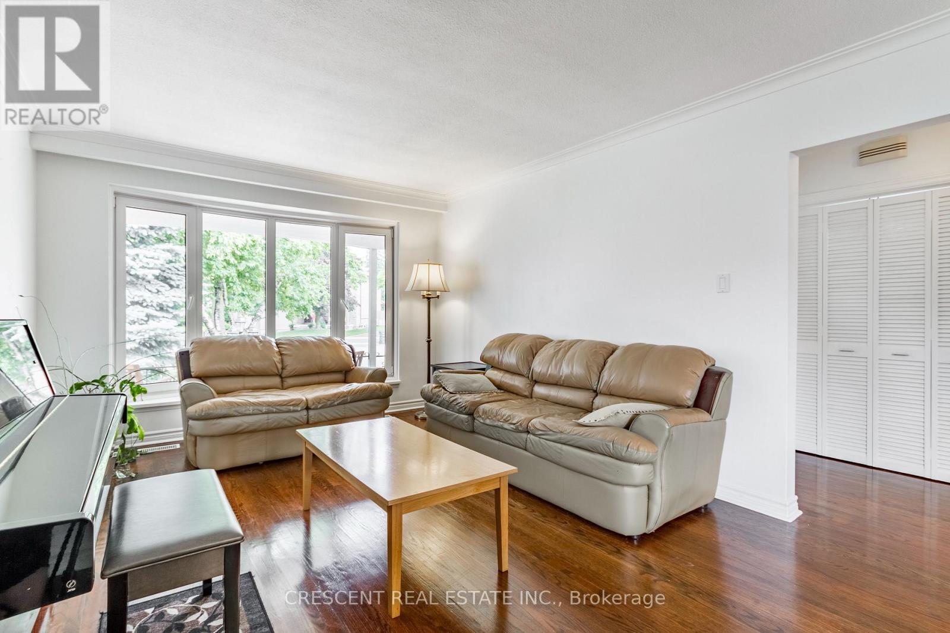
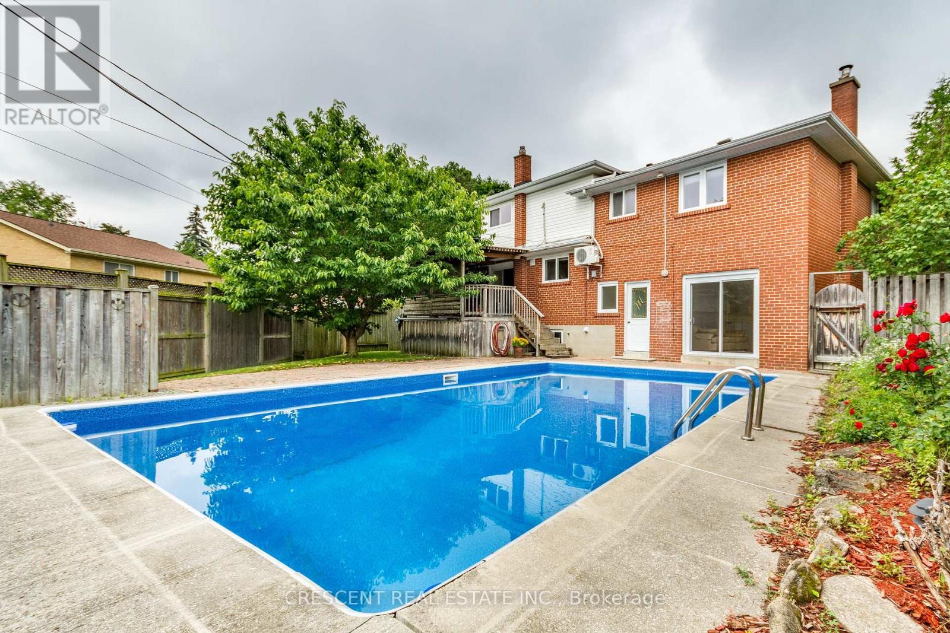
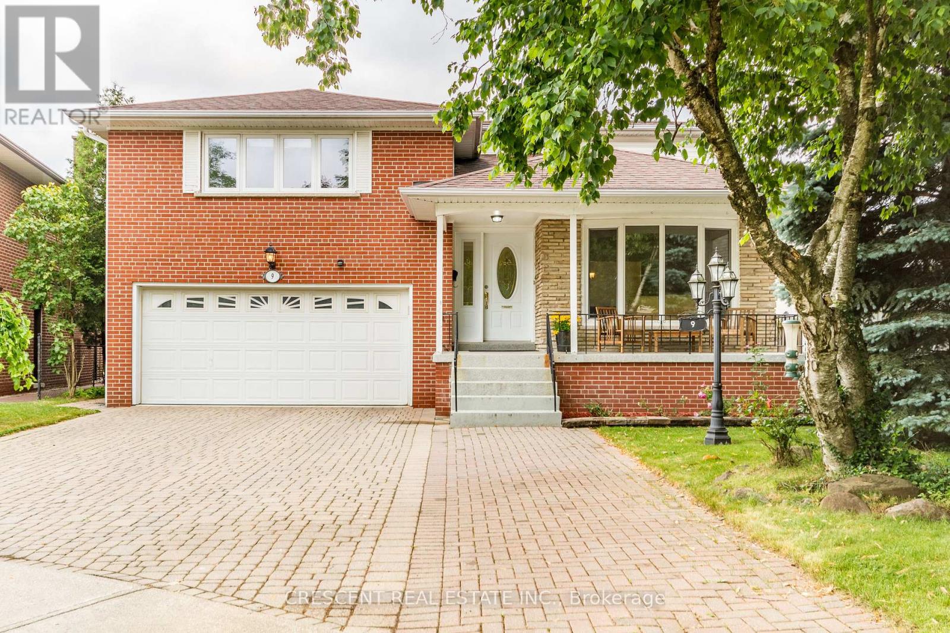
Inquire about this propertyThis unique 6 bed, 3 bath home nestled at the end of quiet Clay Court's private, safe court w/zero through-traffic (great for parents) is in luxurious Edenbridge. Feel like you're out of the city, but still have the city close. This home has lots of potential with a unique layout, a backyard oasis complete w/a pool, raised deck & patio area ideal for relaxation & entertaining, all waiting for you to add your personal touch. Spread across the 2nd & 3rd floors, you'll find 6 spacious bedrooms, each w/bright windows & their own closet, making this home versatile for a large family or creating home offices. The kitchen's breakfast area opens to the backyard's raised deck, while the adjacent dining & living rooms provide a perfect setting for gatherings. The family room provides more space for entertaining, equipped w/a wood fireplace for cozy evenings & walks out to the inground pool. The basement's large recreation room offers endless possibilities - from home gym to playroom, or additional lounge. The garage has room for 2 cars and the driveway for 4 more. The location is an absolute haven for outdoor enthusiasts, w/the beautiful James Gardens just a 5 minute walk away & the Humber River's scenic walking & cycling trails ready to be explored. Tennis enthusiasts will appreciate the nearby Edenbridge Tennis Club. James Gardens Lawn Bowling is nearby & golfers can enjoy the prestigious Lambton Country Clubs. Public transit is conveniently close w/easy access to bus & subway routes, making your commute & city adventures effortless. Hwy 401 & 427 are close by for commuting & travels out of the city. Additionally, the vibrant Kingsway neighbourhood offers an array of restaurants, shops, bars, & entertainment options to enjoy, blending the serene ambiance of quiet country living in a natural environment w/the accessibility & excitement of a thriving city life. Don't miss out on this rare opportunity make this house your own! Images/Virtual Tour from 2024, no major changes. (id:67193)
Kerrland Realty Group
Tell us when suits you. An agent from the team confirms the appointment — in person or by video, whichever you prefer.
 Kerri LuSales Representative · Team Leader(289) 971-1362
Estimate the monthly payment on this price. Adjust the down payment, rate and amortisation to see what changes.
Monthly payment
$7,937
Not included
Property tax, condo maintenance fees and home insurance are paid separately and are not part of this payment. Budget for them alongside it.
CMHC premium schedule as of 2026-08-18. Estimate only — not financial advice. Actual payments, insurance premiums and approval depend on your lender.
Land Transfer Tax — pre-filled with this price.

Neighbourhoods
Canada's largest city — condos, family homes, and everything between, across dozens of distinct neighbourhoods.
ExploreListed by CRESCENT REAL ESTATE INC.. The information contained on this site is based in whole or in part on information that is provided by members of The Canadian Real Estate Association, who are responsible for its accuracy. CREA reproduces and distributes this information as a service for its members and assumes no responsibility for its accuracy.

This website is operated by a brokerage or salesperson who is a member of The Canadian Real Estate Association.
Kerrland Realty Group
Kerrland Realty Group is committed to delivering a seamless and elevated real estate experience through local expertise, skilled negotiation, and tailored strategies designed around each client's unique goals.
| Room | Level | Dimensions |
|---|---|---|
| Living room | Main level | 5.22 x 3.58 |
| Bedroom | Third level | 4.87 x 2.68 |
| Recreational, Games room | Basement | 7.57 x 3.49 |
| Bathroom | Basement | 2.18 x 2.03 |
| Dining room | Main level | 3.56 x 3.39 |
| Kitchen | Main level | 5.48 x 3.87 |
| Family room | Main level | 5 x 3.47 |
| Primary Bedroom | Second level | 5 x 3.33 |
| Bedroom 2 | Second level | 3.56 x 3.1 |
| Bedroom 3 | Second level | 4.01 x 3.56 |
| Bathroom | Second level | 2.87 x 2.01 |
| Bedroom 4 | Third level | 4.88 x 2.65 |
| Bedroom 5 | Third level | 3.8 x 2.76 |