Saved listing data. Ask Kerri for the latest prices, counts and status.
 For sale29 photos
For sale
9 PRUST AVENUE
MLS® E14101530 · 5 days on market · Active
$1,179,000
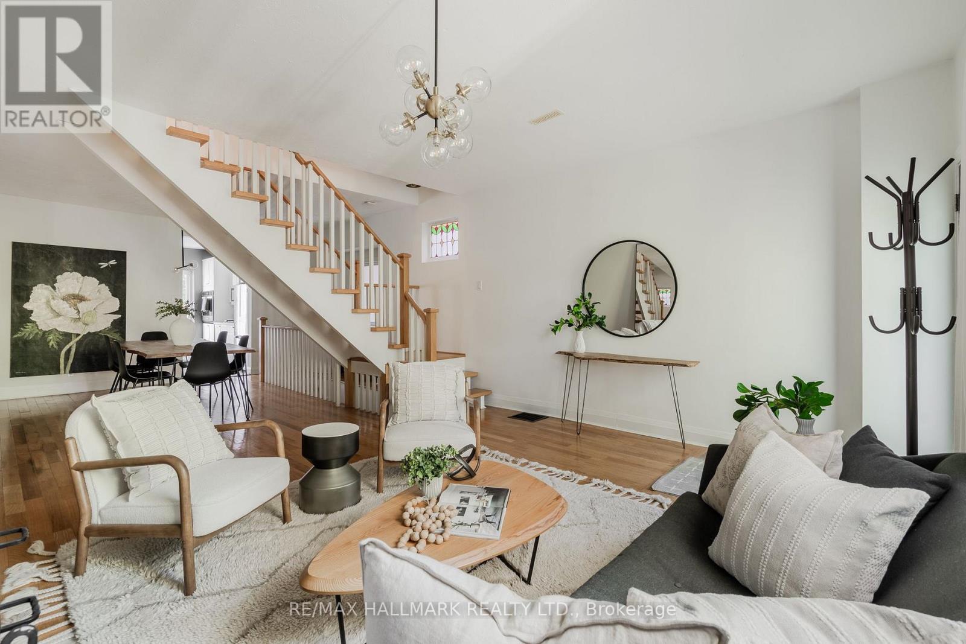
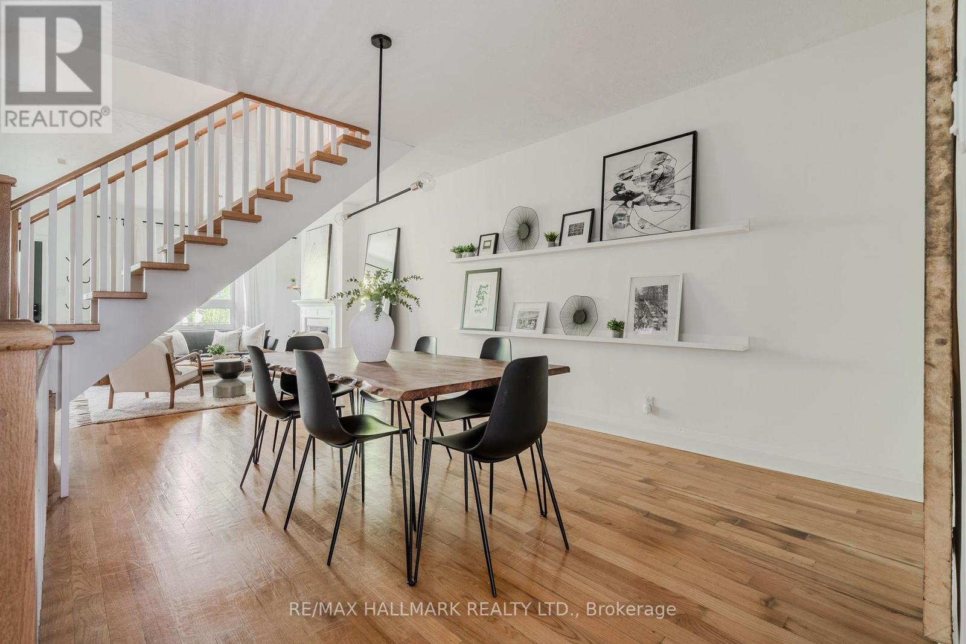
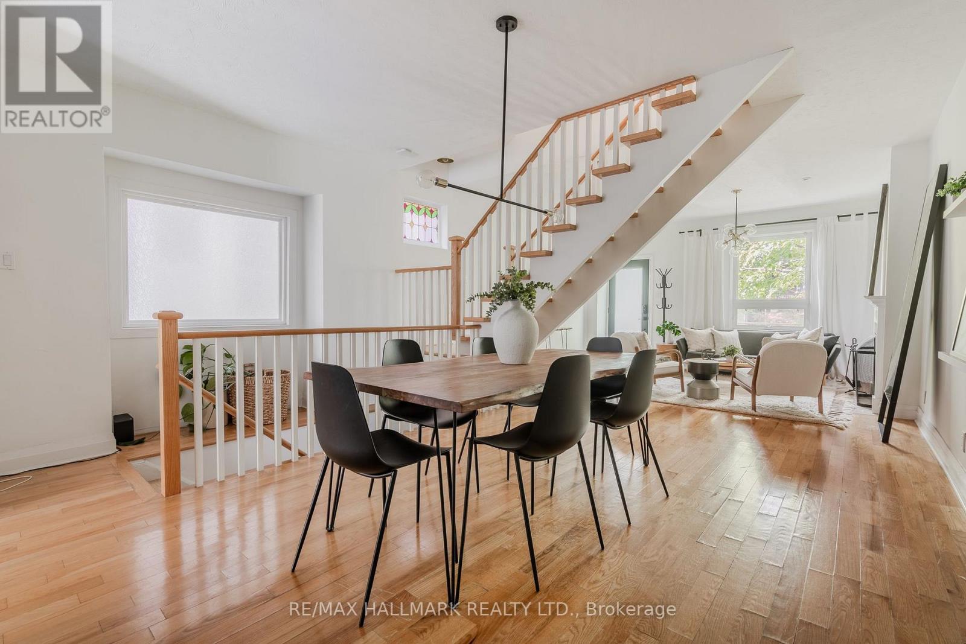
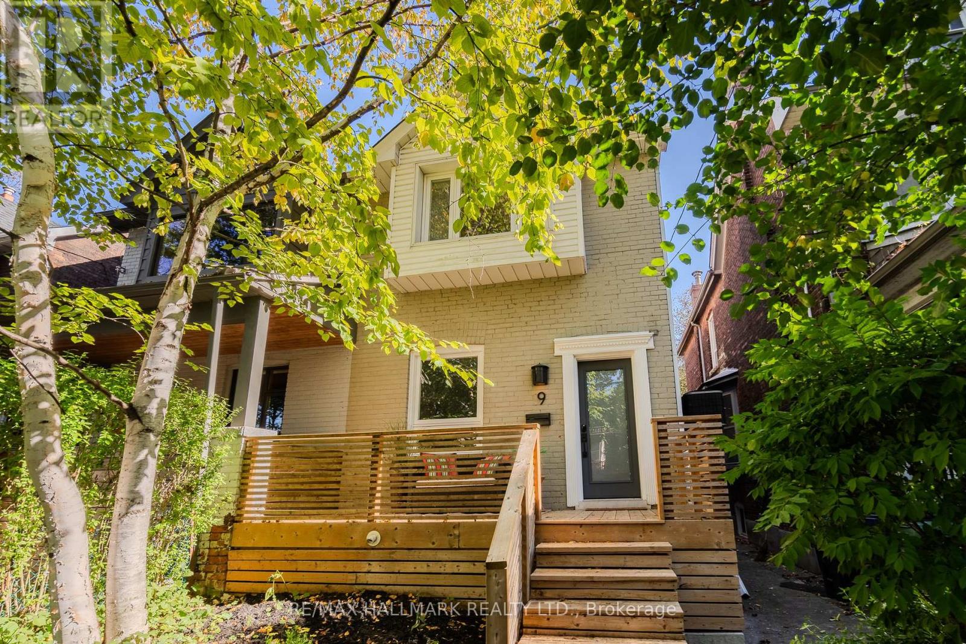
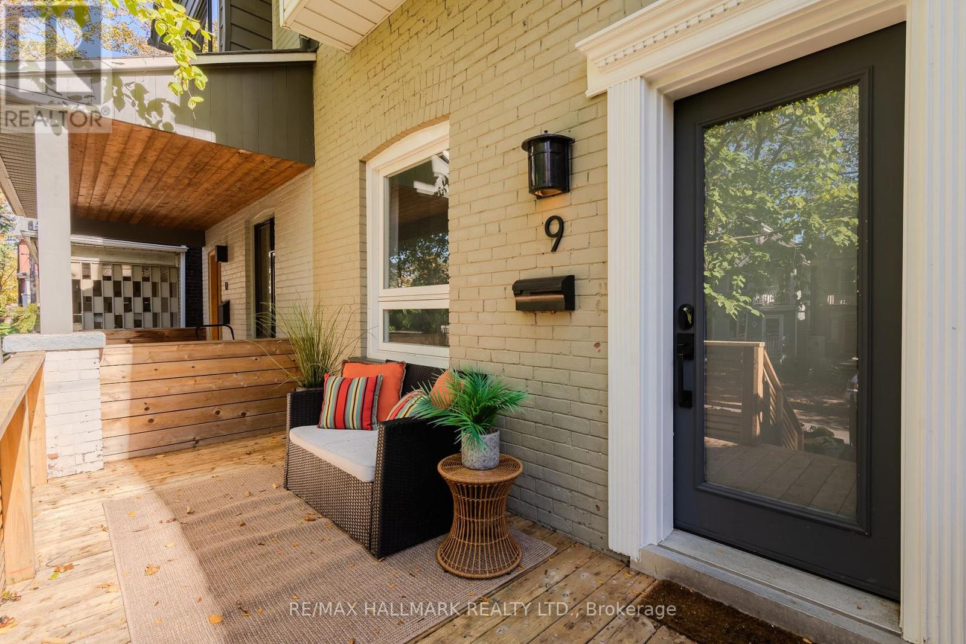
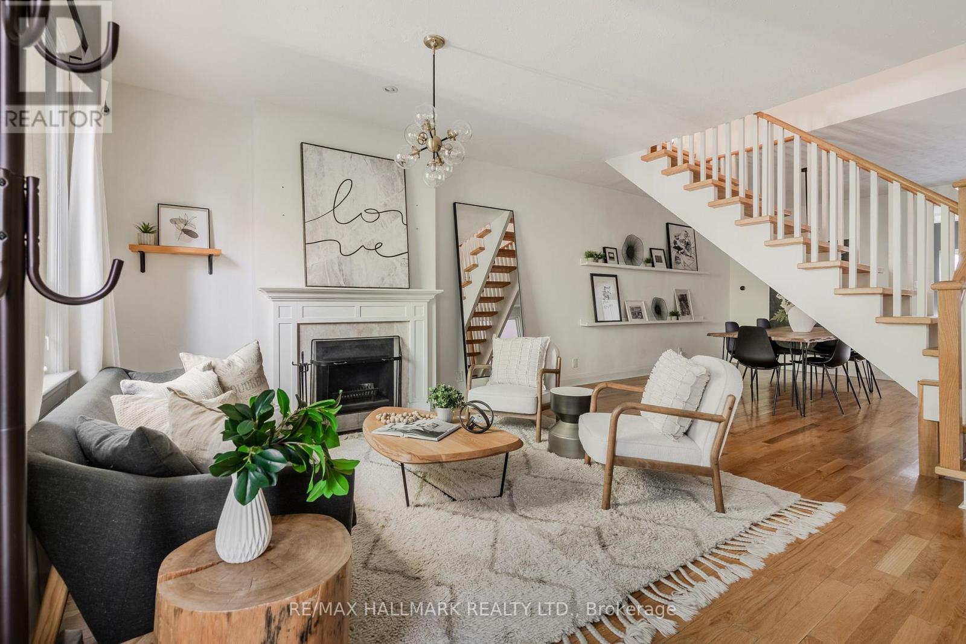
Inquire about this propertySome houses feel bigger than their footprint... 9 Prust is one of them! This 3-bedroom, 2-bathroom wide semi sits on a quiet, tree-lined street in South Riverdale, with high 9' ceilings, oversized windows and an open central staircase that pulls light through the entire main floor. The living room is anchored by a working wood-burning fireplace, and the open concept dining room makes for easy entertaining. The eat-in kitchen has a breakfast area and beautiful new stone countertops (2026) and sliding glass doors to a backyard oasis. The main floor laundry room is a bonus luxury! Upstairs holds 3 generous bedrooms under a skylight, including a king-sized primary with built-in closet organizers. The basement with great ceiling height was fully renovated in 2022 - waterproofed, insulated and fully finished with a new 3pc bathroom - so it works as a family room, office, gym and/or guest space with no compromises. The front porch overlooks the quiet street, and out back feel miles from the city with a fully fenced, private deck surrounded by mature trees. The big-ticket items are done: basement waterproofing, sump pump, front porch, properly sloped cement walkways, furnace, tankless water heater, and flat roof. Greenwood Park (pool, rink, dog park) is just steps away, the streetcar is at the corner, and some of the east end's best bakeries, coffee, craft beer and restaurants are an easy walk! (id:67193)
| Room | Level | Dimensions |
|---|---|---|
| Living room | Main level | 4.62 x 3.92 |
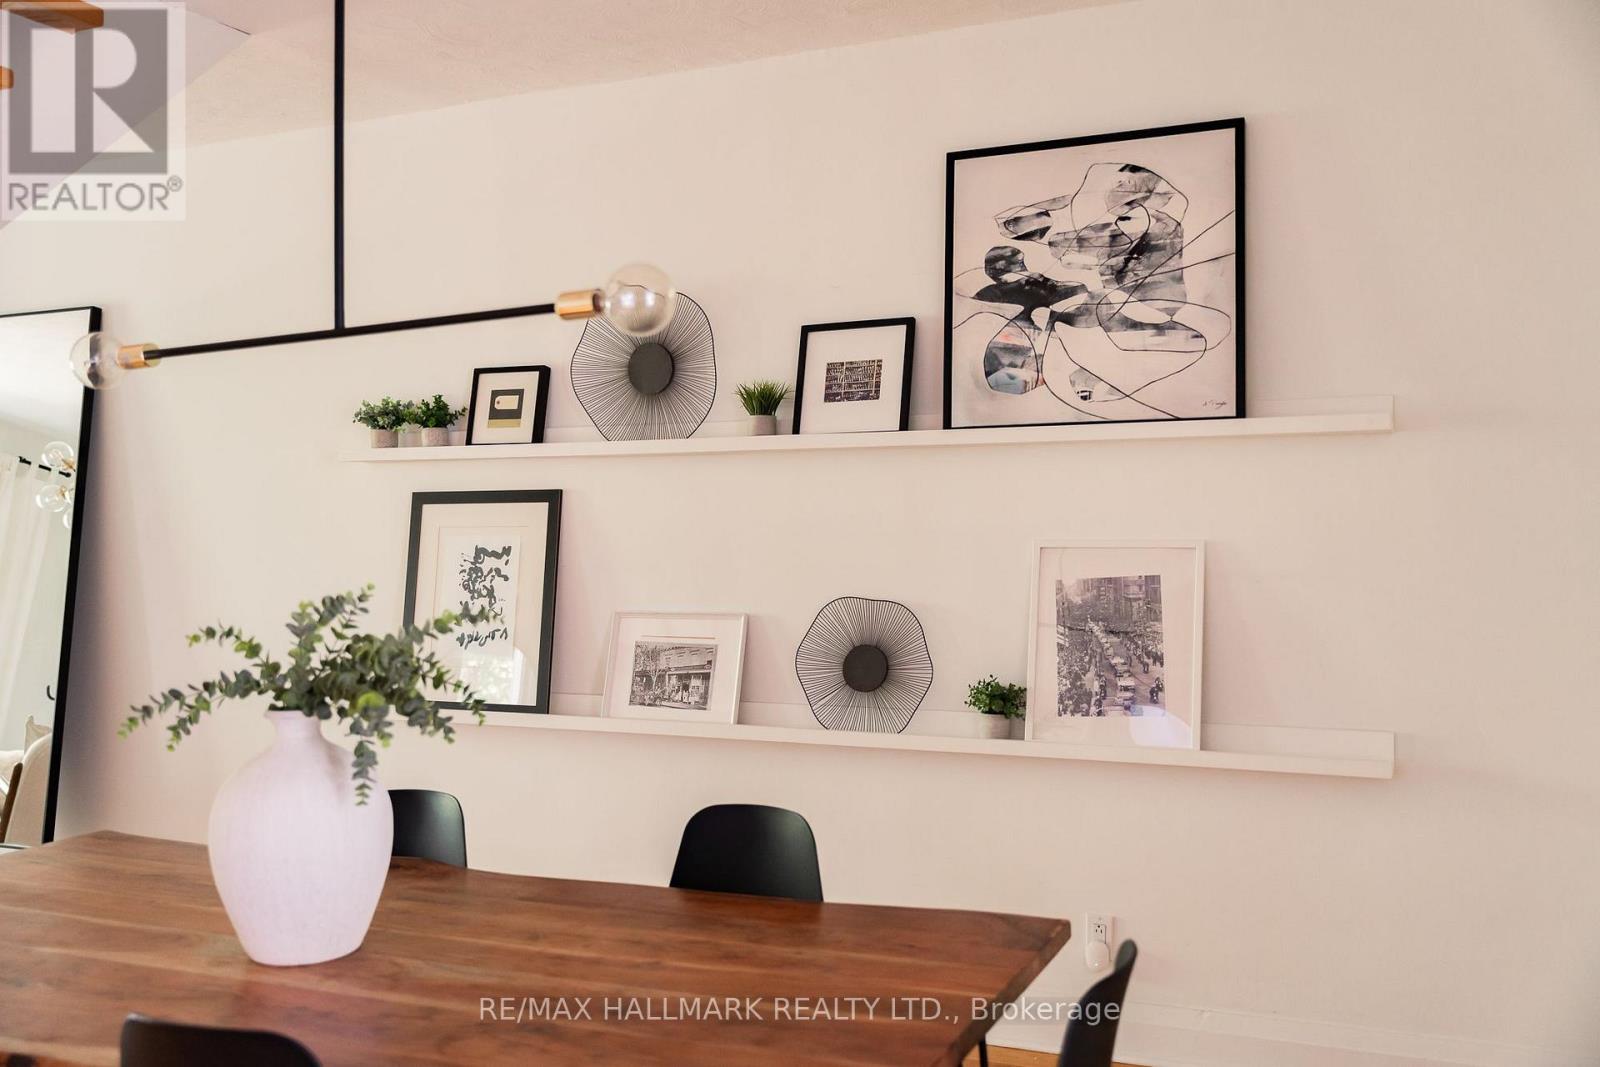
| Dining room | Main level | 4.62 x 5.07 |
| Kitchen | Main level | 4.48 x 3.29 |
| Laundry room | Main level | 1.96 x 2.31 |
| Primary Bedroom | Second level | 4.42 x 4.81 |
| Bedroom 2 | Second level | 3.29 x 3.3 |
| Bedroom 3 | Second level | 3.29 x 3.38 |
| Recreational, Games room | Basement | 4.14 x 6.74 |
| Utility room | Basement | 2.57 x 4.04 |
Kerrland Realty Group
Tell us when suits you. An agent from the team confirms the appointment — in person or by video, whichever you prefer.
 Kerri LuSales Representative · Team Leader(289) 971-1362
Estimate the monthly payment on this price. Adjust the down payment, rate and amortisation to see what changes.
Monthly payment
$6,014
Not included
Property tax, condo maintenance fees and home insurance are paid separately and are not part of this payment. Budget for them alongside it.
CMHC premium schedule as of 2026-08-18. Estimate only — not financial advice. Actual payments, insurance premiums and approval depend on your lender.
Land Transfer Tax — pre-filled with this price.

Neighbourhoods
Canada's largest city — condos, family homes, and everything between, across dozens of distinct neighbourhoods.
ExploreListed by RE/MAX HALLMARK REALTY LTD.. The information contained on this site is based in whole or in part on information that is provided by members of The Canadian Real Estate Association, who are responsible for its accuracy. CREA reproduces and distributes this information as a service for its members and assumes no responsibility for its accuracy.

This website is operated by a brokerage or salesperson who is a member of The Canadian Real Estate Association.
Kerrland Realty Group
Kerrland Realty Group is committed to delivering a seamless and elevated real estate experience through local expertise, skilled negotiation, and tailored strategies designed around each client's unique goals.