 For sale44 photos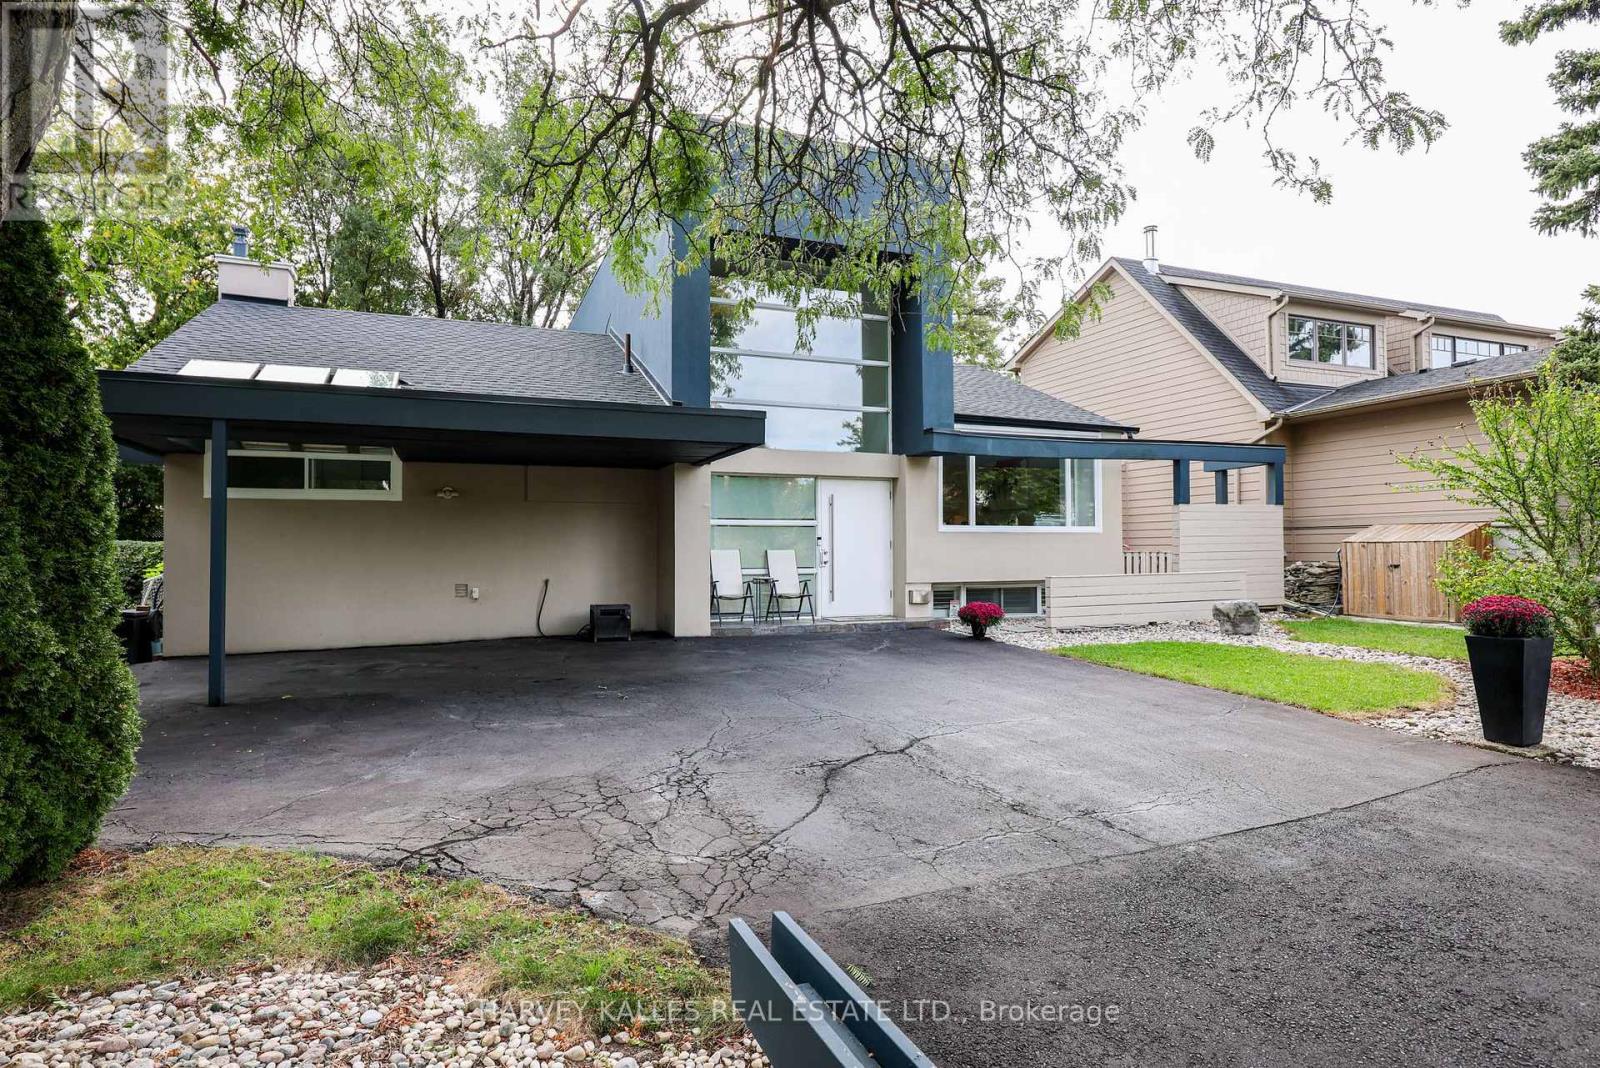
For sale
90 BERKINSHAW CRESCENT
MLS® C14031184 · 0 days on market · Active
$1,849,000
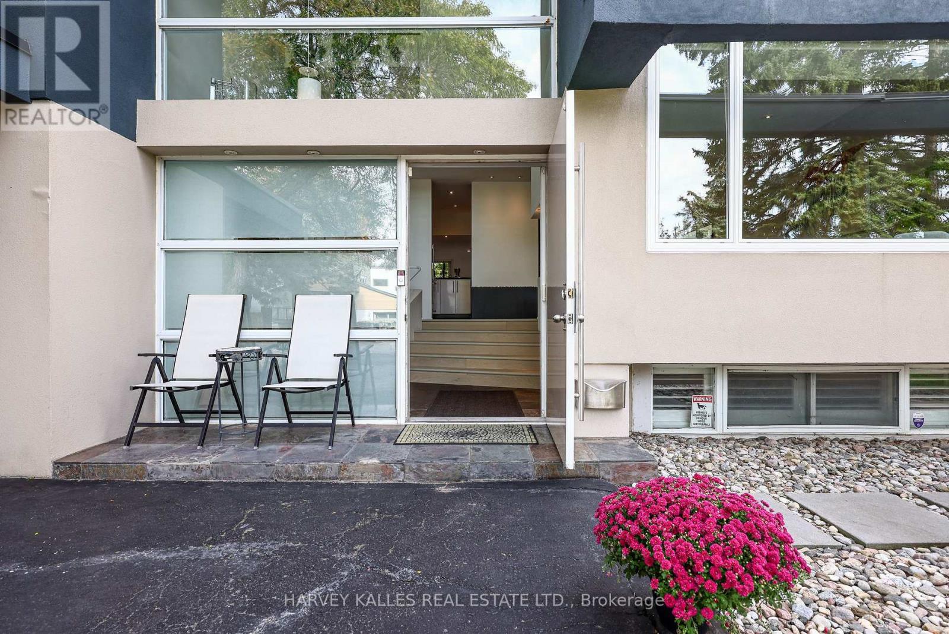
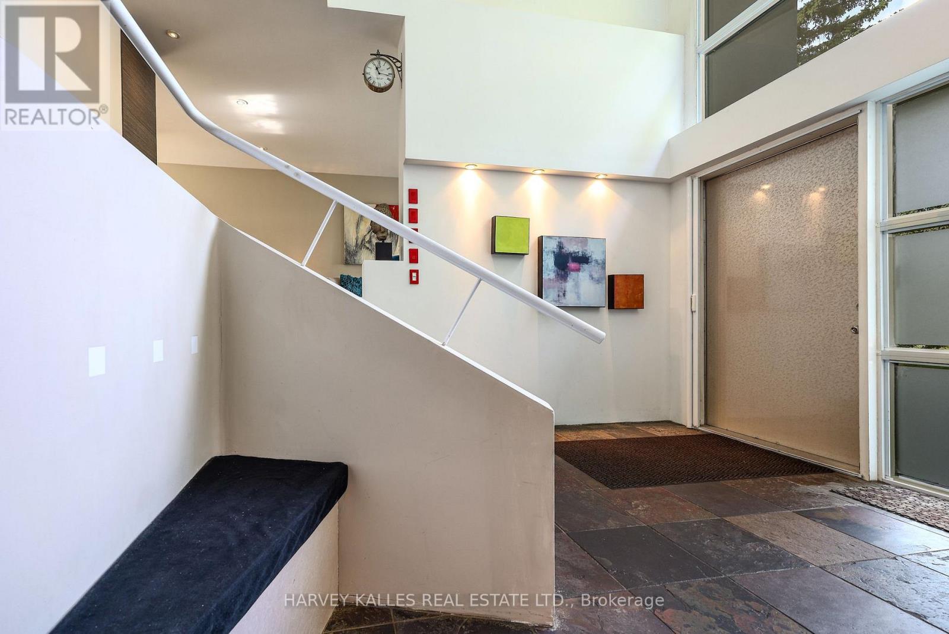
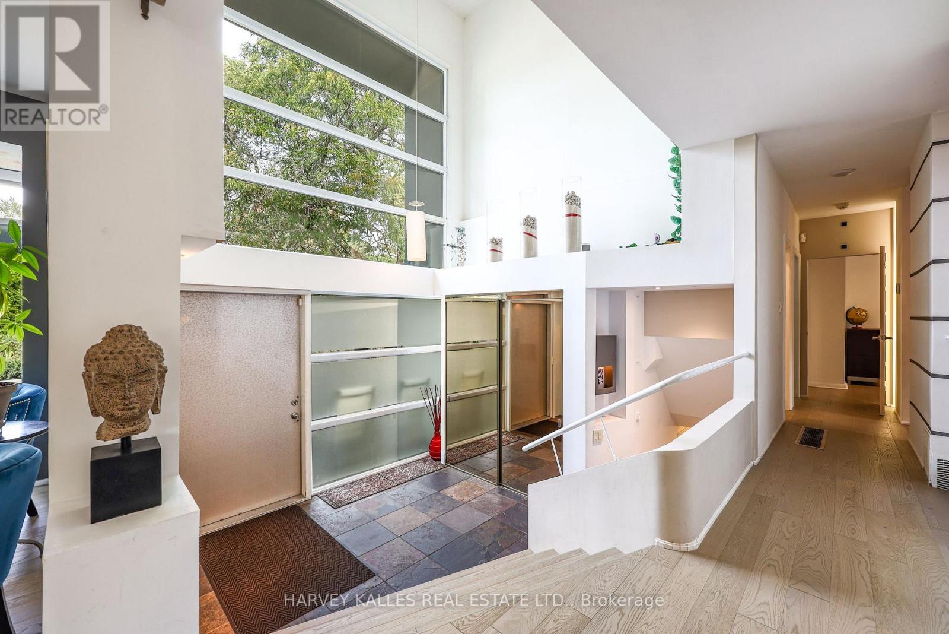
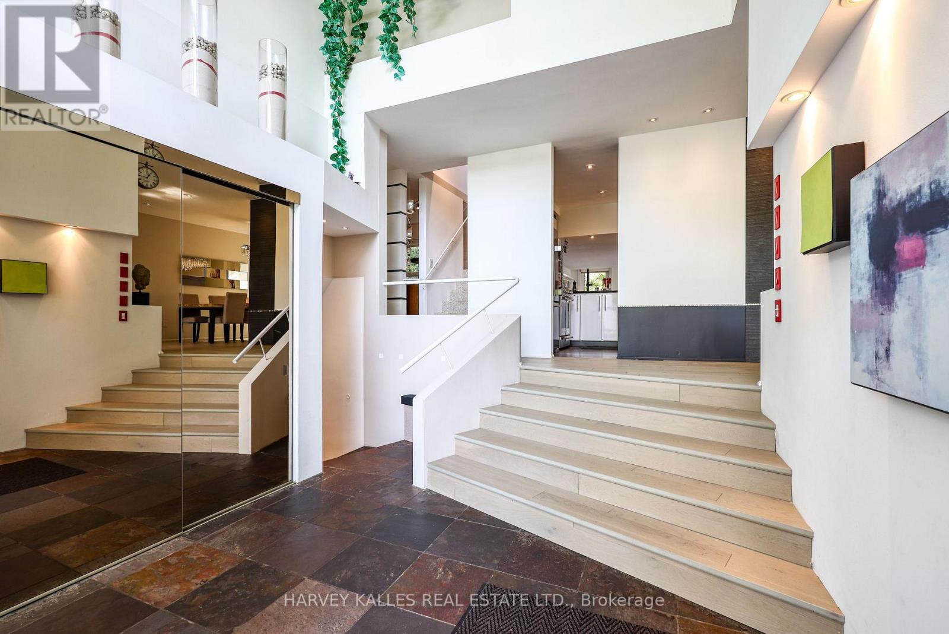
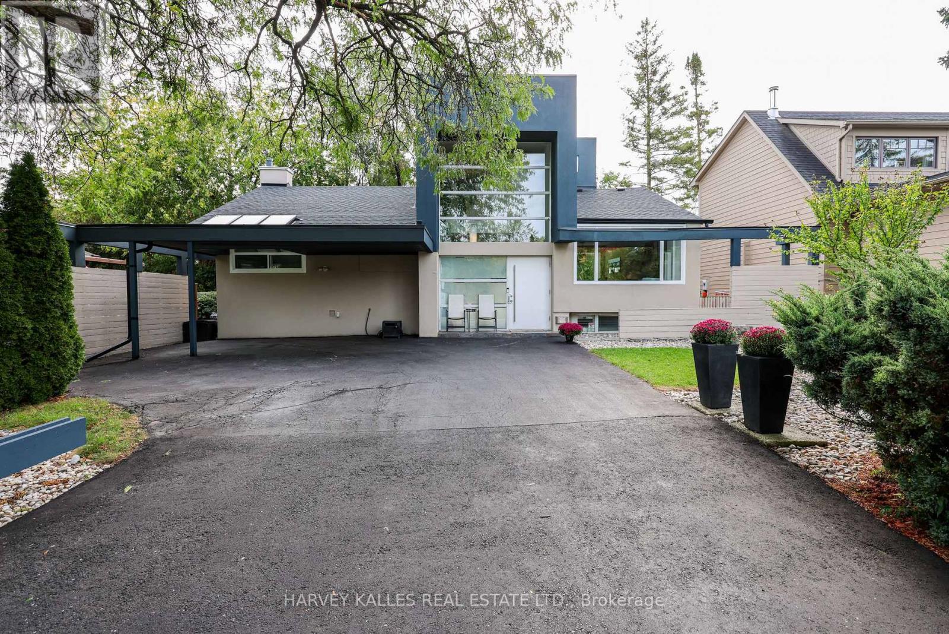
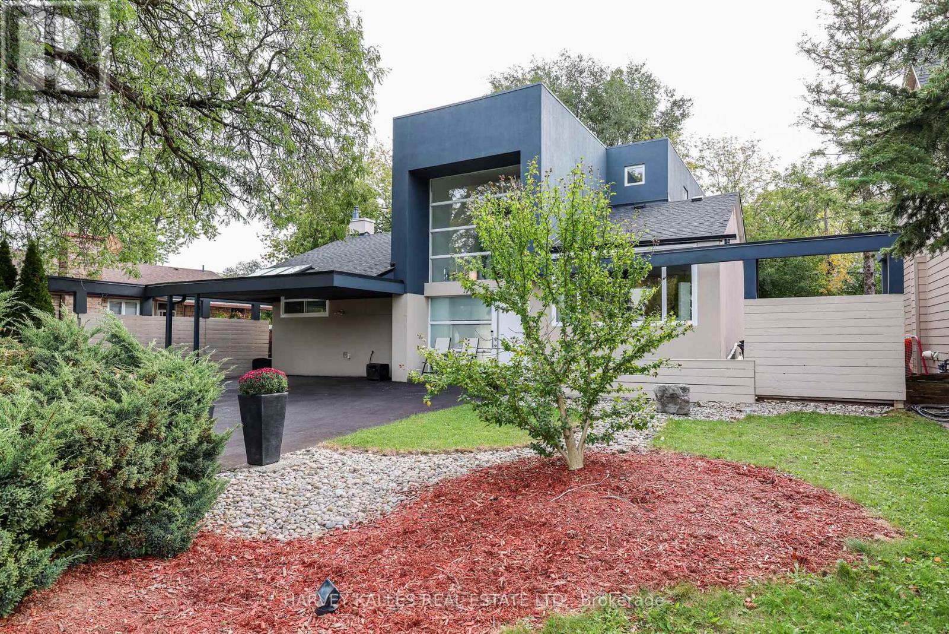
Inquire about this propertyA Distinctive Architectural Gem in Don Mills. Set on a private, beautifully treed lot, this exceptional modern bungalow loft offers a rare combination of sophisticated design, dramatic volume and serene natural surroundings. Thoughtfully renovated and filled with natural light, the home welcomes you with an impressive 23-foot ceiling in the foyer, creating an immediate sense of scale and grandeur. The residence blends contemporary elegance with warmth and livability, while the lush greenery and river-rock landscaping create a tranquil retreat that feels wonderfully removed from the city. Every element has been thoughtfully considered to create a home that is both visually striking and exceptionally comfortable. Perfectly positioned on a quiet residential street, the property is close to Norman Ingram School, Edwards Gardens, Wilket Creek Park, scenic walking and cycling trails, the library and TTC. Just minutes away, the Shops at Don Mills provide an outstanding selection of restaurants, cafés, boutiques, everyday conveniences and entertainment. This is an exceptional opportunity to experience design-forward living, privacy and nature without sacrificing urban convenience-a truly special home in one of Toronto's most established and desirable neighbourhoods. Recent improvements include: Roof (2024), Furnace (2025), Water Tank (2023), fully renovated main-floor bathroom, and new engineered hardwood flooring throughout the main floor (2025). (id:67193)
| Room | Level | Dimensions |
|---|---|---|
| Living room | Main level | 5.599 x 3.441 |
| Dining room | Main level | 3.621 x 2.999 |
| Kitchen | Main level | 3.959 x 3.35 |
| Family room | Main level | 4.929 x 3.652 |
| Study | Main level | 3.53 x 2.74 |
| Bedroom 2 | Main level | 3.652 x 2.74 |
| Bedroom 3 | Main level | 3.883 x 3.35 |
| Primary Bedroom | Upper Level | 5.8 x 4.721 |
Kerrland Realty Group
Tell us when suits you. An agent from the team confirms the appointment — in person or by video, whichever you prefer.
 Kerri LuSales Representative · Team Leader(289) 971-1362
Estimate the monthly payment on this price. Adjust the down payment, rate and amortisation to see what changes.
Monthly payment
$8,385
Not included
Property tax, condo maintenance fees and home insurance are paid separately and are not part of this payment. Budget for them alongside it.
CMHC premium schedule as of 2026-08-18. Estimate only — not financial advice. Actual payments, insurance premiums and approval depend on your lender.
Land Transfer Tax — pre-filled with this price.

Neighbourhoods
Canada's largest city — condos, family homes, and everything between, across dozens of distinct neighbourhoods.
ExploreListed by HARVEY KALLES REAL ESTATE LTD.. The information contained on this site is based in whole or in part on information that is provided by members of The Canadian Real Estate Association, who are responsible for its accuracy. CREA reproduces and distributes this information as a service for its members and assumes no responsibility for its accuracy.

This website is operated by a brokerage or salesperson who is a member of The Canadian Real Estate Association.
Kerrland Realty Group
Kerrland Realty Group is committed to delivering a seamless and elevated real estate experience through local expertise, skilled negotiation, and tailored strategies designed around each client's unique goals.