 For sale48 photos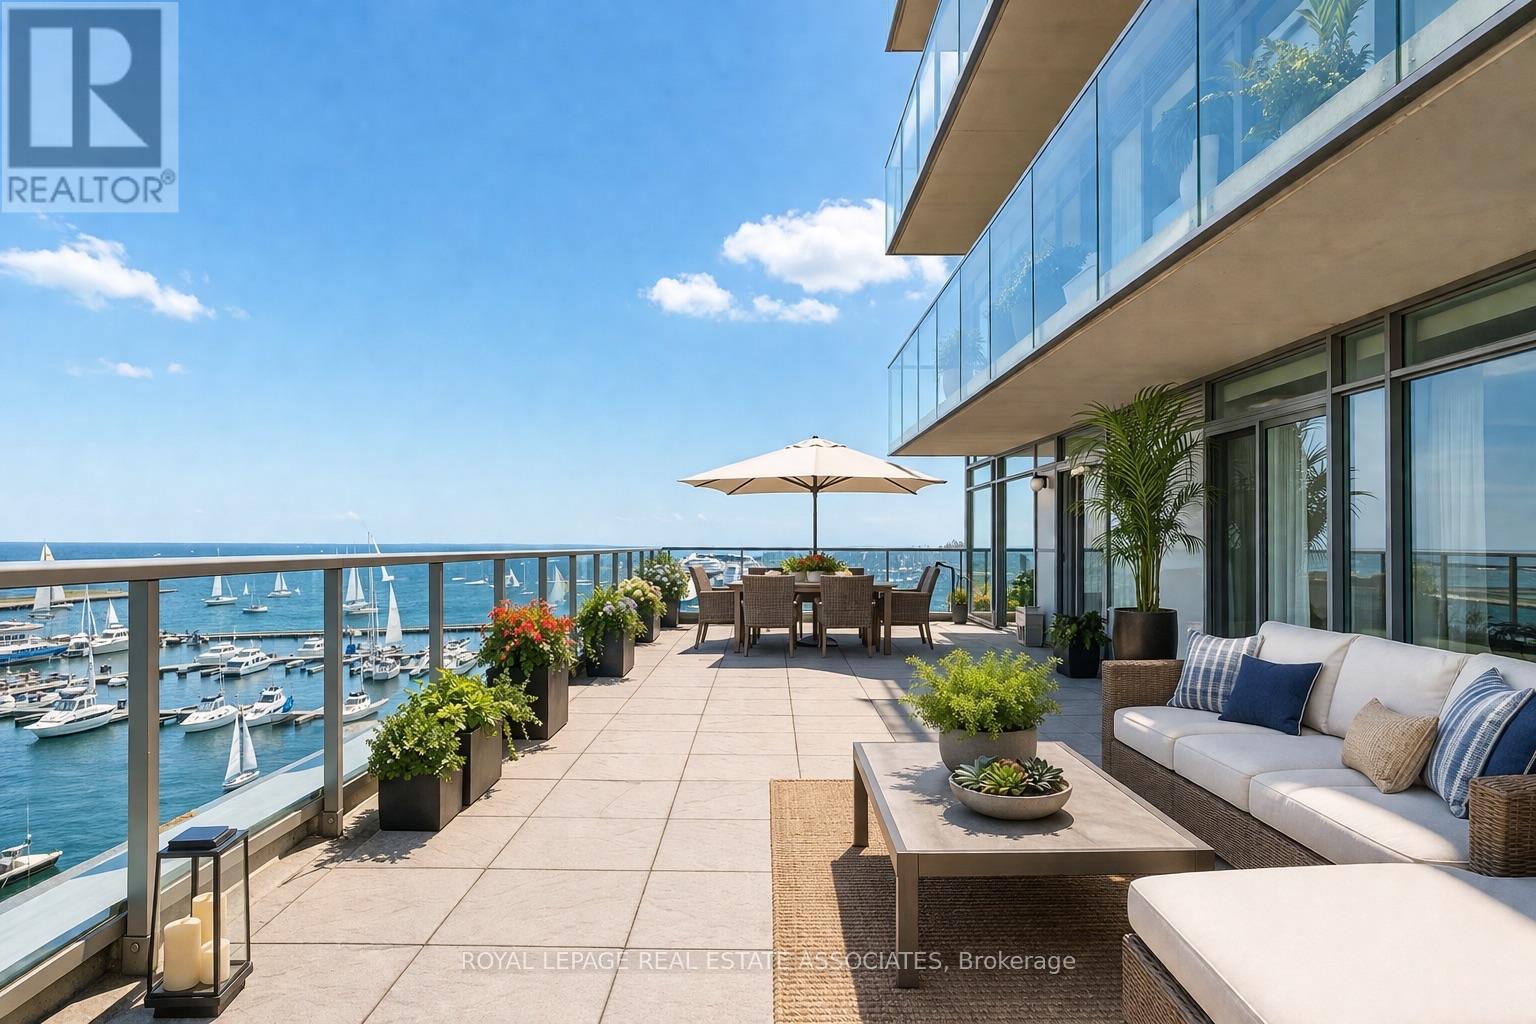
For sale
1002 - 90 STADIUM ROAD
MLS® C13855276 · 0 days on market · Active
$3,295,000
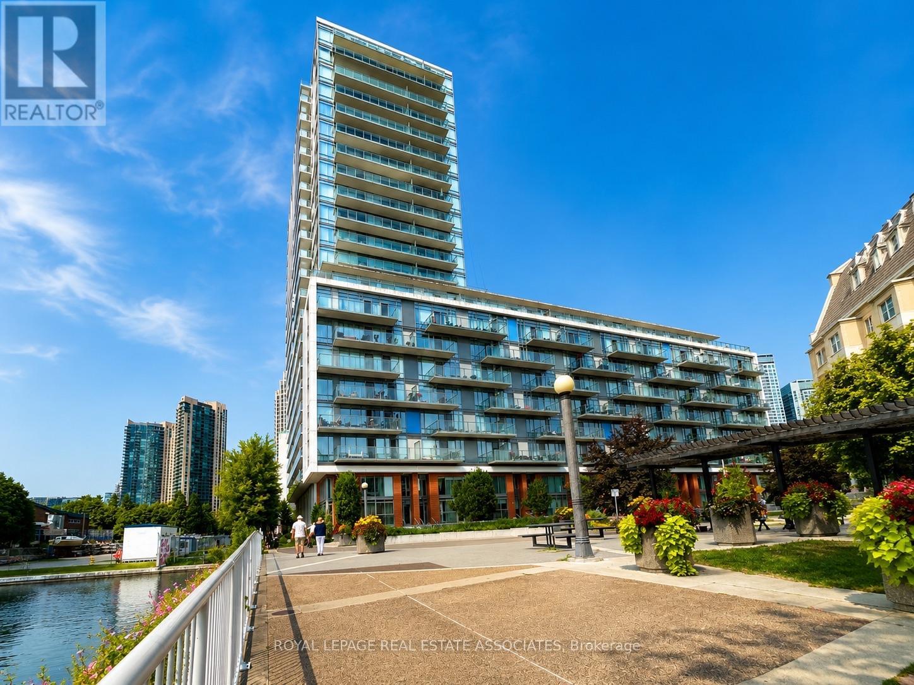
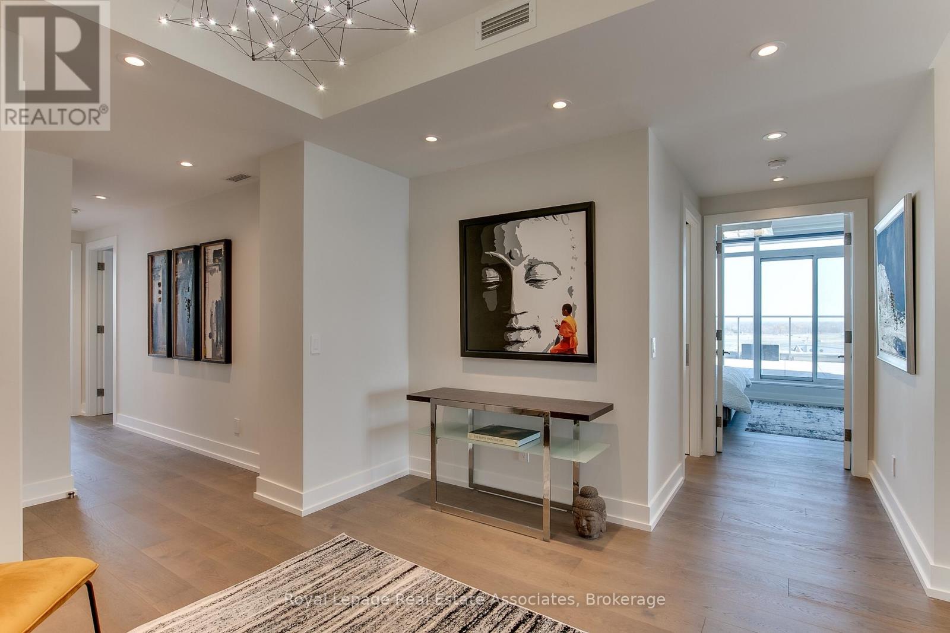
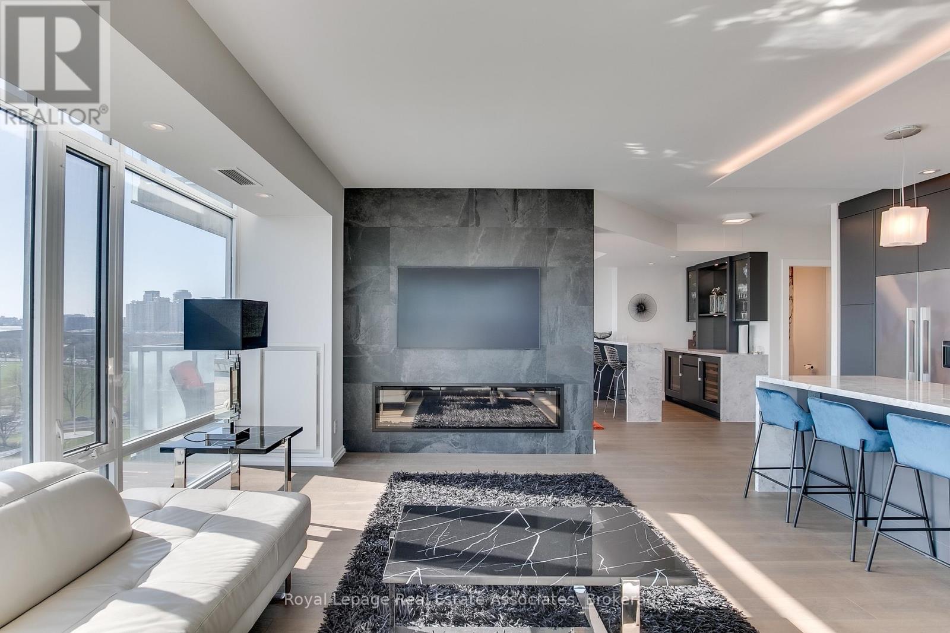
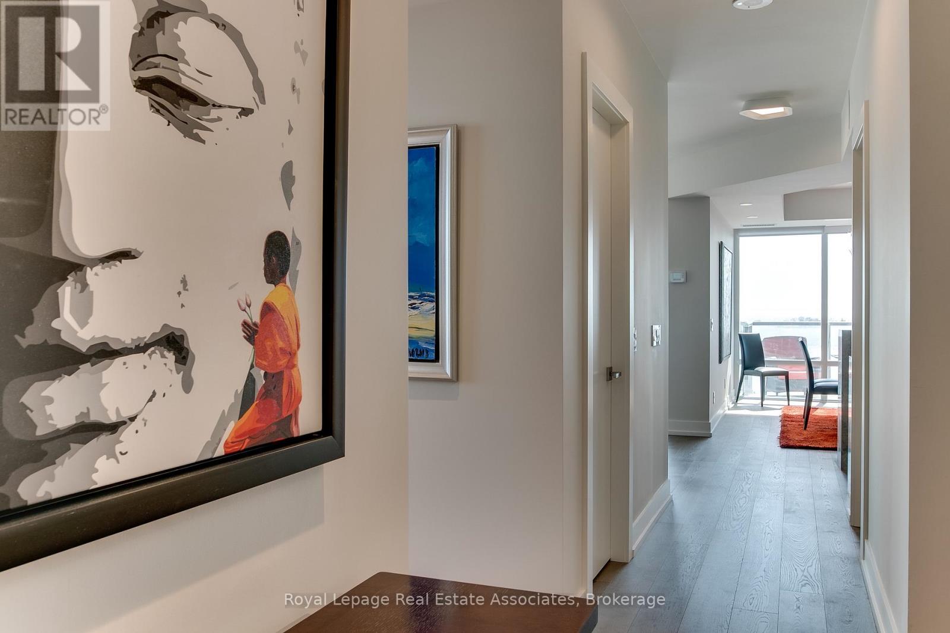
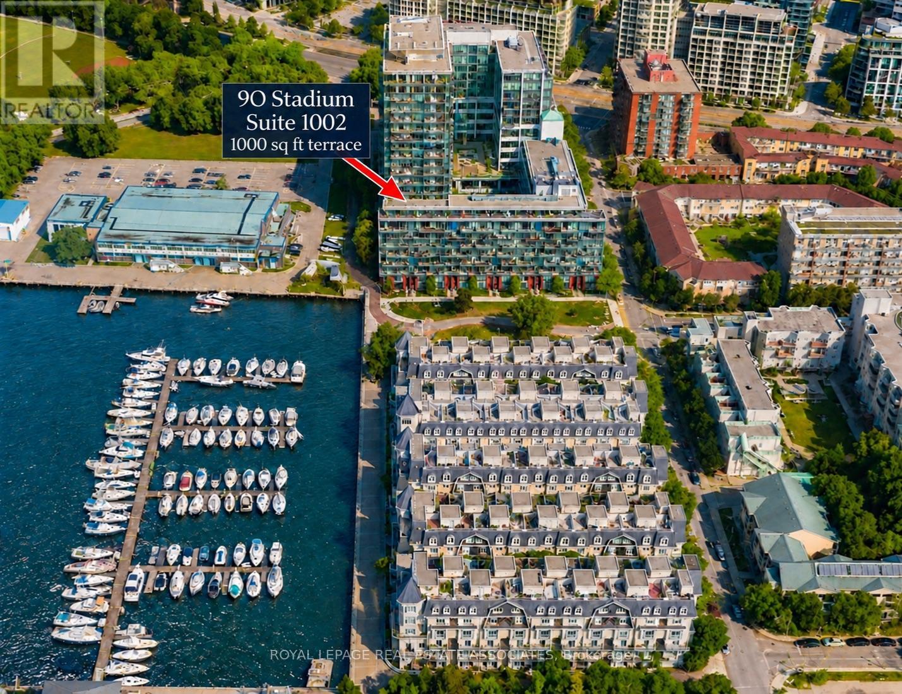
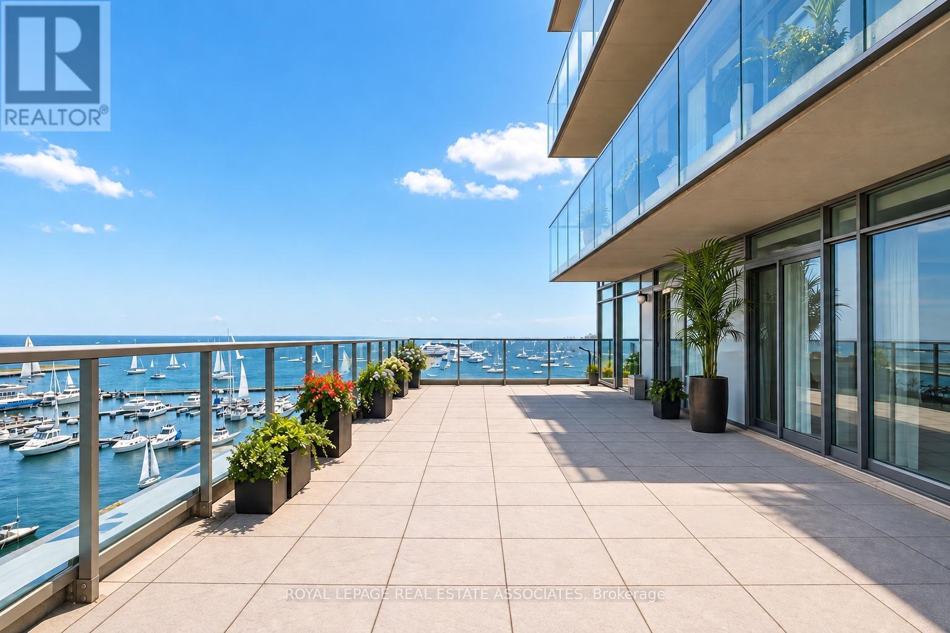
Inquire about this propertyA RARE WATERFRONT RESIDENCE WITH A BACKYARD IN THE SKY. Welcome to an exceptional, fully renovated home at 90 Stadium Road, offering over 2,000 sq. ft. of beautifully designed interior space plus an extraordinary 1,000 sq. ft. private terrace overlooking Lake Ontario. Add two additional balconies and this is indoor-outdoor condo living on a scale rarely found in Toronto.Inside, sophisticated contemporary finishes, clean lines and expansive floor-to-ceiling windows create a refined home filled with natural light and spectacular water and city views. Three generous bedrooms and four beautifully updated bathrooms provide the space and flexibility of a house, without the maintenance.The showpiece is the remarkable lake-facing terrace - an incredible outdoor living and entertaining space. Dine, garden, lounge, entertain or simply enjoy quiet mornings watching sailboats on the lake and evenings as the city lights come alive.Practical luxury is equally impressive. Two underground parking spaces, including one extra-large space, comfortably accommodate larger SUVs. Even more unusual is the private storage room - not a typical condo locker, but a dedicated room with exclusive access, ideal for seasonal items, sporting equipment, luggage and more.Perfect for those transitioning from a larger home, frequent travellers, snowbirds or anyone unwilling to compromise on space or outdoor living. Steps to the waterfront, parks and trails, Exhibition Place and Billy Bishop Airport, with downtown Toronto minutes away.More than a condo, this is a true home in the sky - remarkable interior and outdoor space, exceptional storage and parking, and Lake Ontario at your doorstep. (id:67193)
| Room | Level | Dimensions |
|---|---|---|
| Dining room | Main level | 3.2 x 4.8 |
| Bathroom | Main level | 1 x 0.5 |
| Kitchen | Main level | 5.5 x 2.6 |
| Primary Bedroom | Main level | 3 x 4.6 |
| Foyer | Main level | 3.2 x 3.1 |
| Bedroom 2 | Main level | 2.9 x 4.1 |
| Bedroom 3 | Main level | 3.5 x 3.7 |
| Bathroom | Main level | 0.5 x 0.7 |
| Living room | Main level | 4 x 6 |
| Bathroom | Main level | 1 x 1 |
| Bathroom | Main level | 1 x 1 |
Kerrland Realty Group
Tell us when suits you. An agent from the team confirms the appointment — in person or by video, whichever you prefer.
 Kerri LuSales Representative · Team Leader(289) 971-1362
Estimate the monthly payment on this price. Adjust the down payment, rate and amortisation to see what changes.
Monthly payment
$14,943
Not included
Property tax, condo maintenance fees and home insurance are paid separately and are not part of this payment. Budget for them alongside it.
CMHC premium schedule as of 2026-08-18. Estimate only — not financial advice. Actual payments, insurance premiums and approval depend on your lender.
Land Transfer Tax — pre-filled with this price.

Neighbourhoods
Canada's largest city — condos, family homes, and everything between, across dozens of distinct neighbourhoods.
ExploreListed by ROYAL LEPAGE REAL ESTATE ASSOCIATES. The information contained on this site is based in whole or in part on information that is provided by members of The Canadian Real Estate Association, who are responsible for its accuracy. CREA reproduces and distributes this information as a service for its members and assumes no responsibility for its accuracy.

This website is operated by a brokerage or salesperson who is a member of The Canadian Real Estate Association.
Kerrland Realty Group
Kerrland Realty Group is committed to delivering a seamless and elevated real estate experience through local expertise, skilled negotiation, and tailored strategies designed around each client's unique goals.