 For sale48 photos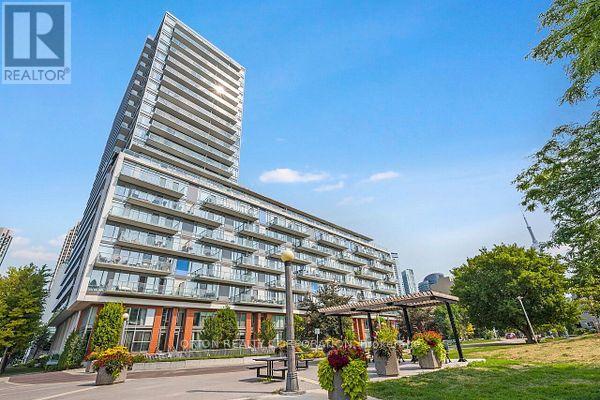
For sale
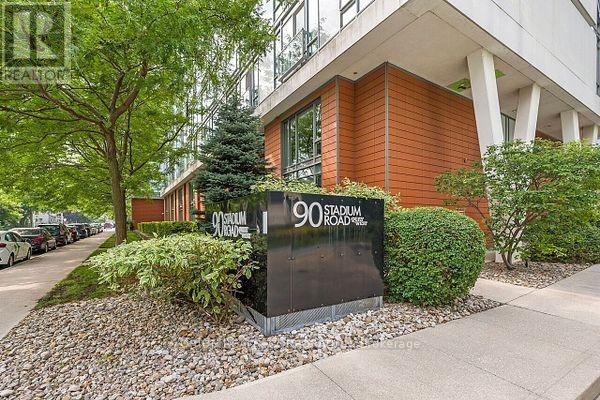
911 - 90 STADIUM ROAD
MLS® C13856094 · 0 days on market · Active
$1,399,000
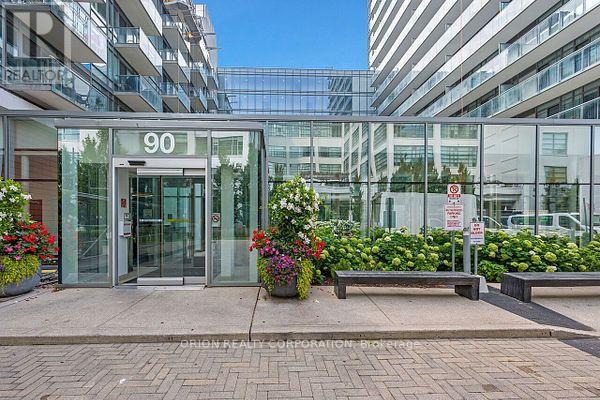
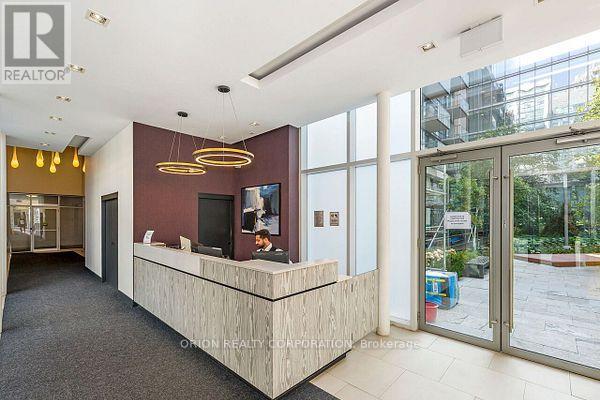
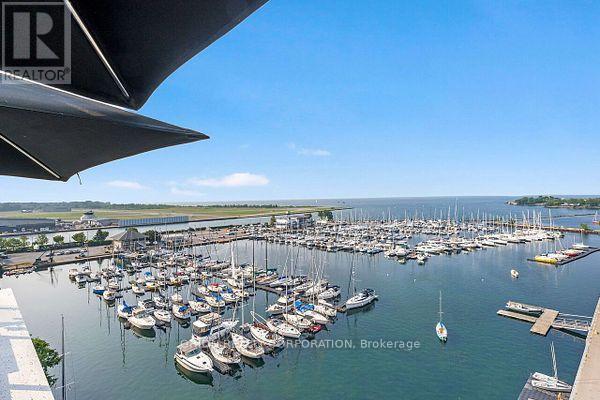
Inquire about this propertyWaterfront glamour. Skyline energy. A private terrace made for sunset entertaining, or morning quiet .Discover a rare expression of Toronto waterfront living in this distinctive 1,205 sq. ft. southwest corner residence. With two bedrooms, a den and two bathrooms, the suite opens onto an expansive wraparound terrace overlooking the lake and yacht club-an exceptional setting for morning coffee, cocktails at sunset and evenings under the stars. Custom-designed by the original owner, a former vice-president of the developer, the interiors blend refined finishes with effortless comfort. Floor-to-ceiling windows frame the views, while hardwood floors, automated blinds and two generous walk-in closets add elegance and practicality. An oversized kitchen island anchors the entertaining space, inviting guests together as the evening moves from indoors to the terrace he primary suite offers a hotel-inspired ensuite with an oversized walk-in shower. A custom desk and queen-size Murphy bed frame give the second bedroom versatility for work and guests, complemented by a separate den. Enjoy the ease of a well-maintained building with 24-hour concierge, a full fitness centre, sauna, hot tub, party room, billiards and two furnished guest suites. Outstanding walk ability, cycling and transit access place groceries, the LCBO, Harbourfront and downtown dining and nightlife within easy reach. An extraordinary terrace. A coveted southwest exposure. Waterfront living with cosmopolitan flair. (id:67193)
| Room | Level | Dimensions |
|---|---|---|
| Living room | Main level | 3.6 x 4.1 |
| Kitchen | Main level | 2.4 x 4.1 |
| Dining room | Main level | 3.4 x 1.7 |
| Primary Bedroom | Main level | 4.3 x 4.1 |
| Bedroom 2 | Main level | 2.7 x 2.5 |
| Den | Main level | 3.4 x 3.1 |
| Bathroom | Main level | 2.5 x 2.2 |
| Bathroom | Main level | 2.5 x 3.3 |
Kerrland Realty Group
Tell us when suits you. An agent from the team confirms the appointment — in person or by video, whichever you prefer.
 Kerri LuSales Representative · Team Leader(289) 971-1362
Estimate the monthly payment on this price. Adjust the down payment, rate and amortisation to see what changes.
Monthly payment
$7,300
Not included
Property tax, condo maintenance fees and home insurance are paid separately and are not part of this payment. Budget for them alongside it.
CMHC premium schedule as of 2026-08-18. Estimate only — not financial advice. Actual payments, insurance premiums and approval depend on your lender.
Land Transfer Tax — pre-filled with this price.

Neighbourhoods
Canada's largest city — condos, family homes, and everything between, across dozens of distinct neighbourhoods.
ExploreListed by ORION REALTY CORPORATION. The information contained on this site is based in whole or in part on information that is provided by members of The Canadian Real Estate Association, who are responsible for its accuracy. CREA reproduces and distributes this information as a service for its members and assumes no responsibility for its accuracy.

This website is operated by a brokerage or salesperson who is a member of The Canadian Real Estate Association.
Kerrland Realty Group
Kerrland Realty Group is committed to delivering a seamless and elevated real estate experience through local expertise, skilled negotiation, and tailored strategies designed around each client's unique goals.