For sale29 photos
For sale
313 - 90 SUMACH STREET
MLS® C13490190 · 82 days on market · Active
$1,650,000
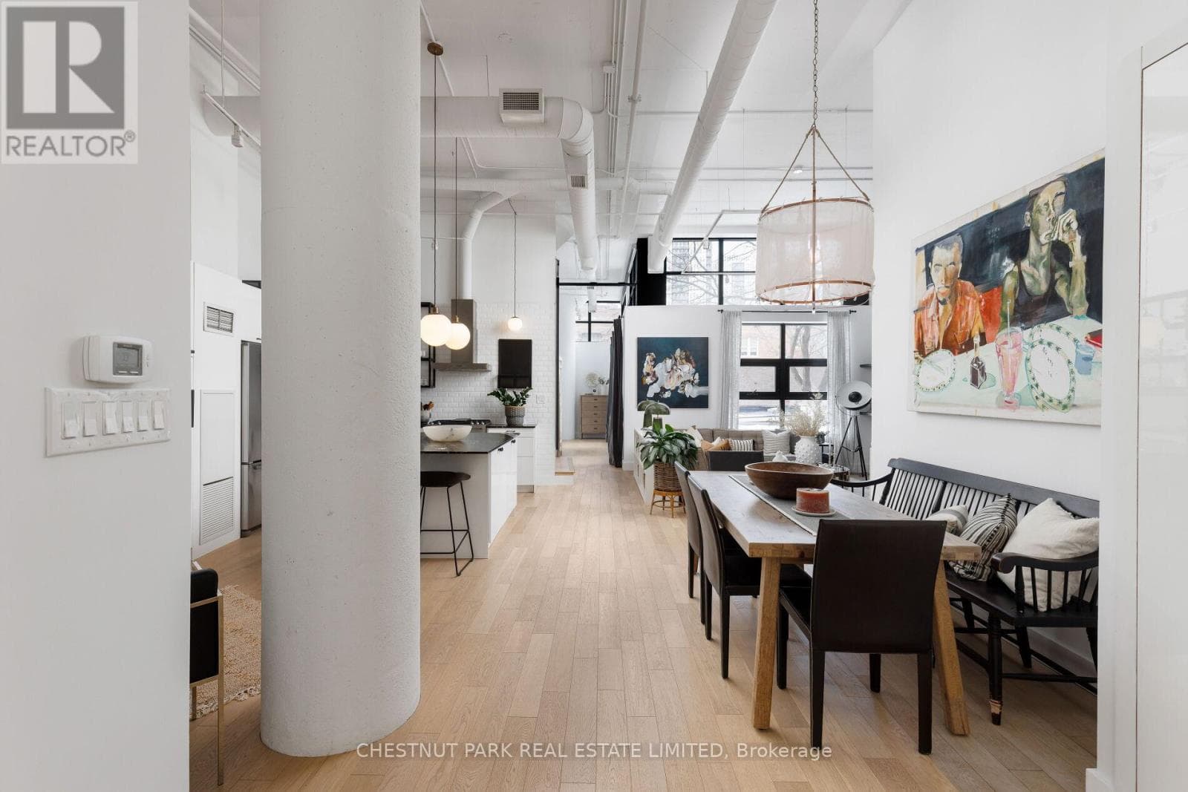
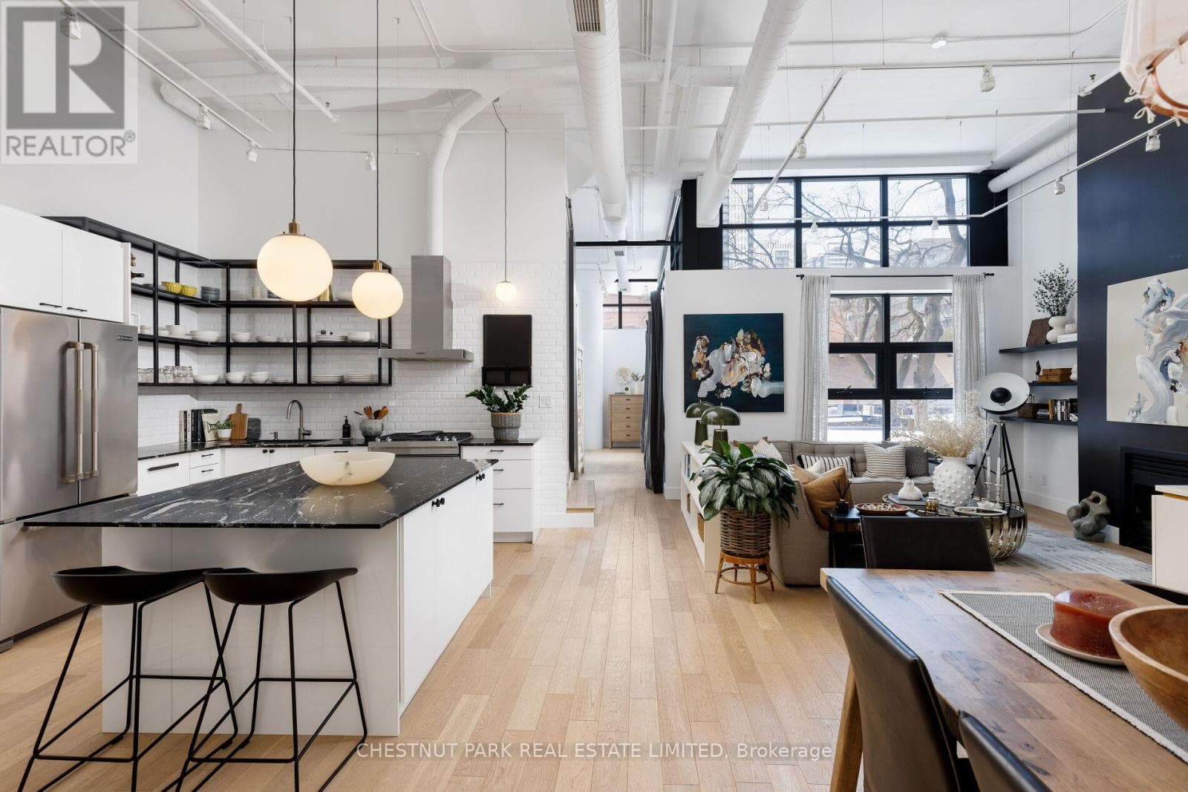
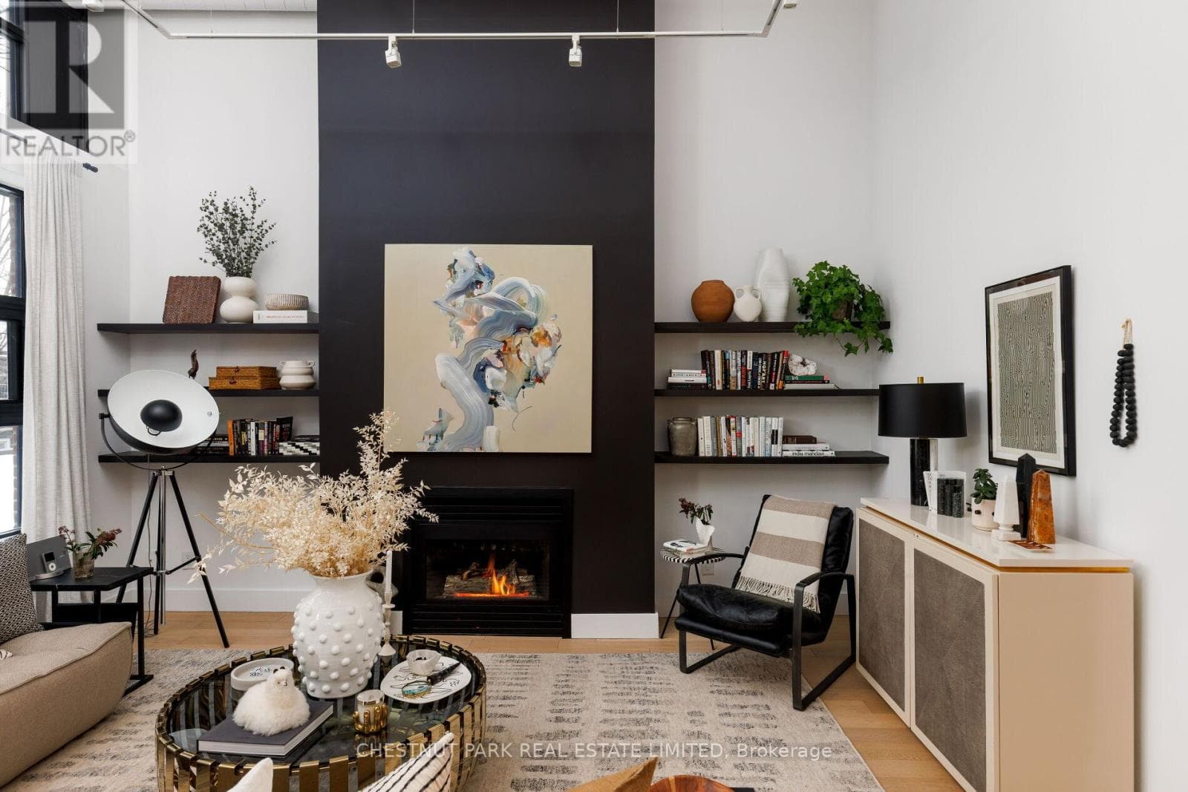
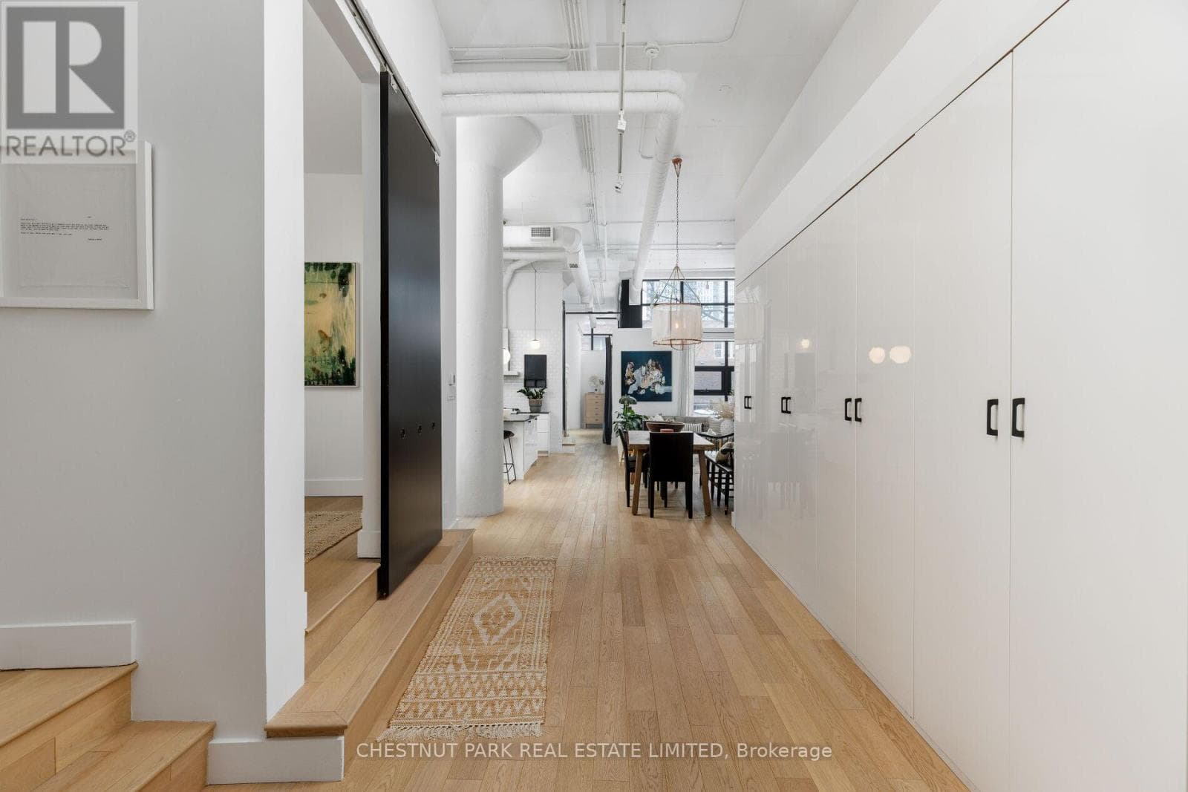
Inquire about this propertyThis loft is inspirational. Bright, airy, and undeniably authentic, this magazine-worthy residence at 90 Sumach captures the essence of loft living. Soaring 14-foot ceilings and expansive windows flood the approximately 1,600 square feet with natural light, amplifying the scale and architectural integrity of the original conversion. Timeless, neutral renovations honour the building's industrial roots while introducing refined, modern comfort. The kitchen is thoughtfully designed with stainless steel Jenn-Air appliances, custom cabinetry, marble countertops and generous workspace - equally suited to casual mornings or elevated entertaining. Defined living and dining areas create a sense of intention within the open plan with white oak floor throughout, balancing volume with function. Two well-proportioned bedrooms and two baths provide privacy and flexibility, while custom built-ins throughout add polish and practical storage. Life at 90 Sumach, formerly known as Brewery Lofts, extends beyond the suite. Mingle with neighbours on the landscaped rooftop terrace and take in city views above the treetops. Step outside to explore the cafes, parks, and restaurants of Corktown, Leslieville, and the Distillery District, with quick access to the DVP, Gardiner Expressway, Union Station, and financial district. The building needs little introduction - one of Toronto's most celebrated loft conversions, known for its scale, character, and enduring appeal. For those who understand true loft living, this one speaks for itself. Authentic volume, timeless architecture, unmistakable presence. (id:67193)
Kerrland Realty Group
Tell us when suits you. An agent from the team confirms the appointment — in person or by video, whichever you prefer.
 Kerri LuSales Representative · Team Leader(289) 971-1362
Estimate the monthly payment on this price. Adjust the down payment, rate and amortisation to see what changes.
Monthly payment
$7,483
Not included
Property tax, condo maintenance fees and home insurance are paid separately and are not part of this payment. Budget for them alongside it.
CMHC premium schedule as of 2026-08-18. Estimate only — not financial advice. Actual payments, insurance premiums and approval depend on your lender.
Land Transfer Tax — pre-filled with this price.

Neighbourhoods
Canada's largest city — condos, family homes, and everything between, across dozens of distinct neighbourhoods.
ExploreListed by CHESTNUT PARK REAL ESTATE LIMITED. The information contained on this site is based in whole or in part on information that is provided by members of The Canadian Real Estate Association, who are responsible for its accuracy. CREA reproduces and distributes this information as a service for its members and assumes no responsibility for its accuracy.

This website is operated by a brokerage or salesperson who is a member of The Canadian Real Estate Association.
Kerrland Realty Group
Kerrland Realty Group is committed to delivering a seamless and elevated real estate experience through local expertise, skilled negotiation, and tailored strategies designed around each client's unique goals.
| Room | Level | Dimensions |
|---|---|---|
| Living room | Main level | 4.75 x 4.75 |
| Kitchen | Main level | 4.11 x 3.48 |
| Dining room | Main level | 3.15 x 2.79 |
| Primary Bedroom | Main level | 4.72 x 3.38 |
| Bedroom 2 | Main level | 3.23 x 2.79 |
| Den | Main level | 2.99 x 2.31 |