 For sale45 photos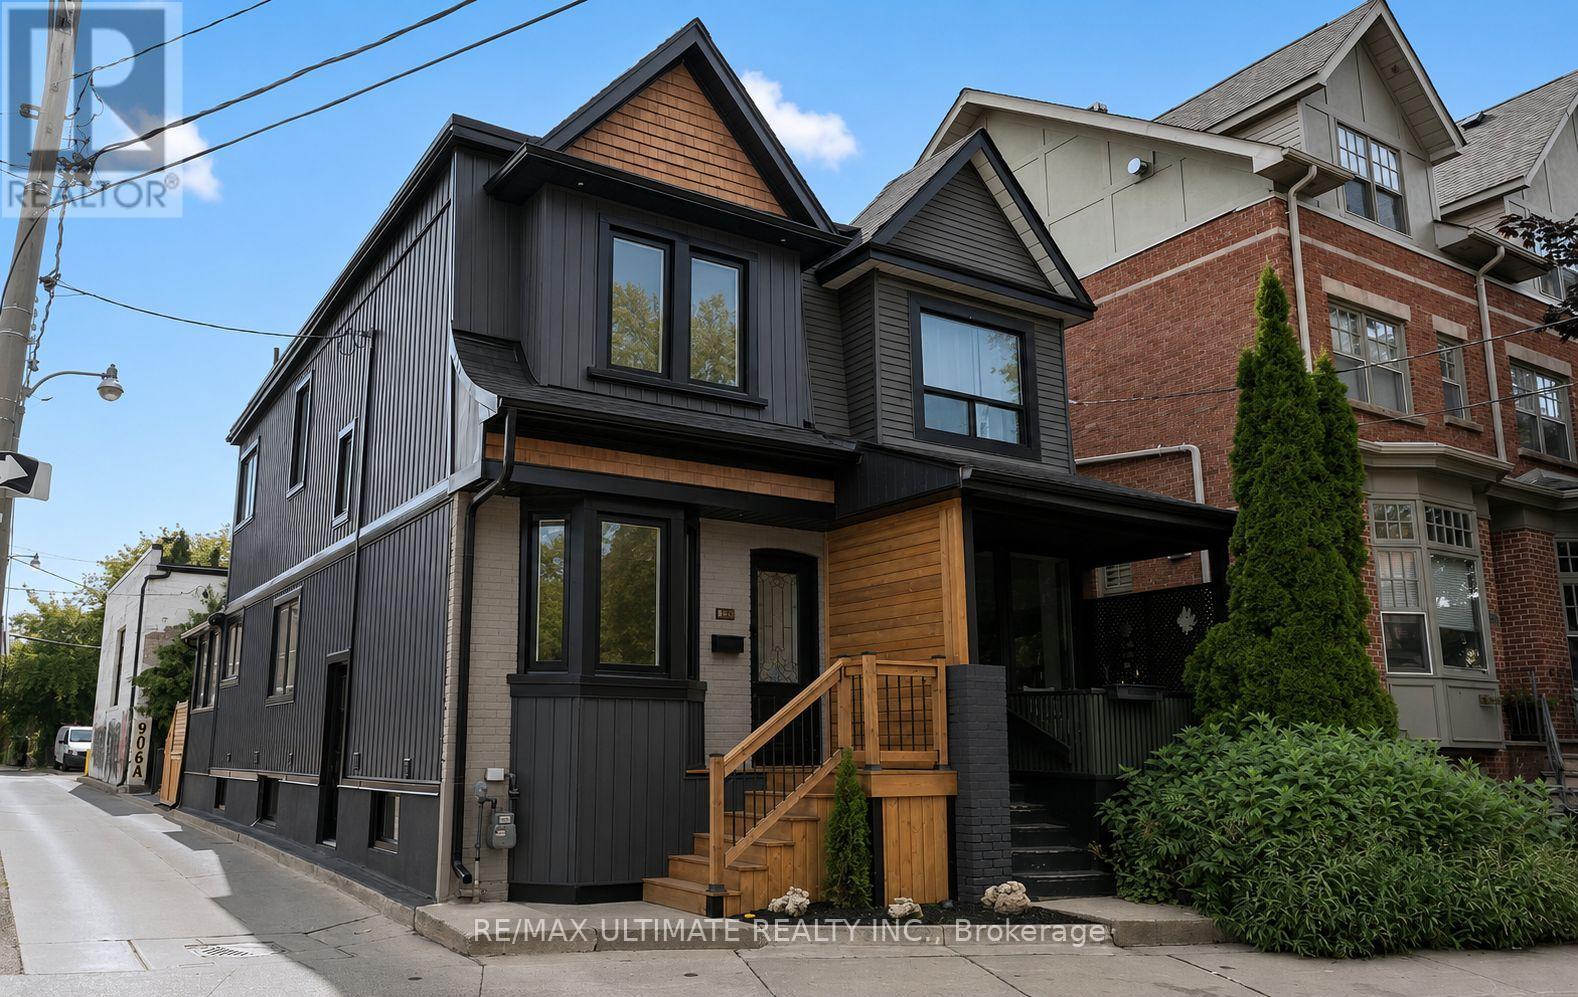
For sale
906 LOGAN AVENUE
MLS® E13882608 · 0 days on market · Active
$1,199,000
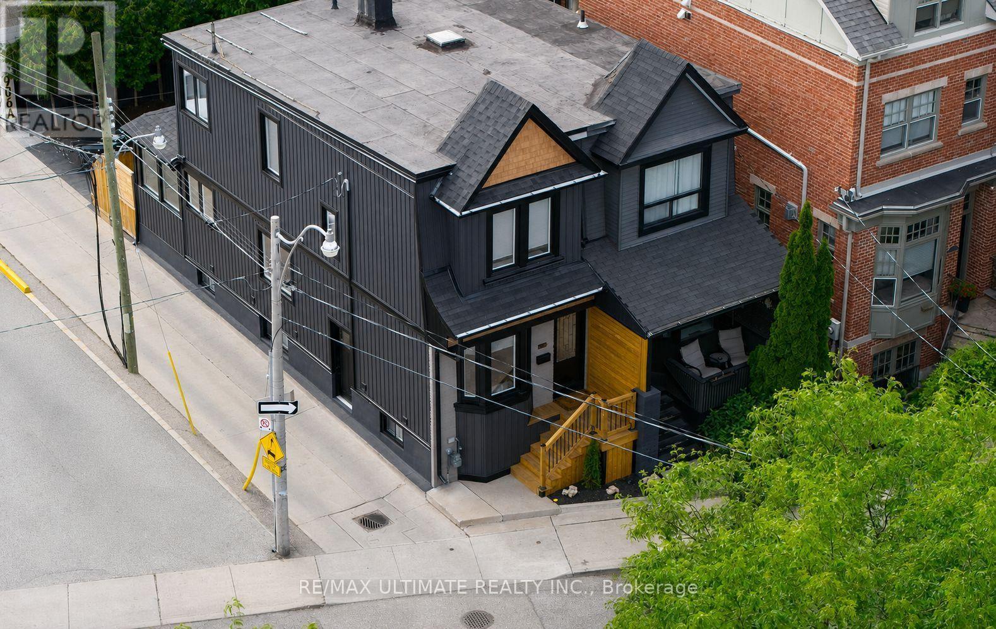
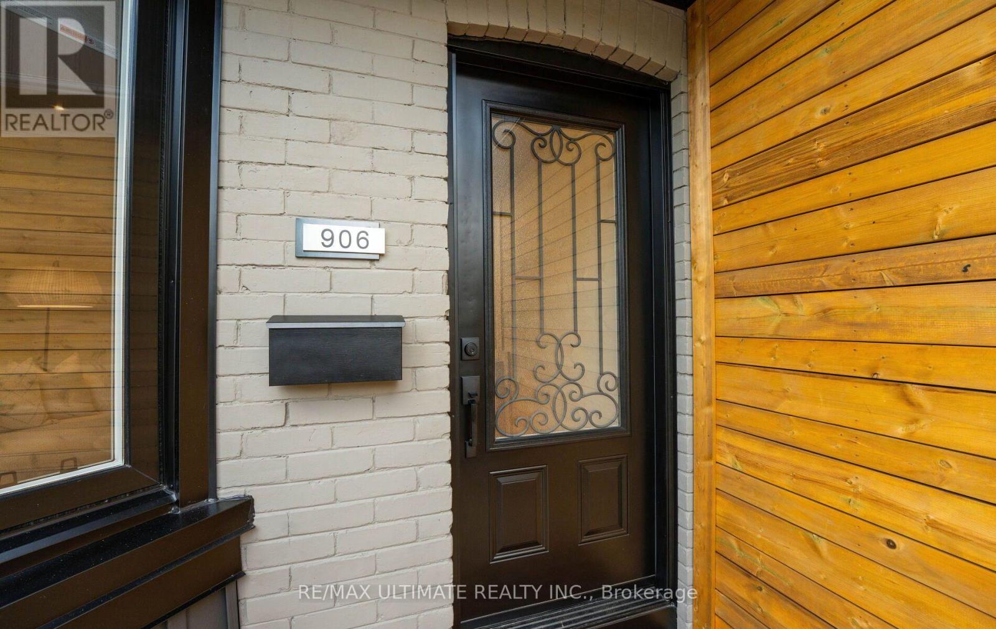
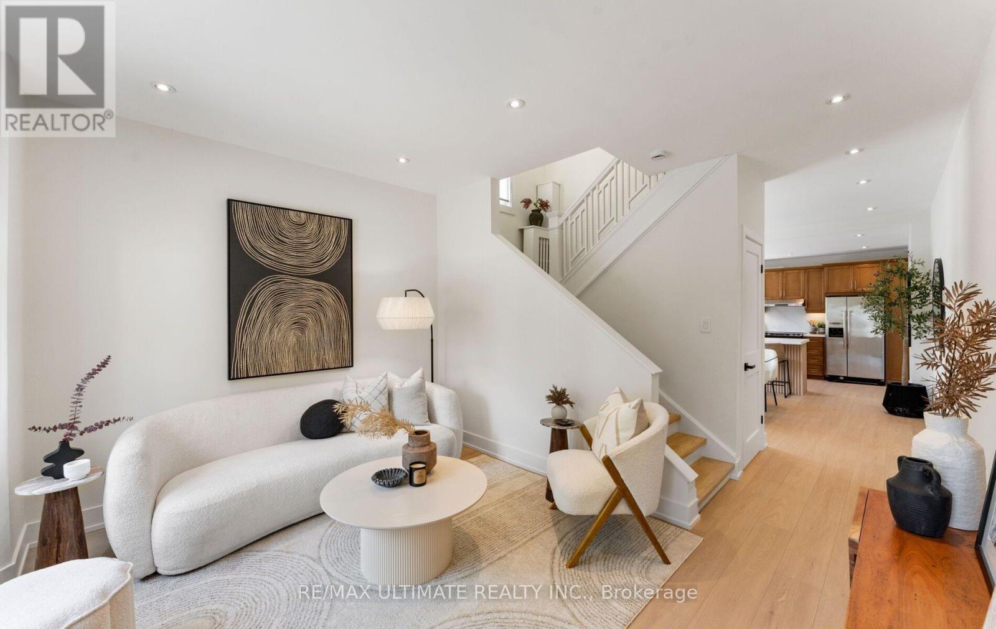
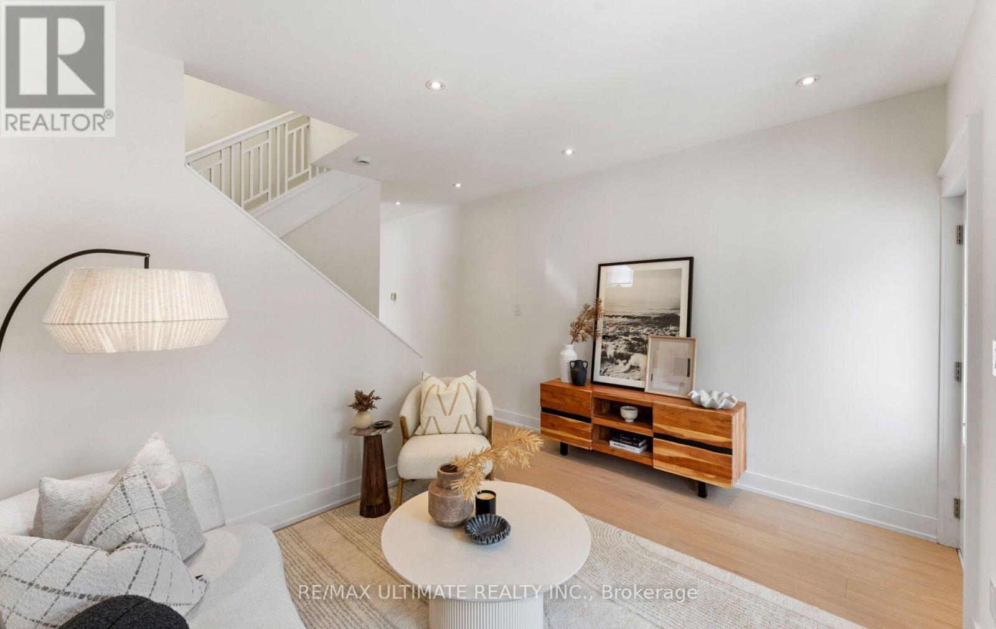
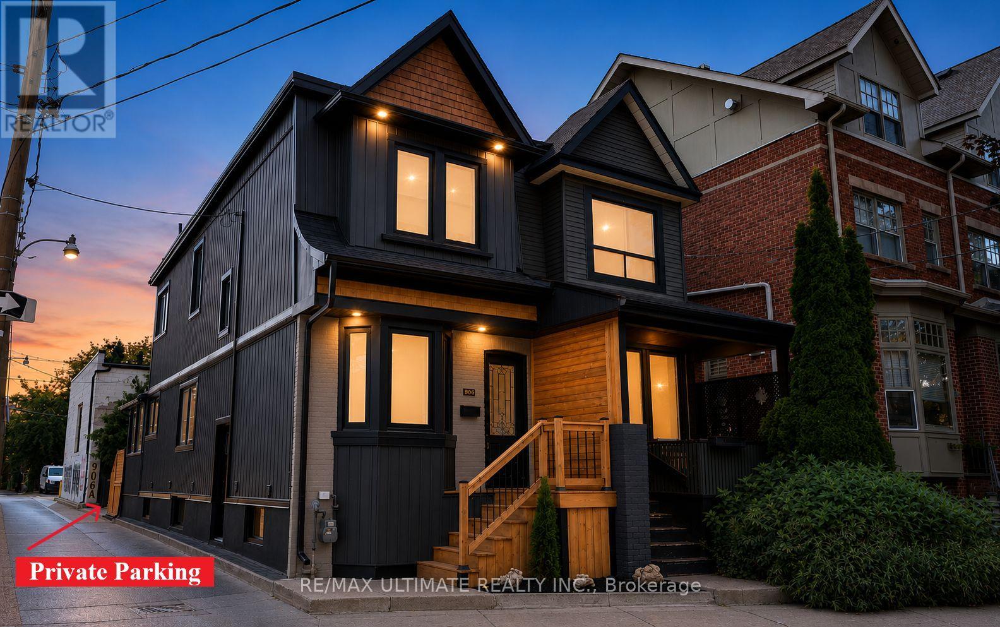
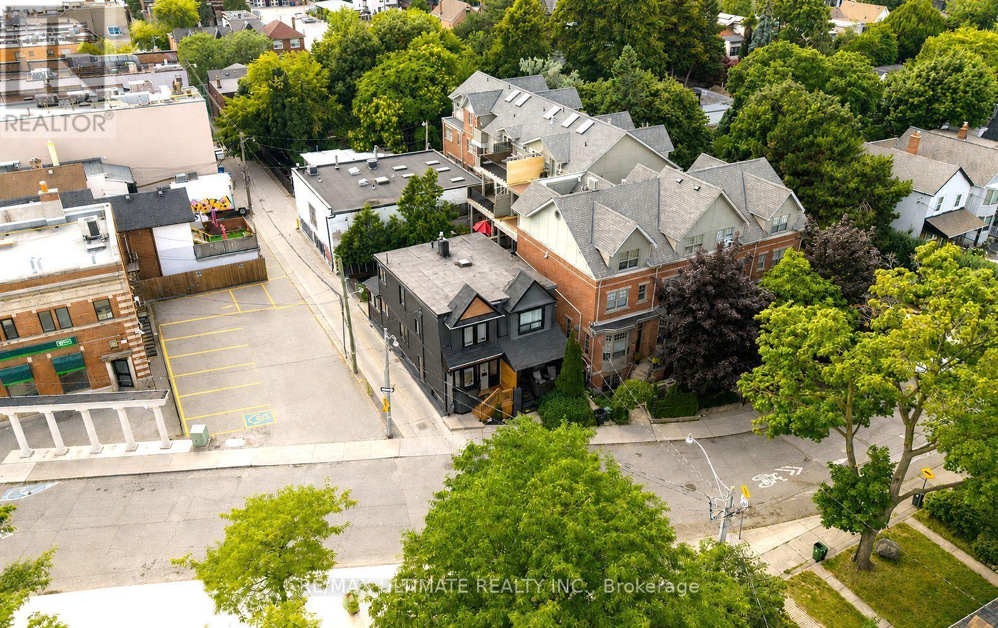
Inquire about this property906 Logan Avenue... isn't just an address it's a lifestyle. Nestled in the heart of the Danforth, directly across Alexander the Great Parkette & within the sought-after Jackman Public School district. Owned by the same family for nearly 40 years, this Playter Estates century home has undergone extensive renovations throughout the years. Notable updates include: all interior plaster walls were fully gutted & new copper wiring, insulation, vapor barrier & drywall were then added. Resilient channel also installed for sound proofing to the common wall. Basement was dug out & new concrete was poured to level the floor. 2026 renovation includes an updated kitchen, new main bathroom, roller shades, flooring, trim, doors, lighting & fresh paint throughout. On the exterior a new front deck, rear deck, vinyl siding, windows, doors, aluminum window capping, soffits & eaves were also replaced. Detailed features & updates list available upon request which outlines everything & gives a sense of how well maintained & cared for this gem has been. Offering 3+1 bedrooms, 2 full kitchens, 3 full bathrooms, a separate entrance to the fully finished basement with common laundry providing excellent income potential. The most unique & special feature of this home is the self-contained office extension with private parking at the rear. It has large windows w/views of the Danforth & a deck to catch a break from your work day. This is the perfect work from home set up! Step outside & experience the vibrant Danforth Avenue that's full of dining, bakery & cafe options along with plenty of other everyday conveniences - you'll never get bored! Or take a quiet stroll through the tree lined streets of Playter Estates and enjoy the charm the neighbourhood has to offer. With a walk score of 99 & transit score of 98, a car is optional. Chester & Pape Station are well within walking distance & if you're driving, downtown is minutes away by car. Don't miss out on this one-of-a-kind opportunity. (id:67193)
| Room | Level | Dimensions |
|---|---|---|
| Living room | Main level | 4 x 5.11 |
| Office | Main level | 4.14 x 2.41 |
| Dining room | Main level | 4 x 2.94 |
| Kitchen | Main level | 3.87 x 3.11 |
| Primary Bedroom | Second level | 4 x 3.36 |
| Bedroom 2 | Second level | 3.03 x 2.59 |
| Bedroom 3 | Second level | 2.43 x 3.02 |
| Bedroom 4 | Basement | 2.09 x 2.73 |
| Kitchen | Basement | 2.43 x 5 |
| Living room | Basement | 3.65 x 3.74 |
| Laundry room | Basement | 3.84 x 1.78 |
Kerrland Realty Group
Tell us when suits you. An agent from the team confirms the appointment — in person or by video, whichever you prefer.
 Kerri LuSales Representative · Team Leader(289) 971-1362
Estimate the monthly payment on this price. Adjust the down payment, rate and amortisation to see what changes.
Monthly payment
$6,131
Not included
Property tax, condo maintenance fees and home insurance are paid separately and are not part of this payment. Budget for them alongside it.
CMHC premium schedule as of 2026-08-18. Estimate only — not financial advice. Actual payments, insurance premiums and approval depend on your lender.
Land Transfer Tax — pre-filled with this price.

Neighbourhoods
Canada's largest city — condos, family homes, and everything between, across dozens of distinct neighbourhoods.
ExploreListed by RE/MAX ULTIMATE REALTY INC.. The information contained on this site is based in whole or in part on information that is provided by members of The Canadian Real Estate Association, who are responsible for its accuracy. CREA reproduces and distributes this information as a service for its members and assumes no responsibility for its accuracy.

This website is operated by a brokerage or salesperson who is a member of The Canadian Real Estate Association.
Kerrland Realty Group
Kerrland Realty Group is committed to delivering a seamless and elevated real estate experience through local expertise, skilled negotiation, and tailored strategies designed around each client's unique goals.