 For sale39 photos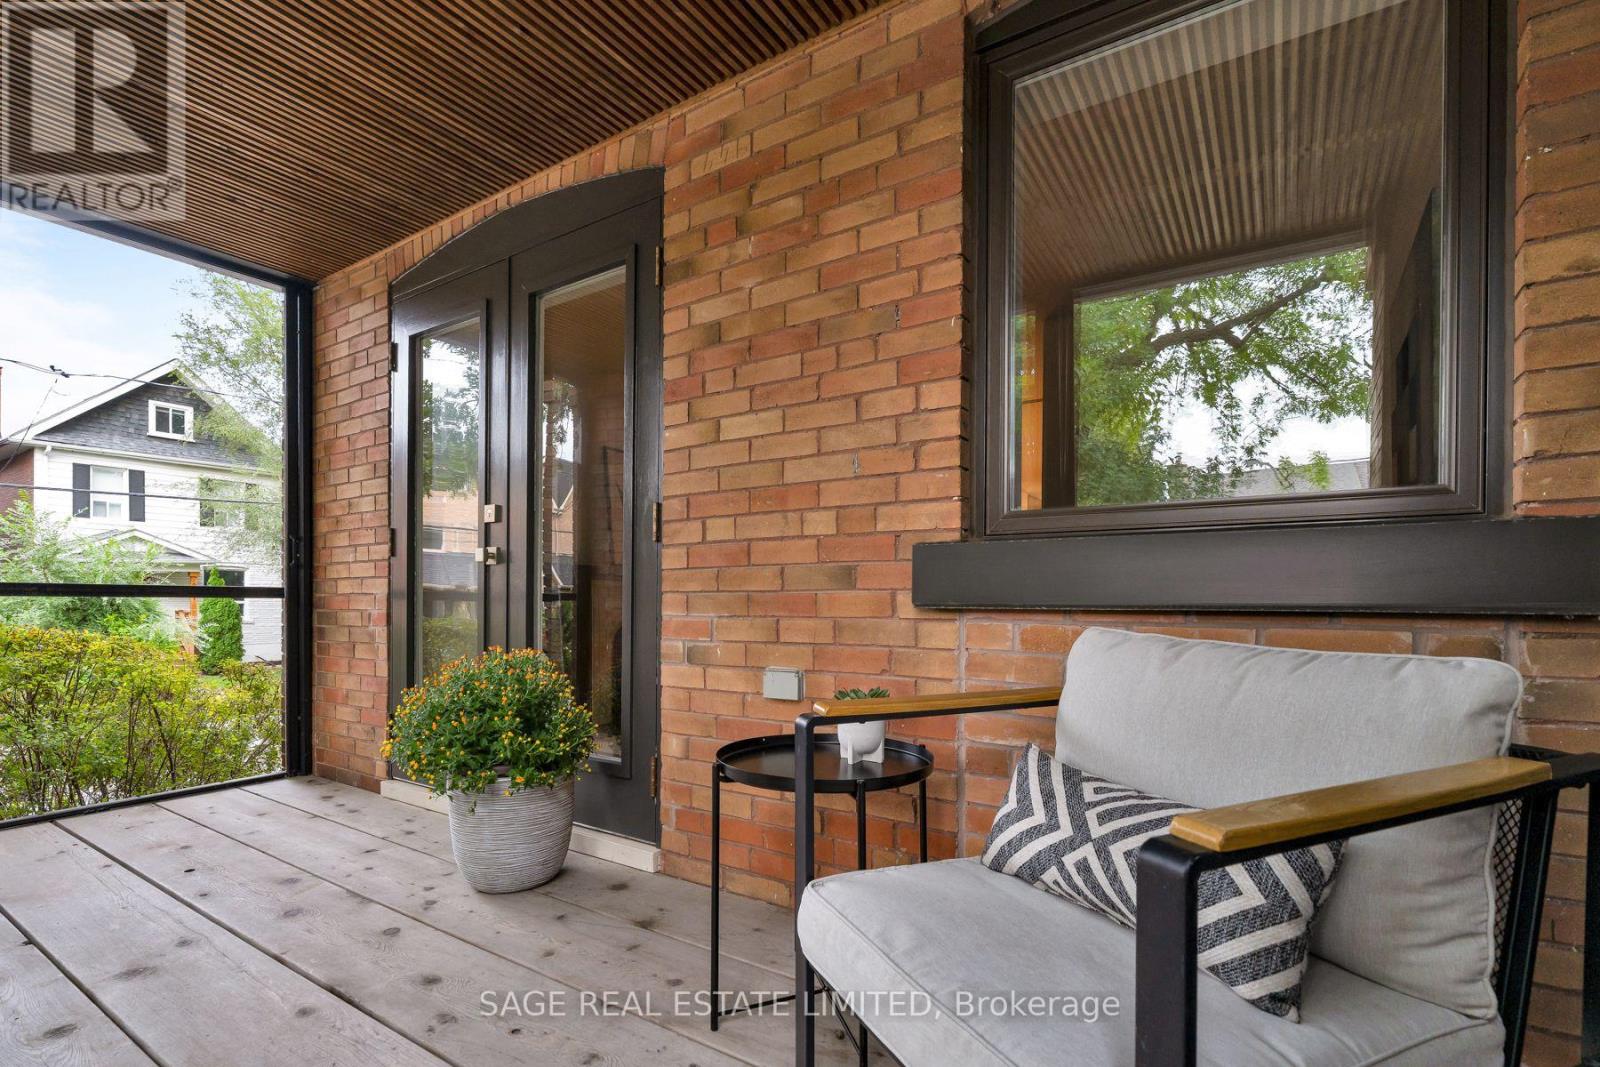
For sale
91 MAPLEWOOD AVENUE
MLS® C13818410 · 0 days on market · Active
$1,089,000
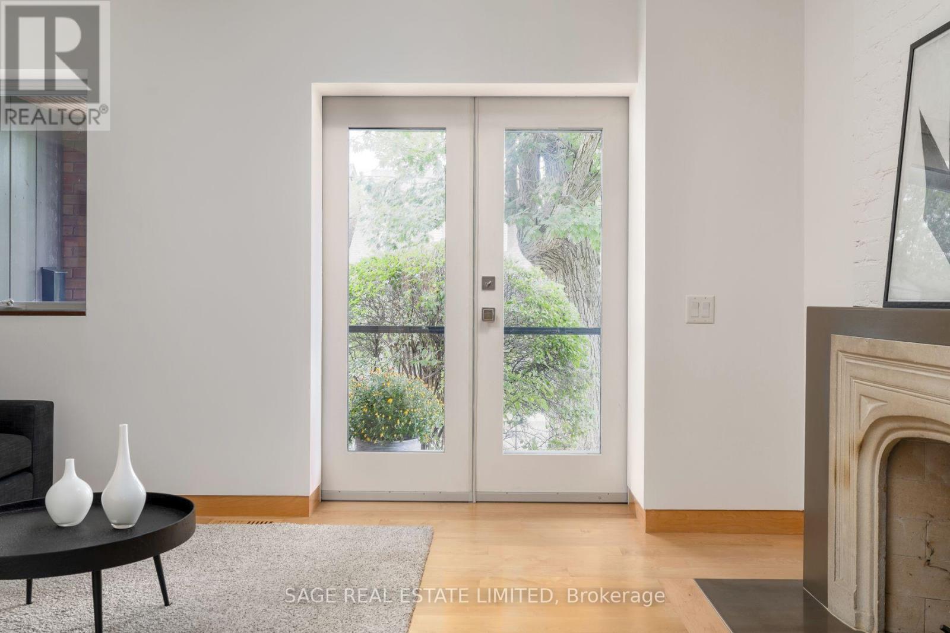
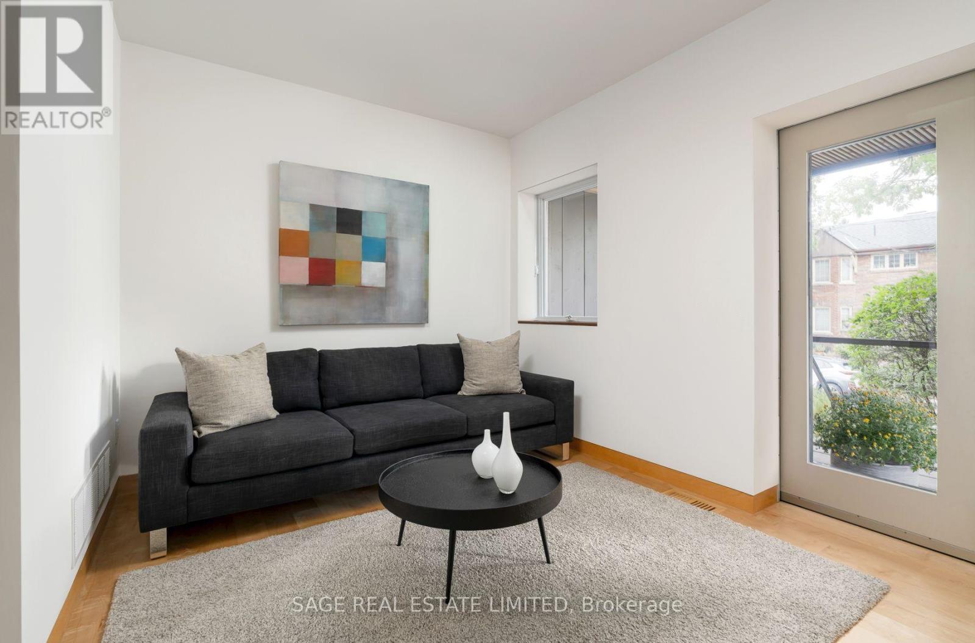
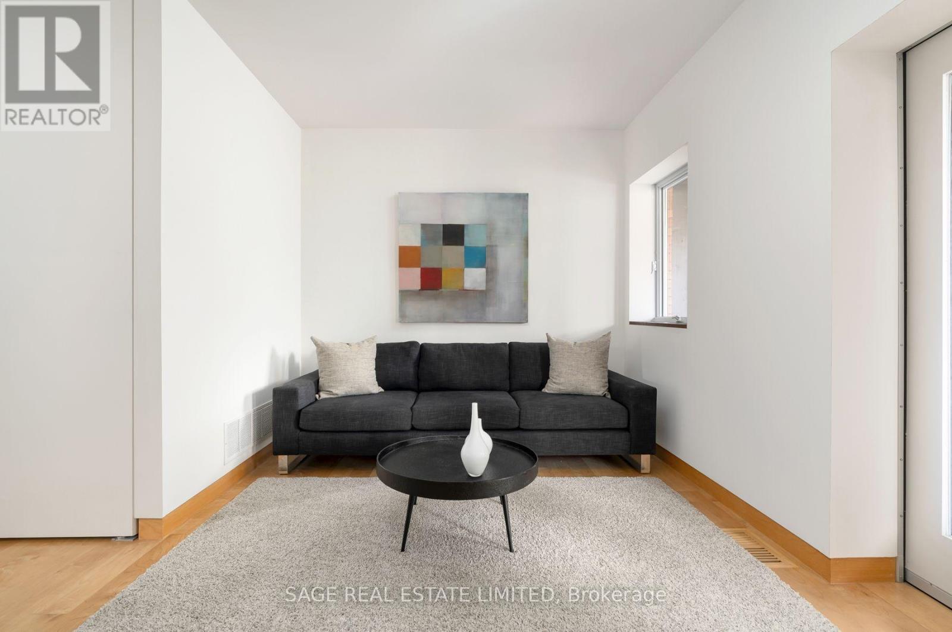
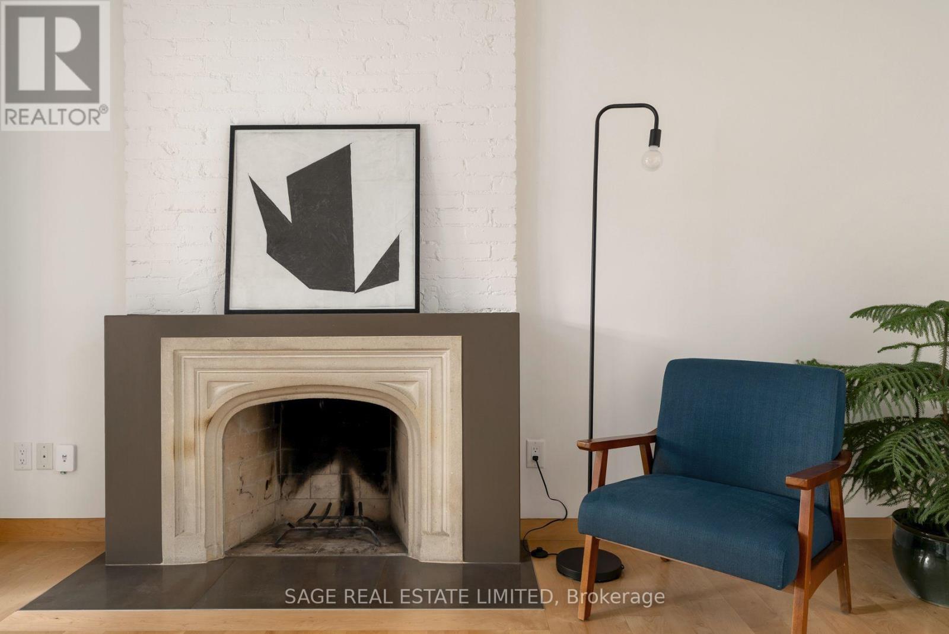
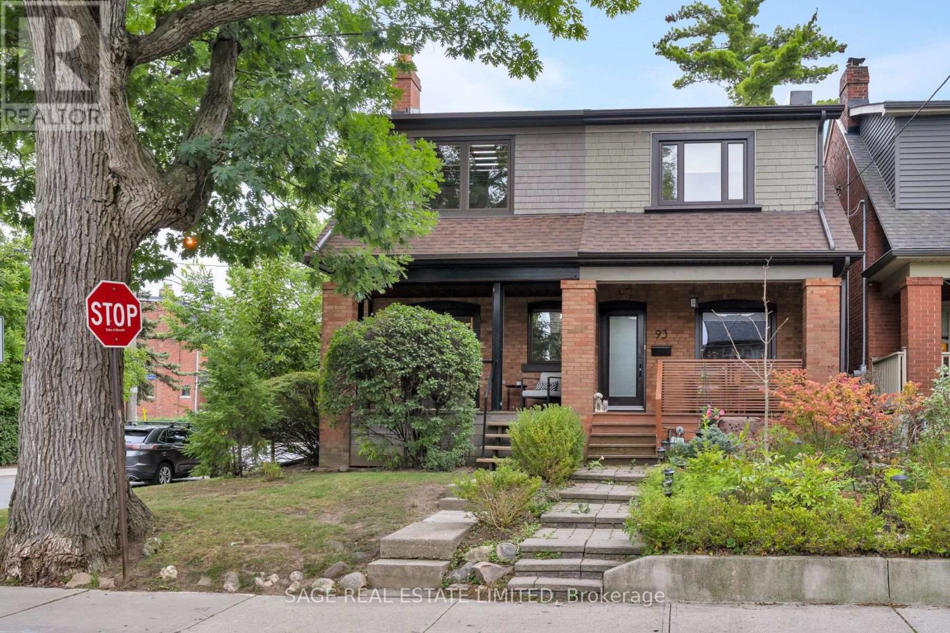
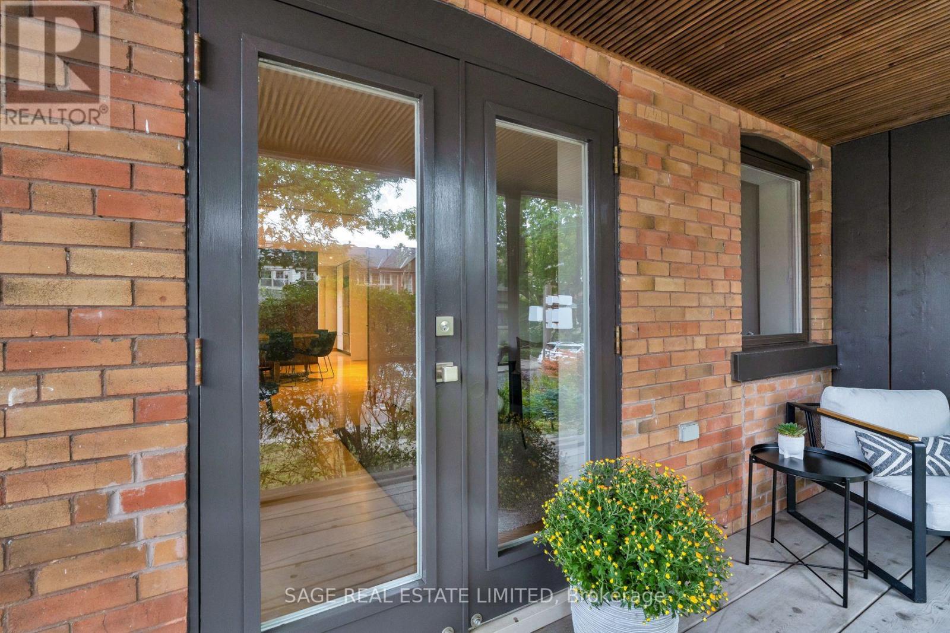
Inquire about this propertyFrom the Street, a Handsome Traditional Facade Gives Little Away. Step Inside and an Entirely Different Experience Unfolds. Thoughtfully Conceived by a Designer and Client Together, This Exceptional Wychwood Home is a Study in Considered Design, Where Architectural Details, Clever Functionality & Beautifully Curated Materials Come Together to Create a Modern Showpiece With Warmth and Soul. At the Heart of the Home, a Dramatic Steel Feature Wall Rises From the Main Floor to the Roofline, Becoming Both Architectural Statement & Defining Backdrop. Oversized Doors are Ingeniously Designed to Disappear Seamlessly into the Walls, While Wide-Plank Hardwood Floors, a Floating Staircase and a Wood-Burning Fireplace Bring Warmth and Texture to the Open-Concept Main Level. The Kitchen is Equally Thoughtful, Pairing a SubZero Refrigerator & Viking Gas Range With Quartz Counters and a Cleverly Integrated Pull-Out Table That Appears Exactly When Needed. A Discreet Main Floor Powder Room & Closet Continues the Home's Refined Attention to Detail. Upstairs, the Primary Bedroom is an Inviting Retreat With a Vaulted Ceiling, a Wall of Custom Built-Ins + a Sleek 2 pc Ensuite. An Open, Light-Filled Den or Office is Framed by a Large Window and Skylight, Built-Ins and the Flexibility to Become a Second Bedroom. The Stunning Bathroom Features a Generous Walk-In Shower, Soaker Tub, Porcelain Floors and Distinctive In-Wall Lighting That Adds Another Layer of Architectural Interest. Outside, the Fenced English Garden is Beautifully Landscaped With Mature Plantings, a Garden Arbour and Deck, Creating a Private Urban Sanctuary With a Gas Line for BBQ. The Porch, Fitted With Discreet Phantom-Style Screens, Offers an Idyllic Setting for Morning Coffee & Quiet Summer Evenings, While the Private Drive Provides Easy Parking. Intentionally Designed. Sophisticated Yet Inviting. This is a One-of-a-Kind Home for Those Who Appreciate Architecture, Craftsmanship & the Art of Living Exceptionally Well. (id:67193)
Kerrland Realty Group
Tell us when suits you. An agent from the team confirms the appointment — in person or by video, whichever you prefer.
 Kerri LuSales Representative · Team Leader(289) 971-1362
Estimate the monthly payment on this price. Adjust the down payment, rate and amortisation to see what changes.
Monthly payment
$5,488
Not included
Property tax, condo maintenance fees and home insurance are paid separately and are not part of this payment. Budget for them alongside it.
CMHC premium schedule as of 2026-08-18. Estimate only — not financial advice. Actual payments, insurance premiums and approval depend on your lender.
Land Transfer Tax — pre-filled with this price.

Neighbourhoods
Canada's largest city — condos, family homes, and everything between, across dozens of distinct neighbourhoods.
ExploreListed by SAGE REAL ESTATE LIMITED. The information contained on this site is based in whole or in part on information that is provided by members of The Canadian Real Estate Association, who are responsible for its accuracy. CREA reproduces and distributes this information as a service for its members and assumes no responsibility for its accuracy.

This website is operated by a brokerage or salesperson who is a member of The Canadian Real Estate Association.
Kerrland Realty Group
Kerrland Realty Group is committed to delivering a seamless and elevated real estate experience through local expertise, skilled negotiation, and tailored strategies designed around each client's unique goals.
| Room | Level | Dimensions |
|---|---|---|
| Living room | Ground level | 4.57 x 4.22 |
| Dining room | Ground level | 4.06 x 3.43 |
| Kitchen | Ground level | 4.22 x 2.72 |
| Primary Bedroom | Second level | 4.72 x 3.48 |
| Office | Second level | 4.22 x 3.51 |
| Bathroom | Second level | 4.24 x 2.31 |